
6613 Route 14, Cape Wolfe, Prince Edward Island C0B 1B0





$229,000
- 3 bedrooms
- 2 bathrooms
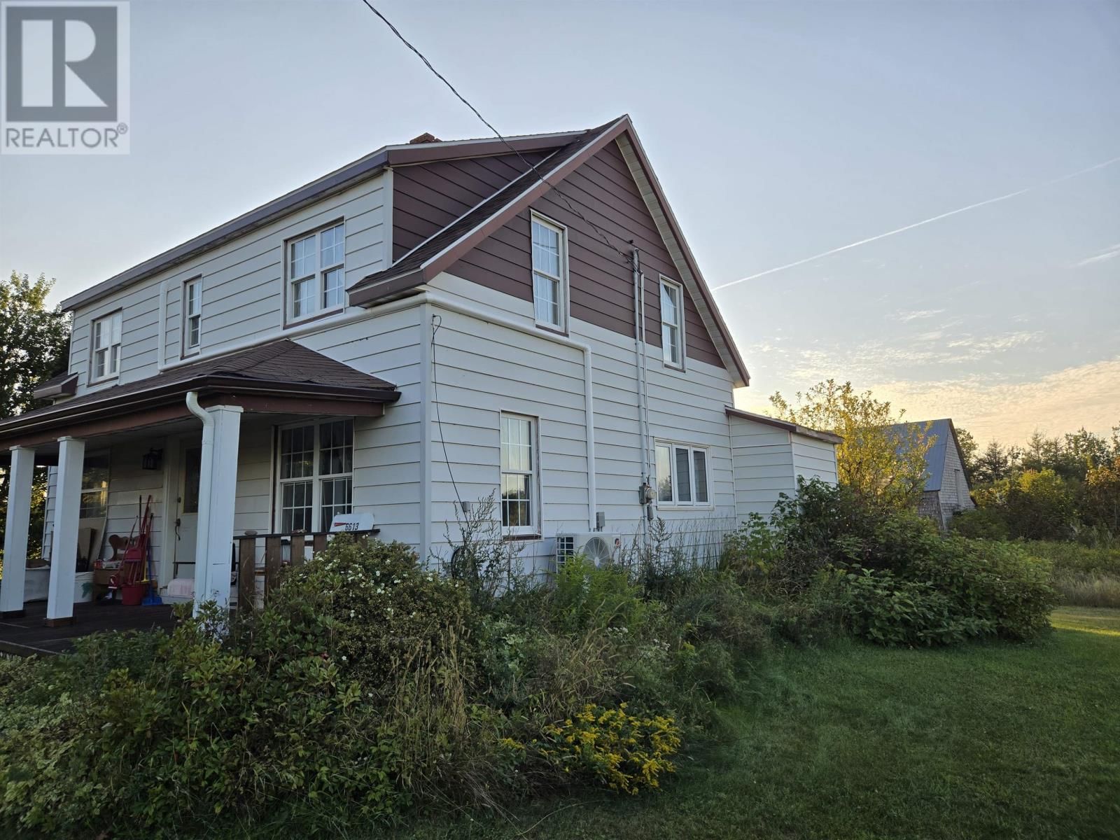
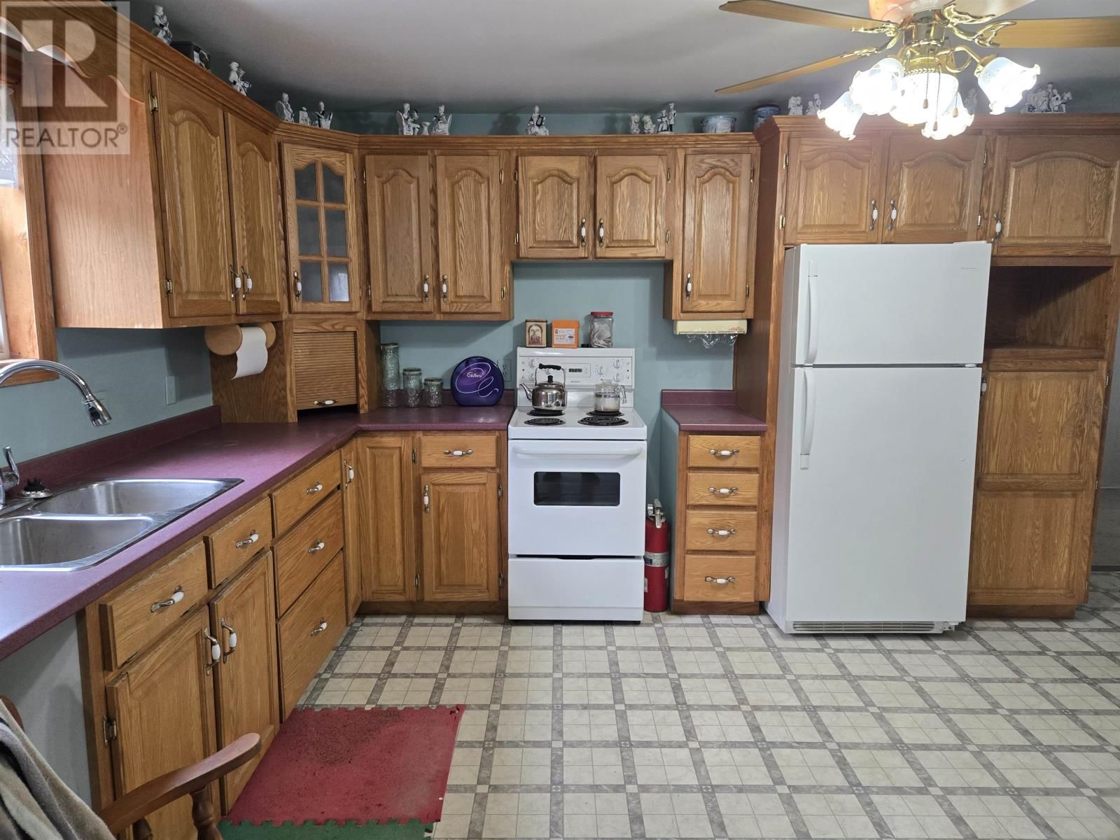
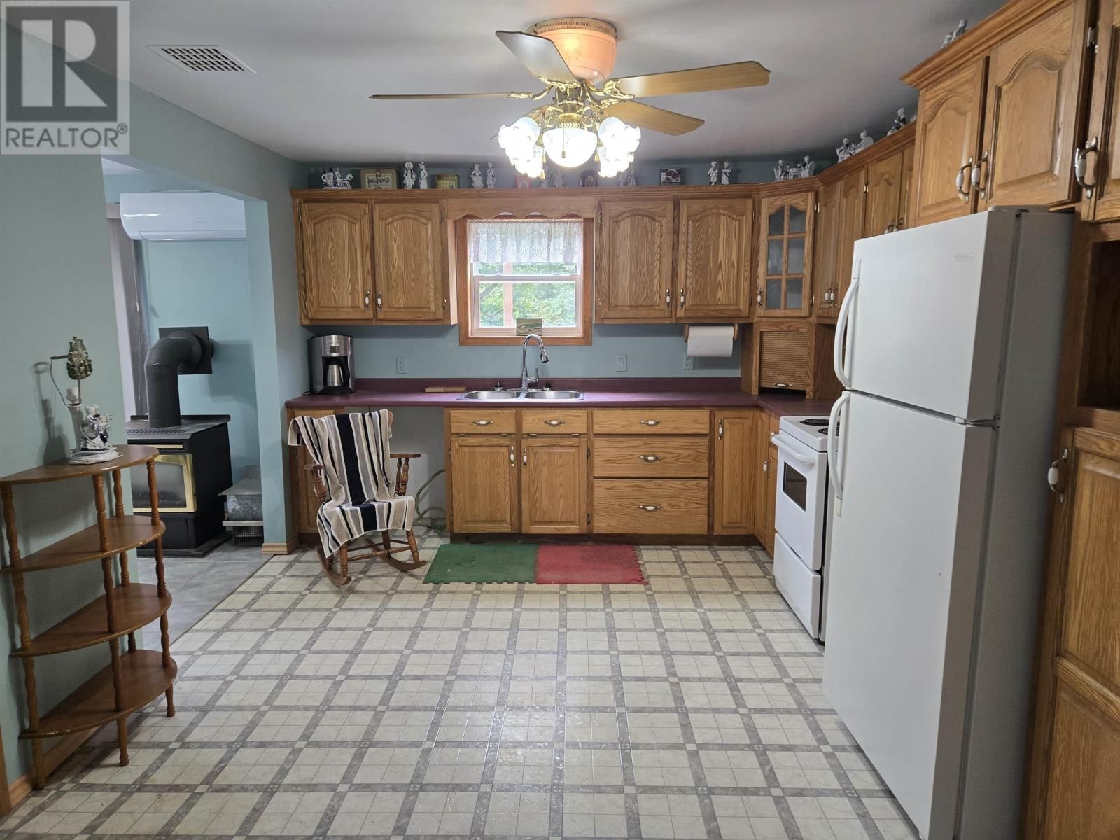
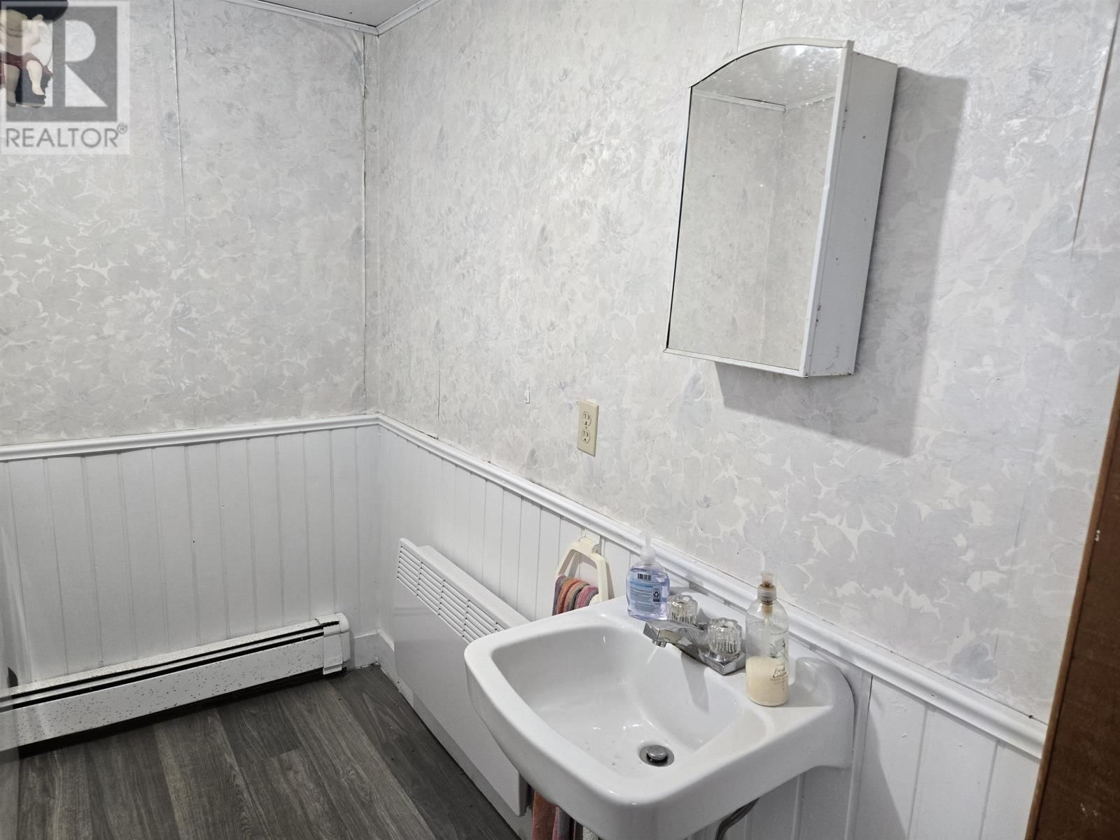
Here is a 3 bedroom home with possibility of another bedroom on main floor if needed. This home is located in West Cape and near to beaches and harbour, the lot is over a half acre in size and quite private. This home has lots of room and has some recent updates like heat pumps, new asphalt shingled roof, some plumbing, newer hot water and bladder tanks. The windows are vinyl windows. The kitchen has lots of oak cabinets. There are 2 baths, half bath with laundry area and full second floor bath. The basement has concrete walls and a clay floor. This home would be a great family home or could be a good summer place. (id:39198)
- Listing ID: 202608224
- Property Type: Single Family
- Year Built: 1950
| Property | |
|---|---|
| Ownership: | Freehold |
| Lot Size: | 0.5300 (1/2 - 1 Acre) |
| Building | |
|---|---|
| Type: | Single Family House |
| Appliances: | Dryer, Refrigerator, Washer and Stove |
| HVAC: | Fireplace, Space Heater and Wall Mounted Heat Pump Electric |
| Exterior: | Vinyl |
| Utilities: | Septic System |
| Location | |
|---|---|
| Town: | Cape Wolfe |
| Province: | Prince Edward Island |
| Rooms | Level | Dimensions |
|---|---|---|
| Kitchen | Main level | 11.5 x 16 |
| Living room | Main level | 11 x 12 |
| Dining room | Main level | 9.5 x 11.5 |
| Bath (# pieces 1-6) | Second level | 17 x 12 |
| Primary Bedroom | Second level | 13 x 16 |
| Bedroom | Second level | 10 x 11 |
| Bedroom | Second level | 10 x 11 |
| Laundry / Bath | Main level | 6 x 10 |
| Den | Main level | 12 x 10 |
Book a showing to see this Route 14 Home in Cape Wolfe
This property has so much to offer. Book a private showing now, as you do not want to miss out on 6613 Route 14 in Cape Wolfe, Prince Edward Island!
Private Showing Request
Send a request to book a private showing for
.
Please Note: Information you supply in the contact form will be kept fully confidential.
Is this home the right property for you? Start a conversation to find out.

Provided by CENTURY 21 NORTHUMBERLAND REALTY. MLS®, REALTOR®, and the associated logos are trademarks of the Canadian Real Estate Association.

This REALTOR.ca listing content is owned and licensed by REALTOR® members of the Canadian Real Estate Association.
Have questions or need more information about this home? Don't know where to begin? Then, let us connect you with the best real estate agent to guide you.

Inquiries submitted through this website will be responded to by a local sales representative from Royal LePage®.
Start a Conversation by Text
Provide your full name, phone and email to start a conversation by text message.
Please Note: Information you supply in the contact form will be kept fully confidential.
Start a Conversation by Email
Provide your full name and email to start a conversation by email.
Please Note: Information you supply in the contact form will be kept fully confidential.