
168 Wharf Road, Cape Traverse, Prince Edward Island C0B 1X0














$849,900
- 5 bedrooms
- 6 bathrooms
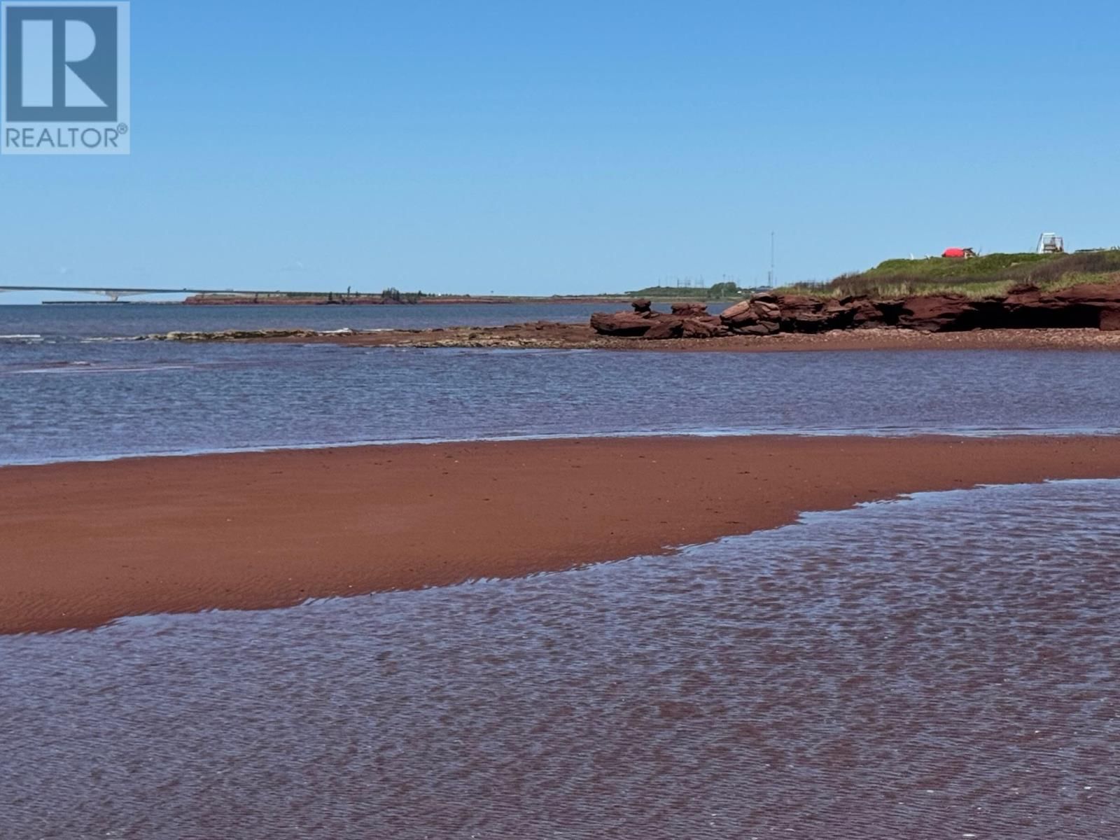
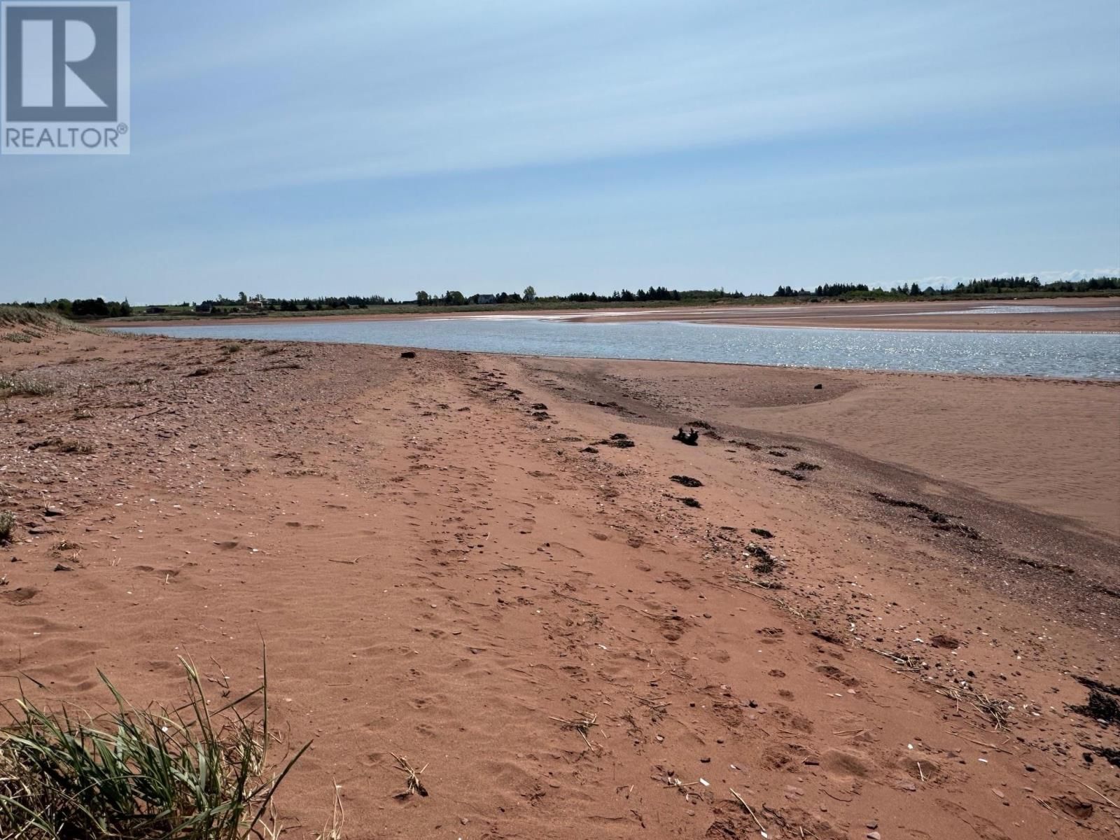
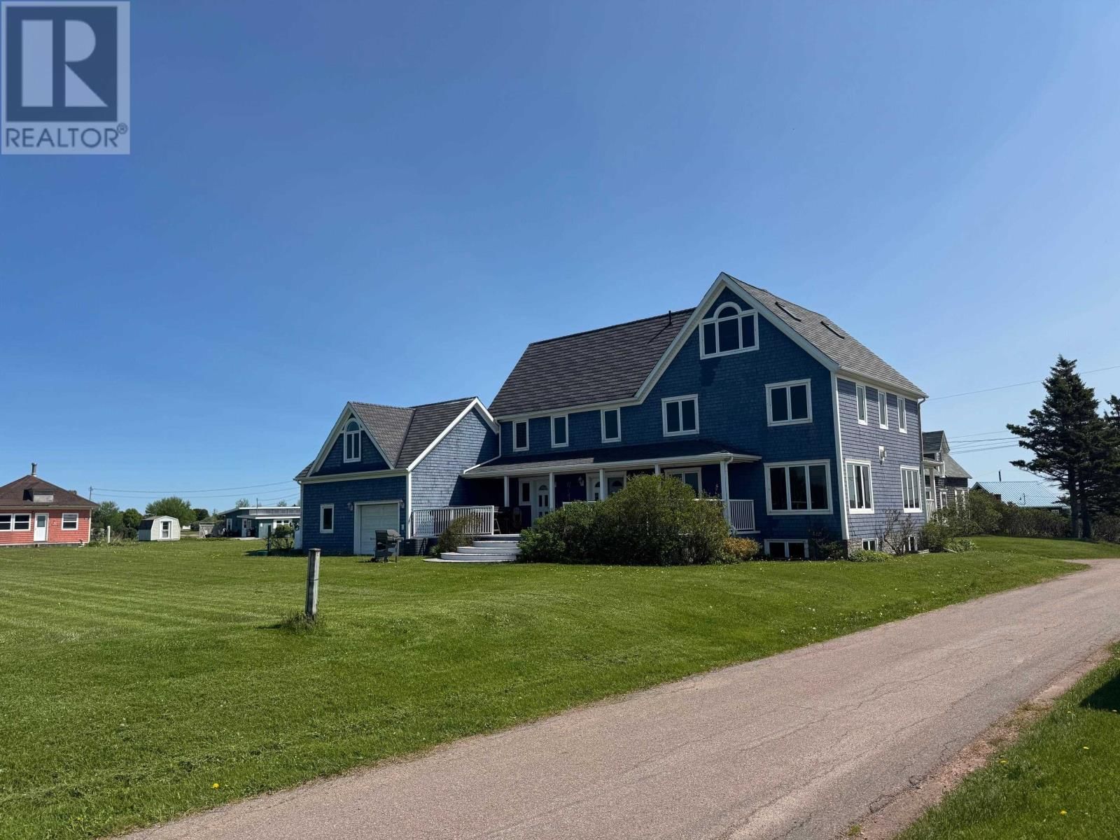
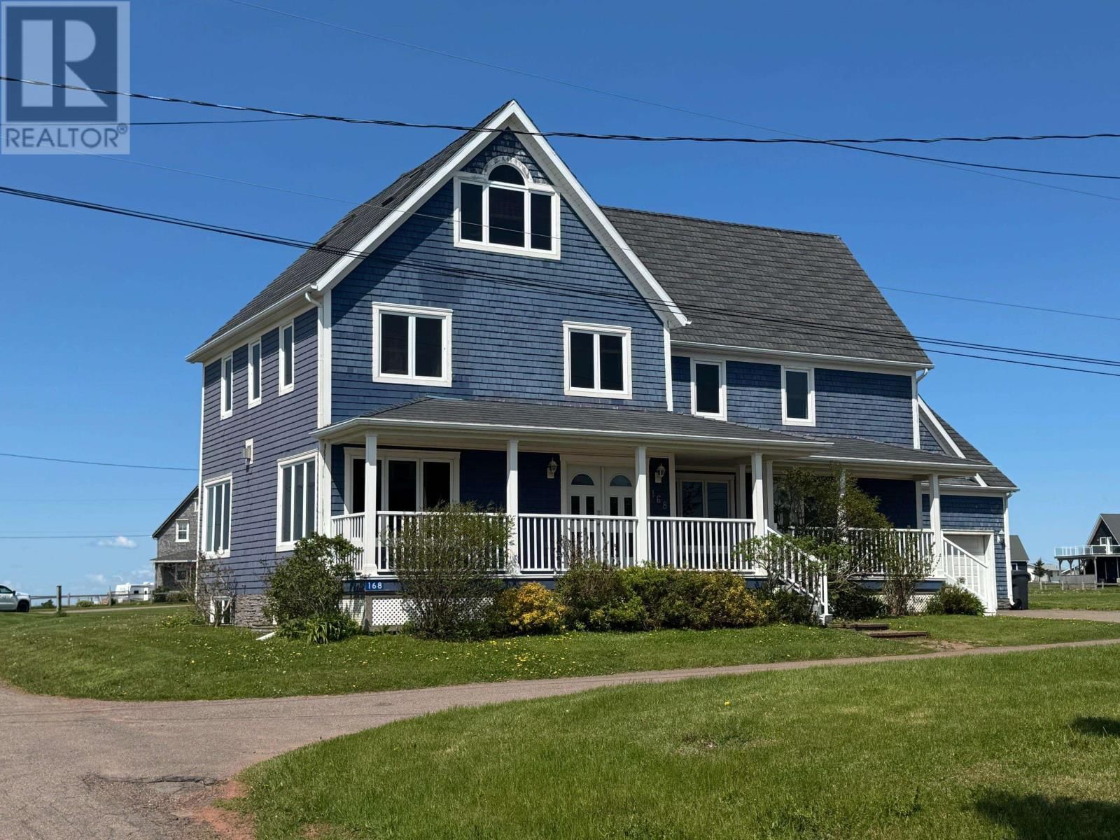
One of PEI's most beautiful homes on one of the island's best beaches. Boasting large 4+1 bedrooms and 5+1 bathrooms, this is a stately home whose origin extends over 140 years. Complete reconstruction and renovation to include modern amenities and appointments throughout fulfill every dream you have. A modern and luxurious retreat from the stress and daily concerns of a busy world to call your home, or be an incredible vacation destination. Experience relaxing in the hot tub watching the sunset over the ocean with the iconic Confederation Bridge in the distance. For the days indoors, the expansive dining room seats 14 adjoining the gracious living ... read more
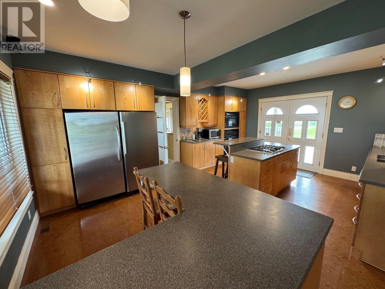
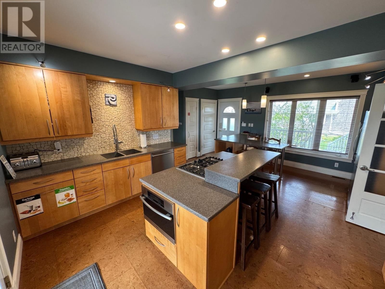
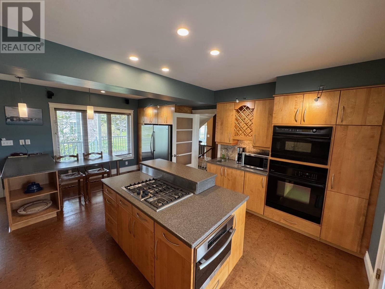
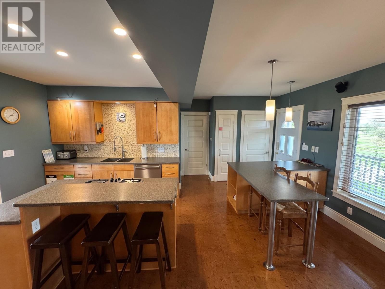
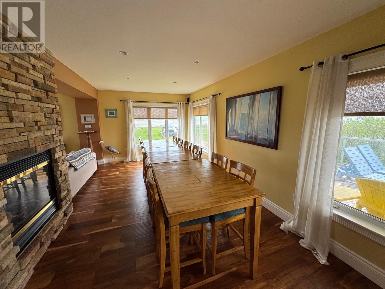
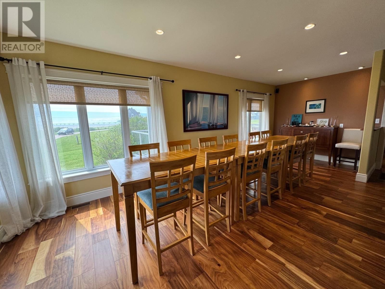
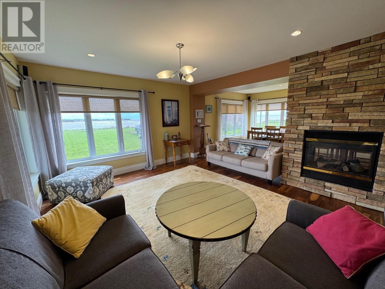
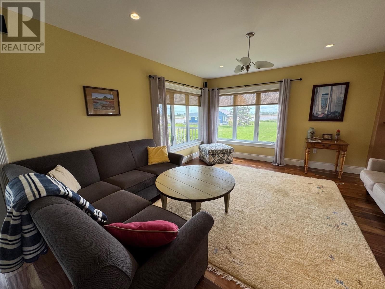
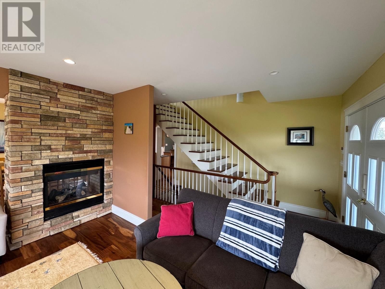
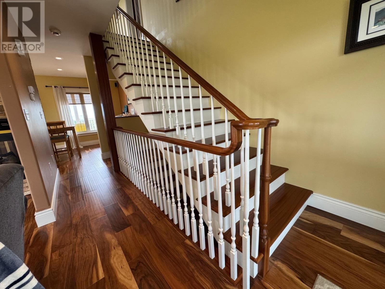
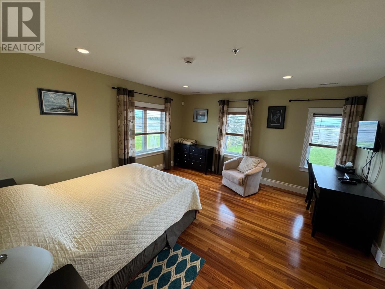
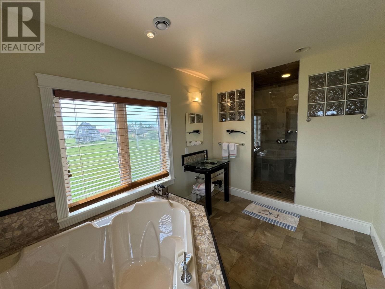
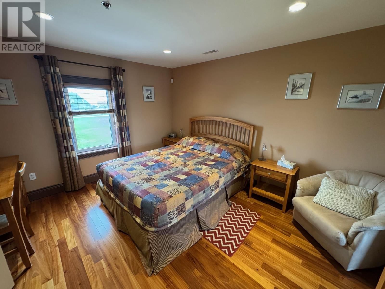
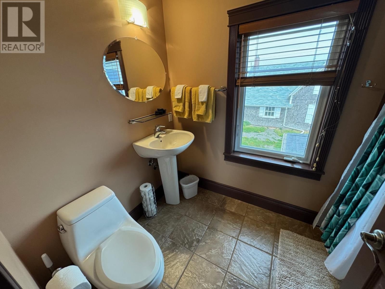
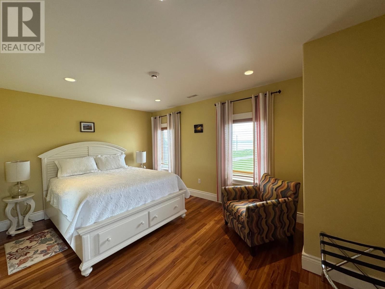
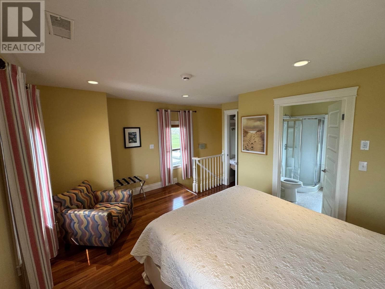
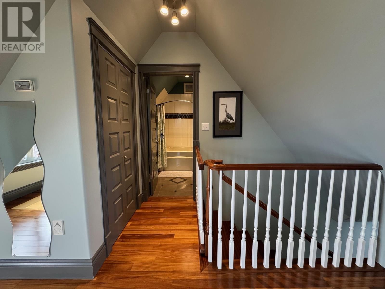
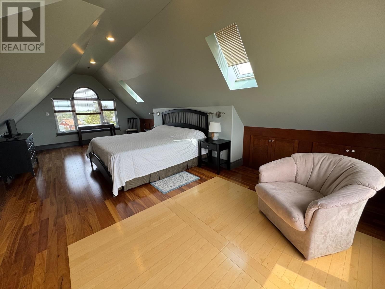
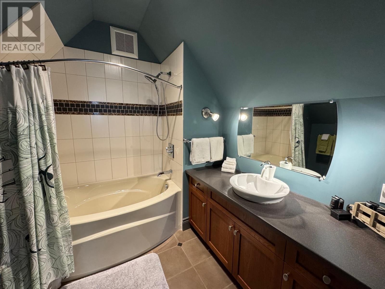
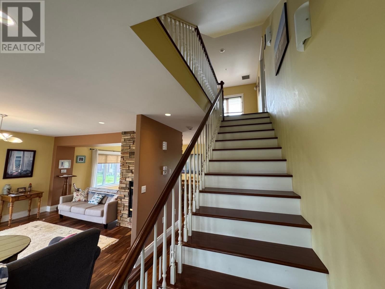
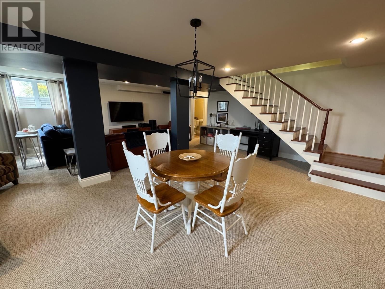
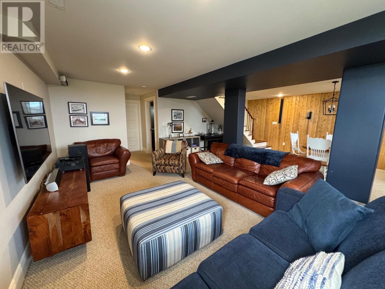
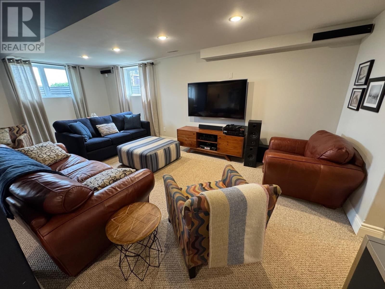
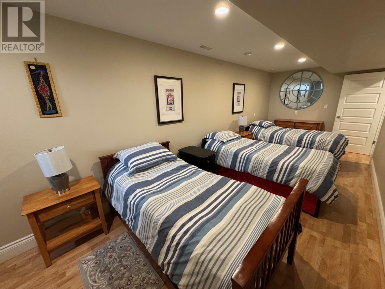
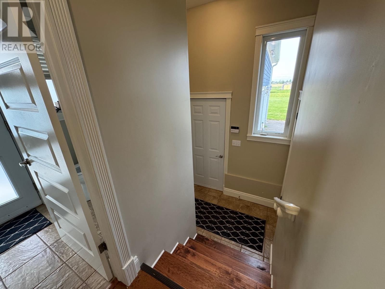
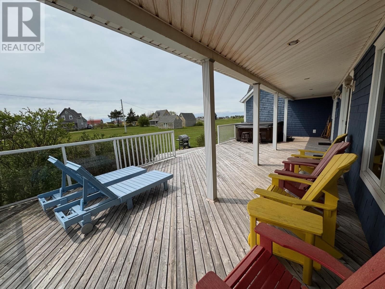
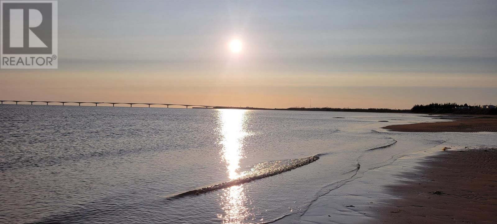
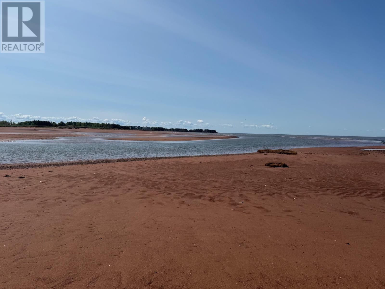
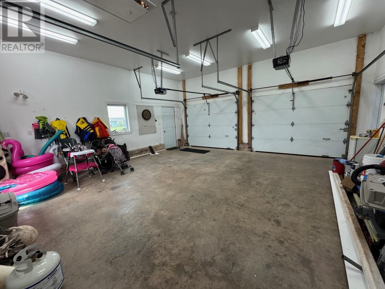
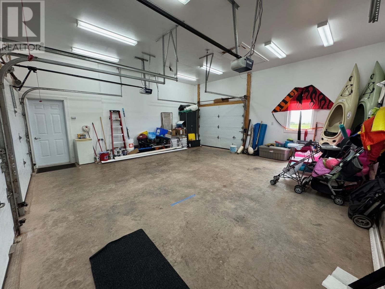
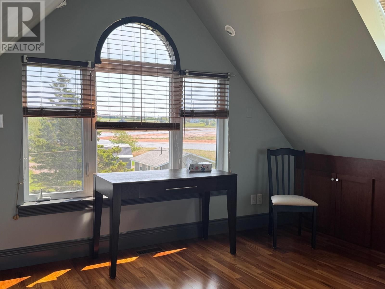
One of PEI's most beautiful homes on one of the island's best beaches. Boasting large 4+1 bedrooms and 5+1 bathrooms, this is a stately home whose origin extends over 140 years. Complete reconstruction and renovation to include modern amenities and appointments throughout fulfill every dream you have. A modern and luxurious retreat from the stress and daily concerns of a busy world to call your home, or be an incredible vacation destination. Experience relaxing in the hot tub watching the sunset over the ocean with the iconic Confederation Bridge in the distance. For the days indoors, the expansive dining room seats 14 adjoining the gracious living room with a 2-way propane fireplace, surrounded with ocean views. Cooking here is pure joy with the large side-by-side separate fridge and freezer, propane cooktop, steam oven, plus built-in oven & microwave, with cabinet space-galore. All the cookware and small appliances have plenty of room in the walk-in oversized pantry. Spend the quiet nights overlooking the ocean in the 2 person jacuzzi tub located in the Primary Ensuite which also includes an extra-large shower with bench seat. 2 shower heads, 4 jets and 2 separate controls. Not enough? Each bedroom has its own ensuite, including the hidden oasis suite off the kitchen for guests to have the ultimate privacy, and every room has gorgeous views of the ocean. A fully-finished basement with lots of room to entertain makes this home perfect. Want more? Central Air Conditioning keeps you cool, while each bedroom and home zones have in-floor hydronic heating and have their own separate thermostats for ultimate comfort. Still more!? Extra large in-floor heated 3-car garage including loft awaiting your finishes. Top it off with a luxury roof in 2024 which includes transferable Limited Lifetime Warranty. Perfect. Don't miss this one. (id:39198)
- Listing ID: 202609325
- Property Type: Single Family
| Property | |
|---|---|
| Ownership: | Freehold |
| Lot Size: | 0.2 Acres (Under 1/2 Acre) Landscaped |
| Parking: | Attached Garage |
| Building | |
|---|---|
| Type: | Single Family House |
| Appliances: | Central Vacuum, Cooktop - Propane, Dishwasher, Dryer - Electric, Freezer - Stand Up, Microwave, Oven - Electric, Oven - Propane, Refrigerator, Washer, Water Purifier and Barbeque |
| HVAC: | Fireplace, Hot Water and In Floor Heating Electric |
| Exterior: | Wood Siding |
| Basement: | Full (Finished) |
| Utilities: | Septic System |
| Location | |
|---|---|
| Town: | Cape Traverse |
| Province: | Prince Edward Island |
| Community Features: | School Bus |
| Rooms | Level | Dimensions |
|---|---|---|
| Porch | Main level | |
| Bath (# pieces 1-6) | Main level | 7.7 x 4.7 |
| Eat in kitchen | Main level | 19 x 15 |
| Dining room | Main level | 23 x 11 |
| Living room | Main level | 23 x 15 |
| Bedroom | Second level | 10.7 x 15 |
| Ensuite (# pieces 2-6) | Second level | 8 x 8 |
| Other | Second level | 26 x 7.7 |
| Bedroom | Second level | 13 x 12 |
| Ensuite (# pieces 2-6) | Second level | 8.7 x 25.5 |
| Bedroom | Second level | 14.6 x 14.6 |
| Ensuite (# pieces 2-6) | Second level | 14.1010 x 8 |
| Bedroom | Third level | 26 x 13.11 |
| Ensuite (# pieces 2-6) | Third level | 8.4 x 7.10 |
| Bedroom | Basement | 8.8 x 22 |
| Utility room | Basement | 10.6 x 9 |
| Bath (# pieces 1-6) | Basement | 5.3 x 5 |
| Living room | Basement | 11 x 8.10 |
| Family room | Basement | 22.10 x 22 |
Book a showing to see this Wharf Home in Cape Traverse
This property has so much to offer. Book a private showing now, as you do not want to miss out on 168 Wharf Road in Cape Traverse, Prince Edward Island!
Private Showing Request
Send a request to book a private showing for
.
Please Note: Information you supply in the contact form will be kept fully confidential.
Is this home the right property for you? Start a conversation to find out.

Provided by RE/MAX HARBOURSIDE REALTY. MLS®, REALTOR®, and the associated logos are trademarks of the Canadian Real Estate Association.

This REALTOR.ca listing content is owned and licensed by REALTOR® members of the Canadian Real Estate Association.
Have questions or need more information about this home? Don't know where to begin? Then, let us connect you with the best real estate agent to guide you.

Inquiries submitted through this website will be responded to by a local sales representative from Royal LePage®.
Start a Conversation by Text
Provide your full name, phone and email to start a conversation by text message.
Please Note: Information you supply in the contact form will be kept fully confidential.
Start a Conversation by Email
Provide your full name and email to start a conversation by email.
Please Note: Information you supply in the contact form will be kept fully confidential.