
84 Bilberry Lane, Canavoy, Prince Edward Island C0A 1T0










$649,000
- 3 bedrooms
- 3 bathrooms
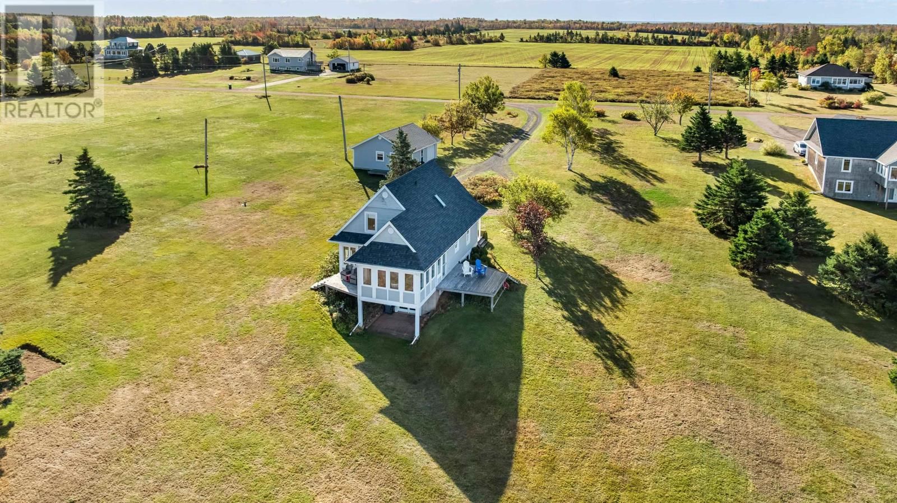
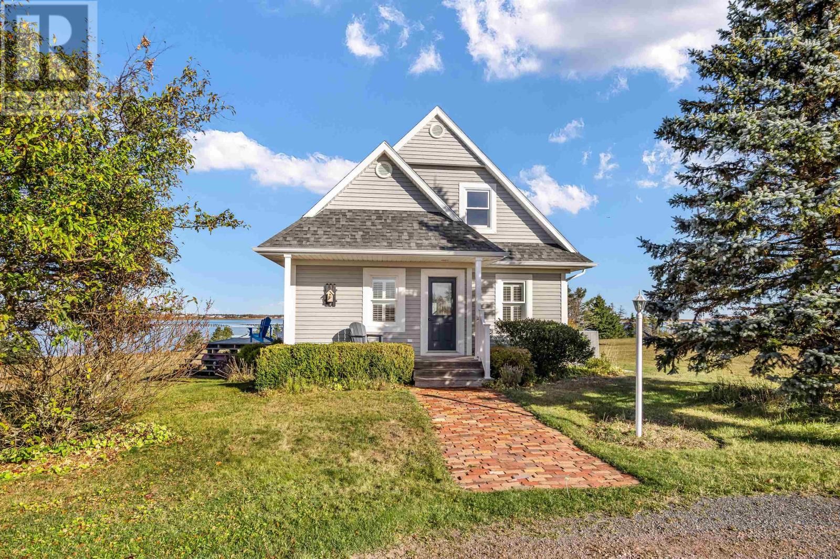
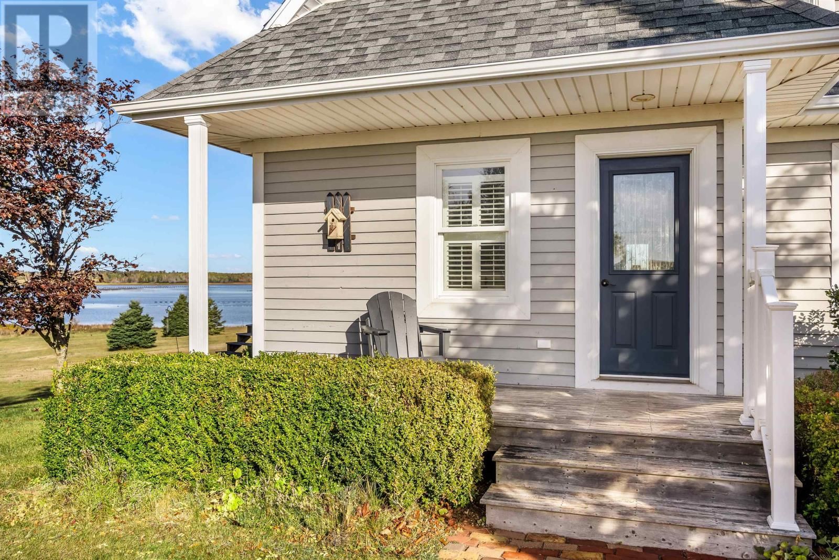
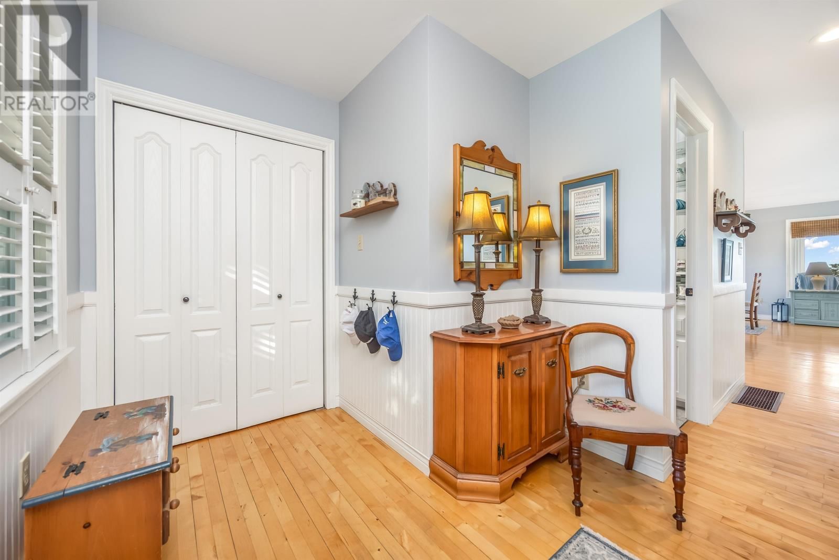
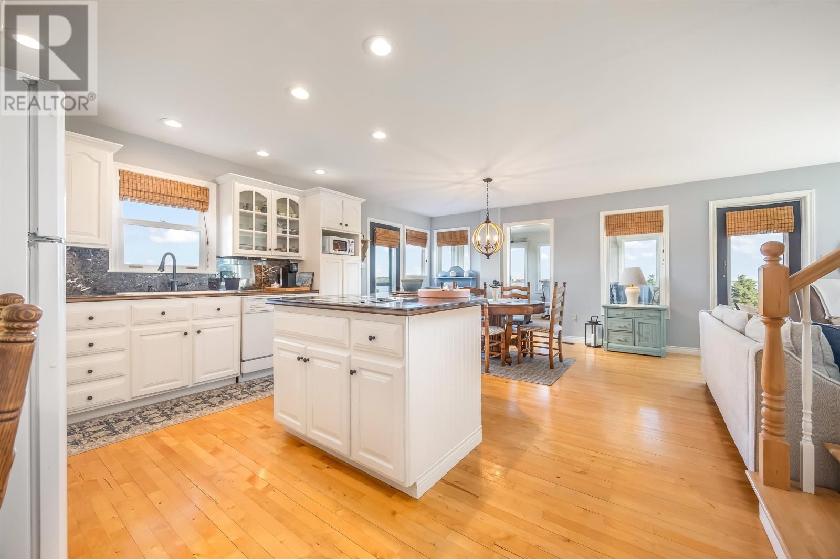
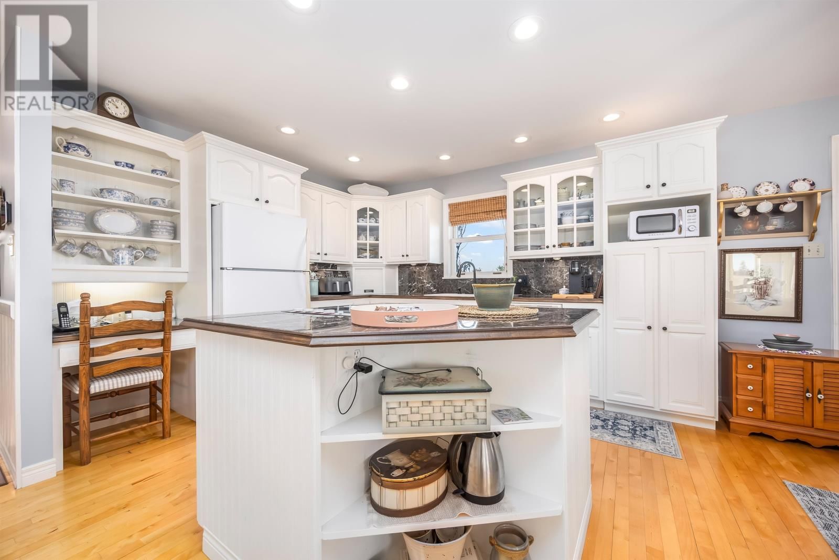
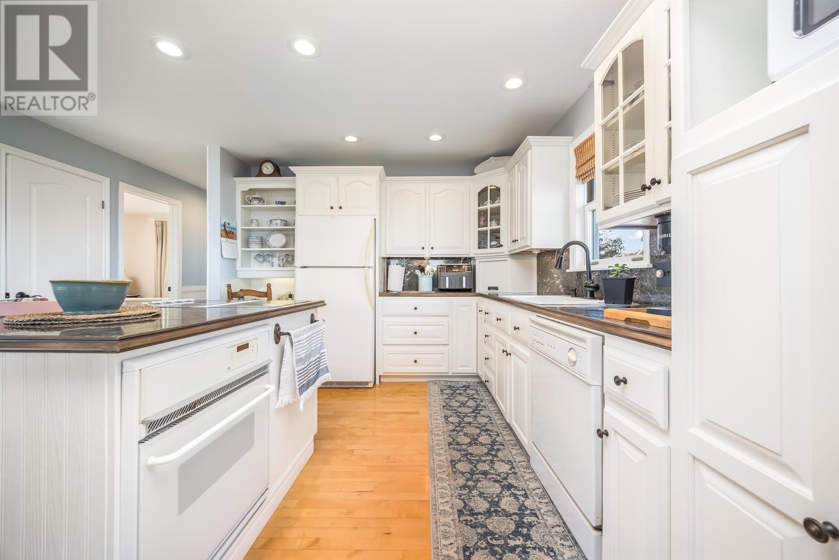
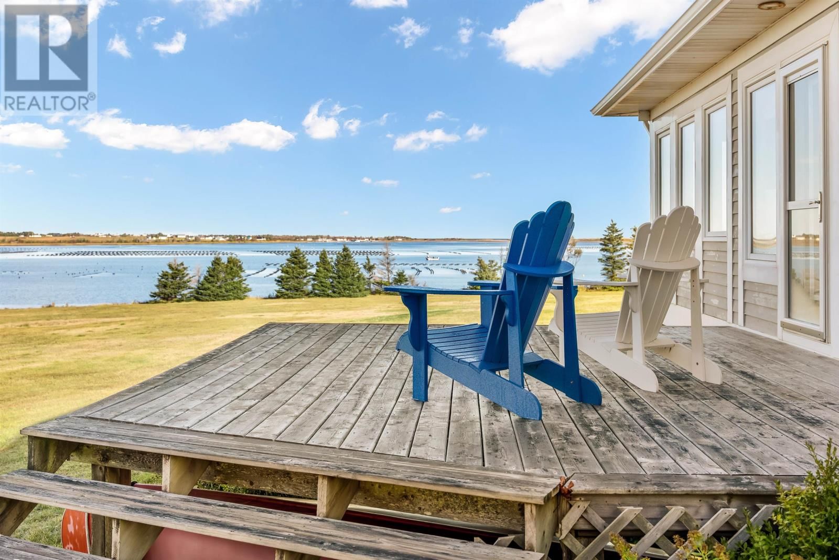
84 Bilberry Lane, Canavoy - Beautiful Waterfront Home! Rare opportunity to own a stunning waterfront property with breathtaking views of the bay and dunes. This spacious 3-bedroom, 2.5-bath home offers one bedroom on the main level and two upstairs. Hardwood and ceramic floors throughout, plus two sets of hardwood stairs. The bright, open-concept kitchen, dining, and living area is perfect for entertaining - the living room features a cozy propane fireplace, and step into the beautiful sunroom, where you can relax and enjoy the incredible view of Savage Harbour Bay. Enjoy outdoor living on three decks, including a covered deck on the walkout lower ... read more
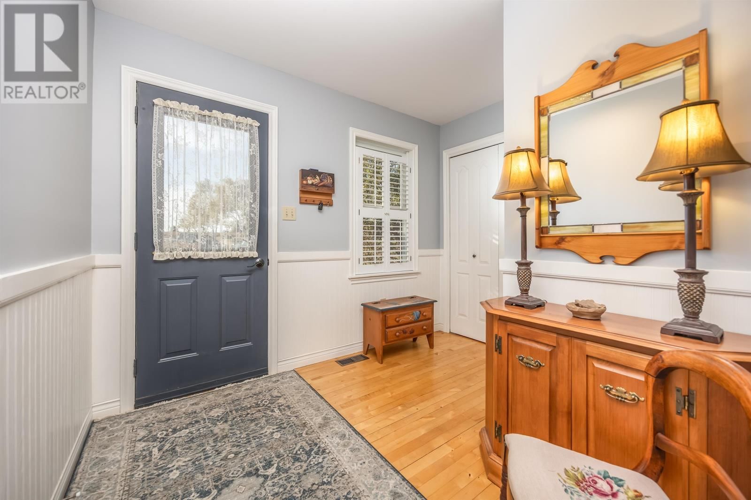
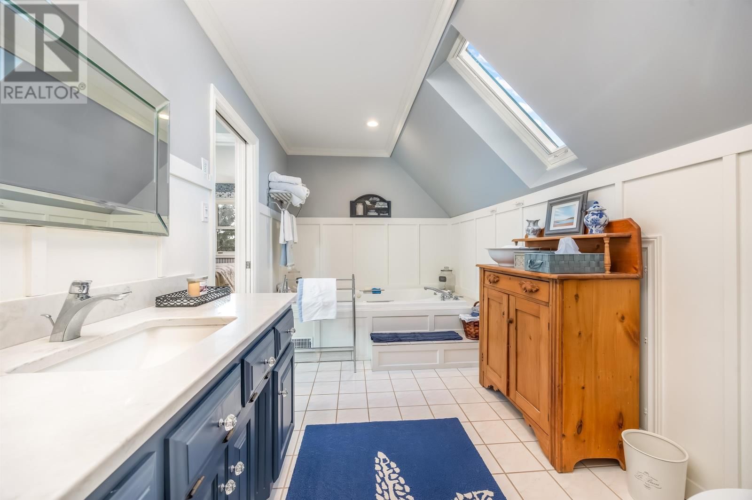
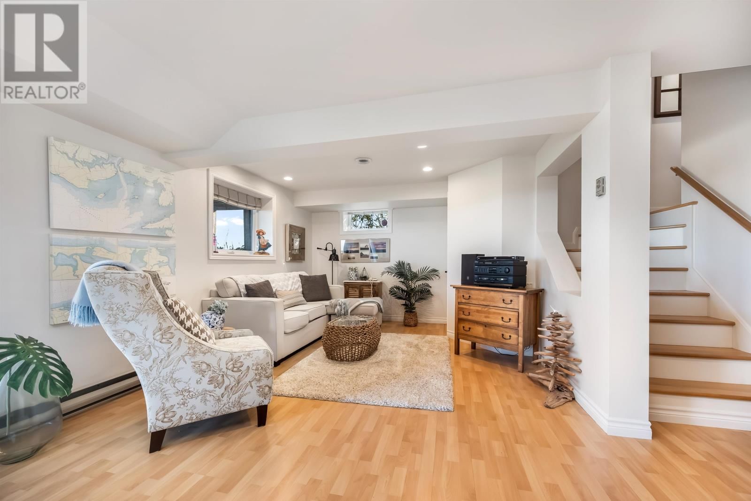
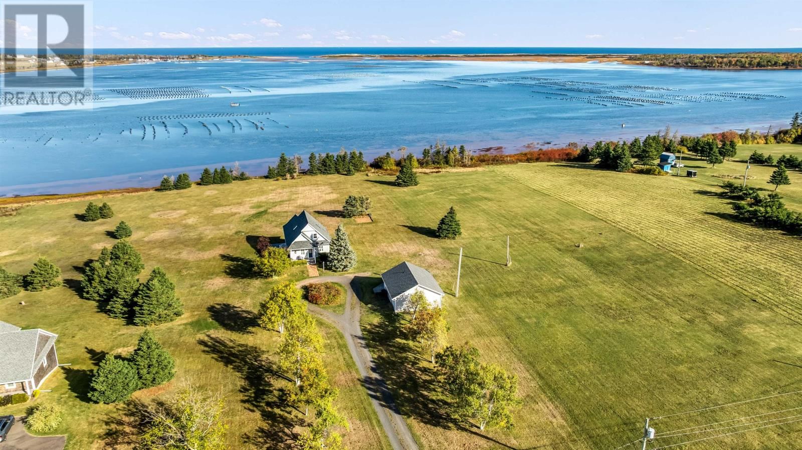
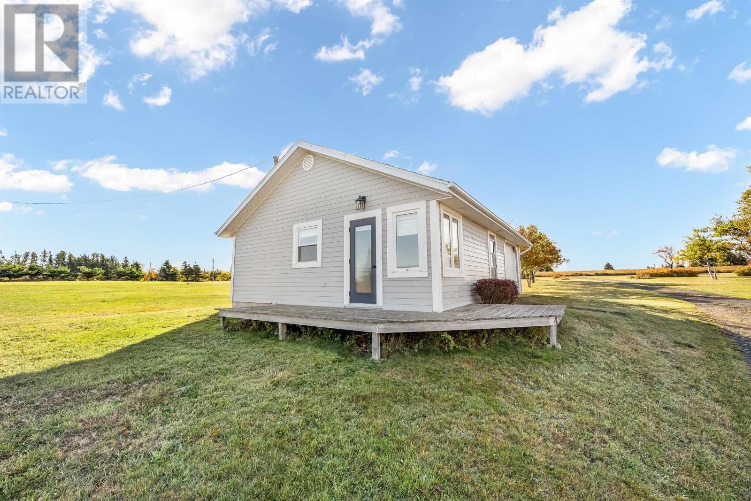
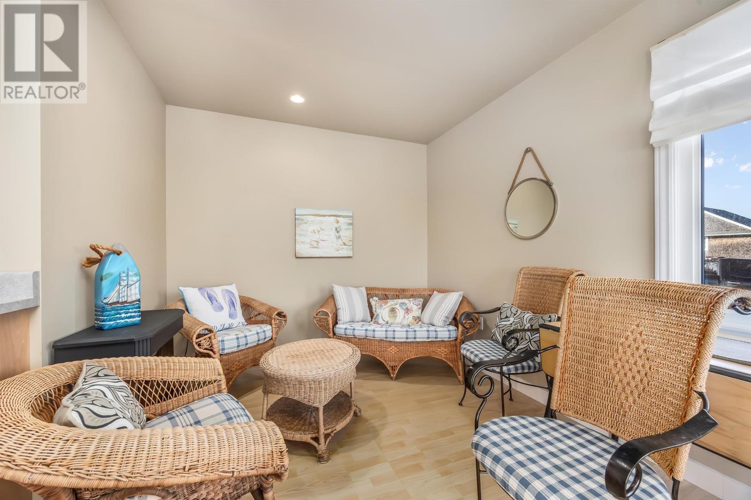
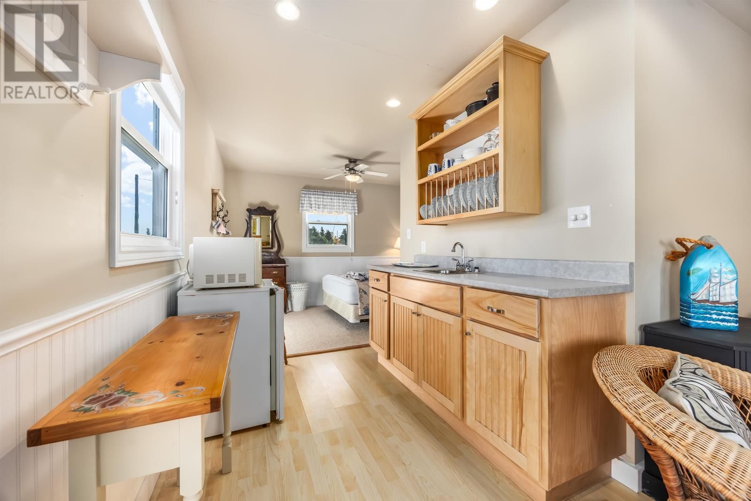
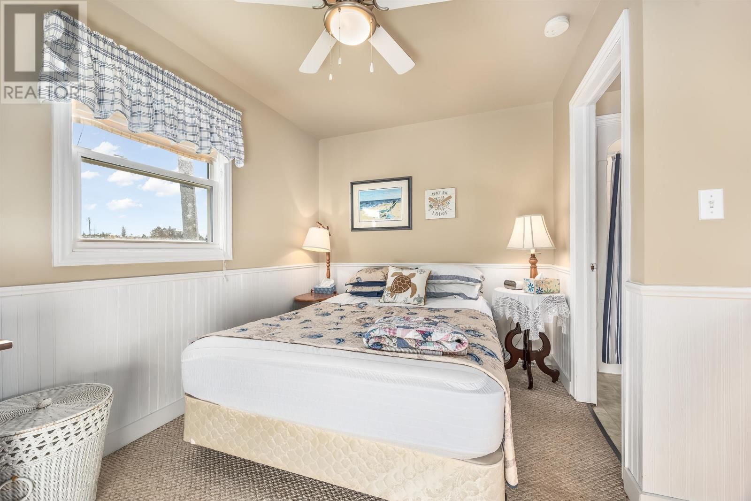
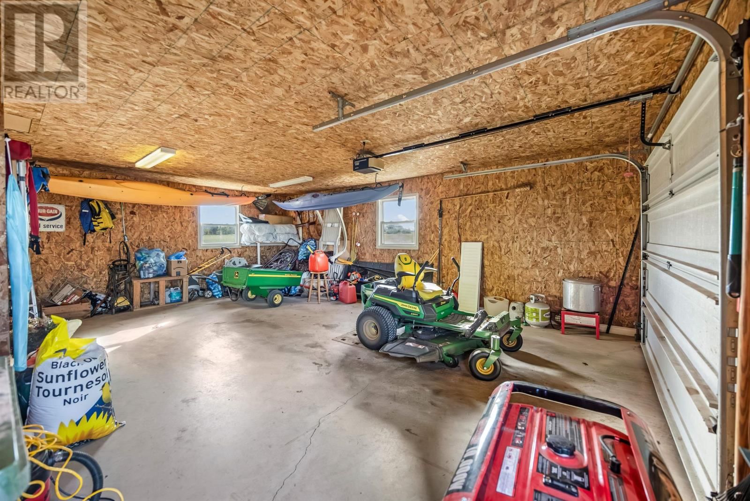
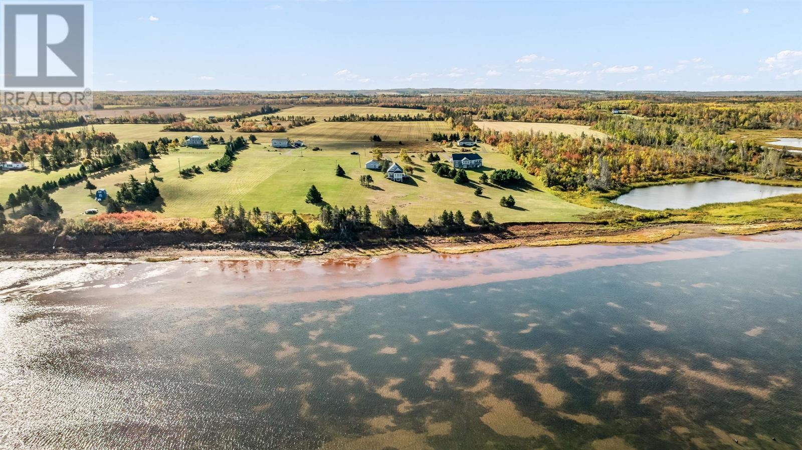
84 Bilberry Lane, Canavoy - Beautiful Waterfront Home! Rare opportunity to own a stunning waterfront property with breathtaking views of the bay and dunes. This spacious 3-bedroom, 2.5-bath home offers one bedroom on the main level and two upstairs. Hardwood and ceramic floors throughout, plus two sets of hardwood stairs. The bright, open-concept kitchen, dining, and living area is perfect for entertaining - the living room features a cozy propane fireplace, and step into the beautiful sunroom, where you can relax and enjoy the incredible view of Savage Harbour Bay. Enjoy outdoor living on three decks, including a covered deck on the walkout lower level. The finished lower level includes a large family room, perfect for entertaining. A half bath and plenty of storage. Recently upgraded ducted heating and air conditioning has been added for year-round comfort. The large detached garage includes a finished bunkie with kitchen, bed, and bath - ideal for guests or potential rental income. The house and garage are wired for a generator to ensure comfort and peace of mind during power outages. Set on a beautifully landscaped, private 2+ acre lot with approximately 160 ft of water frontage, just minutes from renowned Crowbush Golf Course and the pristine North Shore beaches. Your dream home on Savage Harbour Bay awaits. Experience the perfect combination of luxury and breathtaking views. All measurements are approximate and should be verified. (id:39198)
Open House this Sunday, September 20th, from 1:00 PM to 3:00 PM.
- Listing ID: 202526112
- Property Type: Single Family
- Year Built: 1995
| Property | |
|---|---|
| Ownership: | Freehold |
| Land Size: | 2.39 Ac (1 - 3 Acres) Landscaped |
| Parking: | Detached Garage |
| Building | |
|---|---|
| Type: | Single Family House |
| Appliances: | Cooktop - Electric, Dishwasher, Dryer, Microwave, Oven, Refrigerator, Washer and Jetted Tub |
| HVAC: | Central Heat Pump and Fireplace Electric, Propane |
| Exterior: | Wood Siding |
| Utilities: | Septic System |
| Location | |
|---|---|
| Town: | Canavoy |
| Province: | Prince Edward Island |
| Community Features: | School Bus |
| Rooms | Level | Dimensions |
|---|---|---|
| Foyer | Main level | 12 x 6 |
| Bedroom | Main level | 11 x 10 |
| Bath (# pieces 1-6) | Main level | 10 x 8 |
| Kitchen | Main level | 12.8 x 14.6 |
| Dining room | Main level | 9 x 14.6 |
| Living room | Main level | 12.8 x 11 |
| Sunroom | Main level | 15 x 12 |
| Bath (# pieces 1-6) | Second level | 12.1 x 7.6 |
| Bedroom | Second level | 9.5 / 7 x 11 |
| Primary Bedroom | Second level | 9.5 / 7 x 12.8 |
| Recreational, Games room | Basement | 23.9 x 12 |
| Bath (# pieces 1-6) | Basement | 6 x 7.5 |
| Workshop | Basement | 13.9 x 14 |
| Utility room | Basement | 12 x 10 |
Book a showing to see this Bilberry Home in Canavoy
This property has so much to offer. Book a private showing now, as you do not want to miss out on 84 Bilberry Lane in Canavoy, Prince Edward Island!
Private Showing Request
Send a request to book a private showing for
.
Please Note: Information you supply in the contact form will be kept fully confidential.
Is this waterfront home the right property for you? Start a conversation to find out.

Provided by CENTURY 21 COLONIAL REALTY INC. MLS®, REALTOR®, and the associated logos are trademarks of the Canadian Real Estate Association.

This REALTOR.ca listing content is owned and licensed by REALTOR® members of the Canadian Real Estate Association.
Have questions or need more information about this home? Don't know where to begin? Then, let us connect you with the best real estate agent to guide you.

Inquiries submitted through this website will be responded to by a local sales representative from Royal LePage®.
Start a Conversation by Text
Provide your full name, phone and email to start a conversation by text message.
Please Note: Information you supply in the contact form will be kept fully confidential.
Start a Conversation by Email
Provide your full name and email to start a conversation by email.
Please Note: Information you supply in the contact form will be kept fully confidential.