
130 MacCallum Drive, Brudenell, Prince Edward Island C0A 1R0






$1,385,000
- 4 bedrooms
- 4 bathrooms
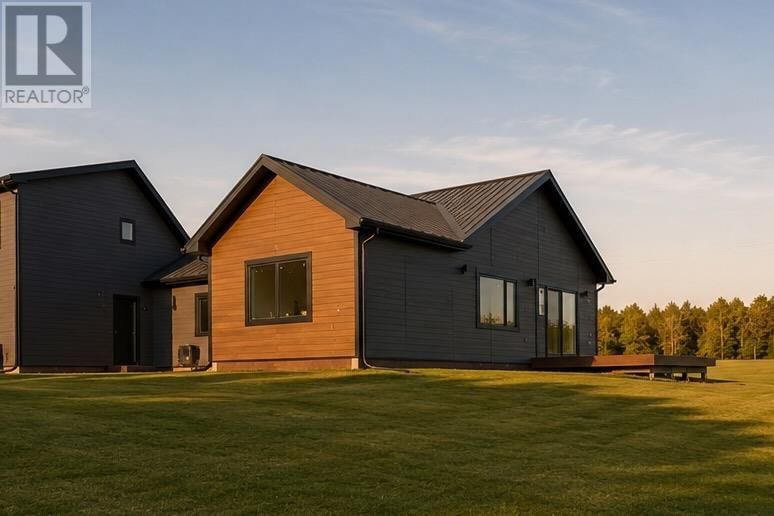
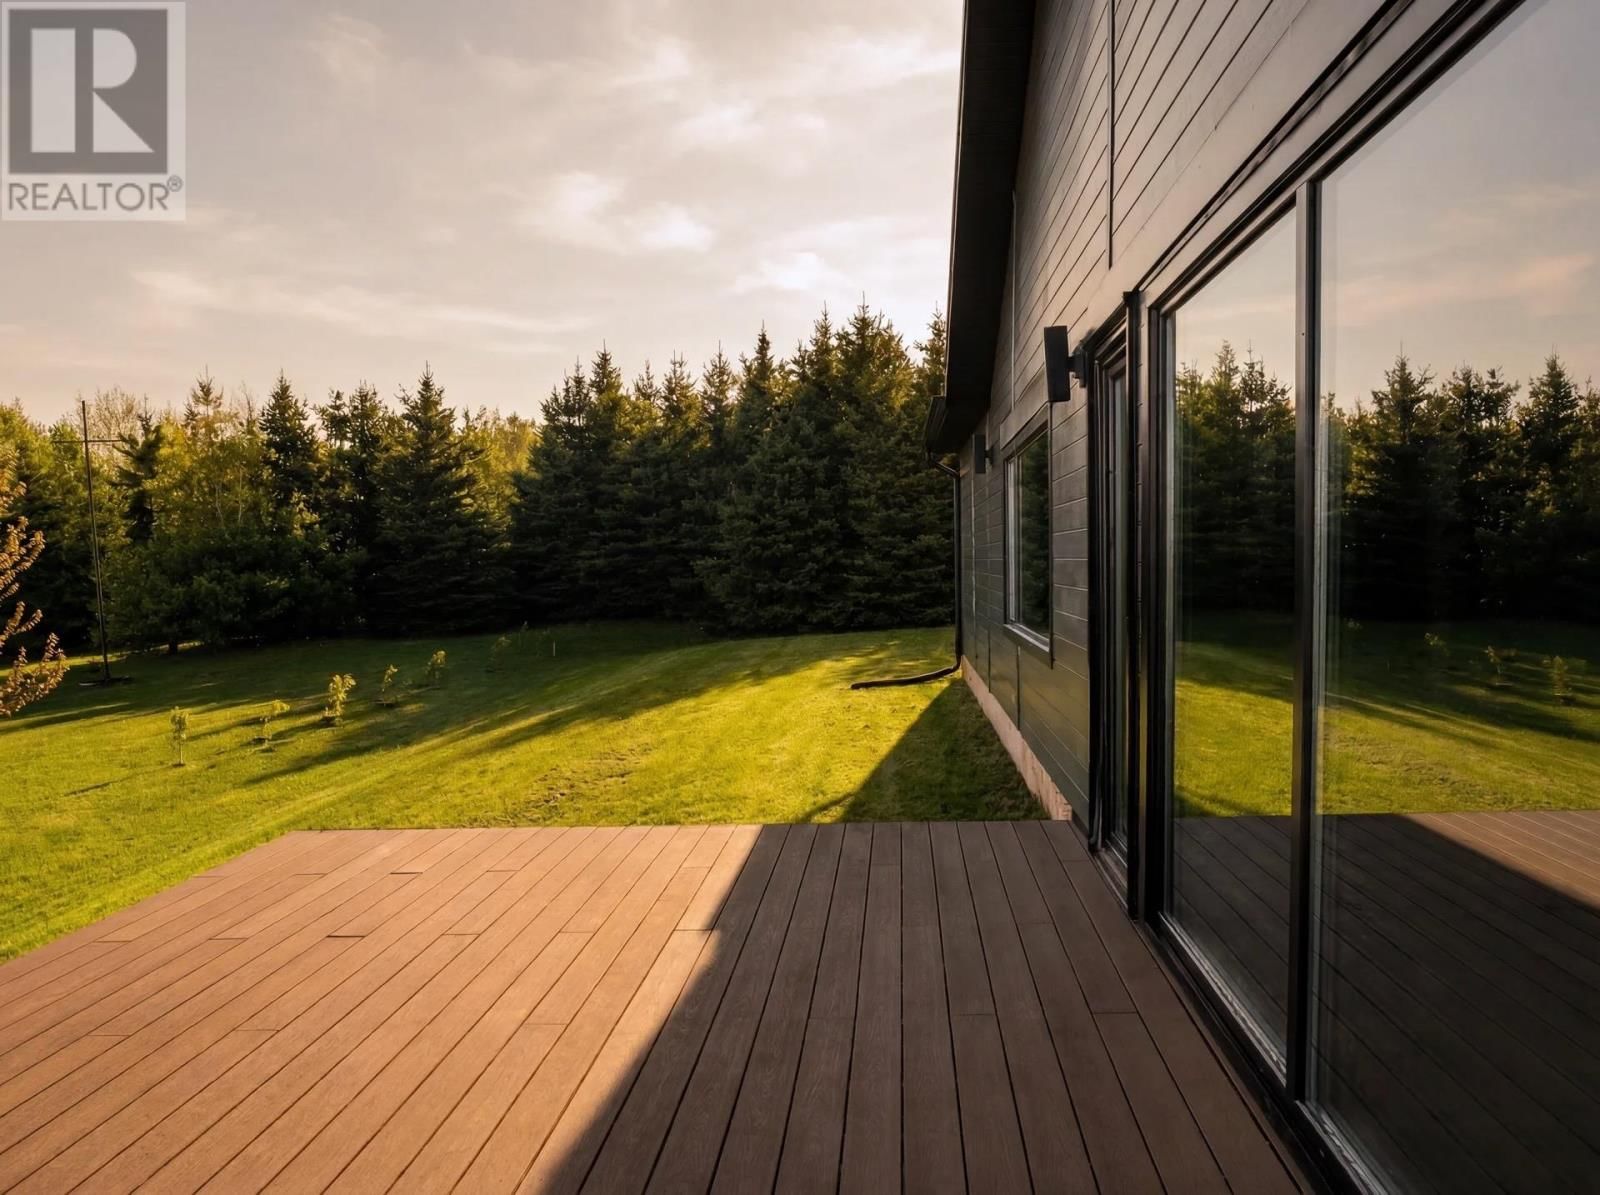
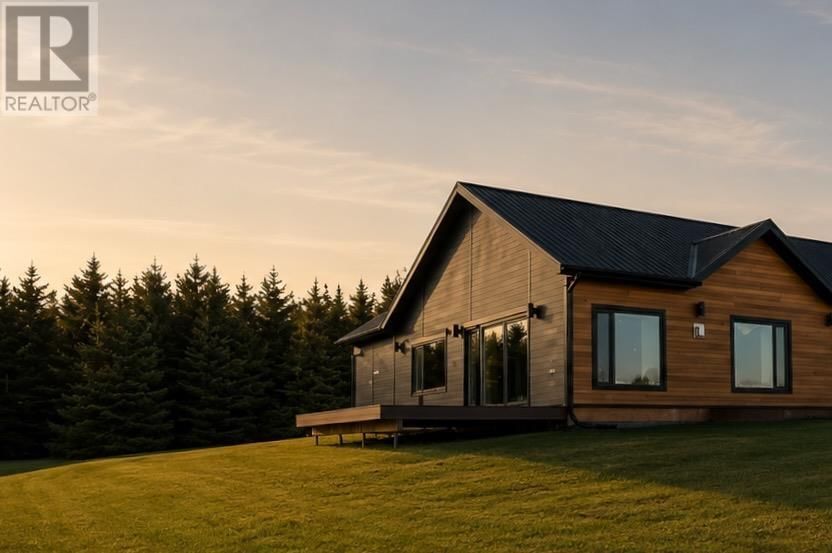
Set within a quiet enclave near the Brudenell River overlooking Dundarave Golf Course and the Rodd Brudenell Resort, 130 MacCallum Drive is a highly refined contemporary residence completed just three years ago. Offering approximately 3,397 sq. ft. of finished living space, the property includes a fully self contained upper level guest or in law residence above the attached garage with its own private entrance. The architecture balances strong contemporary lines with warm organic materials throughout. Exterior finishes include ceramic siding imported from Poland, standing seam metal roofing, and expansive triple pane European tilt and turn glazing. ... read more
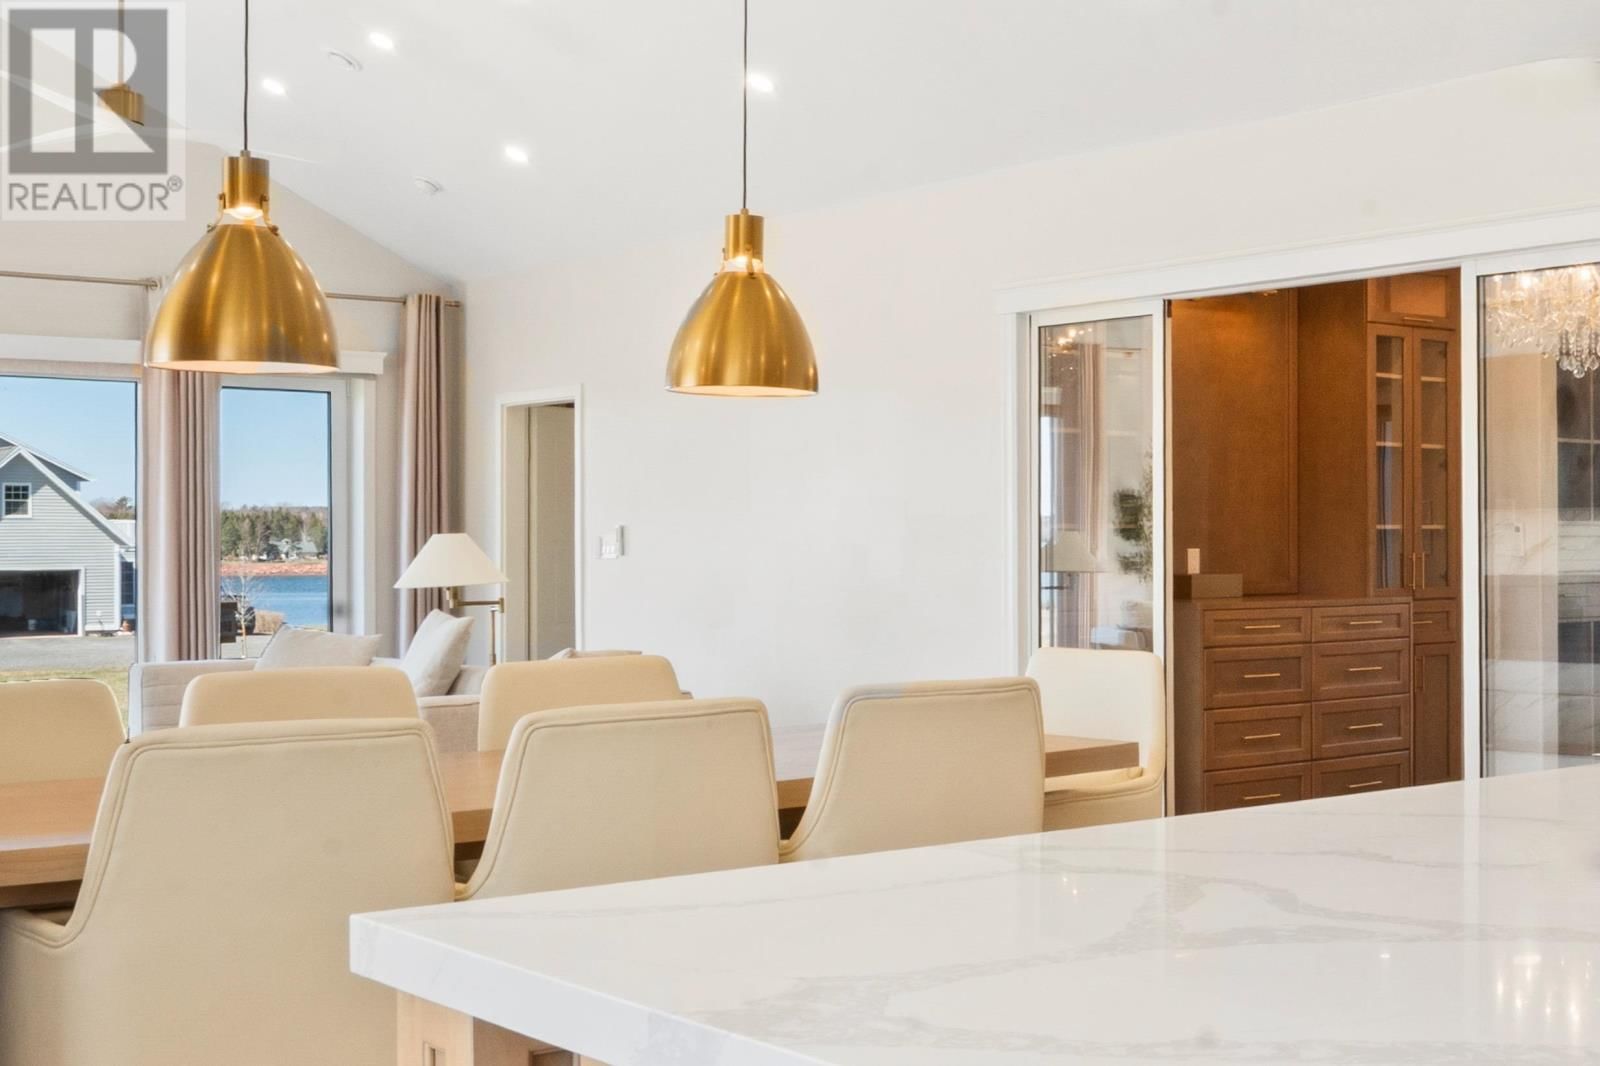
Set within a quiet enclave near the Brudenell River overlooking Dundarave Golf Course and the Rodd Brudenell Resort, 130 MacCallum Drive is a highly refined contemporary residence completed just three years ago. Offering approximately 3,397 sq. ft. of finished living space, the property includes a fully self contained upper level guest or in law residence above the attached garage with its own private entrance. The architecture balances strong contemporary lines with warm organic materials throughout. Exterior finishes include ceramic siding imported from Poland, standing seam metal roofing, and expansive triple pane European tilt and turn glazing. The front entry system was imported from Italy, while the engineered structure incorporates ICF construction reinforced using Helix micro rebar technology. Inside, the vaulted main living area unfolds beneath cathedral ceilings anchored by a custom solid wood kitchen featuring extensive oak cabinetry, Lido Quartz Calacatta Classico surfaces, premium Bosch appliances, induction cooking, integrated wine refrigeration, warming drawer, and concealed walk in pantry. The adjoining living and dining spaces are centered around a linear propane fireplace framed by integrated architectural bench alcoves, while remote controlled motorized blinds are integrated throughout the primary living areas. The main level offers three bedrooms, including two primary bedrooms with private ensuites. The main primary suite features a custom walk in wardrobe and spa inspired ensuite with heated wood grain ceramic flooring, frameless glass shower, freestanding soaking tub beneath a crystal chandelier, and floating double vanity with stone surfaces. Trillium Crema Oak engineered hardwood carries throughout the residence, while Germany imported interior doors provide exceptional sound insulation. Additional highlights include five LG heat pumps, whole home UV filtration, propane standby generator, and enlarged septic systems. (id:39198)
- Listing ID: 202613106
- Property Type: Single Family
- Year Built: 2023
| Property | |
|---|---|
| Ownership: | Freehold |
| Lot Size: | 0.58 Ac (1/2 - 1 Acre) Landscaped |
| Parking: | Attached Garage |
| Building | |
|---|---|
| Type: | Single Family House |
| Appliances: | Dishwasher, Dryer, Garburator, Microwave, Refrigerator, Washer, Water Softener, Wine Fridge and Oven |
| HVAC: | Air Exchanger, Central Heat Pump, Fireplace, In Floor Heating and Wall Mounted Heat Pump Electric, Propane |
| Exterior: | Other |
| Basement: | None |
| Utilities: | Septic System |
| Location | |
|---|---|
| Town: | Brudenell |
| Province: | Prince Edward Island |
| Community Features: | Recreational Facilities and School Bus |
| Rooms | Level | Dimensions |
|---|---|---|
| Foyer | Main level | 9.11 x 9.11 |
| Primary Bedroom | Main level | 11.10 x 13.03 |
| Ensuite (# pieces 2-6) | Main level | 8.04 x 9.07 |
| Laundry room | Main level | 8.01 x 9.02 |
| Bath (# pieces 1-6) | Main level | 5 x 10.05 |
| Utility room | Main level | 4.05 x 8.06 |
| Bedroom | Main level | 9.09 x 10.03 |
| Den | Main level | 13.10 x 15.09 |
| Primary Bedroom | Main level | 14 x 14 |
| Ensuite (# pieces 2-6) | Main level | 13.10 x 10.10 |
| Kitchen | Main level | 16.02 x 19.09 |
| Dining room | Main level | 13.02 x 10.03 |
| Living room | Main level | 20 x 20 |
| Foyer | Second level | 3.10 sec suite x 8.10 |
| Laundry room | Second level | 9 sec suite x 5.03 |
| Bath (# pieces 1-6) | Second level | 8.10 sec suite x 5 |
| Kitchen | Second level | 11 sec suite x 8.10 |
| Living room | Second level | 9 sec suite x 9 |
| Bedroom | Second level | 9 sec suite x 10.11 |
| Storage | Second level | 8 x 5.08 |
Book a showing to see this MacCallum Home in Brudenell
This property has so much to offer. Book a private showing now, as you do not want to miss out on 130 MacCallum Drive in Brudenell, Prince Edward Island!
Private Showing Request
Send a request to book a private showing for
.
Please Note: Information you supply in the contact form will be kept fully confidential.
Is this home the right property for you? Start a conversation to find out.

Provided by ROYAL LEPAGE PRINCE EDWARD REALTY. MLS®, REALTOR®, and the associated logos are trademarks of the Canadian Real Estate Association.

This REALTOR.ca listing content is owned and licensed by REALTOR® members of the Canadian Real Estate Association.
Have questions or need more information about this home? Don't know where to begin? Then, let us connect you with the best real estate agent to guide you.

Inquiries submitted through this website will be responded to by a local sales representative from Royal LePage®.
Start a Conversation by Text
Provide your full name, phone and email to start a conversation by text message.
Please Note: Information you supply in the contact form will be kept fully confidential.
Start a Conversation by Email
Provide your full name and email to start a conversation by email.
Please Note: Information you supply in the contact form will be kept fully confidential.