
10 Lupin Lane, Brackley Beach, Prince Edward Island C1E 2T3





$1,265,000
- 4 bedrooms
- 3 bathrooms
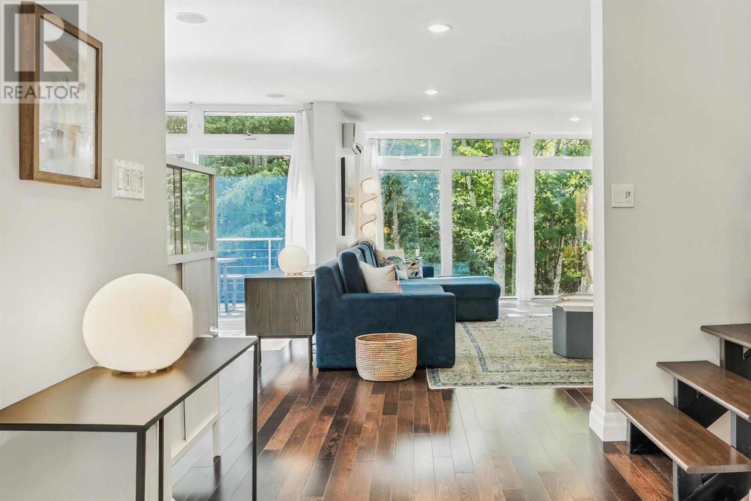
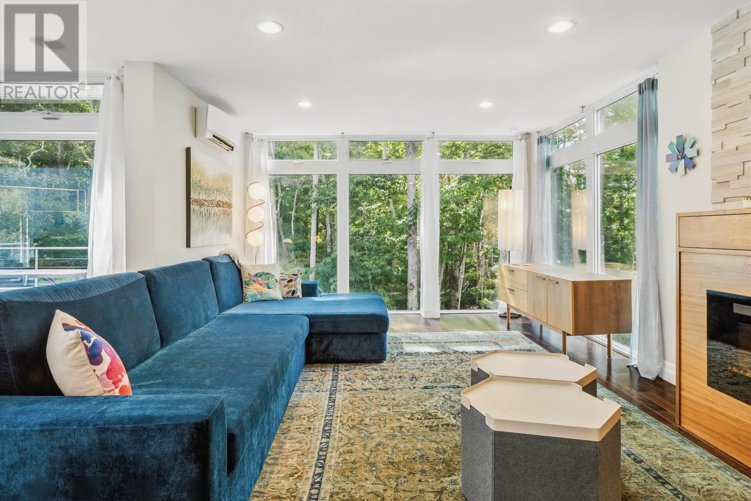
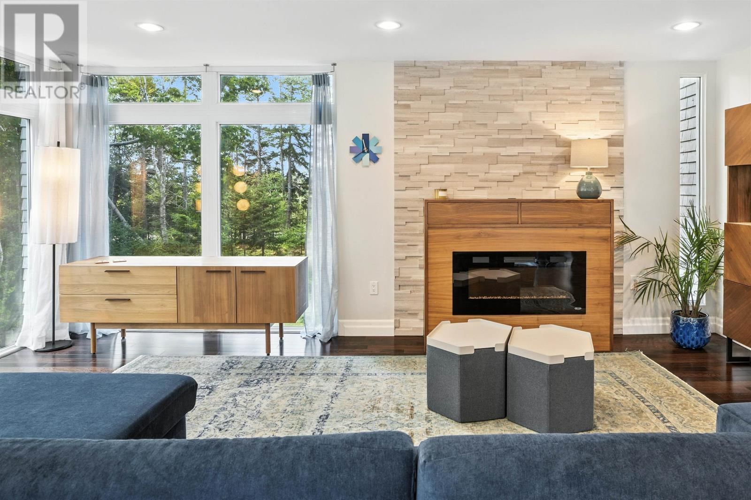
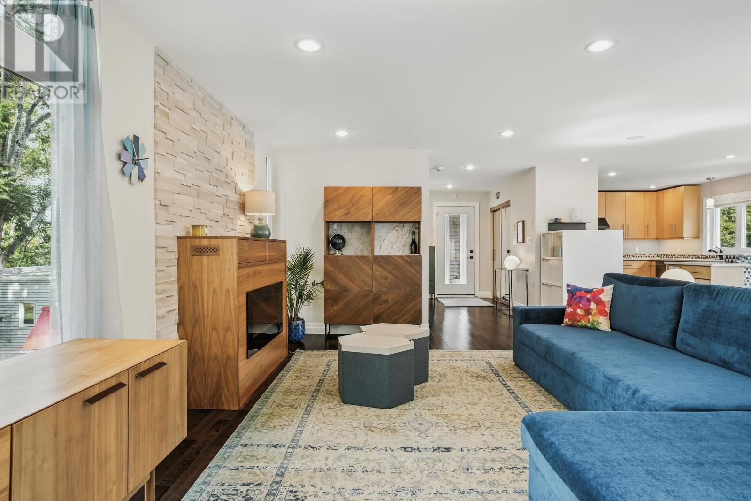
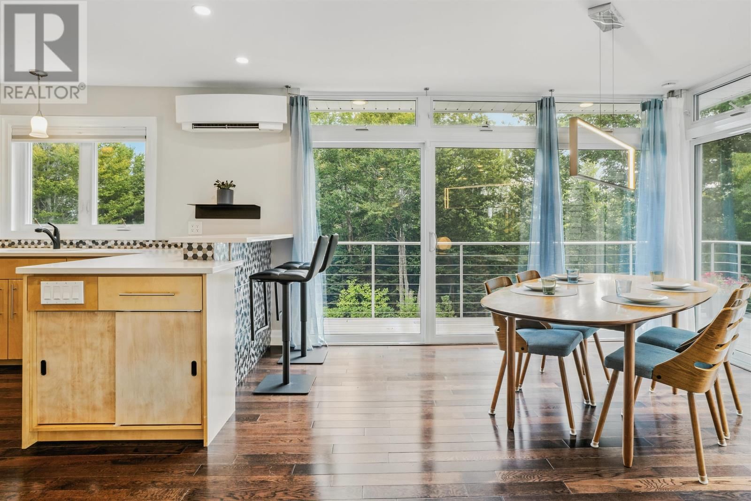
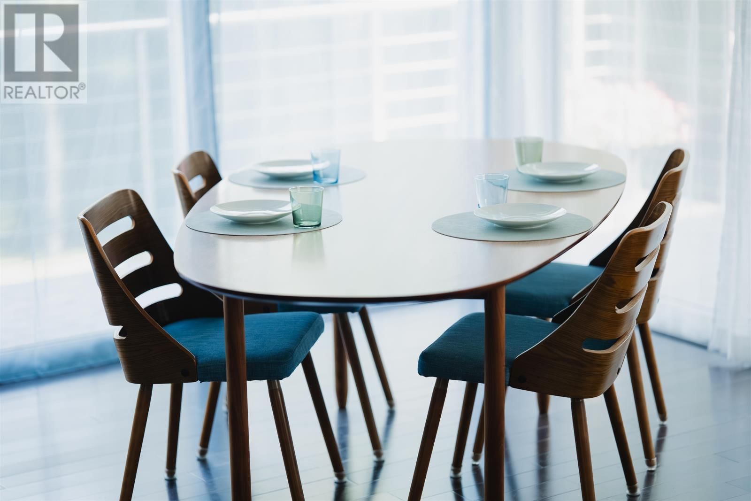
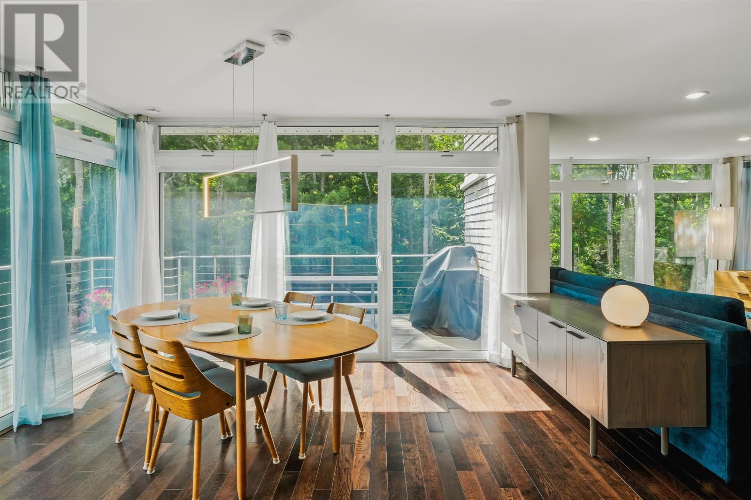
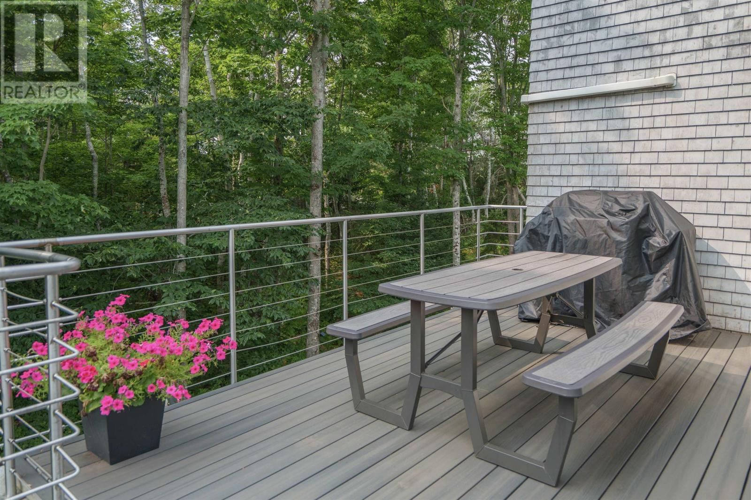
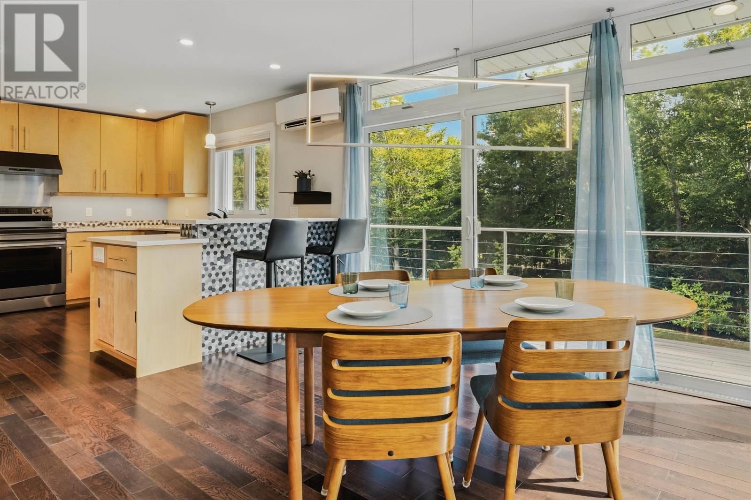
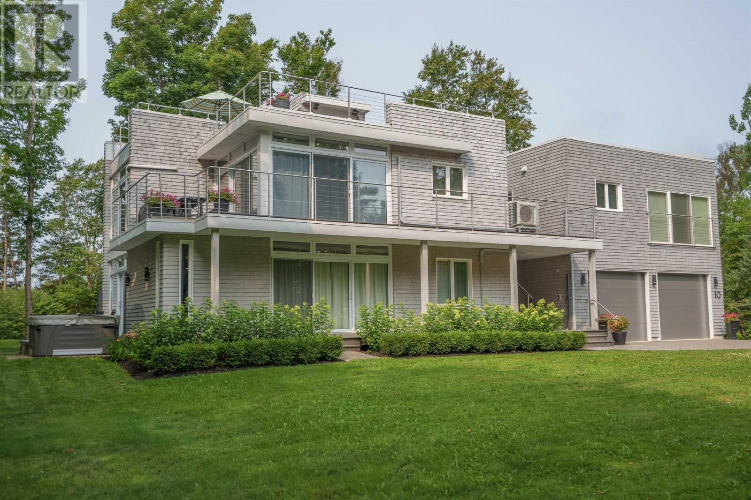
10 Lupin Lane is an architect-designed residence set within the forest of Brackley Beach, created as both sanctuary and platform for experience. Conceived across four levels, the home is immersed in trees yet only one kilometre from the National Park, within walking distance to The Dunes Gallery and Brackley Bay Oyster Company, and minutes from the white-sand beaches of the North Shore. Deeded water access on Brackley Bay reinforces its connection to place. The living level is elevated, with kitchen, dining, and lounge arranged as a single open volume, wrapped in glass and opening onto broad terraces that draw the forest inside. Above, a rooftop ... read more
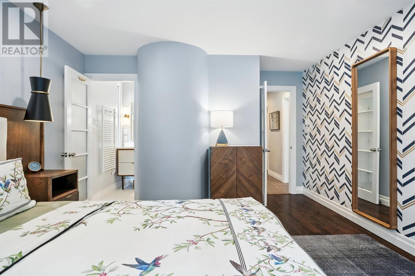
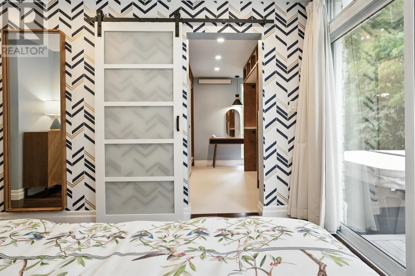
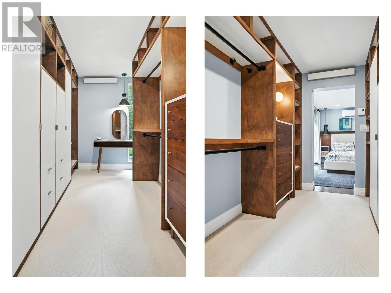
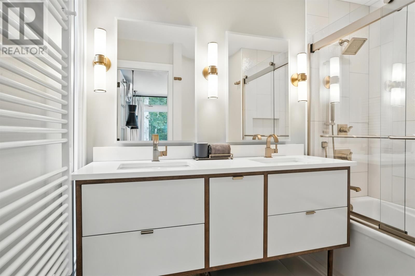
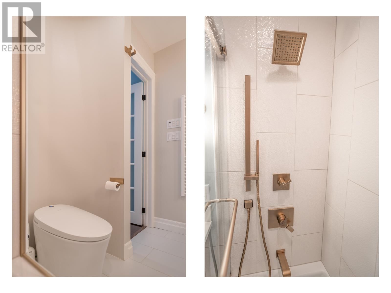
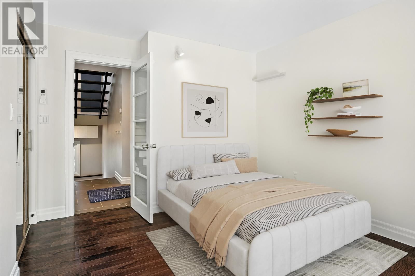
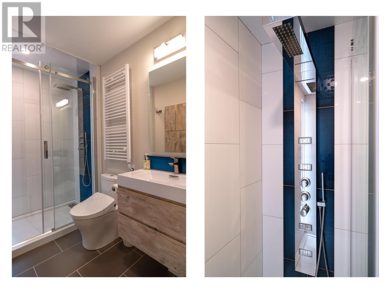
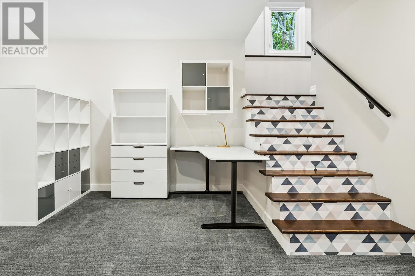
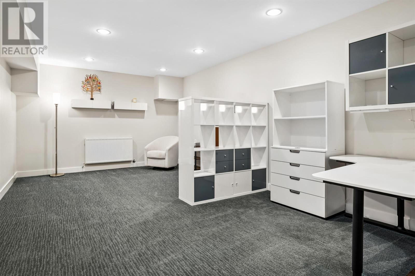
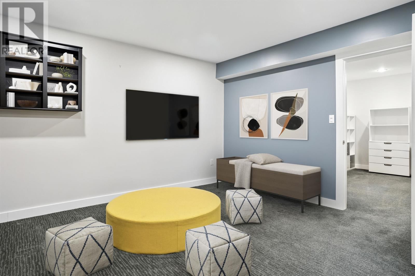
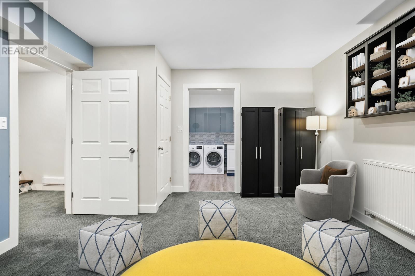
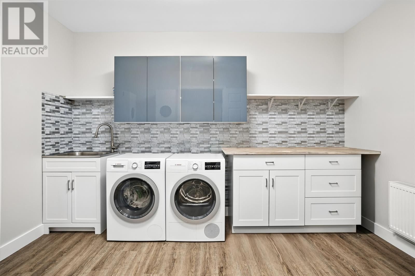
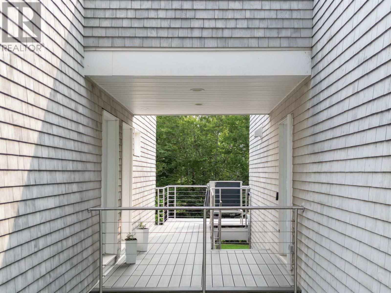
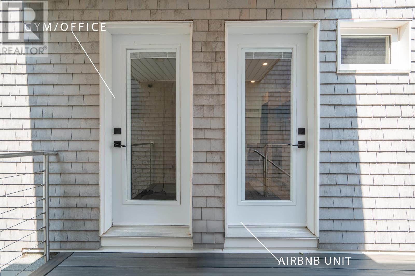
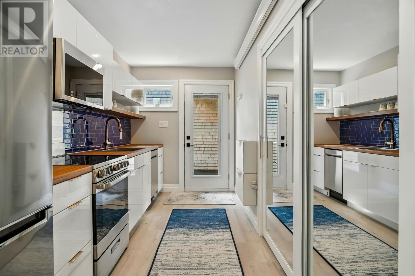
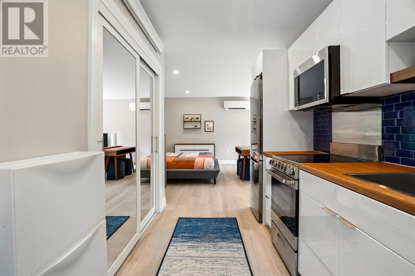
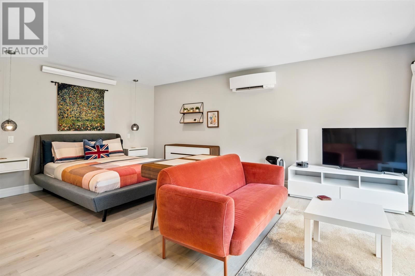
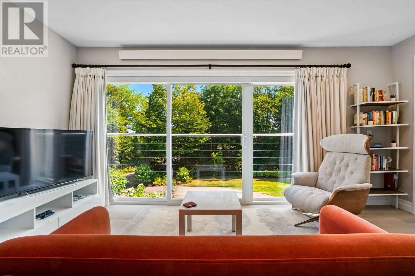
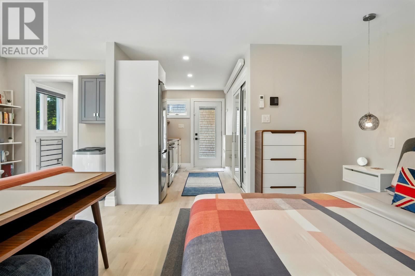
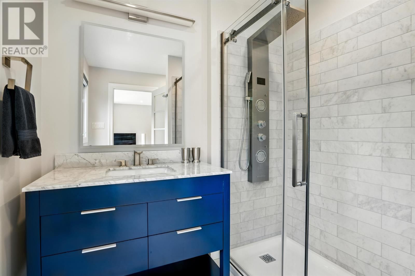
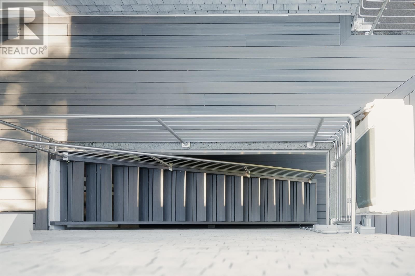
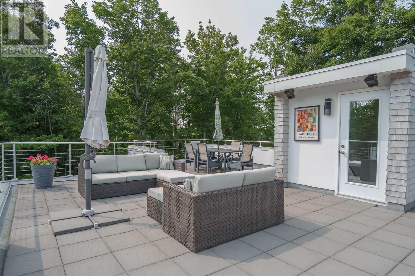
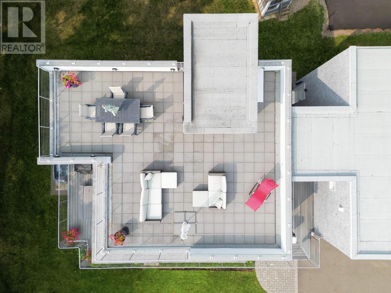
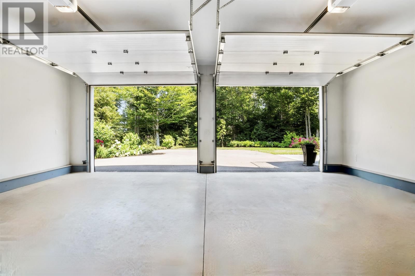
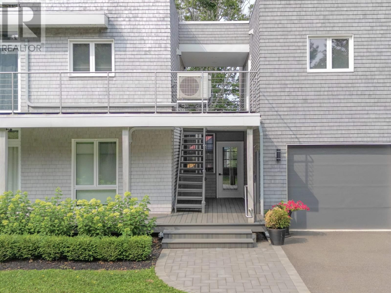
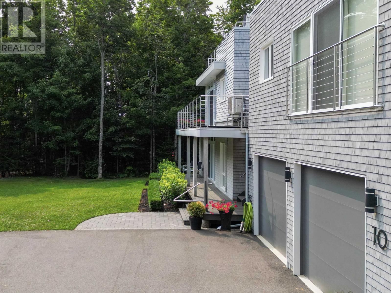
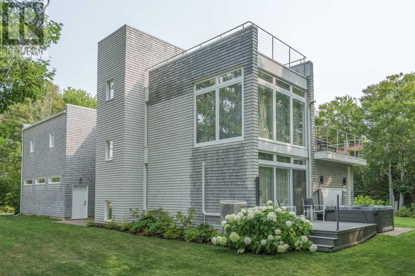
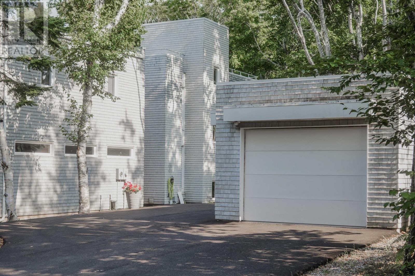
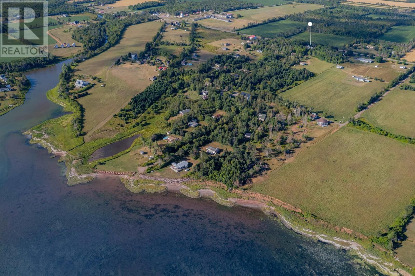
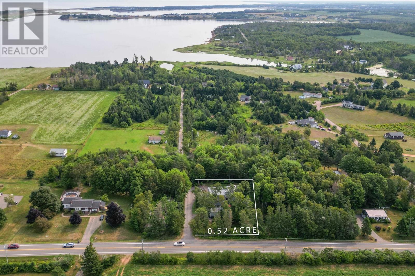
10 Lupin Lane is an architect-designed residence set within the forest of Brackley Beach, created as both sanctuary and platform for experience. Conceived across four levels, the home is immersed in trees yet only one kilometre from the National Park, within walking distance to The Dunes Gallery and Brackley Bay Oyster Company, and minutes from the white-sand beaches of the North Shore. Deeded water access on Brackley Bay reinforces its connection to place. The living level is elevated, with kitchen, dining, and lounge arranged as a single open volume, wrapped in glass and opening onto broad terraces that draw the forest inside. Above, a rooftop terrace crowns the composition, positioned high among the canopy with views stretching to the dunes, the bay, and the sea beyond. Plumbing and electrical rough-ins anticipate a summer kitchen, making this a true outdoor living room in the treetops. The primary suite offers seclusion with spa ensuite, custom dressing room, and a private deck with hot tub beneath the canopy. Two further bedrooms and a full bath complete this level. The lower floor introduces a family lounge, media room, and a laundry crafted with Bosch appliances and built-in cabinetry, where design and function meet. The guest suite is fully self contained with kitchen, bath, and studio-style living, finished with its own private entry and currently operating as a successful vacation rental. An adjacent flexible room with independent access is ideal as a home office, creative studio, or personal gym. An attached heated double garage and detached wired single garage with camper hook-up extend the program, while landscaped grounds, pathways, and a firepit frame the home?s dialogue with its wooded setting. Encircled by forest yet a short drive to Charlottetown, 10 Lupin Lane is more than a residence. It is a contemporary island estate where architecture, landscape, and lifestyle converge in lasting harmony. (id:39198)
- Listing ID: 202521944
- Property Type: Single Family
- Year Built: 2008
| Property | |
|---|---|
| Style: | Contemporary |
| Ownership: | Freehold |
| Lot Size: | 0.52 Ac (1/2 - 1 Acre) Partially landscaped |
| Parking: | Attached Garage |
| Building | |
|---|---|
| Type: | Single Family House |
| Appliances: | Barbeque, Dishwasher, Dryer, Hot Tub, Microwave, Refrigerator, Stove, Washer and Alarm System |
| HVAC: | Air Exchanger, Fireplace, Hot Water, In Floor Heating, Radiant Heat and Wall Mounted Heat Pump Electric |
| Exterior: | Wood Shingles |
| Utilities: | Septic System |
| Location | |
|---|---|
| Town: | Brackley Beach |
| Province: | Prince Edward Island |
| Community Features: | Recreational Facilities and School Bus |
| Rooms | Level | Dimensions |
|---|---|---|
| Sunroom | Main level | 7.08 x 7.02 |
| Bedroom | Main level | 11.01 x 10.03 |
| Bedroom | Main level | 12.03 x 12.08 |
| Bath (# pieces 1-6) | Main level | 7.02 x 7.11 |
| Primary Bedroom | Main level | 12.06 x 13.02 |
| Ensuite (# pieces 2-6) | Main level | 6.06 x 8.06 |
| Family room | Main level | 12.01 x 22.07 |
| Media | Main level | 15.02 x 12.09 |
| Laundry room | Main level | 9.01 x 11.10 |
| Utility room | Main level | 9 x 12 |
| Other | Main level | 9.07 x deck 21.07 |
| Other | Main level | 41+17 x deck4.10 |
| Living room | Second level | 12.06 x 19.05 |
| Kitchen | Second level | 10.02 x 12.11 |
| Dining room | Second level | 12 x 12 |
| Bath (# pieces 1-6) | Second level | 5.04 half x 5.03 |
| Other | Second level | 4+5 x deck 13 |
| Other | Third level | 25+6 x rooftop patio 24 |
Book a showing to see this Lupin Home in Brackley Beach
This property has so much to offer. Book a private showing now, as you do not want to miss out on 10 Lupin Lane in Brackley Beach, Prince Edward Island!
Private Showing Request
Send a request to book a private showing for
.
Please Note: Information you supply in the contact form will be kept fully confidential.
Is this home the right property for you? Start a conversation to find out.

Provided by ROYAL LEPAGE PRINCE EDWARD REALTY. MLS®, REALTOR®, and the associated logos are trademarks of the Canadian Real Estate Association.

This REALTOR.ca listing content is owned and licensed by REALTOR® members of the Canadian Real Estate Association.
Have questions or need more information about this home? Don't know where to begin? Then, let us connect you with the best real estate agent to guide you.

Inquiries submitted through this website will be responded to by a local sales representative from Royal LePage®.
Start a Conversation by Text
Provide your full name, phone and email to start a conversation by text message.
Please Note: Information you supply in the contact form will be kept fully confidential.
Start a Conversation by Email
Provide your full name and email to start a conversation by email.
Please Note: Information you supply in the contact form will be kept fully confidential.