
344 Ferry Road, Belmont, Prince Edward Island C0B 1T0





$569,000
- 3 bedrooms
- 2 bathrooms
Welcome to 344 Ferry Road, where coastal living meets modern luxury. This stunning brand new 3 bedroom, 2 bathroom home has been thoughtfully designed with comfort, style, and functionality in mind. Step inside and be greeted by a custom kitchen featuring quartz countertops, quality finishes, and an oversized pantry that offers exceptional storage for everyday living and entertaining alike. The open concept living area is perfect for gathering with family and friends while still offering a thoughtful layout designed for privacy. The spacious primary bedroom serves as a peaceful retreat with plenty of room to unwind at the end of the day. Complete ... read more
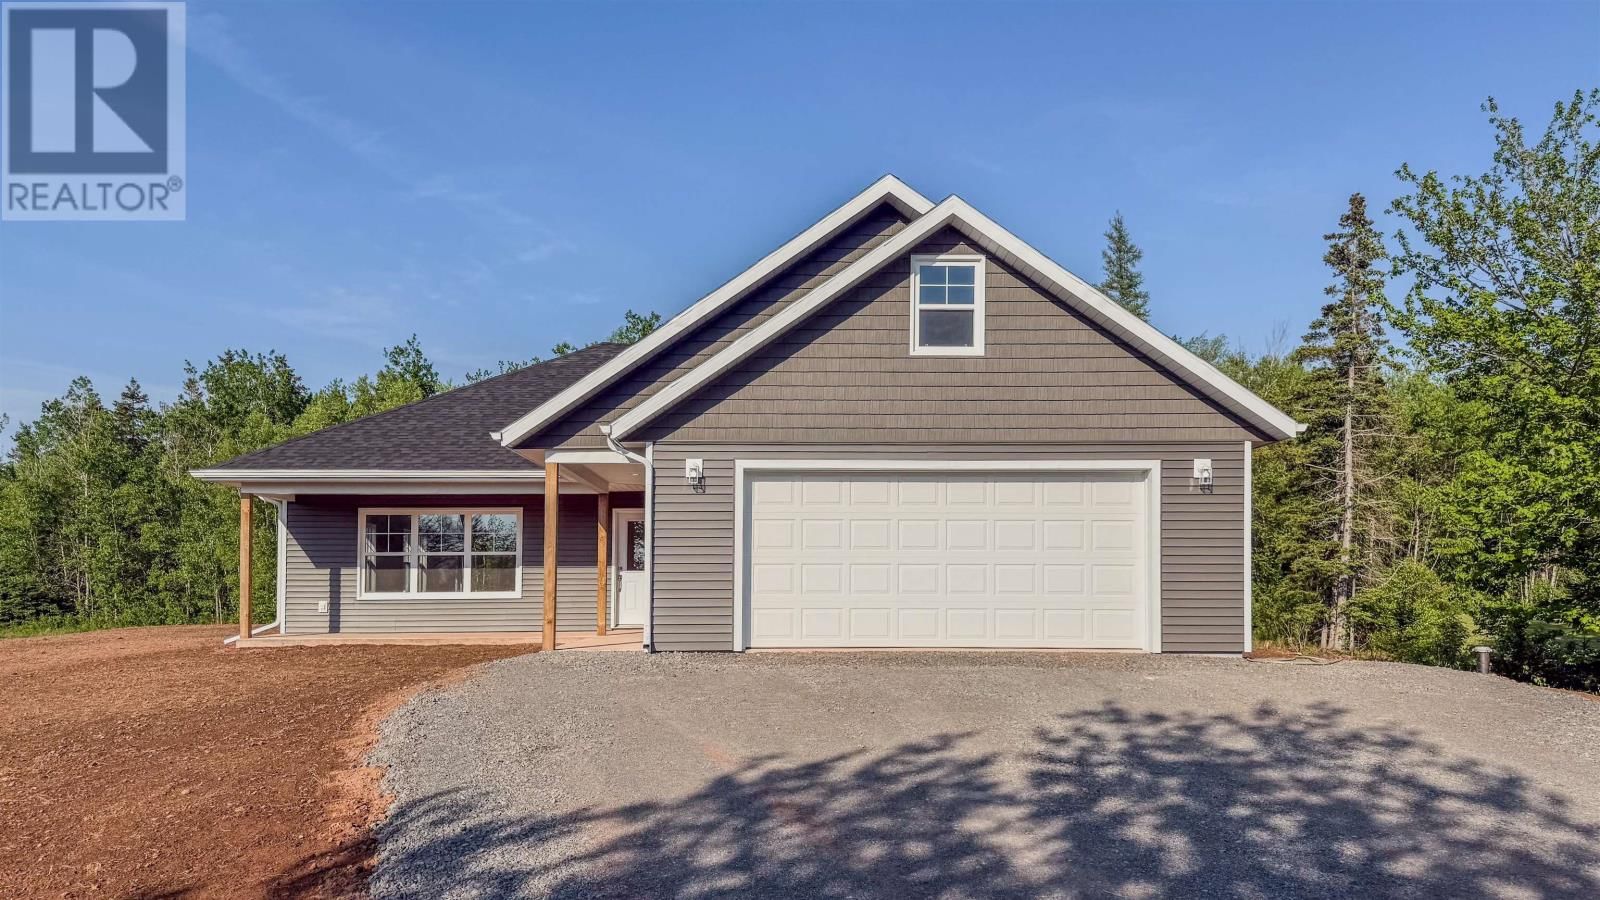
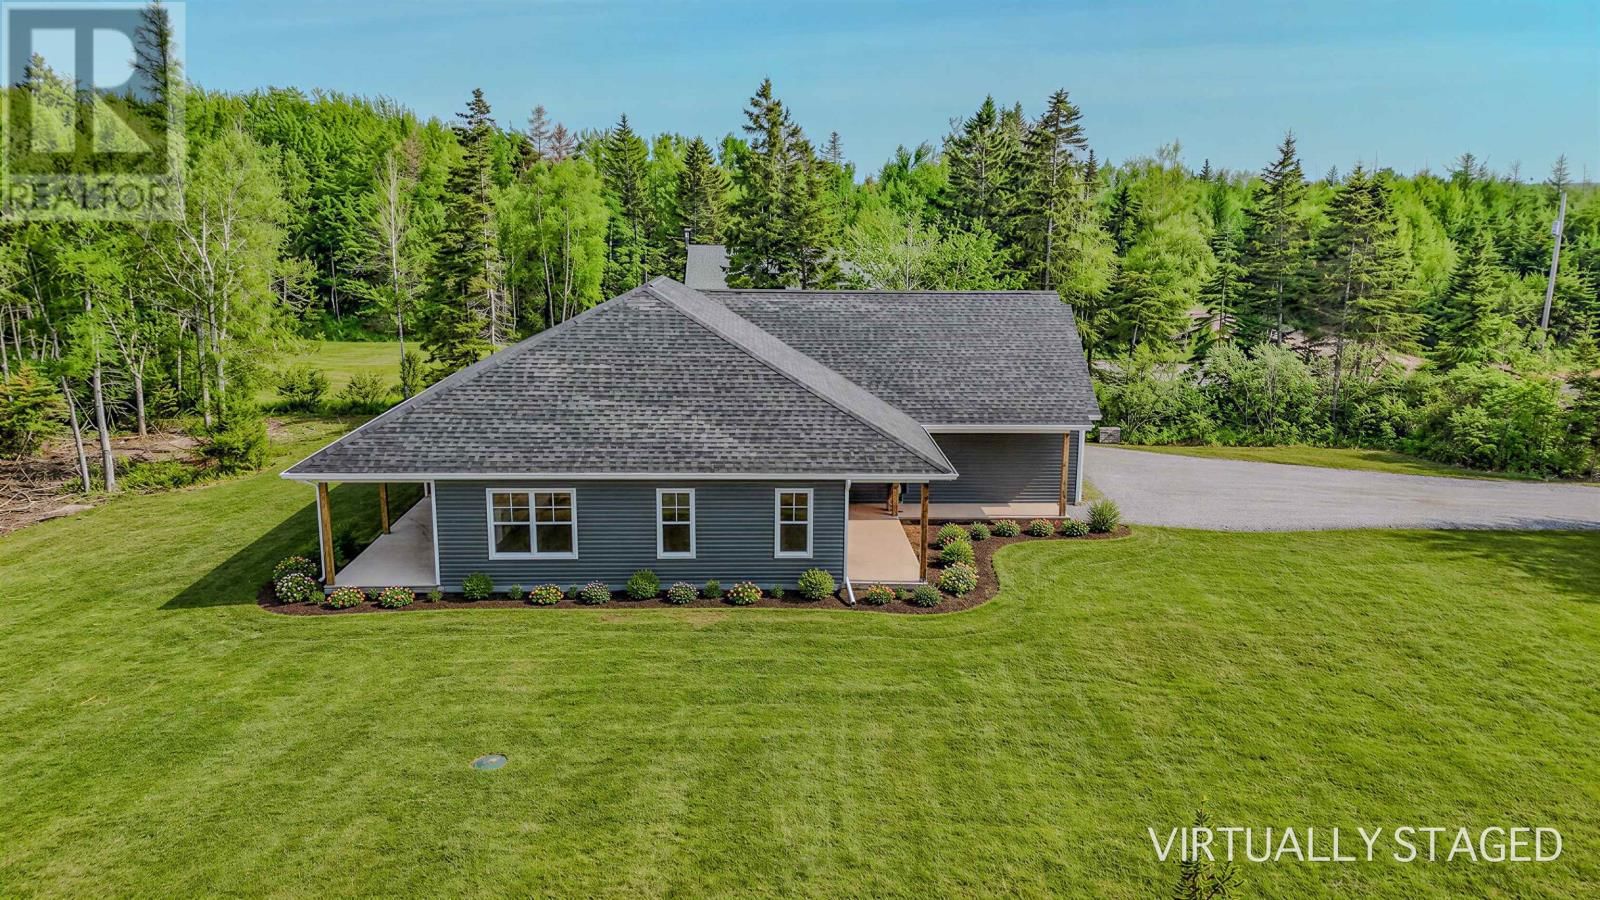
Welcome to 344 Ferry Road, where coastal living meets modern luxury. This stunning brand new 3 bedroom, 2 bathroom home has been thoughtfully designed with comfort, style, and functionality in mind. Step inside and be greeted by a custom kitchen featuring quartz countertops, quality finishes, and an oversized pantry that offers exceptional storage for everyday living and entertaining alike. The open concept living area is perfect for gathering with family and friends while still offering a thoughtful layout designed for privacy. The spacious primary bedroom serves as a peaceful retreat with plenty of room to unwind at the end of the day. Complete with a gorgeous ensuite featuring a relaxing soaker tub, this private sanctuary is designed for comfort and relaxation. The home's intelligent floor plan places the bedrooms on one side of the home and the main living spaces on the other, creating a wonderful sense of separation and privacy, ideal for hosting guests or enjoying quiet evenings at home. Year round comfort is ensured with energy efficient ductless heat pumps providing both heating and cooling throughout the home. Above the attached garage, you will find a versatile bonus room finished with cozy carpeting and its own heating and cooling, creating the perfect space for a family room, home office, playroom, or guest retreat. Nestled in a private setting with only a few neighbouring homes, this property offers peace and tranquility while being just 15 minutes from Summerside and its amenities. Enjoy a short walk to the beach and all the benefits of PEI's coastal lifestyle. Built with quality craftsmanship and attention to detail, this home blends modern elegance, coastal charm, and everyday practicality. A rare opportunity to own an exceptional PEI property. All measurements are approximate and should be verified by the purchaser if deemed necessary. (id:39198)
- Listing ID: 202614437
- Property Type: Single Family
| Property | |
|---|---|
| Ownership: | Freehold |
| Lot Size: | 0.7500 (1/2 - 1 Acre) Partially landscaped |
| Parking: | Attached Garage |
| Building | |
|---|---|
| Type: | Single Family House |
| Appliances: | Dishwasher, Microwave, Refrigerator and Range - Electric |
| HVAC: | Air Exchanger, Fireplace, Radiant Heat and Wall Mounted Heat Pump Electric |
| Exterior: | Vinyl |
| Basement: | None |
| Utilities: | Septic System |
| Location | |
|---|---|
| Town: | Belmont |
| Province: | Prince Edward Island |
| Nearby Amenities: | Park and Playground |
| Community Features: | School Bus |
| Rooms | Level | Dimensions |
|---|---|---|
| Kitchen | Main level | 18 x 16 |
| Living room | Main level | 18 x 12 |
| Primary Bedroom | Main level | 12 x 14 |
| Ensuite (# pieces 2-6) | Main level | 10.10 x 6.7 |
| Ensuite (# pieces 2-6) | Main level | 6.7 x 5.8 |
| Bedroom | Main level | 10 x 10 |
| Bedroom | Main level | 10.11 x 10 |
| Bath (# pieces 1-6) | Main level | 5.5 x 9.10 |
| Other | Second level | 17.2 (bonus room) x 13.11 |
Book a showing to see this Ferry Home in Belmont
This property has so much to offer. Book a private showing now, as you do not want to miss out on 344 Ferry Road in Belmont, Prince Edward Island!
Private Showing Request
Send a request to book a private showing for
.
Please Note: Information you supply in the contact form will be kept fully confidential.
Is this home the right property for you? Start a conversation to find out.

Provided by CENTURY 21 NORTHUMBERLAND REALTY. MLS®, REALTOR®, and the associated logos are trademarks of the Canadian Real Estate Association.

This REALTOR.ca listing content is owned and licensed by REALTOR® members of the Canadian Real Estate Association.
Have questions or need more information about this home? Don't know where to begin? Then, let us connect you with the best real estate agent to guide you.

Inquiries submitted through this website will be responded to by a local sales representative from Royal LePage®.
Start a Conversation by Text
Provide your full name, phone and email to start a conversation by text message.
Please Note: Information you supply in the contact form will be kept fully confidential.
Start a Conversation by Email
Provide your full name and email to start a conversation by email.
Please Note: Information you supply in the contact form will be kept fully confidential.