
662 BEAR RIVER Road, Bear River, Prince Edward Island C0A 2B0





$640,000
- 4 bedrooms
- 3 bathrooms
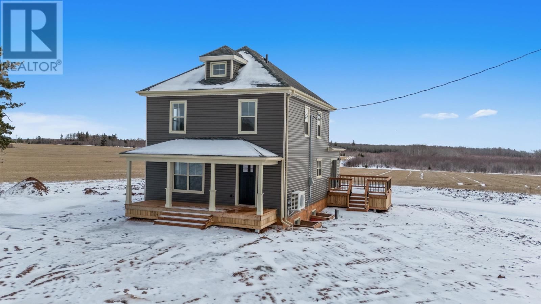
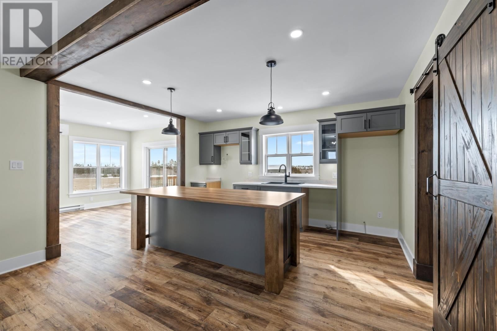
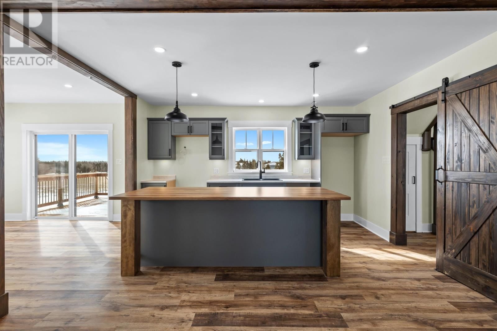
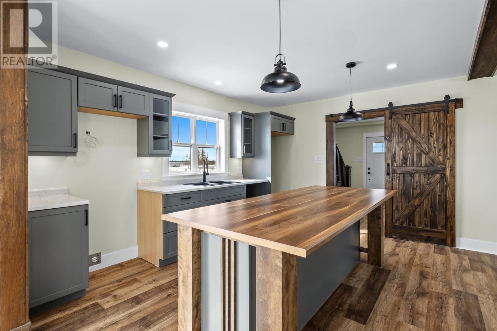
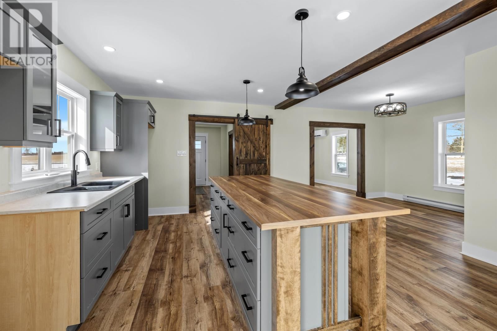
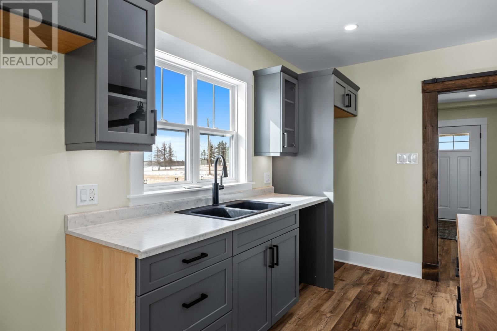
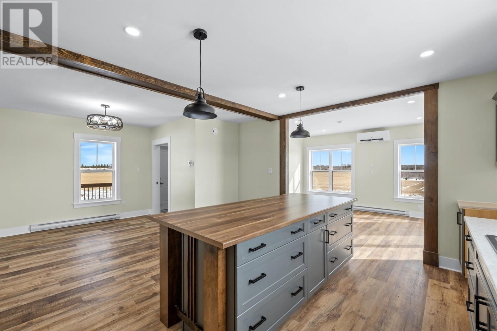
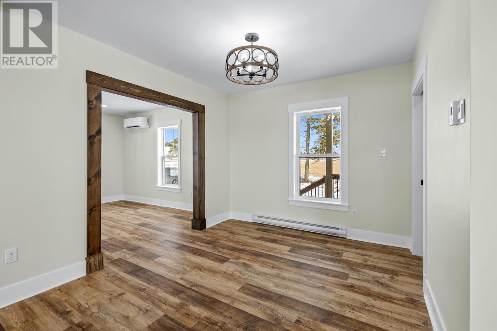
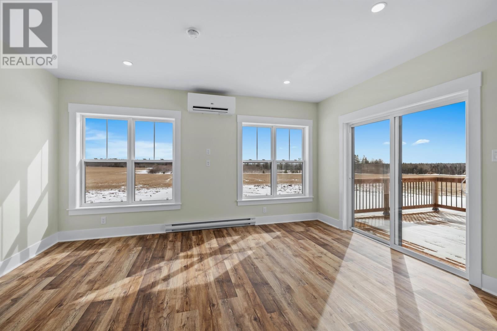
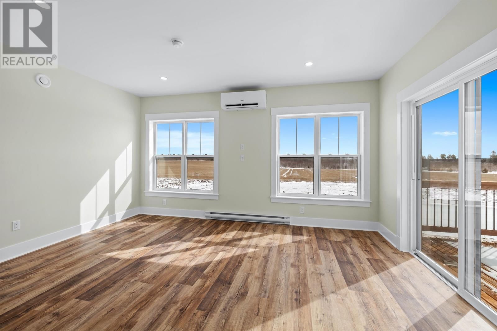
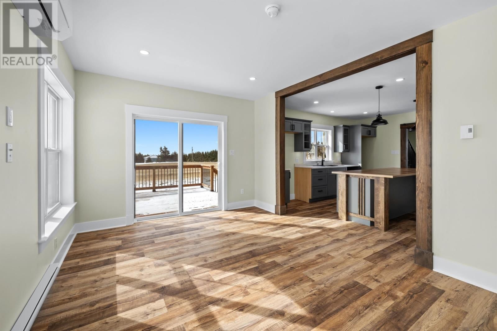
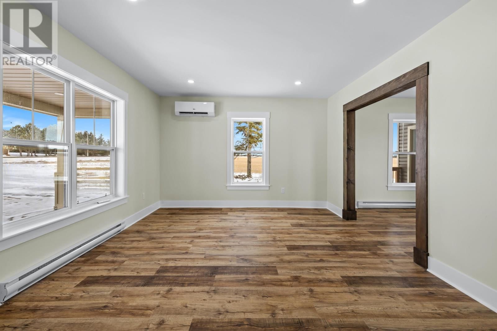
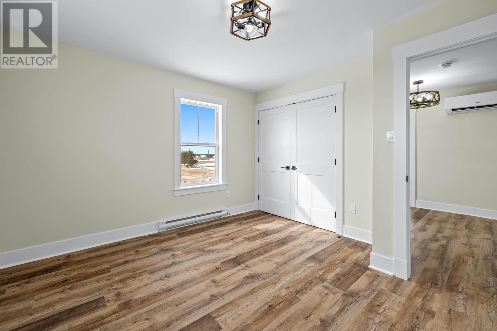
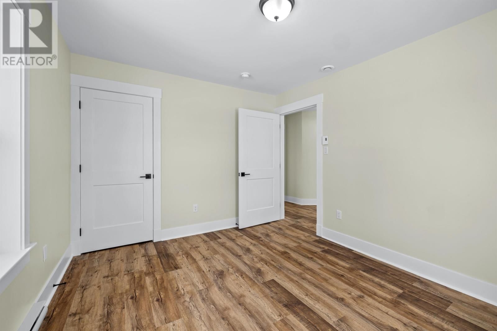
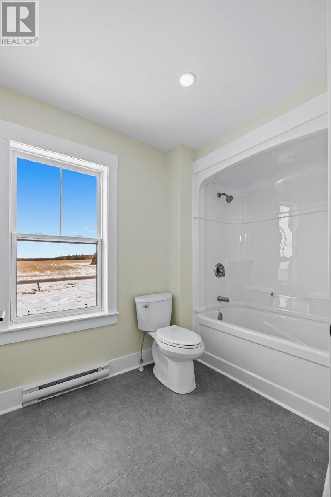
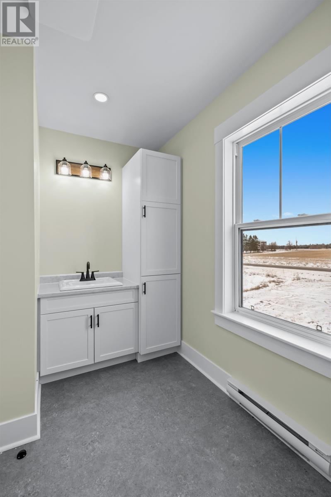
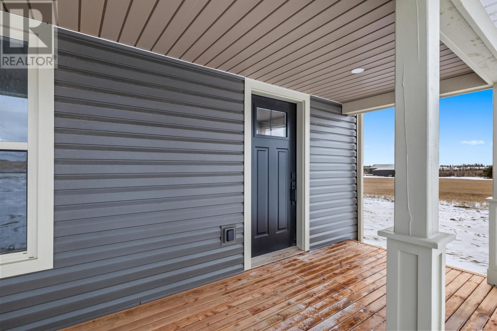
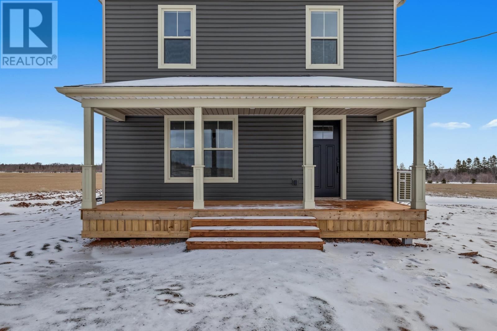
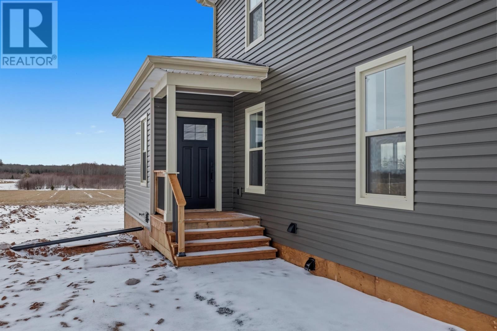
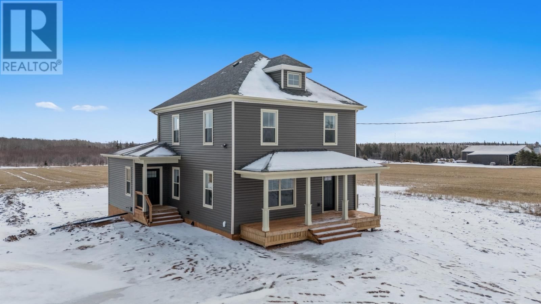
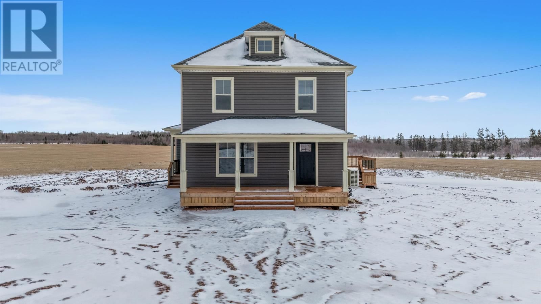
Rustic Country Farmhouse - Completely Rebuilt from the studs out! This beautifully reimagined country farmhouse blends timeless rustic charm with the peace of mind of a full, modern rebuild. Taken right back to the bare studs, this home is essentially brand-new - featuring updated insulation, all new wiring, new gyproc, new windows, a new roof, a new basement and fully replaced plumbing throughout: Every major system has been thoughtfully upgraded, including three heat pumps, baseboard electric heat, and an air exchanger for year-round comfort and efficiency. Step inside and you're greeted by a bright, welcoming interior that still holds onto its ... read more
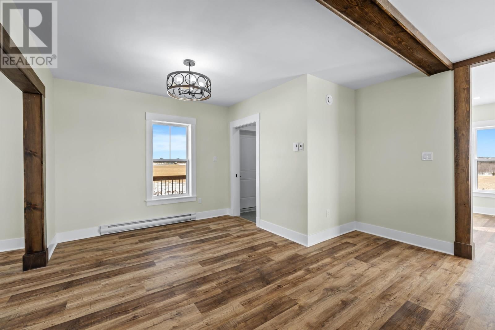
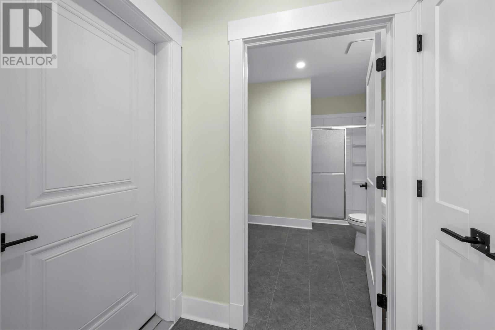
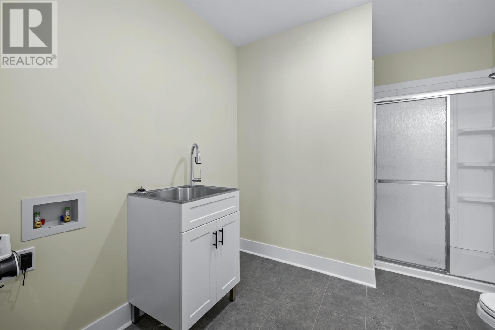
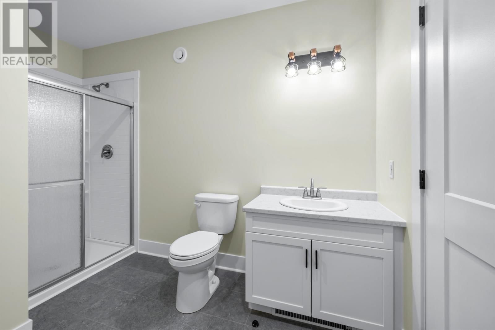
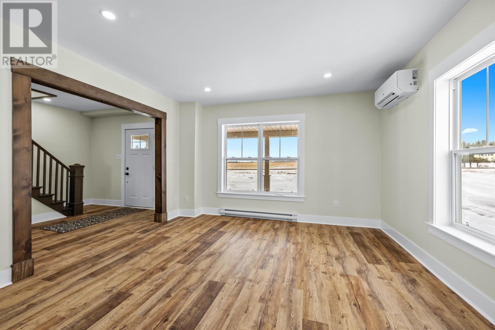
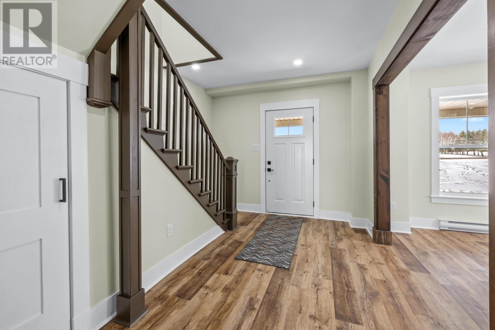
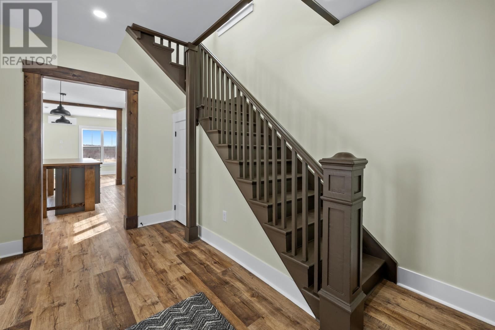
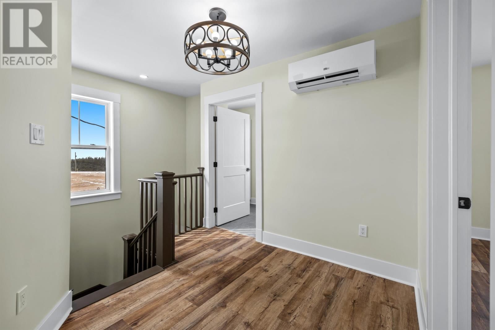
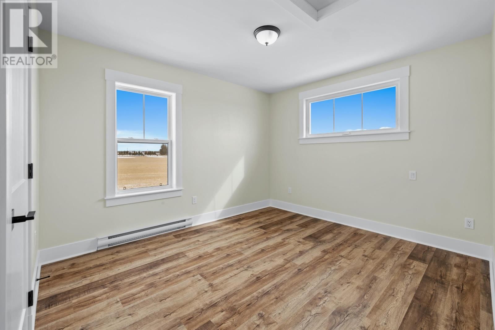
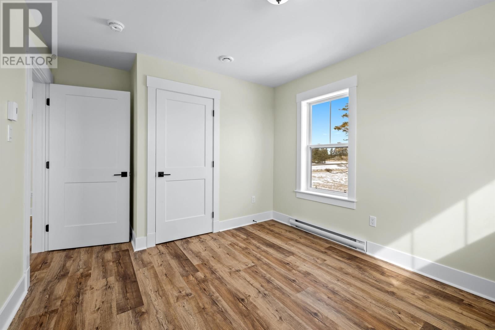
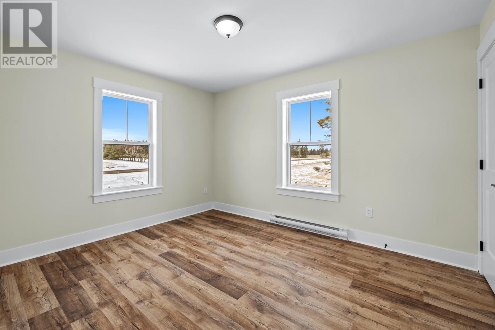
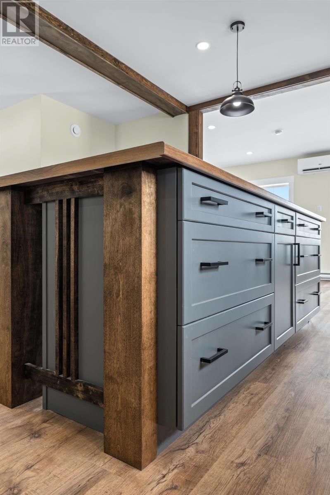
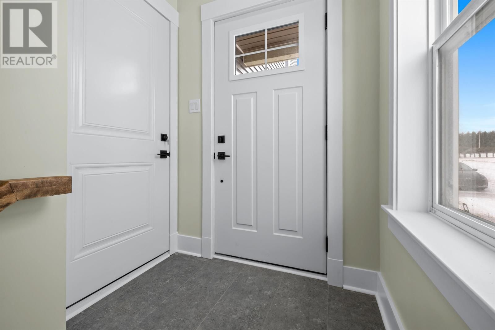
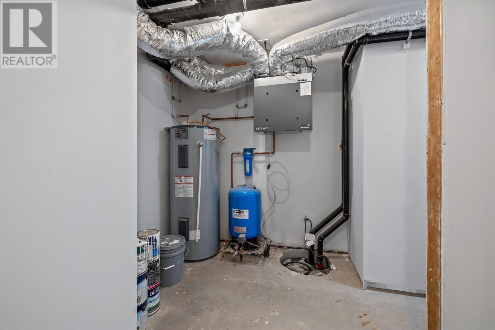
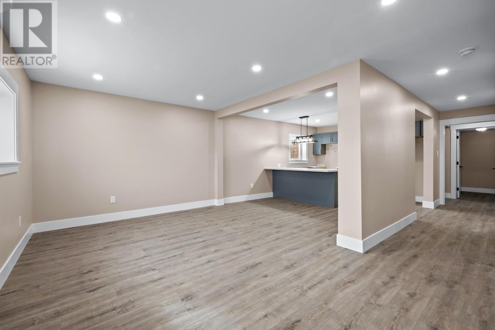
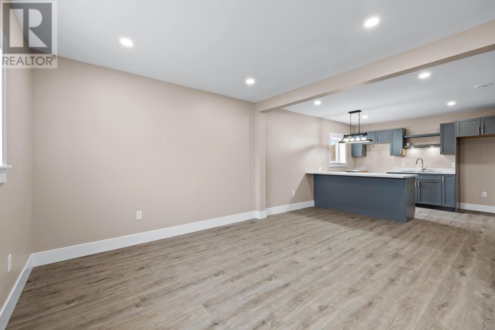
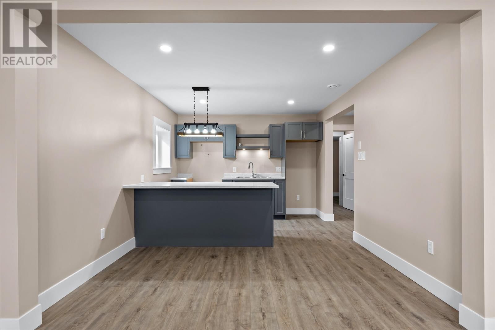
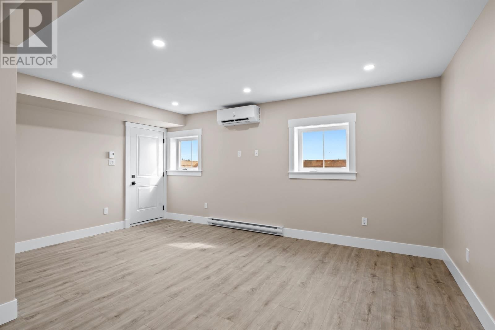
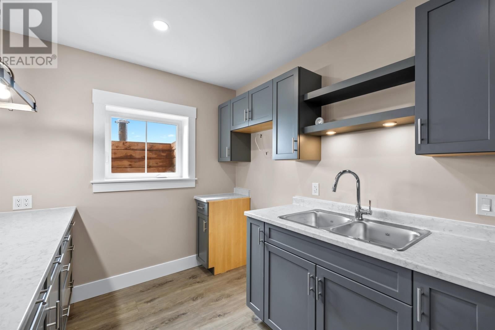
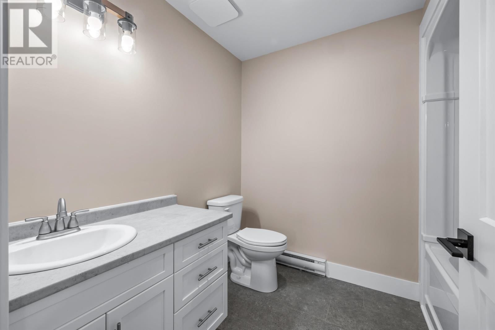
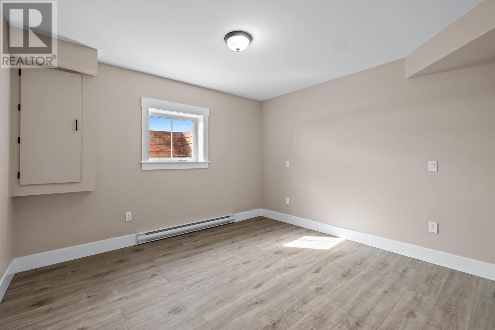
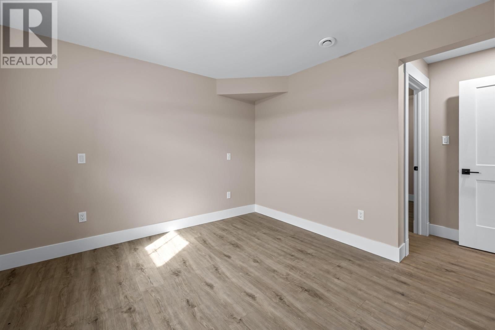
Rustic Country Farmhouse - Completely Rebuilt from the studs out! This beautifully reimagined country farmhouse blends timeless rustic charm with the peace of mind of a full, modern rebuild. Taken right back to the bare studs, this home is essentially brand-new - featuring updated insulation, all new wiring, new gyproc, new windows, a new roof, a new basement and fully replaced plumbing throughout: Every major system has been thoughtfully upgraded, including three heat pumps, baseboard electric heat, and an air exchanger for year-round comfort and efficiency. Step inside and you're greeted by a bright, welcoming interior that still holds onto its farmhouse soul. The original staircase remains as a stunning architectural centrepiece, adding warmth and character to the fresh, modern finishes, around it. The heart of the home is the spacious kitchen, complete with large island perfect for cooking, gathering and entertaining. Natural light fills every room, especially the bright and spacious upstairs bedrooms, each offering a peaceful retreat with plenty of room to unwind. Outside, you'll find spaces made for country living: a front covered veranda ideal for morning coffee and a side patio perfect for outdoor dining or relaxing in the fresh air. Adding incredible versatility, the basement features a full one-bedroom apartment with its own eat-in kitchen, living room, and full bathroom with laundry - ideal for extended family, guests or rental income. If you're looking for the charm of a rustic farmhouse with the confidence of a complete modern renovation, this home delivers the best of both worlds. This home also comes with a 10-year Atlantic Home Warranty. (id:39198)
- Listing ID: 202606510
- Property Type: Single Family
| Property | |
|---|---|
| Ownership: | Freehold |
| Lot Size: | 0.8 Ac (1/2 - 1 Acre) Partially landscaped |
| Building | |
|---|---|
| Type: | Single Family House |
| Appliances: | None |
| HVAC: | Air Exchanger, Baseboard Heaters, Fireplace and Wall Mounted Heat Pump Electric |
| Exterior: | Vinyl |
| Utilities: | Septic System |
| Location | |
|---|---|
| Town: | Bear River |
| Province: | Prince Edward Island |
| Nearby Amenities: | Golf Course, Park, Playground and Shopping |
| Community Features: | School Bus |
| Rooms | Level | Dimensions |
|---|---|---|
| Kitchen | Main level | 15.5 x 14 |
| Dining room | Main level | 12.5 x 13.2 |
| Living room | Main level | 11 x 15.3 |
| Bath (# pieces 1-6) | Main level | 8.6 x 11.5 |
| Dining nook | Main level | 8 x 10 |
| Foyer | Main level | 12.5 x 9.5 |
| Bath (# pieces 1-6) | Second level | 5.9 x 12 |
| Bedroom | Second level | 10.2 x 11.8 |
| Bedroom | Second level | 12.4 x 11 |
| Bedroom | Second level | 12.6 x 10.4 |
| Eat in kitchen | Basement | 14 x 10.10 |
| Living room | Basement | 17 x 11 |
| Bath (# pieces 1-6) | Basement | 8.2 x 7 |
| Bedroom | Basement | 12 x 11.8 |
| Other | Basement | 10.10 x 11.8 |
Book a showing to see this BEAR RIVER Home in Bear River
This property has so much to offer. Book a private showing now, as you do not want to miss out on 662 BEAR RIVER Road in Bear River, Prince Edward Island!
Private Showing Request
Send a request to book a private showing for
.
Please Note: Information you supply in the contact form will be kept fully confidential.
Is this home the right property for you? Start a conversation to find out.

Provided by East Coast Realty. MLS®, REALTOR®, and the associated logos are trademarks of the Canadian Real Estate Association.

This REALTOR.ca listing content is owned and licensed by REALTOR® members of the Canadian Real Estate Association.
Have questions or need more information about this home? Don't know where to begin? Then, let us connect you with the best real estate agent to guide you.

Inquiries submitted through this website will be responded to by a local sales representative from Royal LePage®.
Start a Conversation by Text
Provide your full name, phone and email to start a conversation by text message.
Please Note: Information you supply in the contact form will be kept fully confidential.
Start a Conversation by Email
Provide your full name and email to start a conversation by email.
Please Note: Information you supply in the contact form will be kept fully confidential.