
2258 Cape Bear Road, Beach Point, Prince Edward Island C0A 1V0







$314,000
- 2 bedrooms
- 1 bathroom
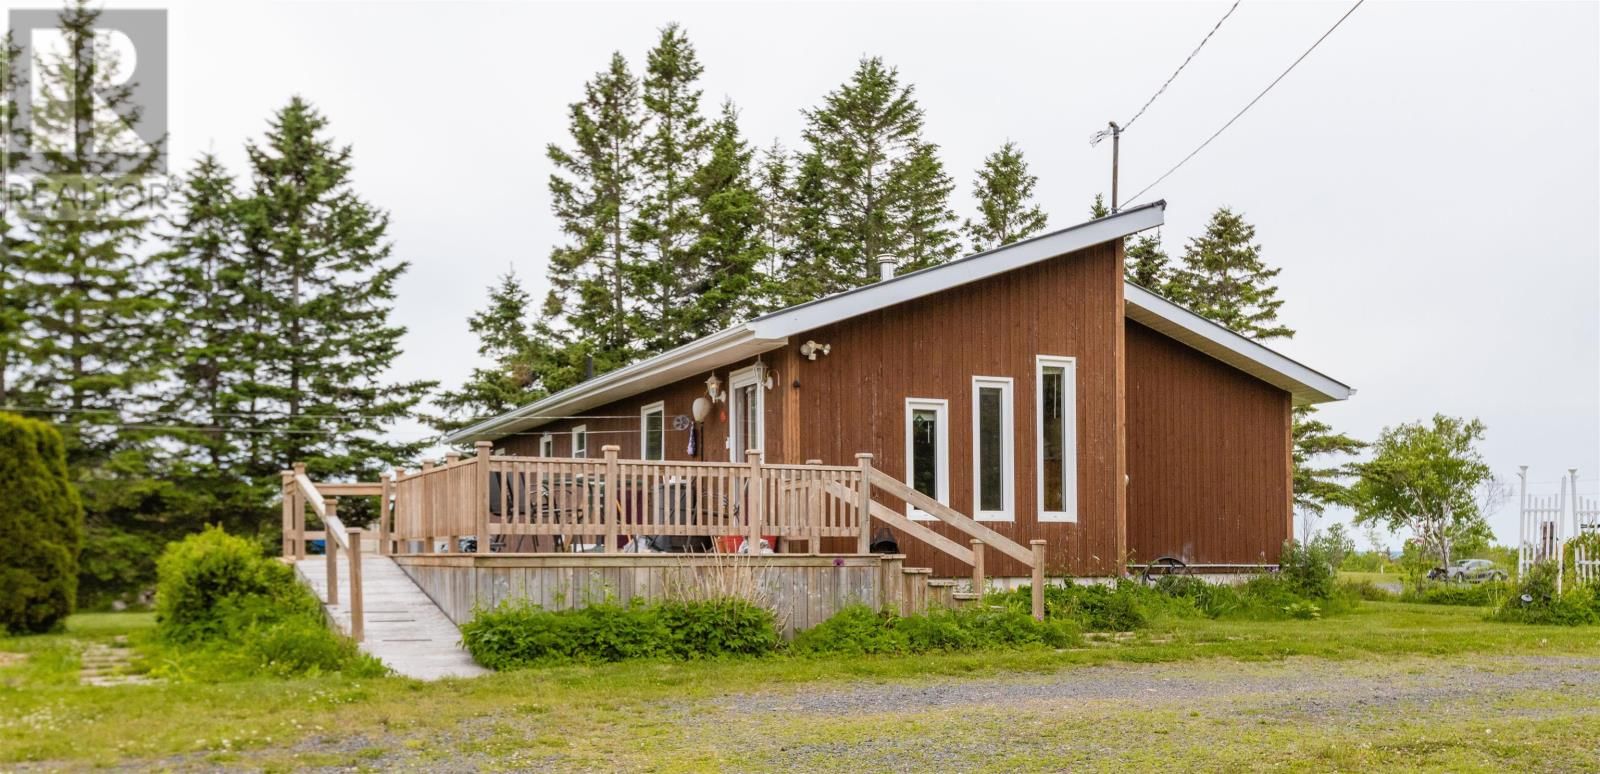
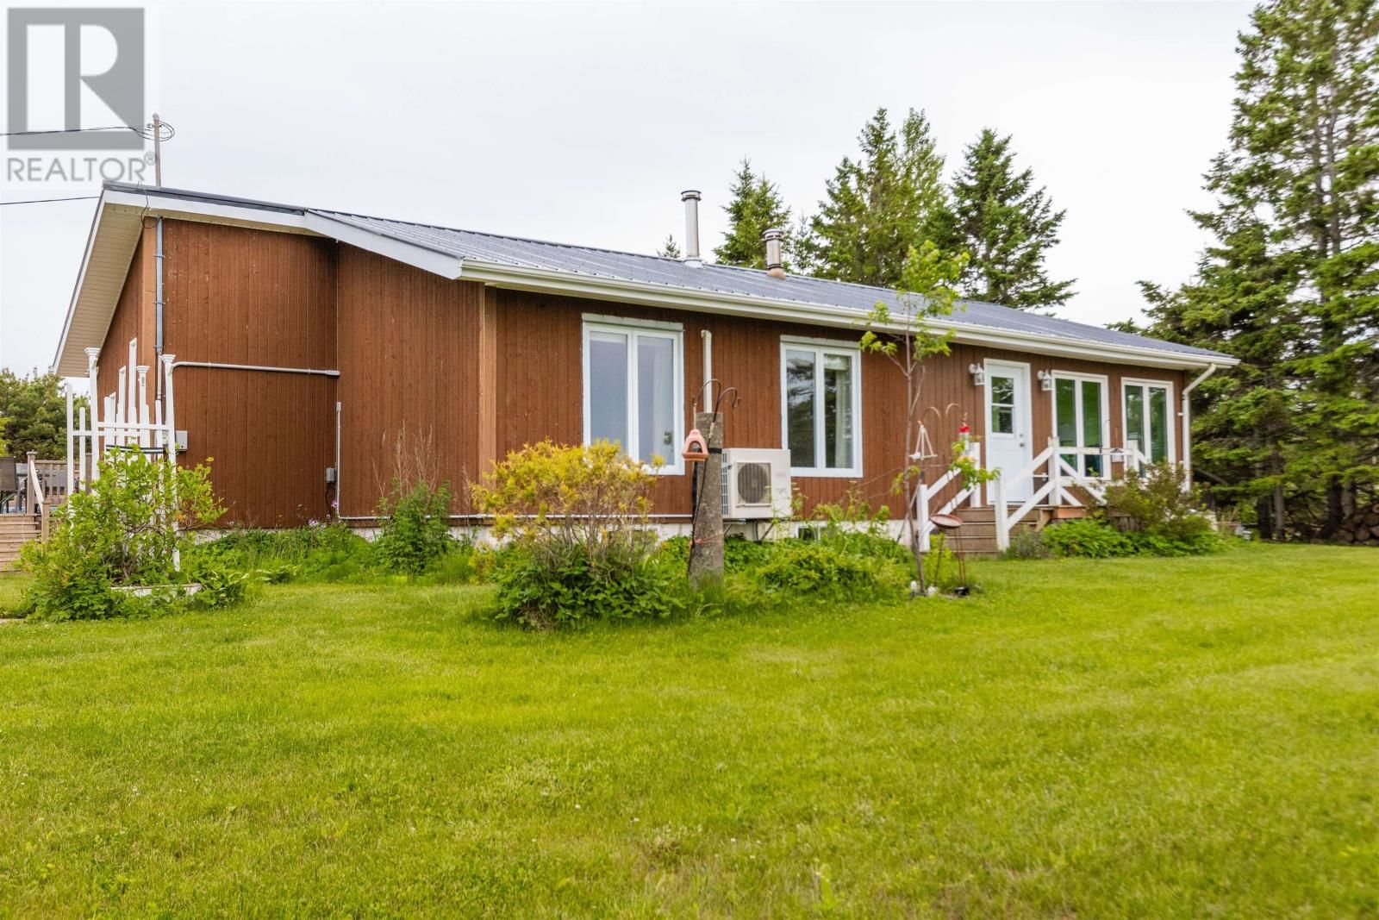
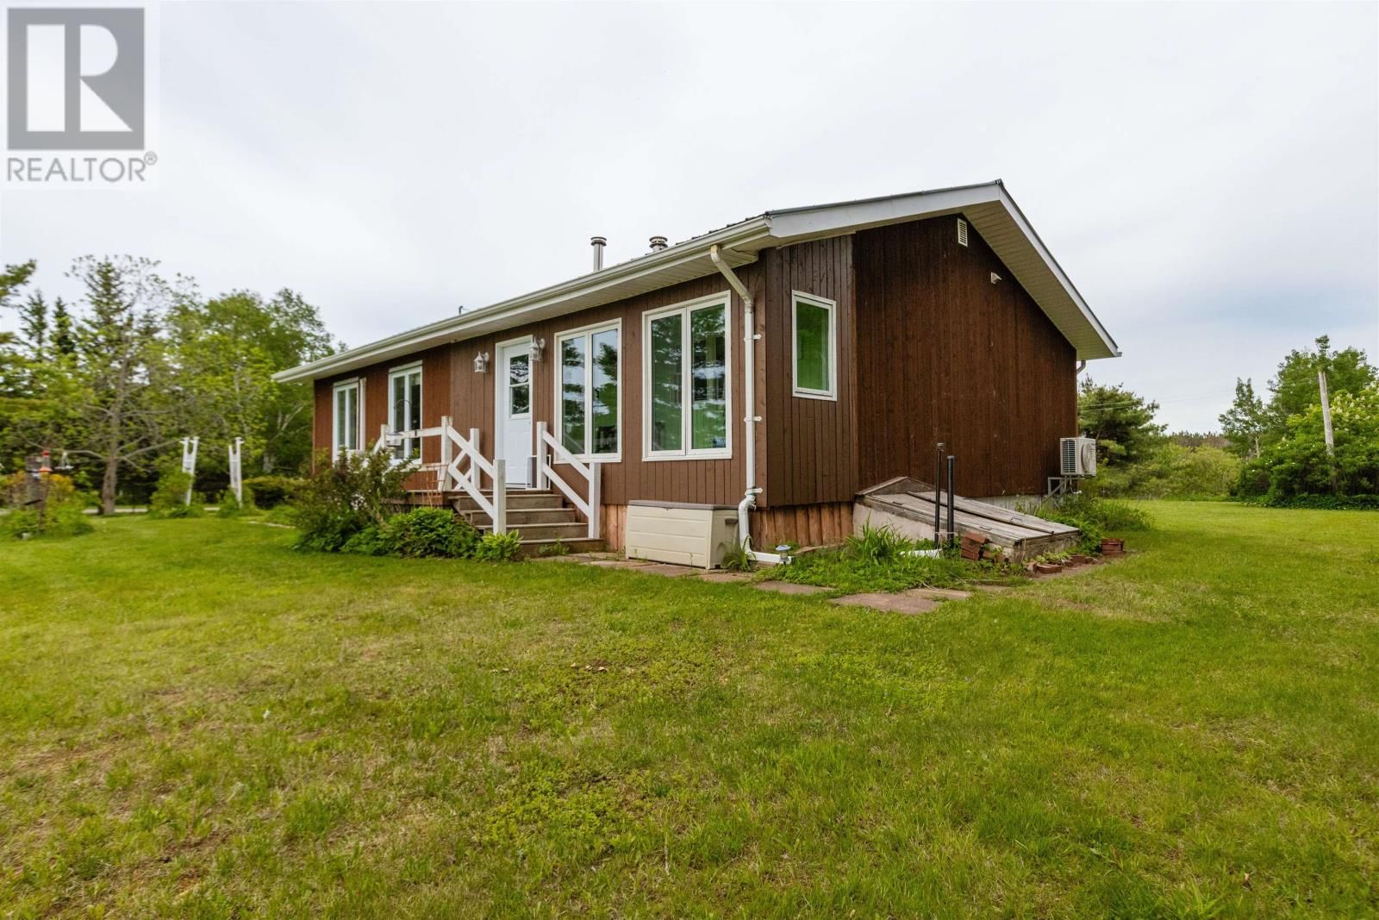
This large, well built home awaits a new family! Overlooking beautiful Beach Point, it is a wonderful opportunity & offers room to grow. Enter the huge back porch, which was built with storage in mind- a perfect drop zone! The main floor includes an updated kitchen, WETT certified wood stove in the living room, main floor laundry, bathroom, 2 bedrooms- (you'll appreciate the custom walk-in closet in the primary) & the 3 season sun porch-a wonderful space to escape with your coffee as you overlook the gorgeous beach, which is less than a 5 minute walk! Upgrades include: Steel roof in 2023, 2 heat pumps, new water pump in 2026 & new electric water ... read more
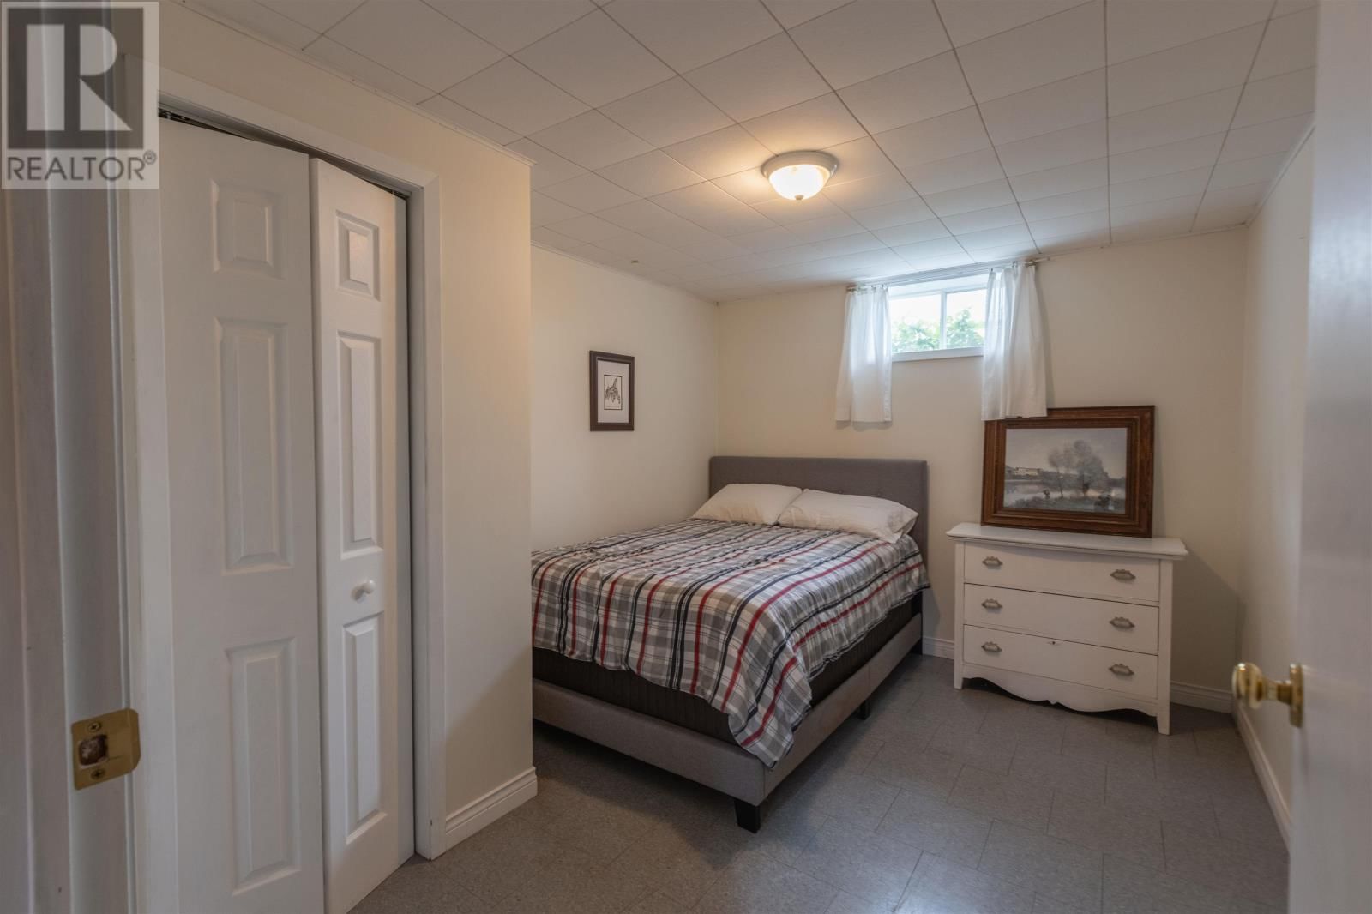
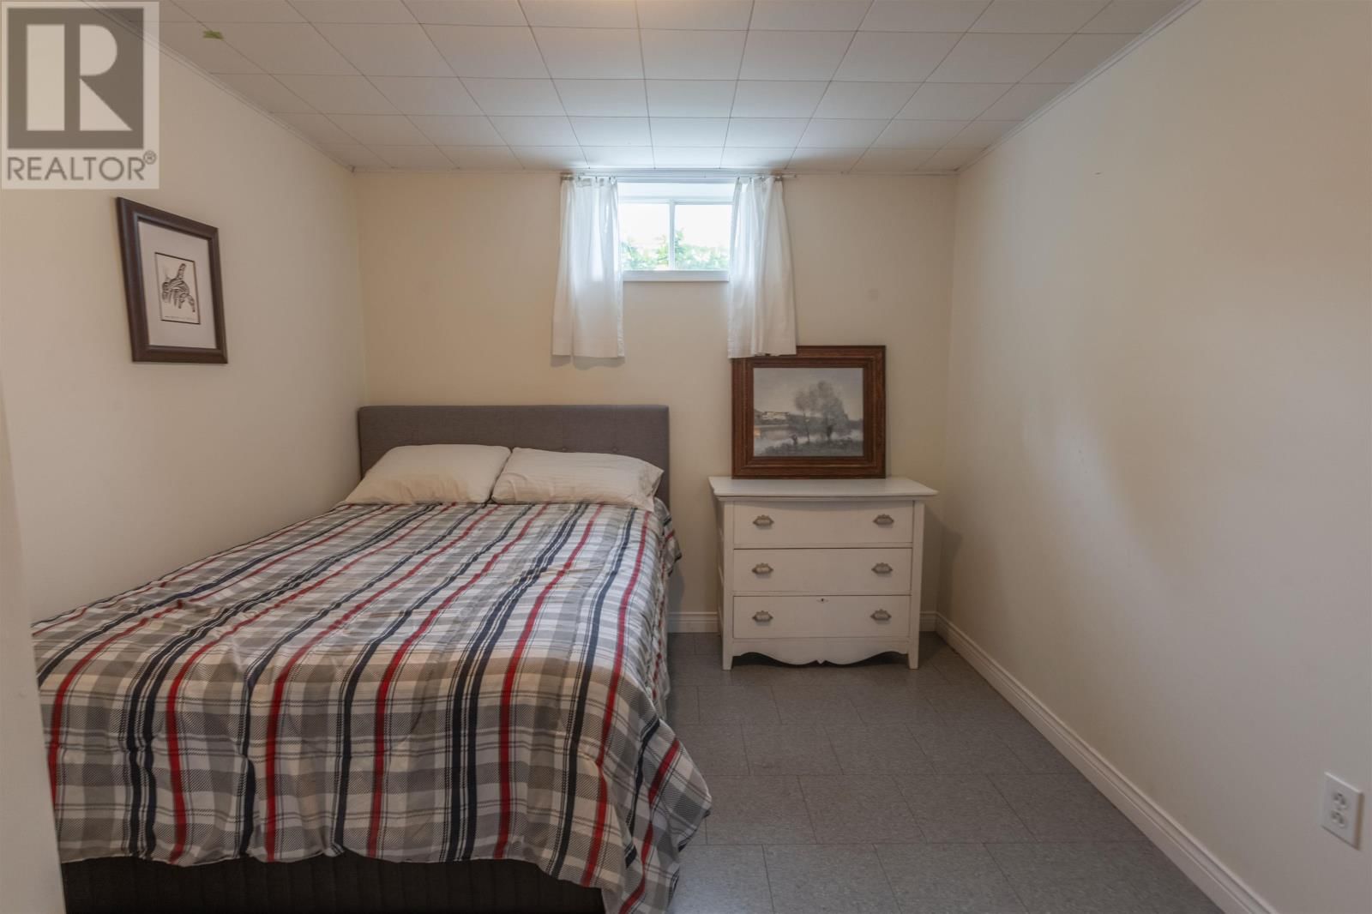
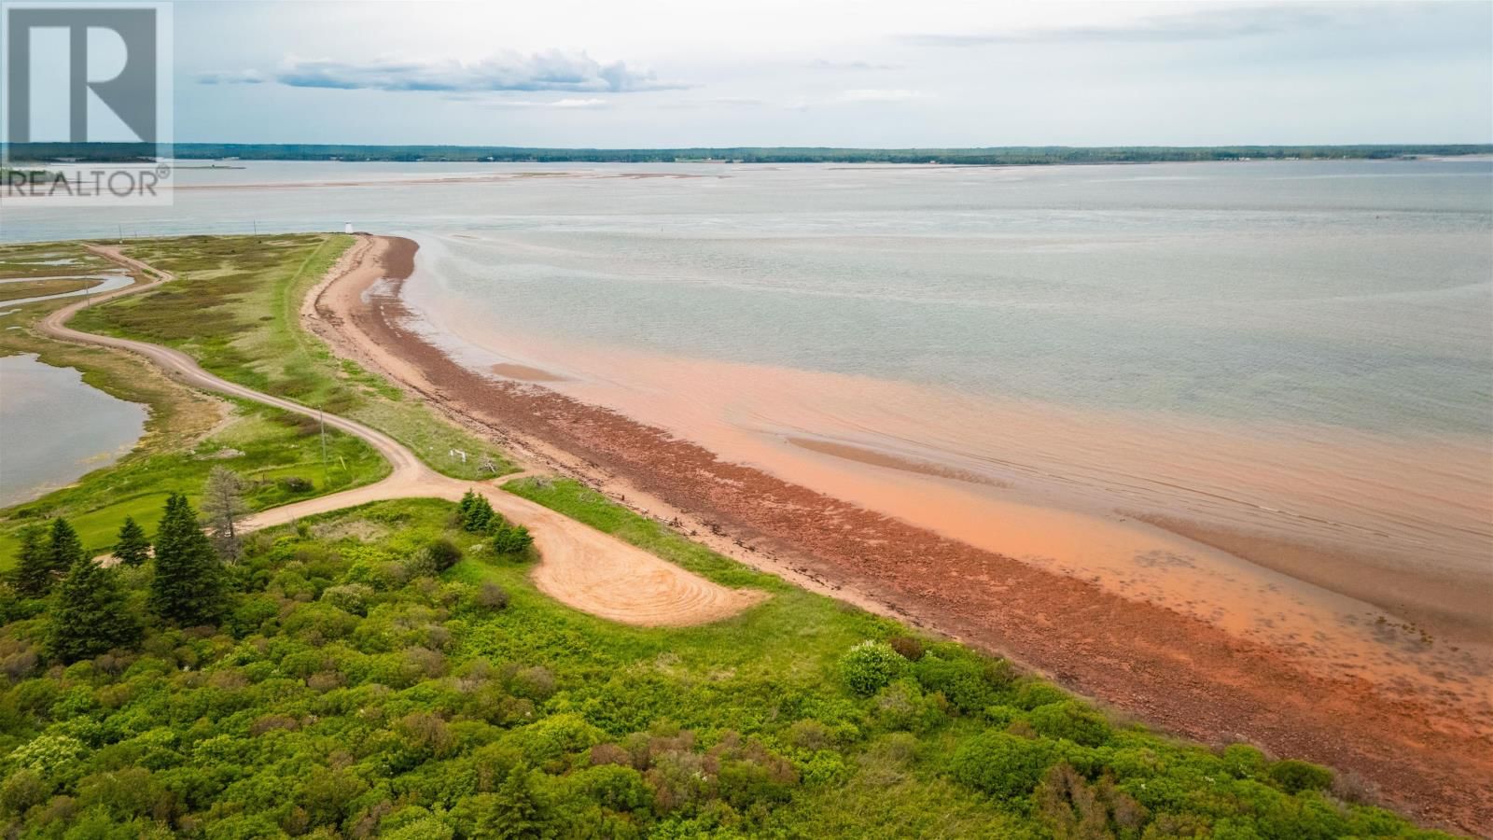
This large, well built home awaits a new family! Overlooking beautiful Beach Point, it is a wonderful opportunity & offers room to grow. Enter the huge back porch, which was built with storage in mind- a perfect drop zone! The main floor includes an updated kitchen, WETT certified wood stove in the living room, main floor laundry, bathroom, 2 bedrooms- (you'll appreciate the custom walk-in closet in the primary) & the 3 season sun porch-a wonderful space to escape with your coffee as you overlook the gorgeous beach, which is less than a 5 minute walk! Upgrades include: Steel roof in 2023, 2 heat pumps, new water pump in 2026 & new electric water heater. Upstairs laundry can be moved down to the plumbed utility if you want a 3rd bedroom upstairs. Downstairs, the massive family room is a great spot for the kids to entertain with in floor, oil fired heat! Storage galore down here & if you install 2 egress windows and you can have 2 extra bedrooms downstairs! There is a storage/cold room and a massive utility room in the lower level that offers a walkout option. Outside you will discover a 20 x 30 garage, 10 x 12 wood shed, circular, gravel driveway and a well manicured lot with mature flowers & trees. (id:39198)
- Listing ID: 202615571
- Property Type: Single Family
- Year Built: 1973
| Property | |
|---|---|
| Style: | Character |
| Ownership: | Freehold |
| Land Size: | 1 Ac (1/2 - 1 Acre) Landscaped |
| Parking: | Detached Garage |
| Building | |
|---|---|
| Type: | Single Family House |
| Appliances: | Freezer, Microwave, Refrigerator, Washer and Stove |
| HVAC: | Baseboard Heaters, Fireplace, Furnace, In Floor Heating, Stove and Wall Mounted Heat Pump Electric, Oil |
| Exterior: | Wood Siding |
| Basement: | Full (Partially Finished) |
| Utilities: | Septic System |
| Location | |
|---|---|
| Town: | Beach Point |
| Province: | Prince Edward Island |
| Community Features: | School Bus |
| Rooms | Level | Dimensions |
|---|---|---|
| Foyer | Main level | 7.5 x 12.6 |
| Kitchen | Main level | 14.7 x 14.10 |
| Living room | Main level | 13 x 20 |
| Bath (# pieces 1-6) | Main level | 7 x 7 |
| Bedroom | Main level | 11.1 x 8.1 |
| Sunroom | Main level | 4.6 x 20 |
| Primary Bedroom | Main level | 11.5 x 12.9 |
| Laundry room | Main level | 7.2 x 9 |
| Family room | Basement | 10.4 x 40 |
| Den | Basement | 9.4 x 11.10 |
| Other | Basement | room 11.10 x fle |
| Storage | Basement | 7.11 x 12.1 |
| Utility room | Basement | 6+20 x 10.5 |
Book a showing to see this Cape Bear Home in Beach Point
This property has so much to offer. Book a private showing now, as you do not want to miss out on 2258 Cape Bear Road in Beach Point, Prince Edward Island!
Private Showing Request
Send a request to book a private showing for
.
Please Note: Information you supply in the contact form will be kept fully confidential.
Is this home the right property for you? Start a conversation to find out.

Provided by COLDWELL BANKER/PARKER REALTY MONTAGUE. MLS®, REALTOR®, and the associated logos are trademarks of the Canadian Real Estate Association.

This REALTOR.ca listing content is owned and licensed by REALTOR® members of the Canadian Real Estate Association.
Have questions or need more information about this home? Don't know where to begin? Then, let us connect you with the best real estate agent to guide you.

Inquiries submitted through this website will be responded to by a local sales representative from Royal LePage®.
Start a Conversation by Text
Provide your full name, phone and email to start a conversation by text message.
Please Note: Information you supply in the contact form will be kept fully confidential.
Start a Conversation by Email
Provide your full name and email to start a conversation by email.
Please Note: Information you supply in the contact form will be kept fully confidential.