
122 Wendell-Gallant Road, Abrams Village, Prince Edward Island C0B 2E0




$389,750
- 3 bedrooms
- 2 bathrooms
Welcome to beautiful Abram-Village, Prince Edward Island. This charming, peaceful community is located near the beautiful shores of the Northumberland Strait and less than half an hour from the city of Summerside. This newly constructed, semi-detached unit is part of a stunning new subdivision that is conveniently located near a new K-12 school (opening in 2027), a hockey arena, gym, and recreation center. The home boasts quality craftsmanship in every aspect of the building process. The exterior will feature durable vinyl siding, azek trim, one inch foam insulation and a steel roof. The wall between the units, are constructed using ICF forms with ... read more
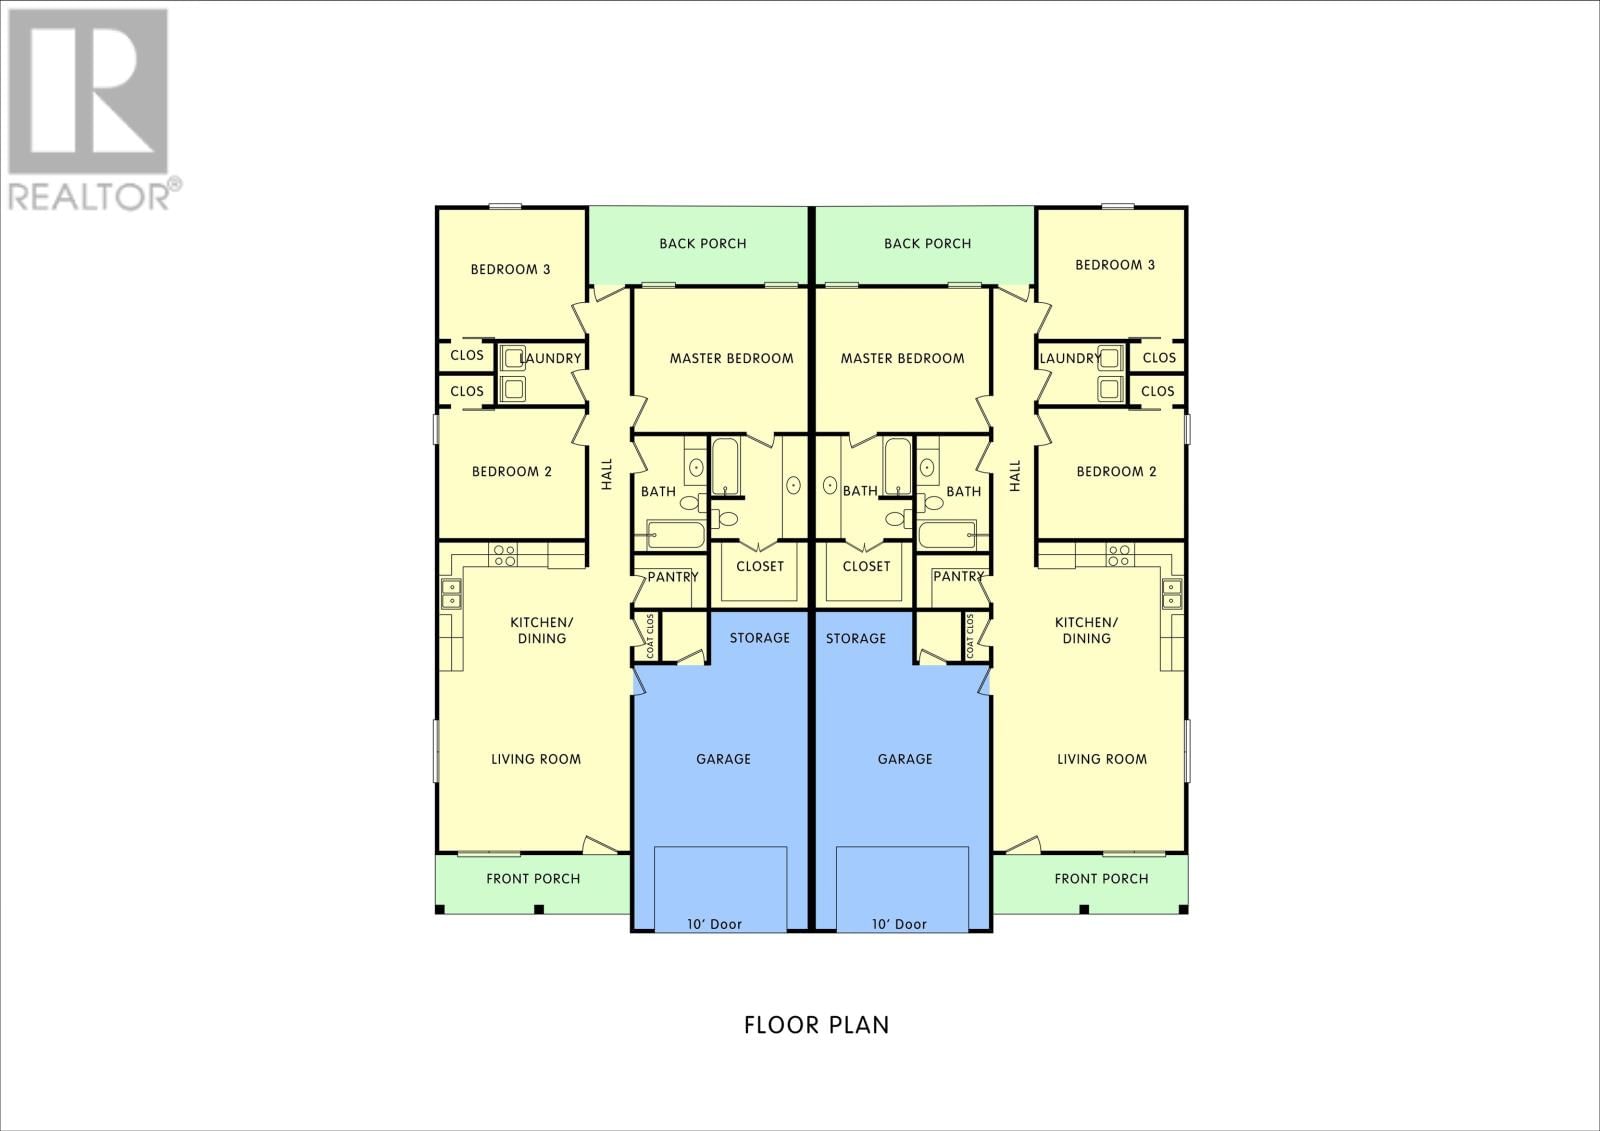
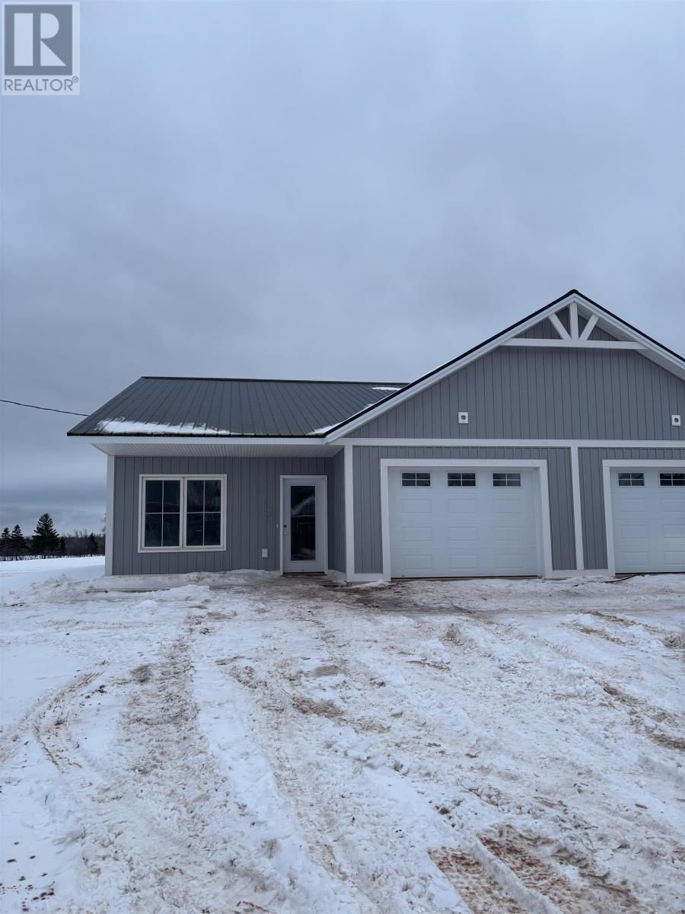
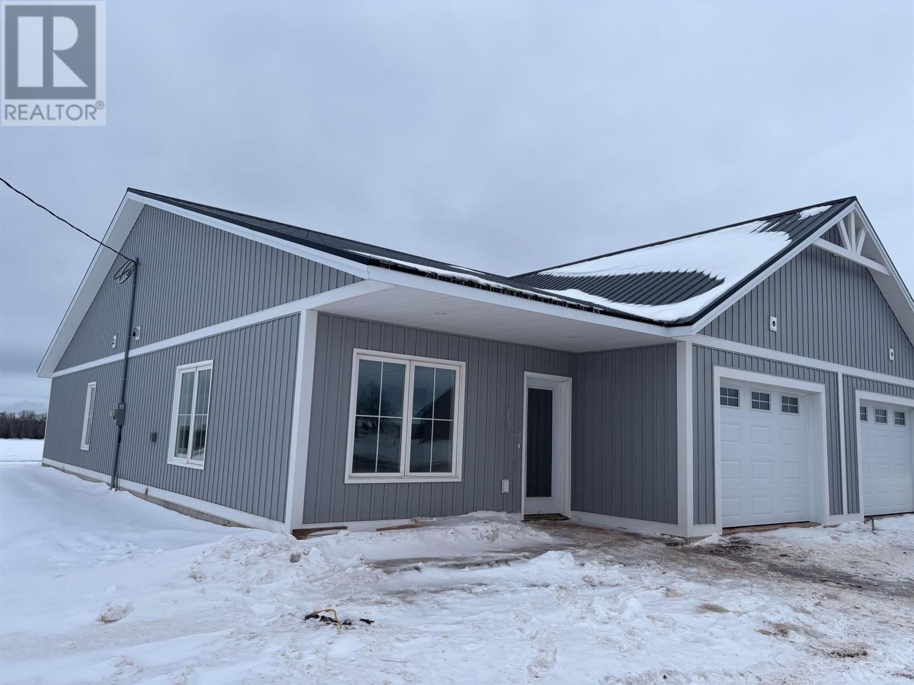
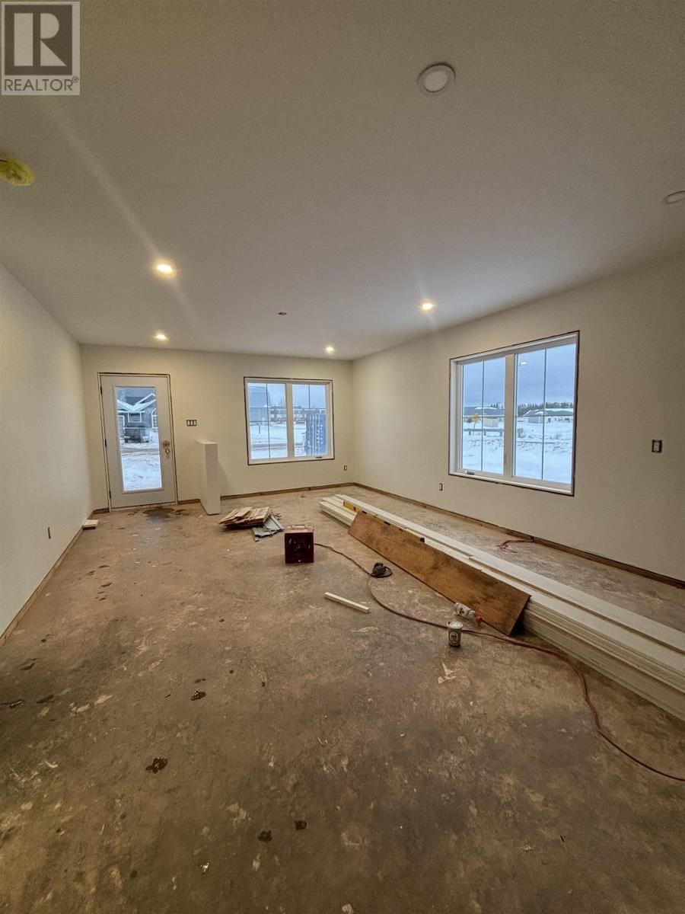
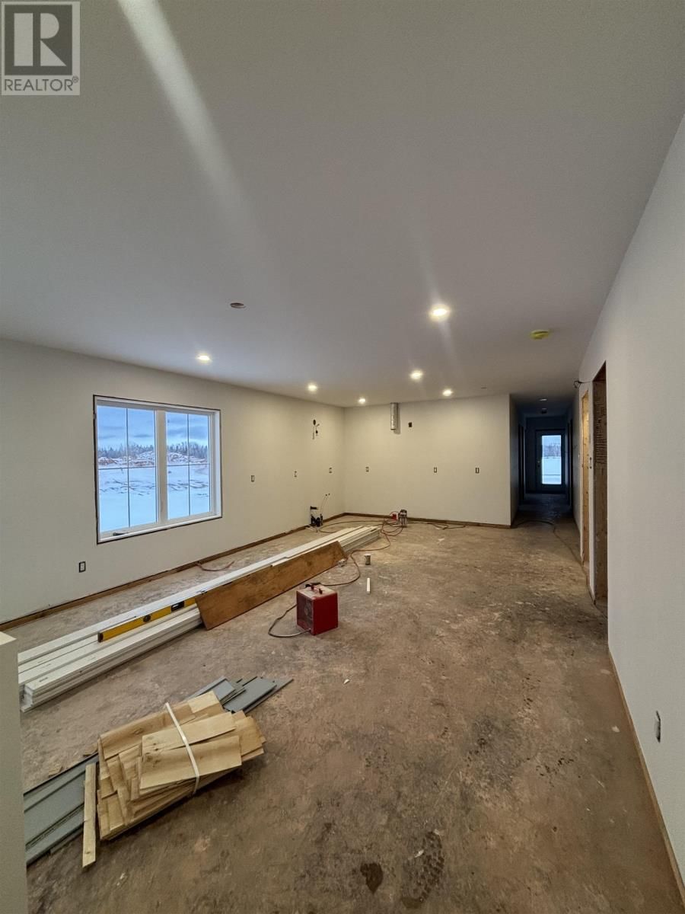
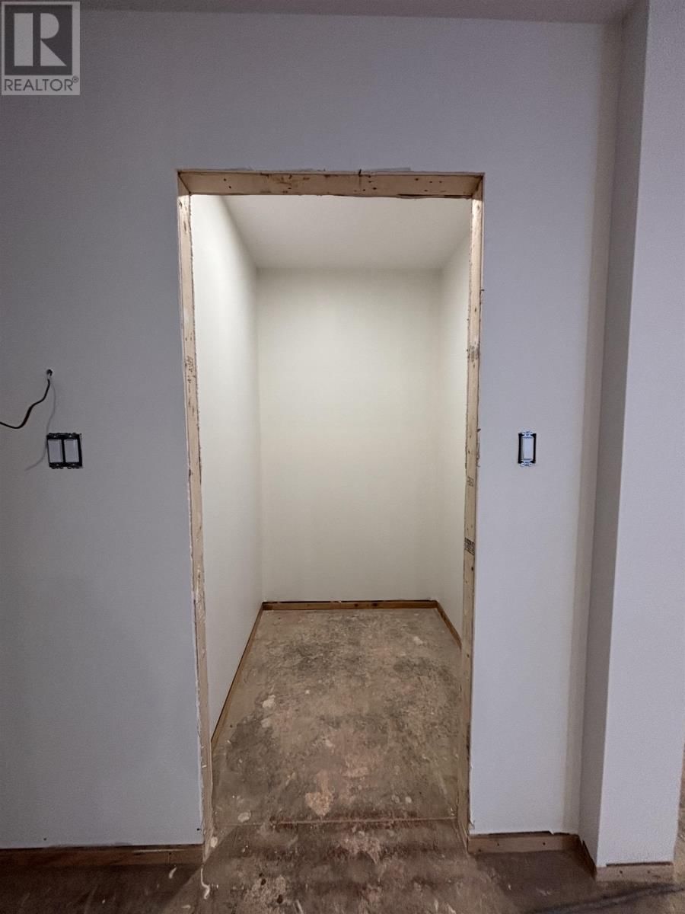
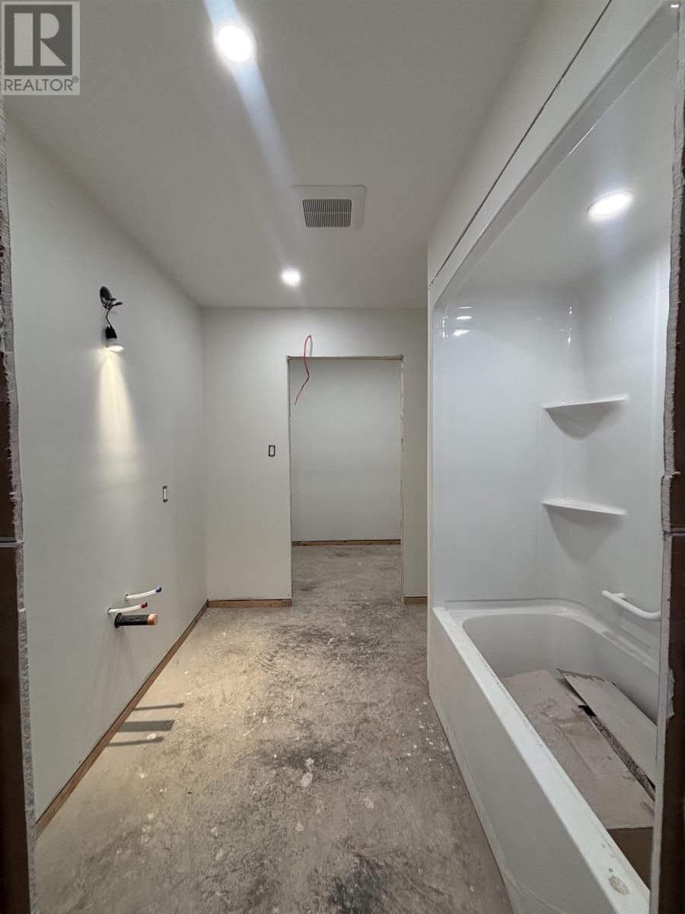
Welcome to beautiful Abram-Village, Prince Edward Island. This charming, peaceful community is located near the beautiful shores of the Northumberland Strait and less than half an hour from the city of Summerside. This newly constructed, semi-detached unit is part of a stunning new subdivision that is conveniently located near a new K-12 school (opening in 2027), a hockey arena, gym, and recreation center. The home boasts quality craftsmanship in every aspect of the building process. The exterior will feature durable vinyl siding, azek trim, one inch foam insulation and a steel roof. The wall between the units, are constructed using ICF forms with poured concrete. This creates a soundproof barrier between the two units, providing peace and privacy. Inside, you'll find over 1600 square feet of living space, plus a single car garage. The bright, open-concept design provides the perfect space for entertaining. The kitchen boasts white kitchen cabinetry, quartz countertops, and a walk-in pantry for extra storage and organization. The master suite has a full ensuite bathroom and walk-in closet. Two additional large bedrooms and another full bathroom complete this ideal layout. The covered back deck includes its own privacy wall creating a tranquil outdoor living space. A paved driveway and landscaped yard complete the exterior facade of this beautiful home. Please note that the property has not been assessed yet and therefore taxes are to be announced at a later date. The HST rebate is to be signed back to the Seller on the closing date. (id:39198)
- Listing ID: 202529311
- Property Type: Single Family
| Property | |
|---|---|
| Ownership: | Freehold |
| Lot Size: | 0.2 Ac (Under 1/2 Acre) |
| Parking: | Heated Garage |
| Building | |
|---|---|
| Type: | Single Family House |
| Appliances: | Dishwasher, Dryer - Electric, Microwave Range Hood Combo, Refrigerator, Washer and Range - Electric |
| HVAC: | Air Exchanger, Fireplace, Not Known and Wall Mounted Heat Pump Electric |
| Exterior: | Vinyl |
| Basement: | None |
| Utilities: | Municipal Sewage System |
| Location | |
|---|---|
| Town: | Abrams Village |
| Province: | Prince Edward Island |
| Community Features: | Recreational Facilities and School Bus |
| Rooms | Level | Dimensions |
|---|---|---|
| Kitchen | Main level | 11. x 14.10 |
| Living room | Main level | 15.4 x 14.10 |
| Primary Bedroom | Main level | 13.8 x 12.4 |
| Bedroom | Main level | 11. x 11. |
| Bedroom | Main level | 11. x 11. |
| Ensuite (# pieces 2-6) | Main level | 8.8 x 8. |
| Bath (# pieces 1-6) | Main level | 5. x 9.10 |
| Storage | Main level | 4.8 x 2.6 |
| Storage | Main level | 4.8 x 2.6 |
| Storage | Main level | 5.8 x 8.4 |
| Laundry room | Main level | 5.4 x 6. |
| Other | Main level | 4.6 x 5. |
| Utility room | Main level | 3.10 x 3.6 |
| Storage | Main level | 4.2 x 8.4 |
| Other | Main level | 22.6 x 13.8 |
| Porch | Main level | 5. x 15.2 |
| Porch | Main level | 6.8 x 17.6 |
Book a showing to see this Wendell-Gallant Home in Abrams Village
This property has so much to offer. Book a private showing now, as you do not want to miss out on 122 Wendell-Gallant Road in Abrams Village, Prince Edward Island!
Private Showing Request
Send a request to book a private showing for
.
Please Note: Information you supply in the contact form will be kept fully confidential.
Is this home the right property for you? Start a conversation to find out.

Provided by ELITE REAL ESTATE ADVISORS INC.. MLS®, REALTOR®, and the associated logos are trademarks of the Canadian Real Estate Association.

This REALTOR.ca listing content is owned and licensed by REALTOR® members of the Canadian Real Estate Association.
Have questions or need more information about this home? Don't know where to begin? Then, let us connect you with the best real estate agent to guide you.

Inquiries submitted through this website will be responded to by a local sales representative from Royal LePage®.
Start a Conversation by Text
Provide your full name, phone and email to start a conversation by text message.
Please Note: Information you supply in the contact form will be kept fully confidential.
Start a Conversation by Email
Provide your full name and email to start a conversation by email.
Please Note: Information you supply in the contact form will be kept fully confidential.