
76 JOHN STREET, Zorra, Ontario N0J 1J0

$600,000.00
- 4 bedrooms
- 2 bathrooms
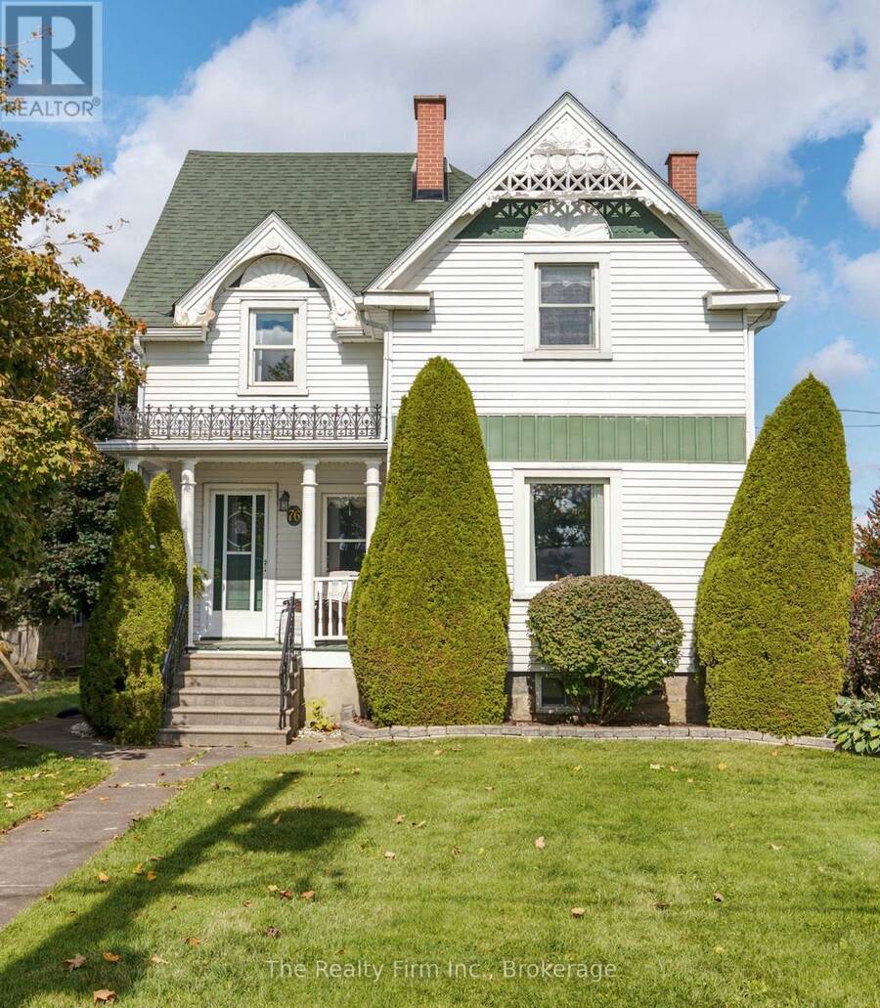
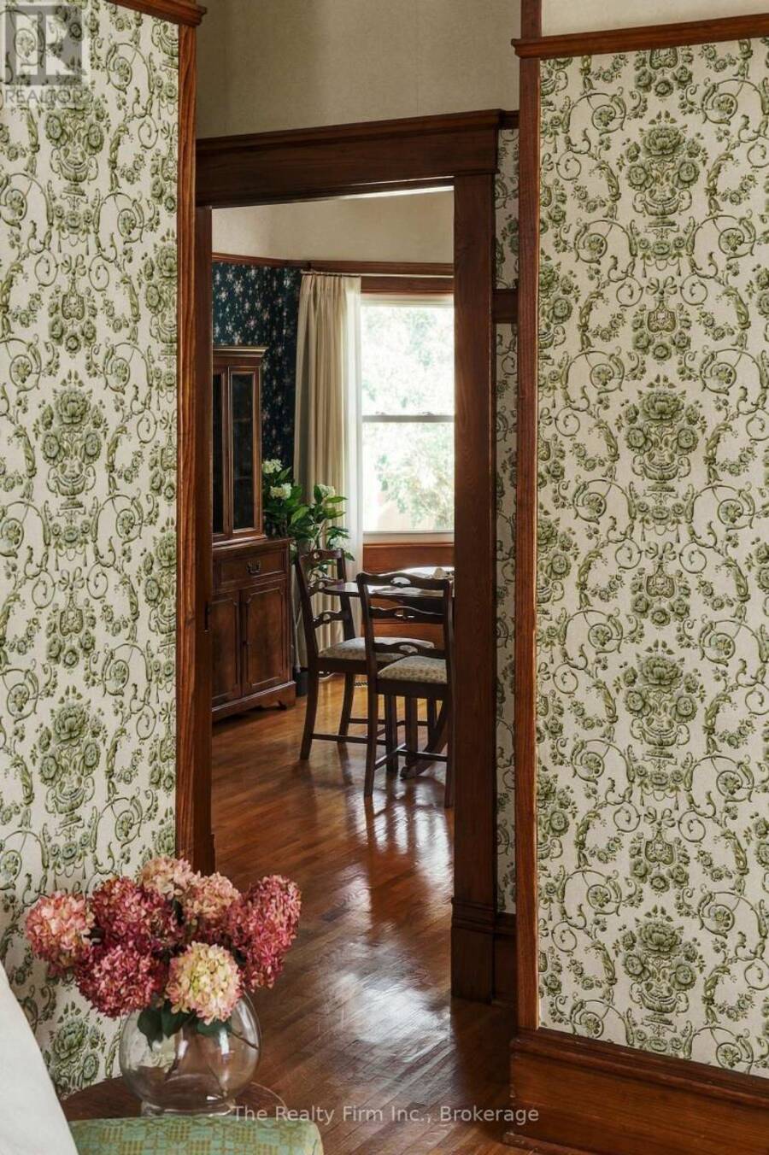
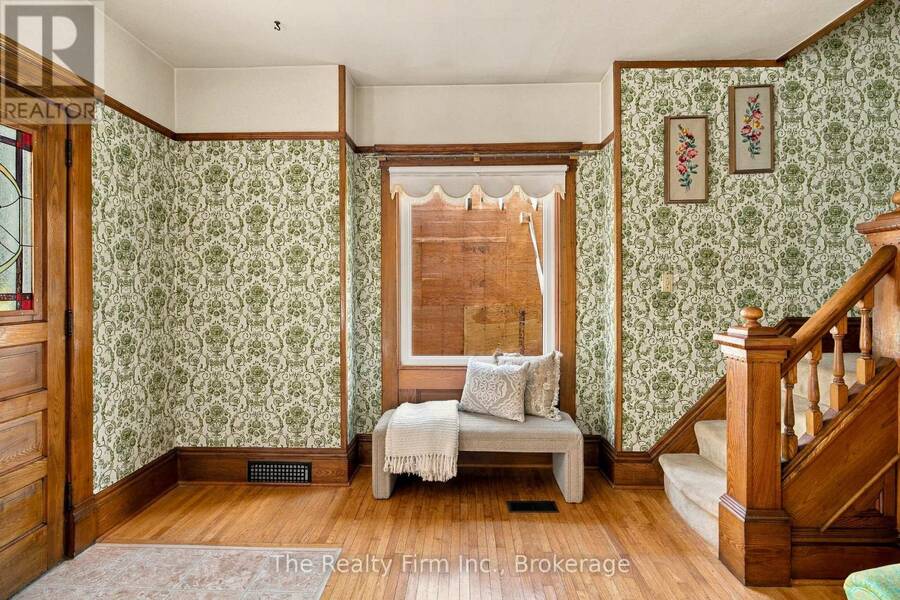
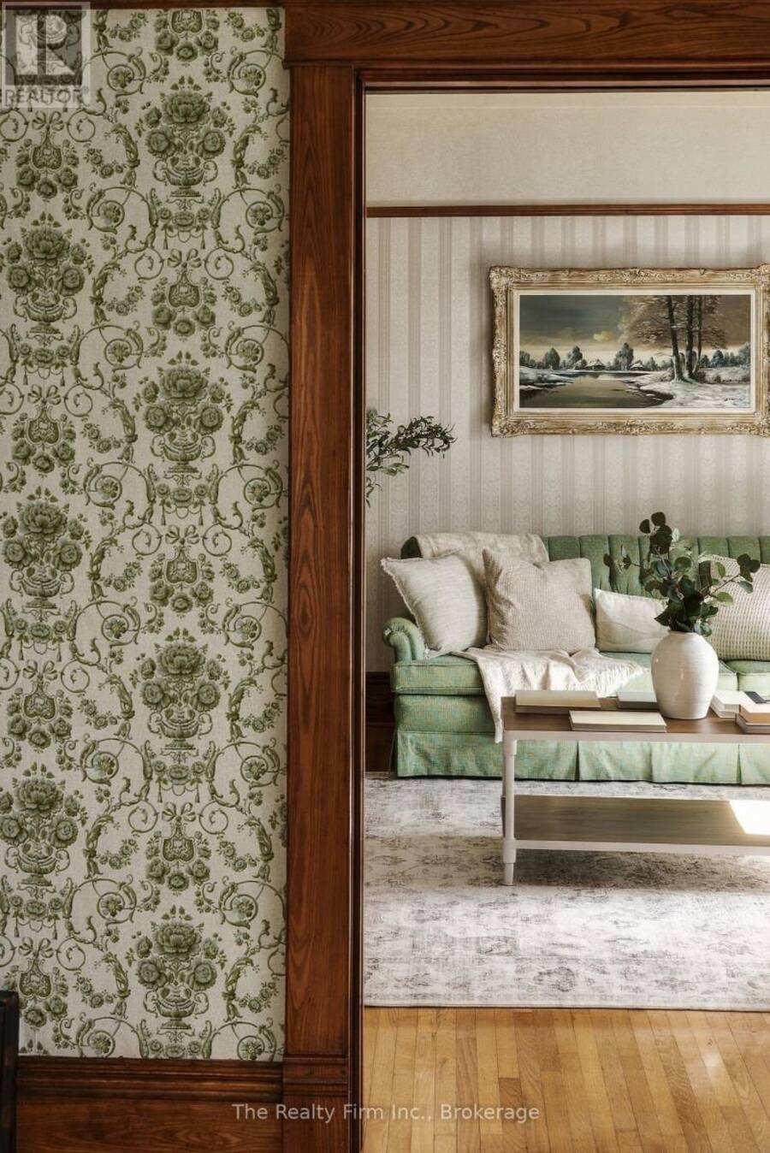
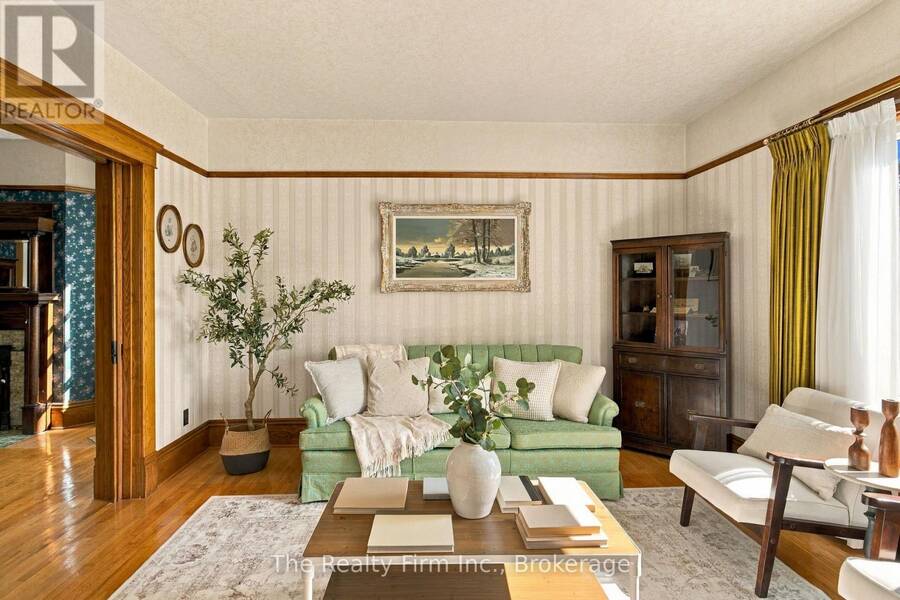
Treasured by the same family since 1955, this beautiful Victorian-era home is a special piece of Embro's story - filled with history, character and timeless charm. From its striking façade and intricate architectural details to the craftsmanship found throughout the interior, this is a home that has been loved for generations and is ready to welcome its next chapter. Step through the front door into a grand entryway that sets the tone for the generous proportions and beautiful original details beyond. Gorgeous hardwood floors, rich woodwork and classic pocket doors speak to the craftsmanship of another era, while updated windows bring welcome ... read more
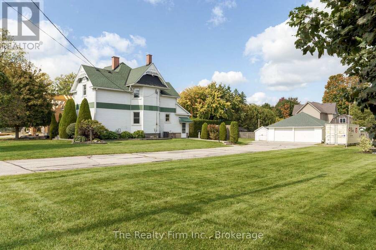
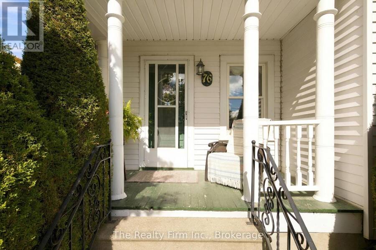
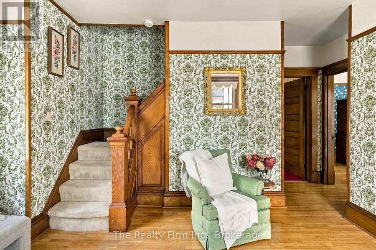
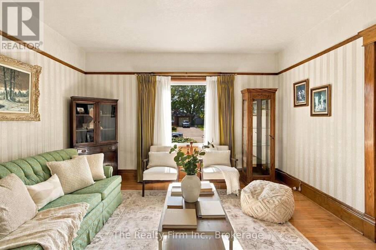
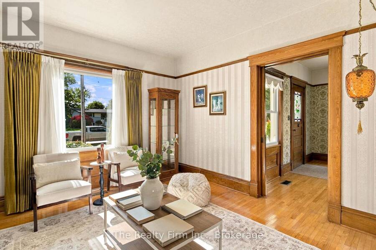
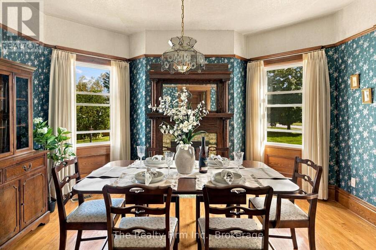
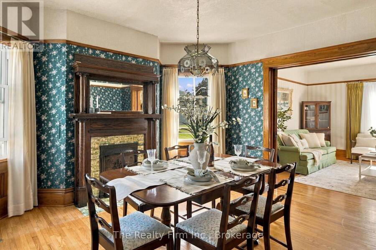
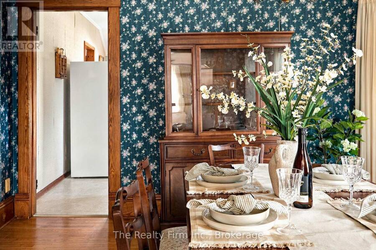
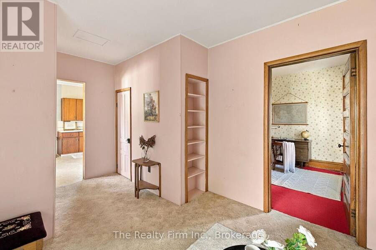
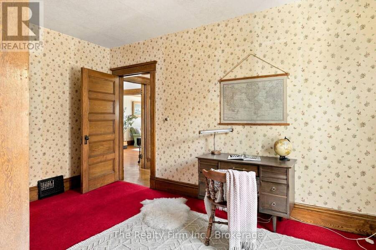
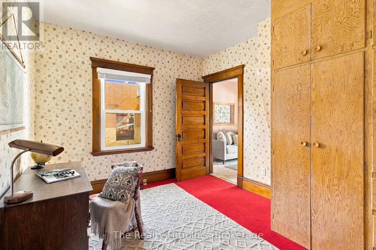
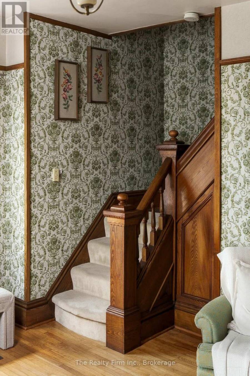
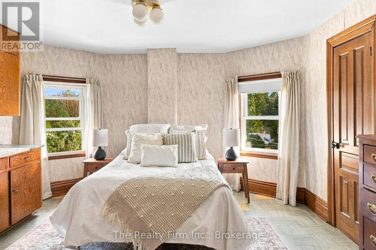
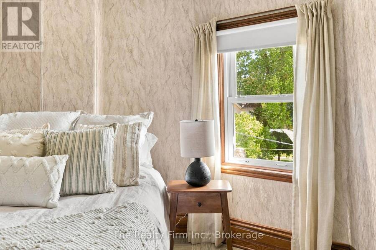
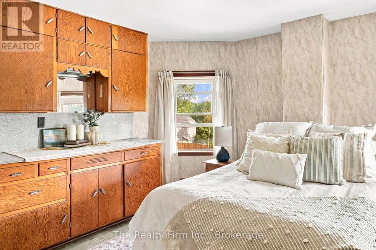
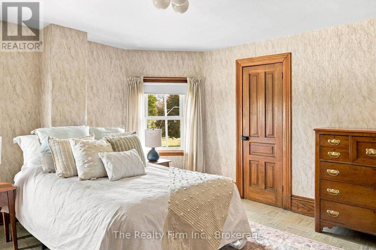
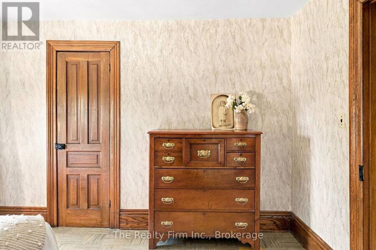
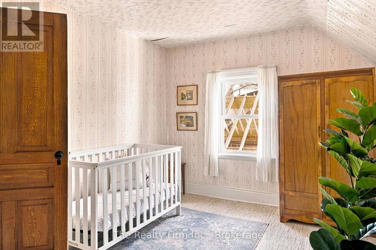
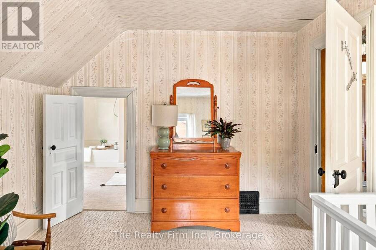
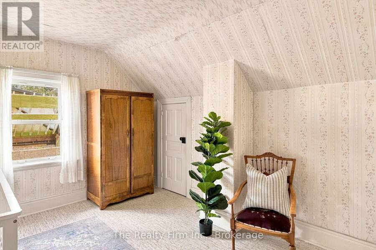
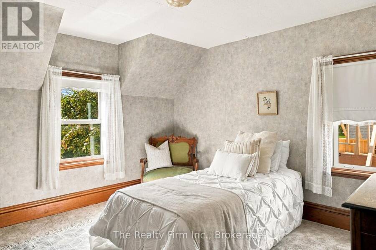
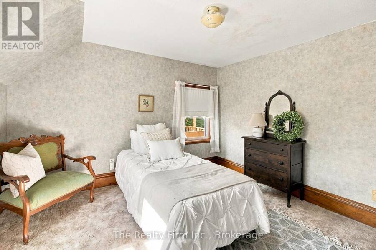
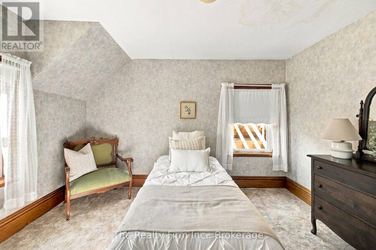
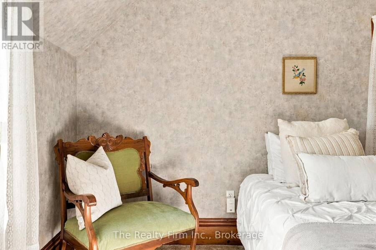
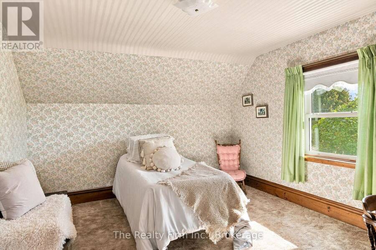
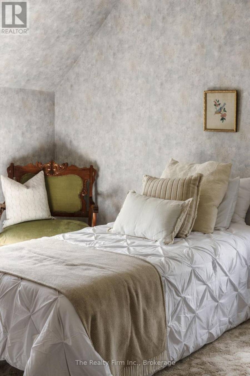
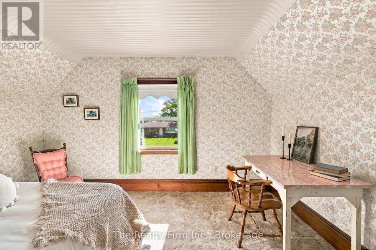
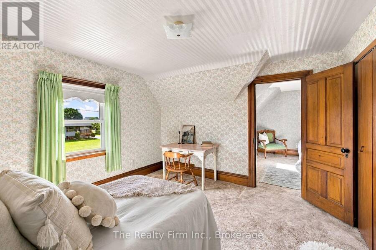
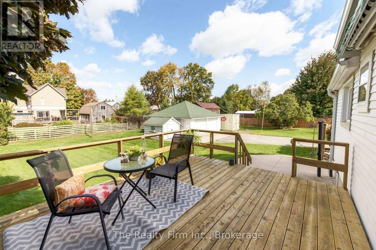
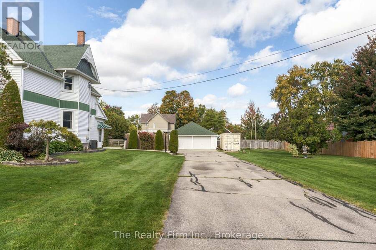
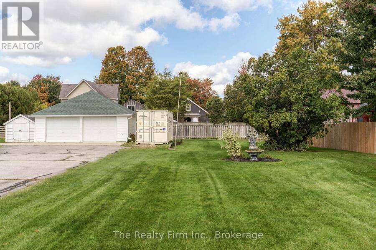
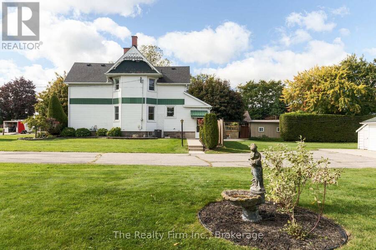
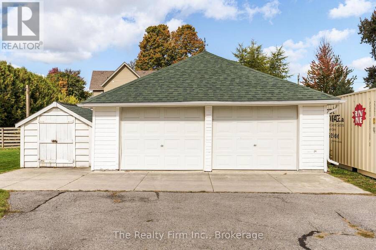
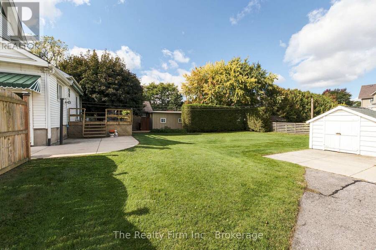
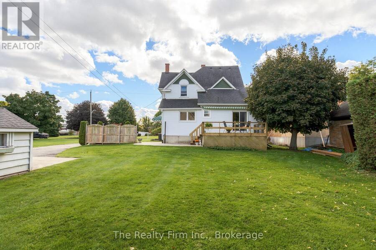
Treasured by the same family since 1955, this beautiful Victorian-era home is a special piece of Embro's story - filled with history, character and timeless charm. From its striking façade and intricate architectural details to the craftsmanship found throughout the interior, this is a home that has been loved for generations and is ready to welcome its next chapter. Step through the front door into a grand entryway that sets the tone for the generous proportions and beautiful original details beyond. Gorgeous hardwood floors, rich woodwork and classic pocket doors speak to the craftsmanship of another era, while updated windows bring welcome modern-day comfort. The spacious main floor offers plenty of room to gather and entertain, with a formal dining room anchored by a beautiful fireplace and two separate living spaces offering wonderful flexibility for family life. An additional main-floor room, currently shown as an office, provides even more versatility and could easily serve as a fifth bedroom, guest room or private work-from-home space. Upstairs, four spacious bedrooms continue the home's impressively generous layout, with plenty of room for a growing family. And the space continues outside. Set on an impressive double-wide lot measuring just over half an acre, the property offers a rare amount of room to enjoy right in the village, complemented by a detached double-car garage for added parking, storage, and functionality. The home itself remains the undeniable centrepiece, with its steeply pitched roofline, decorative gables, gingerbread detailing and welcoming front porch showcasing the unmistakable character of its Victorian roots. After more than 70 years in the same family, this is a rare opportunity to become part of the story of a truly special Embro home - one with a past, a presence, and the kind of character that simply can't be recreated. (id:25417)
- Listing ID: X13867632
- Property Type: Single Family
| Property | |
|---|---|
| Ownership: | Freehold |
| Lot Size: | 132.3 by 164.2 FT|1/2 - 1.99 Acres |
| Parking: | Detached Garage 10 Spaces |
| Building | |
|---|---|
| Type: | Single Family House |
| Appliances: | Central Vacuum, Dryer, Microwave, Refrigerator, Stove, Washer and Water Heater |
| HVAC: | Central Air Conditioning, Fireplace and Forced Air Natural Gas |
| Exterior: | Steel |
| Basement: | N/A (Unfinished) |
| Utilities: | Sanitary Sewer |
| Location | |
|---|---|
| Township: | Zorra |
| Province: | Ontario |
| Rooms | Level | Dimensions |
|---|---|---|
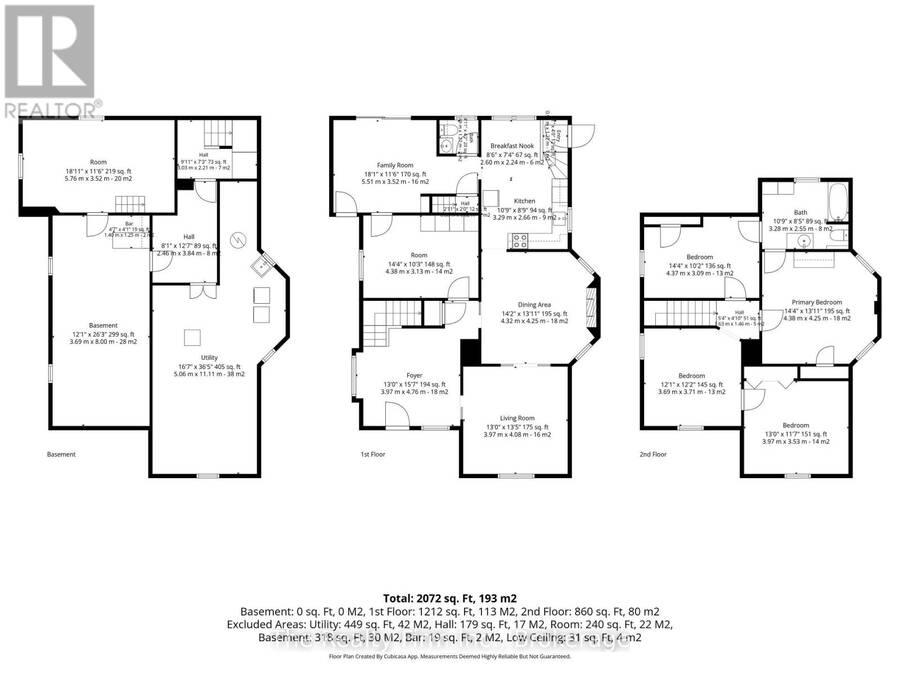
| Bedroom 2 | Second level | 4.37 m x 3.09 m |
| Bedroom 3 | Second level | 3.69 m x 3.71 m |
| Bedroom 4 | Second level | 3.97 m x 3.53 m |
| Primary Bedroom | Second level | 4.38 m x 4.25 m |
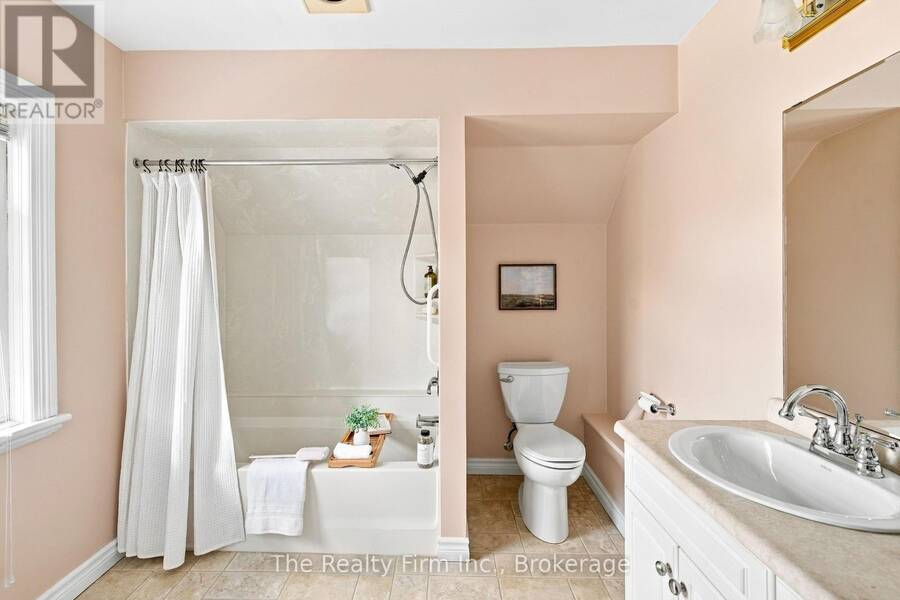
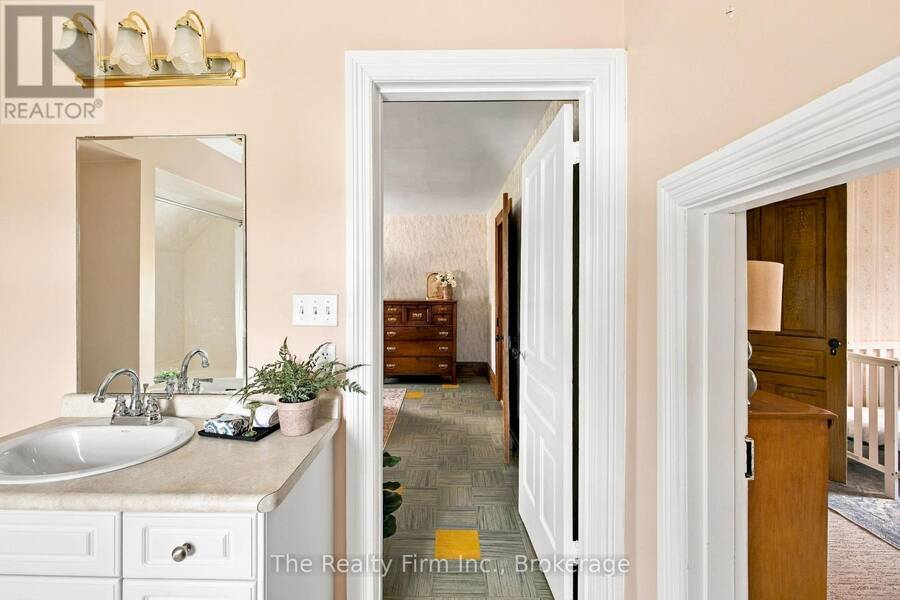
| Bathroom | Second level | 3.28 m x 2.55 m |
| Foyer | Main level | 3.97 m x 4.76 m |
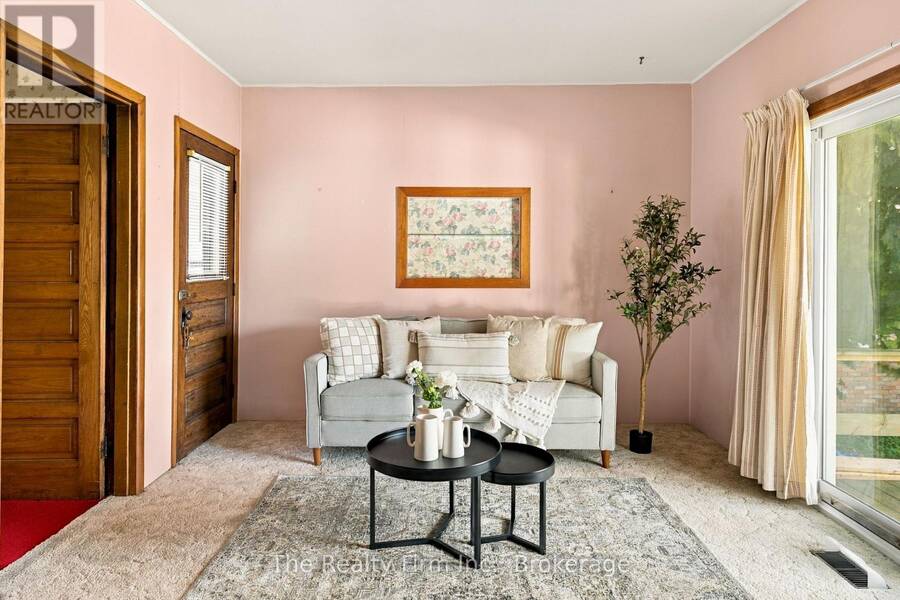
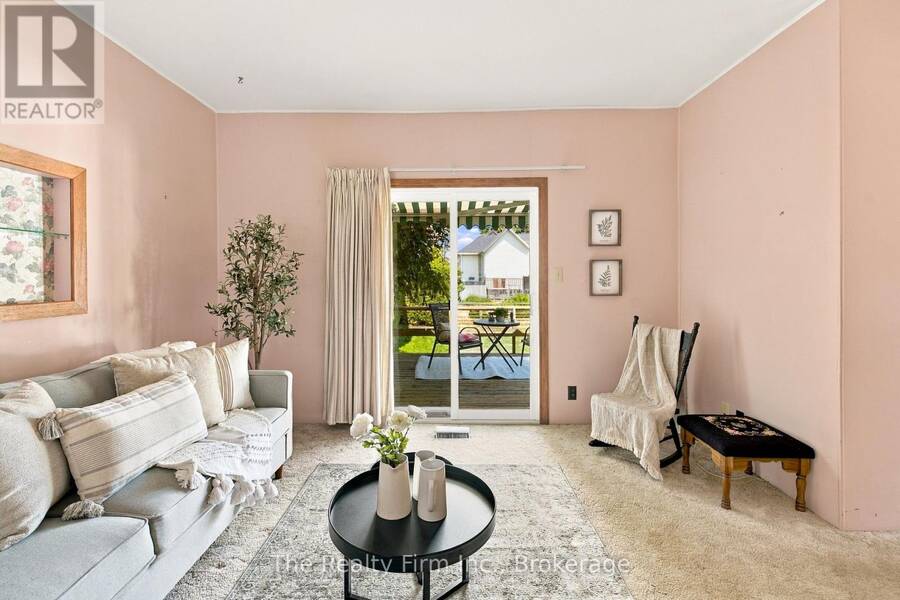
| Living room | Main level | 3.97 m x 4.08 m |
| Dining room | Main level | 4.32 m x 4.25 m |
| Office | Main level | 4.38 m x 3.13 m |
| Family room | Main level | 5.51 m x 3.52 m |
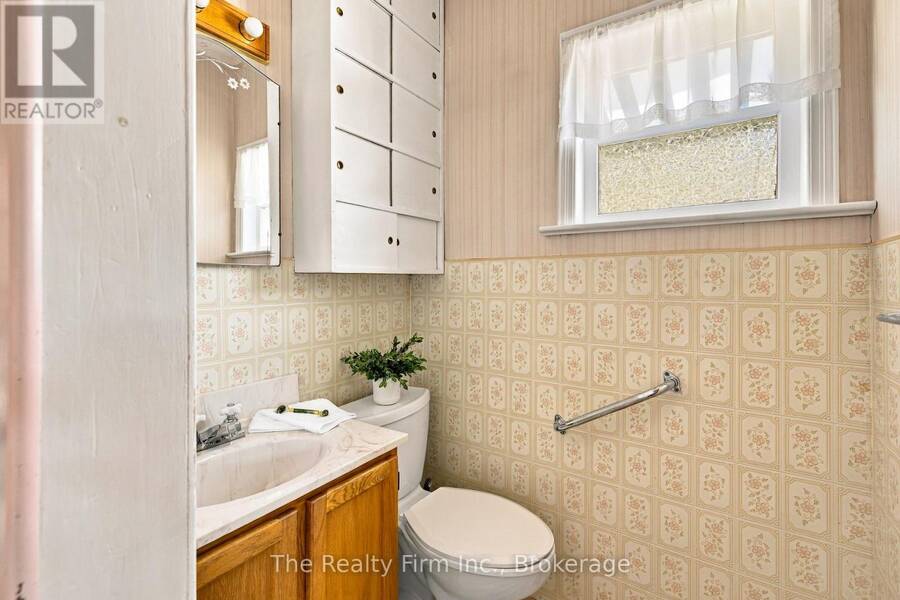
| Bathroom | Main level | 1.49 m x 1.27 m |
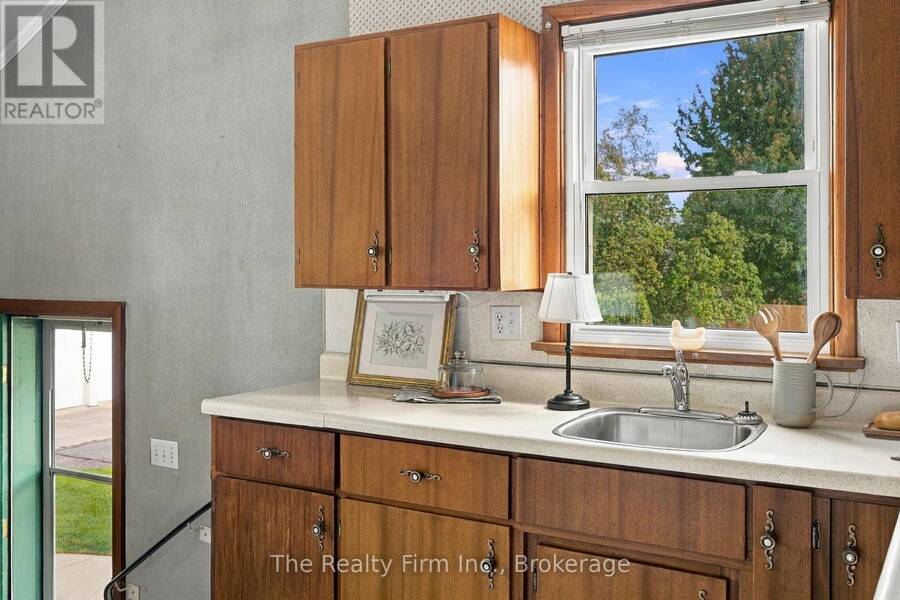
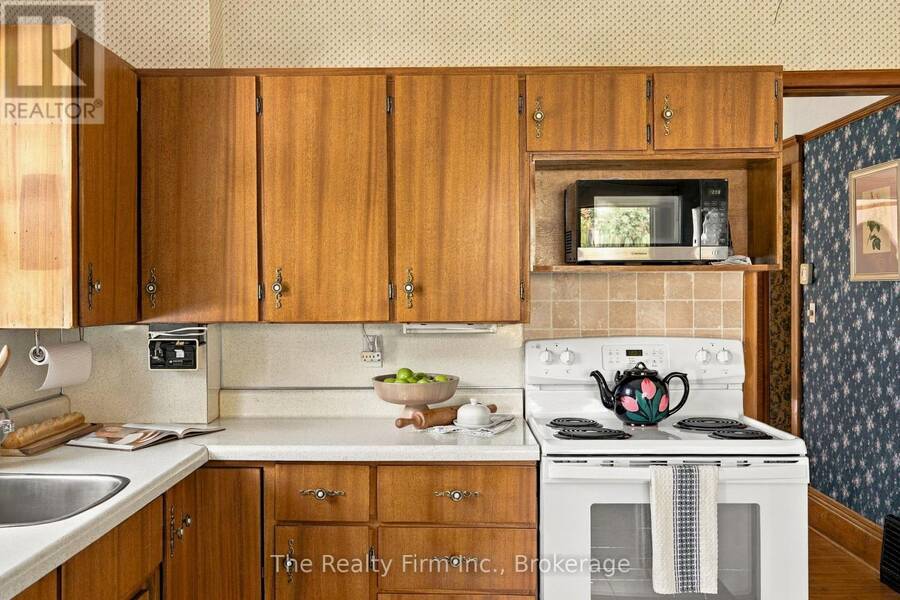
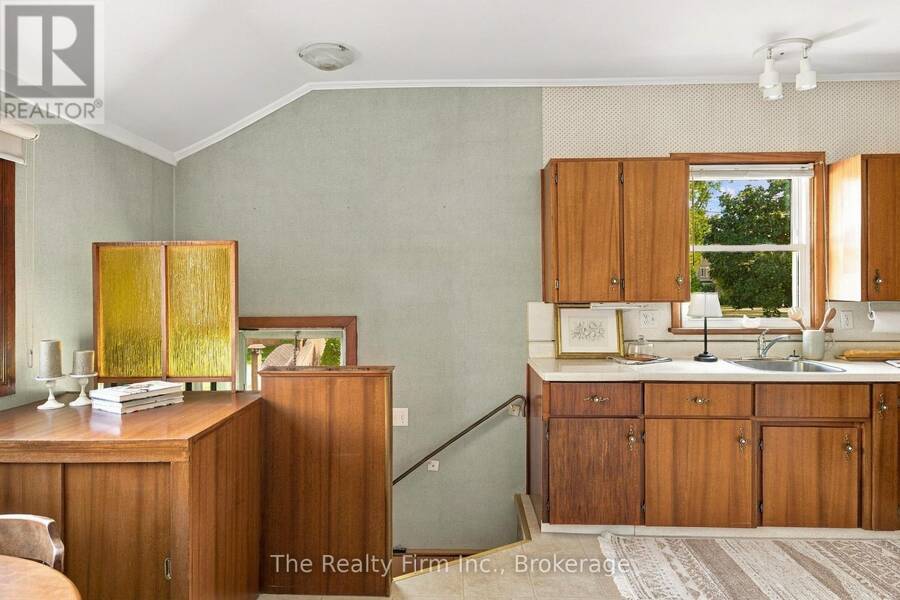
| Kitchen | Main level | 3.29 m x 2.66 m |
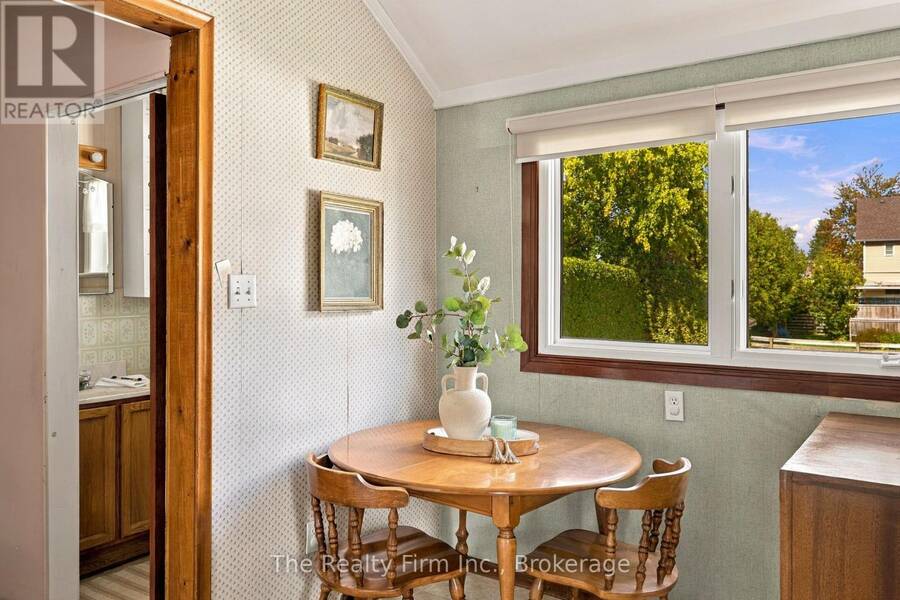
| Eating area | Main level | 2.6 m x 2.24 m |
Book a showing to see this John Street Home in Zorra
This property has so much to offer. Book a private showing now, as you do not want to miss out on 76 JOHN STREET in Zorra, Ontario!
Private Showing Request
Send a request to book a private showing for
.
Please Note: Information you supply in the contact form will be kept fully confidential.
Is this home the right property for you? Start a conversation to find out.
Get Directions to this Property
Not sure where this property is? Get directions to this John Street Home in Zorra.


Provided by The Realty Firm Inc.. MLS®, REALTOR®, and the associated logos are trademarks of the Canadian Real Estate Association.

This REALTOR.ca listing content is owned and licensed by REALTOR® members of the Canadian Real Estate Association.
Have questions or need more information about this home? Don't know where to begin? Then, let us connect you with the best real estate agent to guide you.

Inquiries submitted through this website will be responded to by a local sales representative from Royal LePage®.
Start a Conversation by Text
Provide your full name, phone and email to start a conversation by text message.
Please Note: Information you supply in the contact form will be kept fully confidential.
Start a Conversation by Email
Provide your full name and email to start a conversation by email.
Please Note: Information you supply in the contact form will be kept fully confidential.