
43 BEATY LANE, Zorra, Ontario N0M 2M0


$869,900.00
- 4 bedrooms
- 3 bathrooms
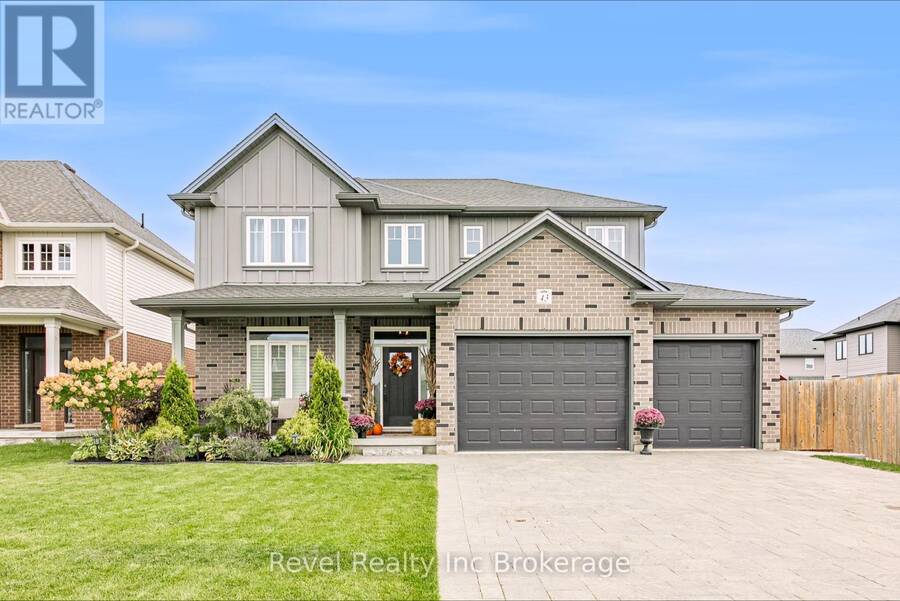
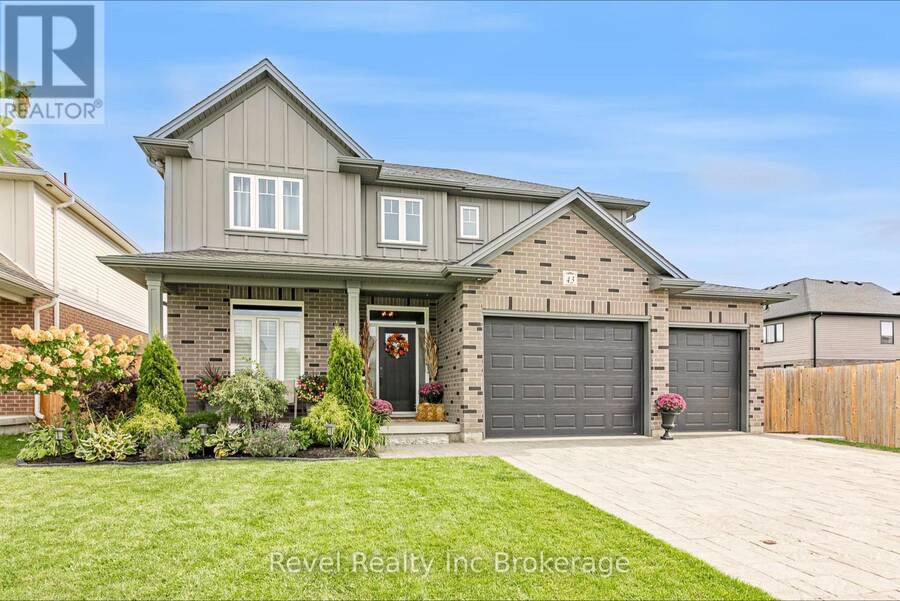
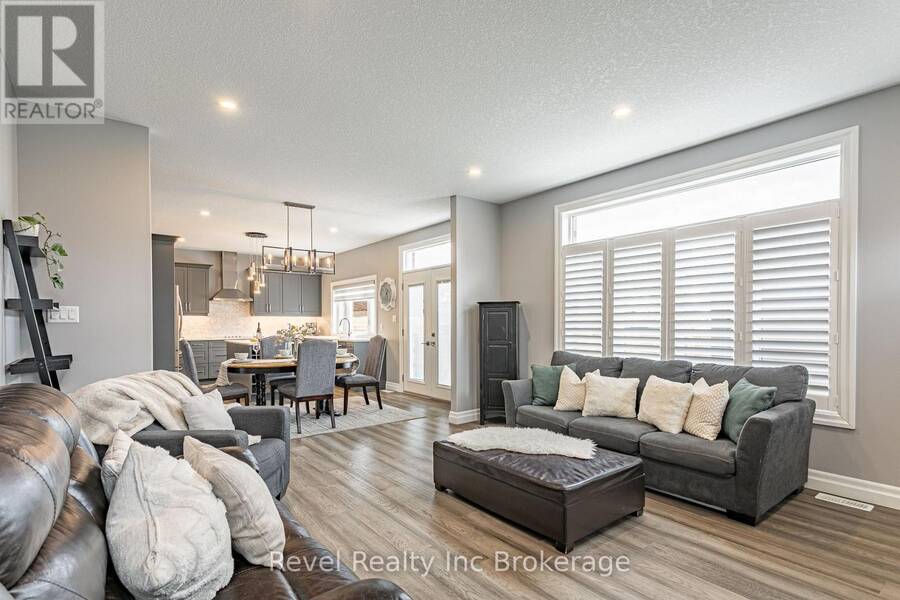
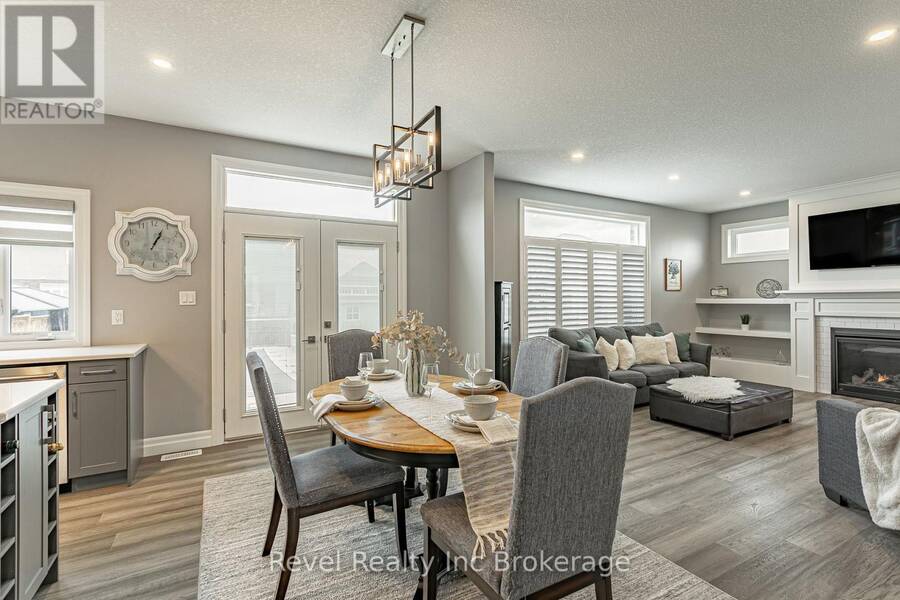
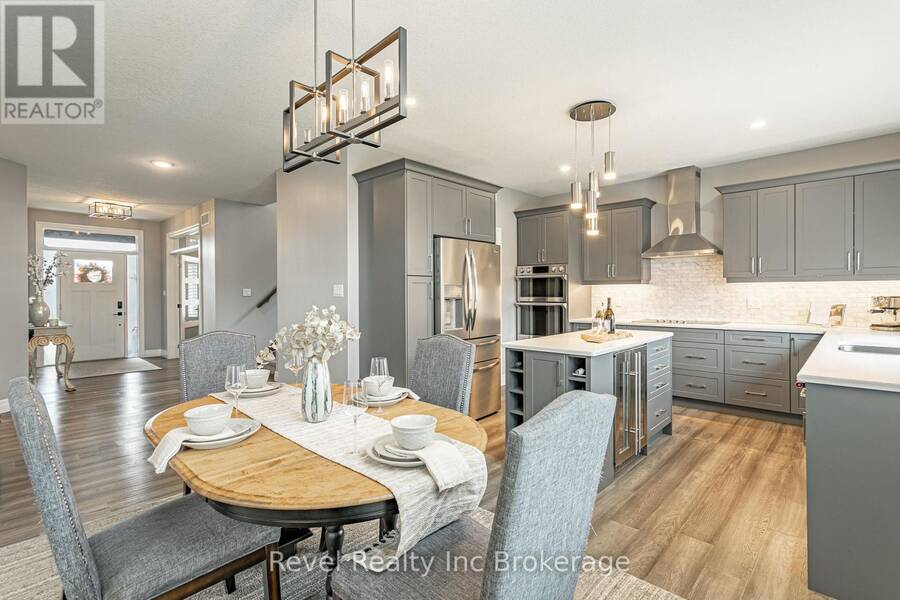
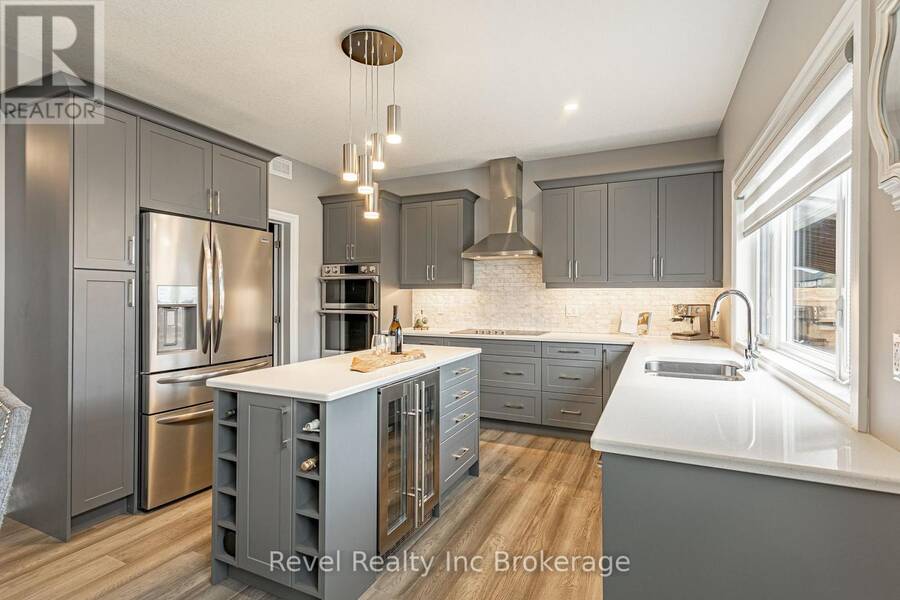
Welcome to 43 Beaty Lane, a stunning two-storey home in the beautiful community of Thamesford! Built by Richfield Custom Homes in 2020 and situated on a generous 54' x 126' lot, this exceptional 4-bedroom home with 9ft ceilings offers over 2,500 sq ft of above-grade living space and a backyard that truly steals the show! From the moment you arrive, you'll appreciate the beautiful curb appeal, landscaped gardens, covered front porch and oversized attached double-car garage. Step inside to discover a thoughtfully designed main floor featuring a welcoming foyer, dedicated home office, convenient powder room and bright, open-concept living and dining ... read more
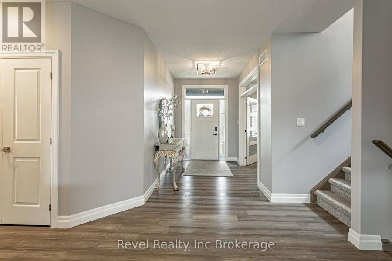
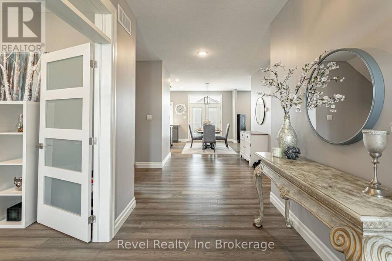
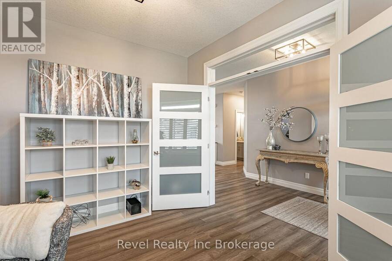
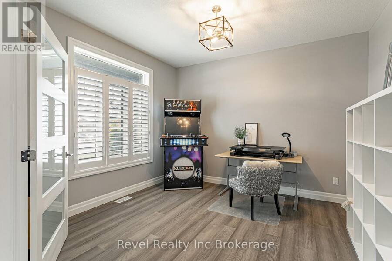
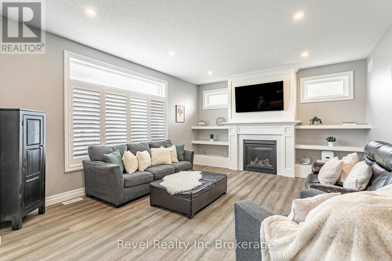
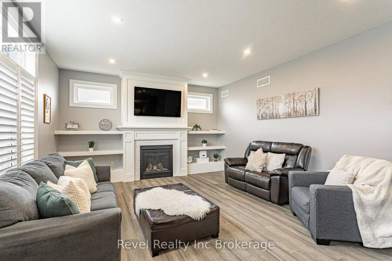
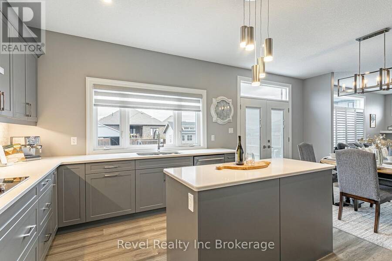
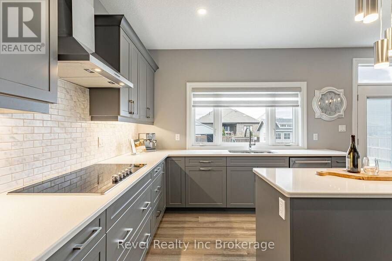
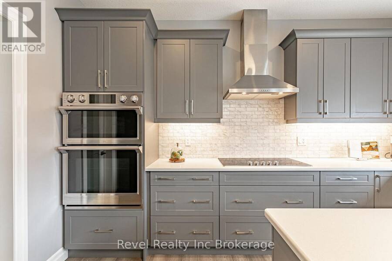
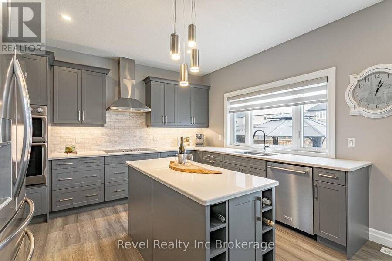
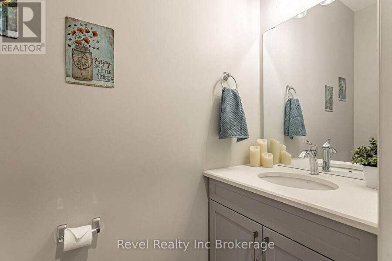
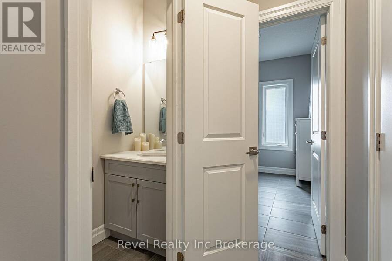
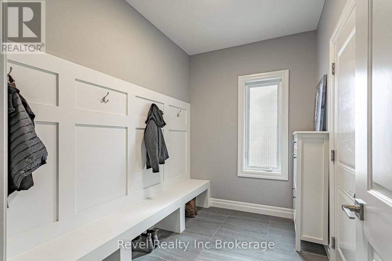
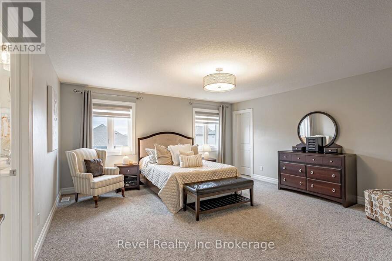
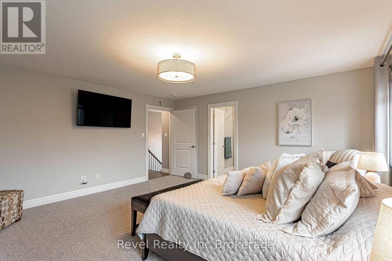
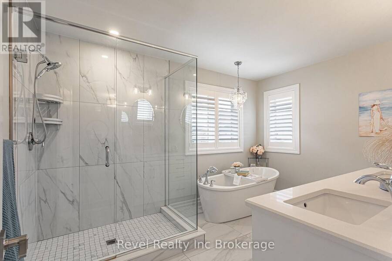
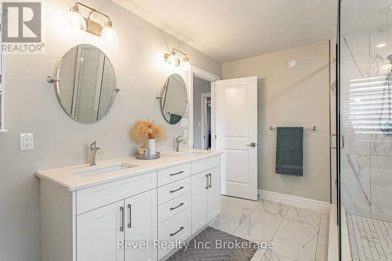
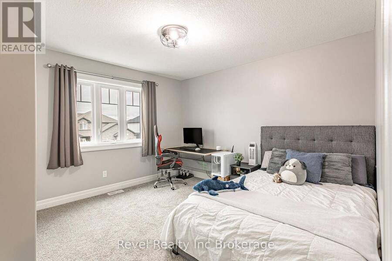
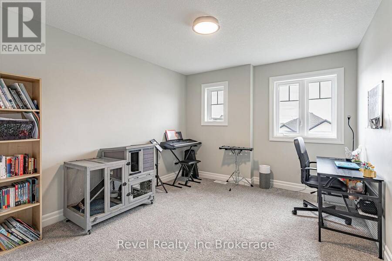
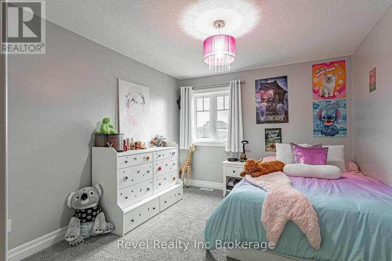
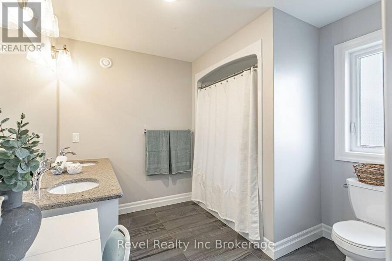
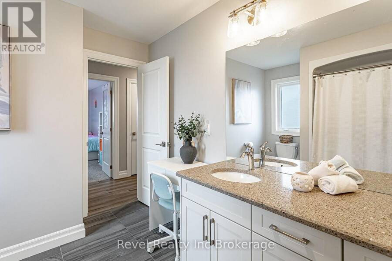
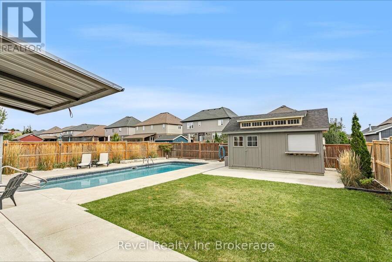
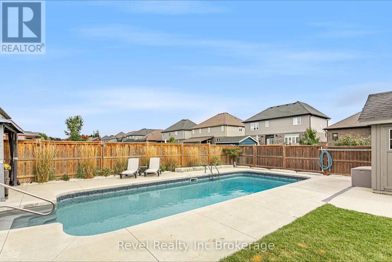
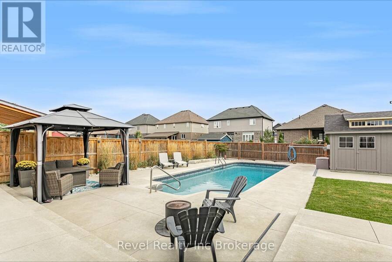
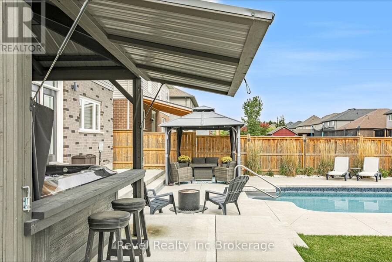
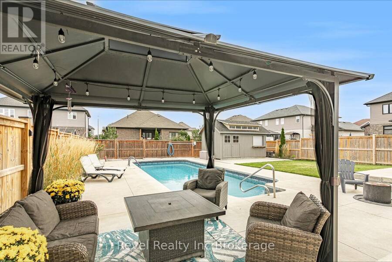
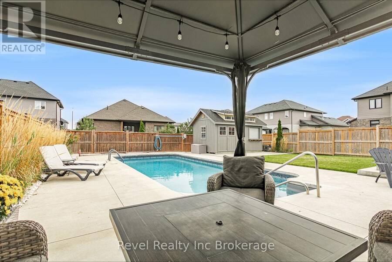
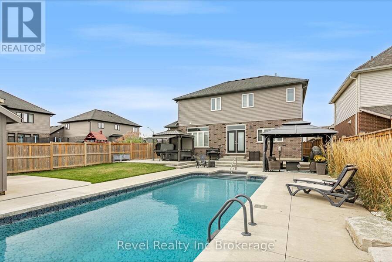
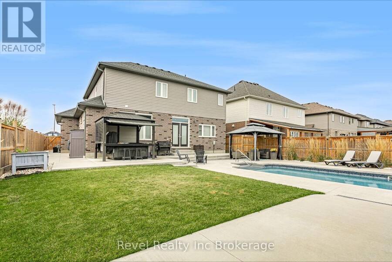
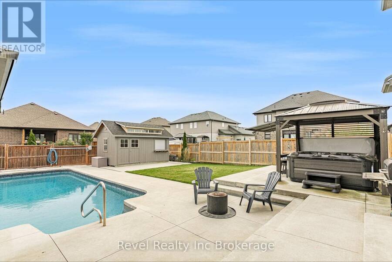
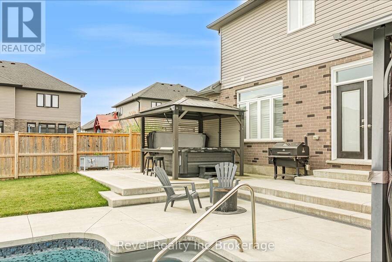
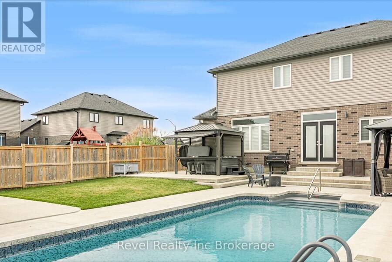
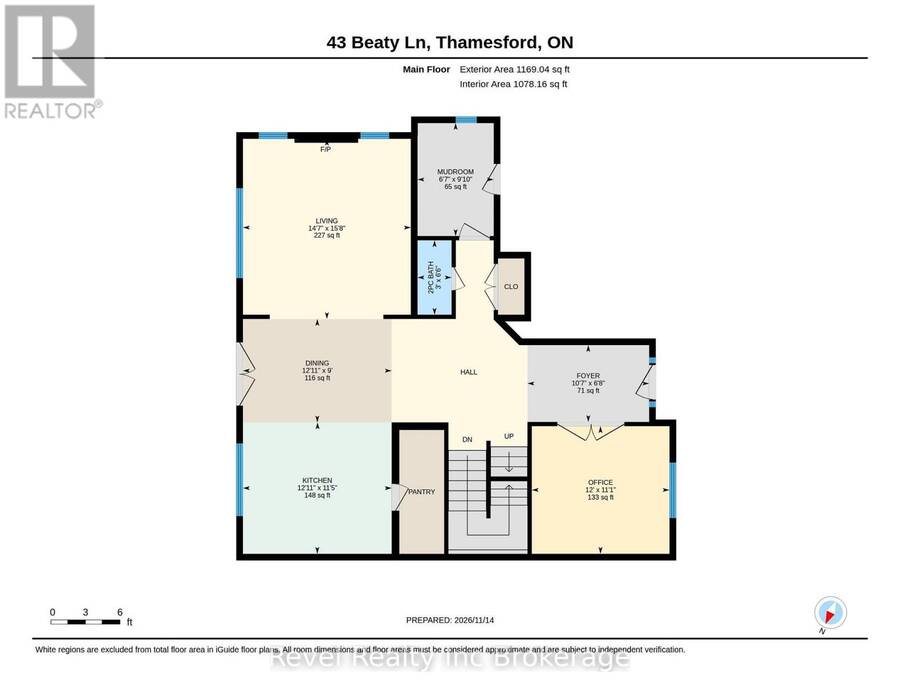
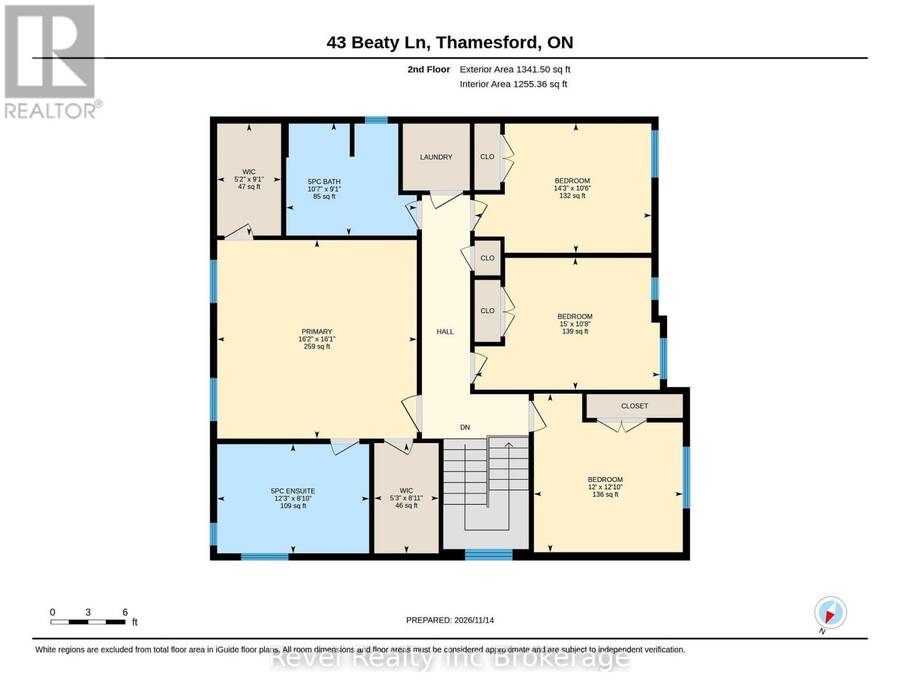
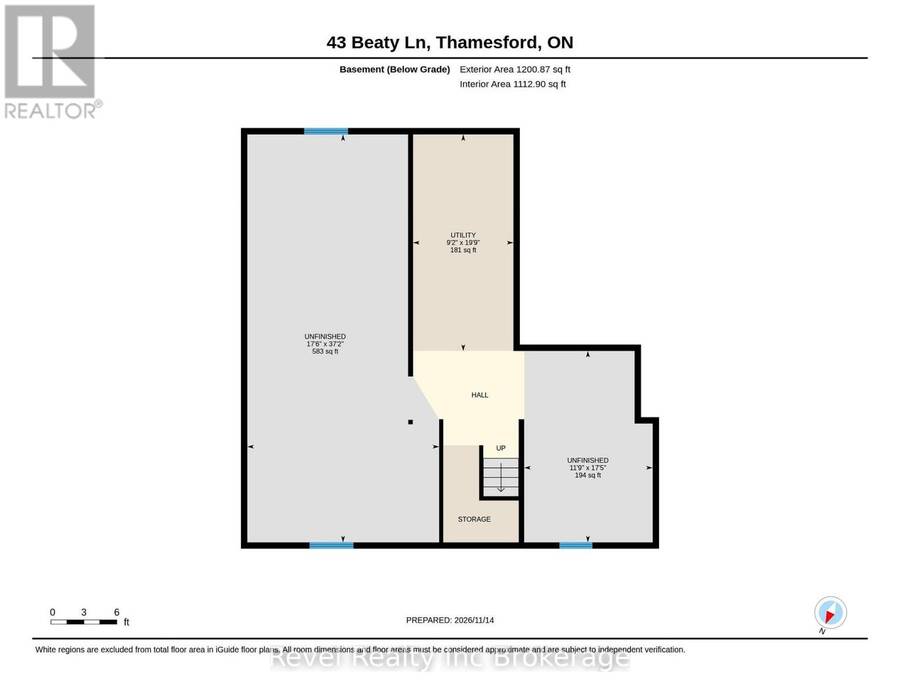
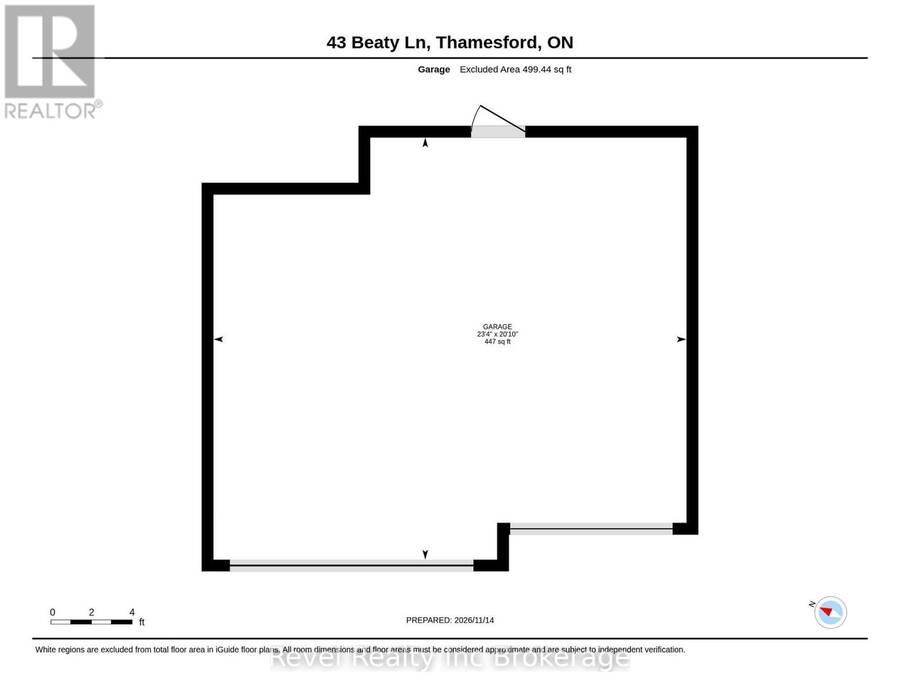
Welcome to 43 Beaty Lane, a stunning two-storey home in the beautiful community of Thamesford! Built by Richfield Custom Homes in 2020 and situated on a generous 54' x 126' lot, this exceptional 4-bedroom home with 9ft ceilings offers over 2,500 sq ft of above-grade living space and a backyard that truly steals the show! From the moment you arrive, you'll appreciate the beautiful curb appeal, landscaped gardens, covered front porch and oversized attached double-car garage. Step inside to discover a thoughtfully designed main floor featuring a welcoming foyer, dedicated home office, convenient powder room and bright, open-concept living and dining area. The kitchen features a walk-in pantry and flows seamlessly into the main living space, complete with a cozy fireplace. A practical mudroom provides convenient access to the garage. Upstairs, the impressive primary retreat features TWO walk-in closets and a luxurious 5-piece ensuite, offering a spa-like experience right at home! Three additional spacious bedrooms, a 5-piece main bathroom and convenient second-floor laundry complete the upper level. The unfinished basement offers over 1,100 sq. ft. of additional space, with large windows and endless possibilities for future development. Now, let's talk about that BACKYARD! Your very own private oasis awaits, featuring a heated inground saltwater pool, hot tub, 20' x 12' pool house, expansive poured concrete patios, lounging areas and beautifully maintained green space. Whether you're hosting summer pool parties, relaxing in the hot tub or entertaining family and friends, this backyard was designed to be enjoyed! Combining modern comfort, thoughtful design and exceptional outdoor living, this incredible property offers the perfect opportunity to enjoy small-town living in Thamesford. (id:25417)
Open House this Saturday, November 21st, from 1:00 PM to 3:00 PM and Sunday, November 22nd, from 1:00 PM to 3:00 PM.
- Listing ID: X14185784
- Property Type: Single Family
| Property | |
|---|---|
| Ownership: | Freehold |
| Lot Size: | 54.2 by 126.6 FT Fully Fenced, Fenced Yard and Landscaped |
| Parking: | Attached Garage 6 Spaces |
| Pool: | Inground Pool |
| Building | |
|---|---|
| Type: | Single Family House |
| Appliances: | Dishwasher, Dryer, Garage Door Opener, Garage Door Opener Remote(s), Microwave, Oven, Oven - Built-In, Range, Refrigerator, Stove, Washer, Window Coverings and Hot Tub |
| HVAC: | Central Air Conditioning, Fireplace and Forced Air Natural Gas |
| Exterior: | Aluminum Siding and Brick Veneer |
| Basement: | N/A (Unfinished) |
| Utilities: | Cable, Electricity, Sewer and Sanitary Sewer |
| Location | |
|---|---|
| Township: | Zorra |
| Province: | Ontario |
| Nearby Amenities: | Park and Schools |
| Rooms | Level | Dimensions |
|---|---|---|
| Bedroom | Second level | 4.57 m x 3.05 m |
| Bedroom | Second level | 4.36 m x 3.23 m |
| Primary Bedroom | Second level | 4.94 m x 4.91 m |
| Bathroom | Second level | 3.26 m x 2.77 m |
| Bathroom | Second level | 3.75 m x 2.47 m |
| Bedroom | Second level | 3.66 m x 3.69 m |
| Utility room | Basement | 2.8 m x 6.07 m |
| Bathroom | Main level | 0.91 m x 2.01 m |
| Dining room | Main level | 3.66 m x 2.74 m |
| Foyer | Main level | 3.26 m x 2.07 m |
| Kitchen | Main level | 3.69 m x 3.51 m |
| Living room | Main level | 4.48 m x 4.82 m |
| Mud room | Main level | 2.04 m x 2.77 m |
| Office | Main level | 3.66 m x 3.38 m |
Book a showing to see this Beaty Lane Home in Zorra
This property has so much to offer. Book a private showing now, as you do not want to miss out on 43 BEATY LANE in Zorra, Ontario!
Private Showing Request
Send a request to book a private showing for
.
Please Note: Information you supply in the contact form will be kept fully confidential.
Is this home the right property for you? Start a conversation to find out.
Get Directions to this Property
Not sure where this property is? Get directions to this Beaty Lane Home in Zorra.


Provided by Revel Realty Inc Brokerage. MLS®, REALTOR®, and the associated logos are trademarks of the Canadian Real Estate Association.

This REALTOR.ca listing content is owned and licensed by REALTOR® members of the Canadian Real Estate Association.
Have questions or need more information about this home? Don't know where to begin? Then, let us connect you with the best real estate agent to guide you.

Inquiries submitted through this website will be responded to by a local sales representative from Royal LePage®.
Start a Conversation by Text
Provide your full name, phone and email to start a conversation by text message.
Please Note: Information you supply in the contact form will be kept fully confidential.
Start a Conversation by Email
Provide your full name and email to start a conversation by email.
Please Note: Information you supply in the contact form will be kept fully confidential.