
336604 THIRTY THIRD LINE, Zorra, Ontario N0J 1J0

$3,200,000.00
- 5 bedrooms
- 5 bathrooms
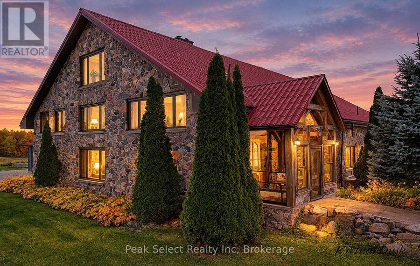
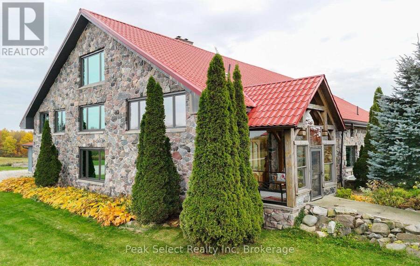
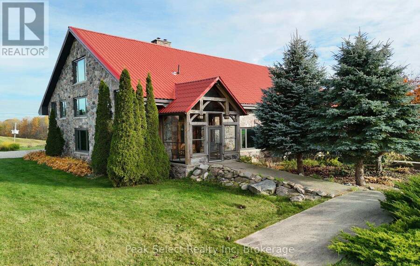
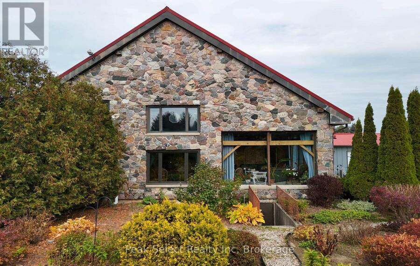
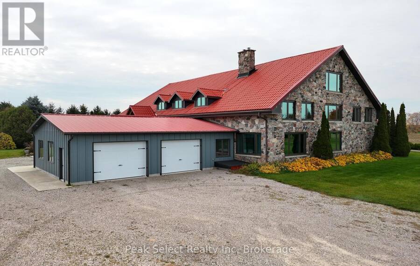
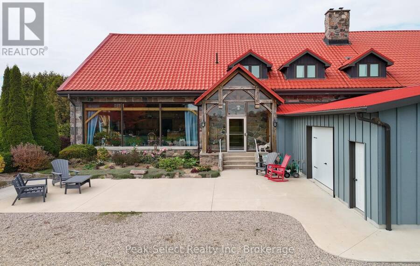
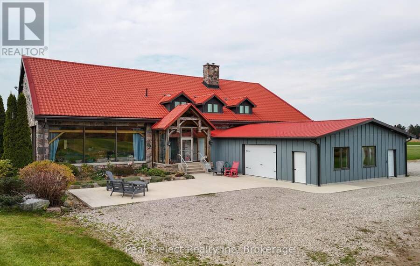
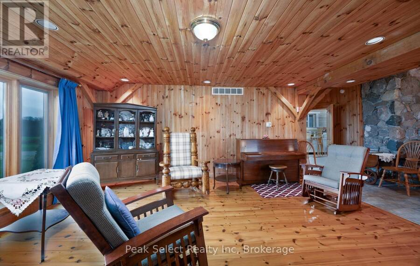
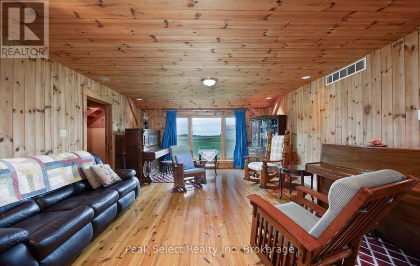
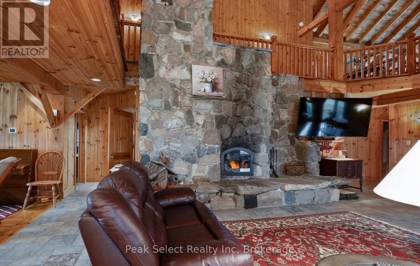
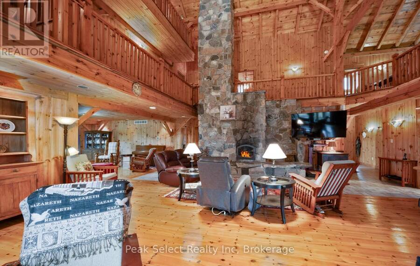
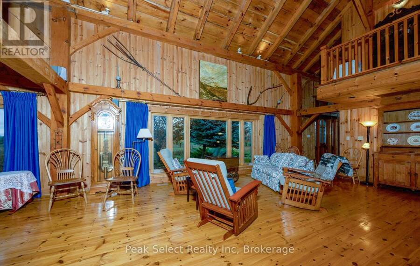
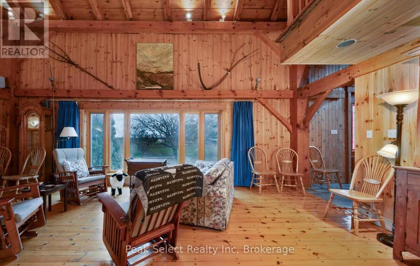
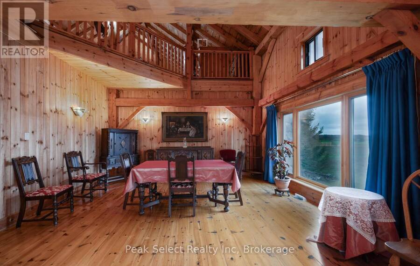
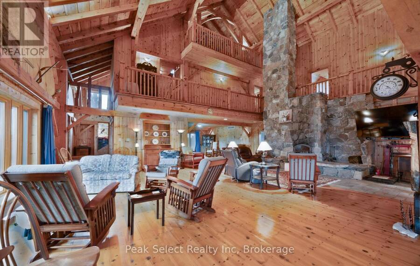
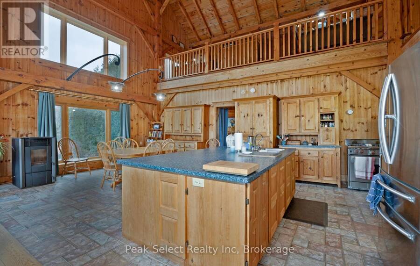
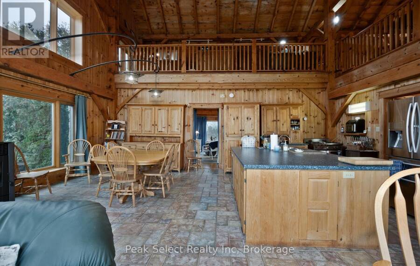
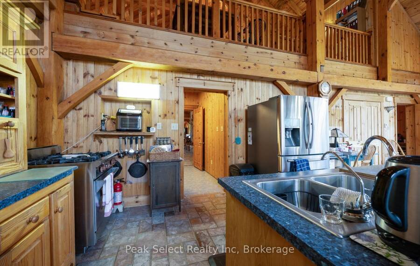
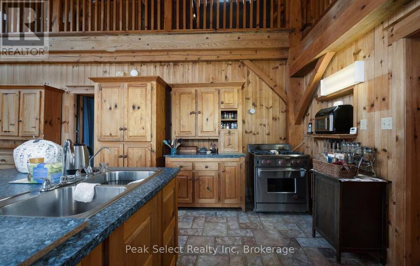
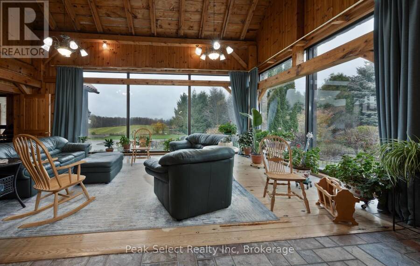
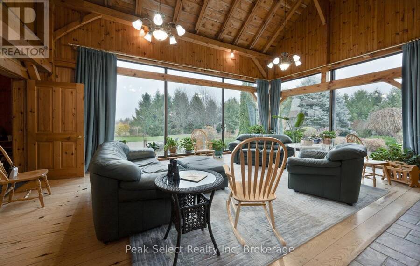
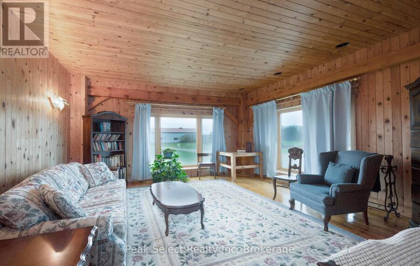
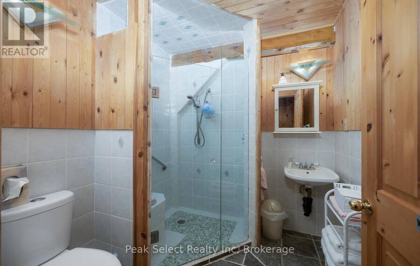
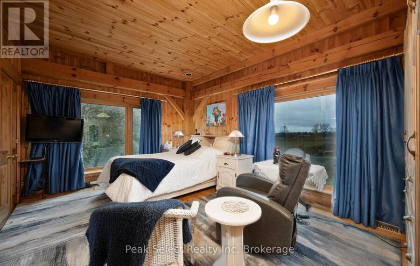
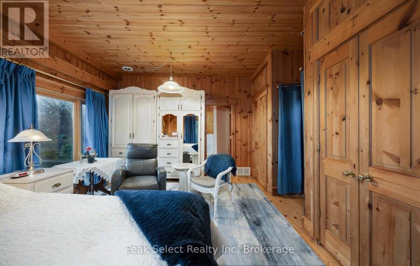
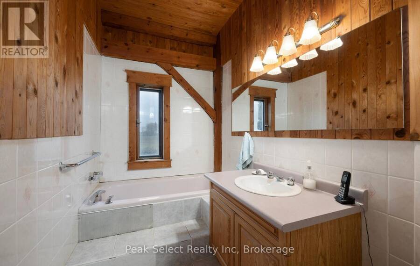
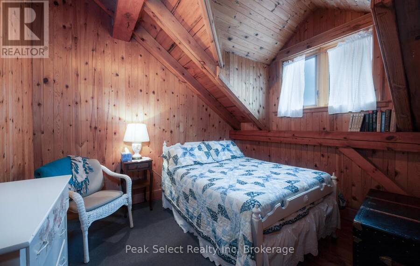
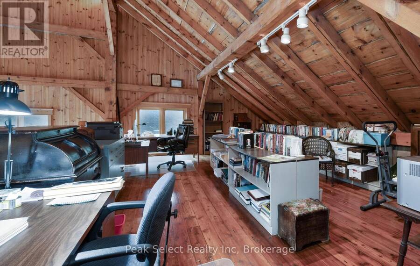
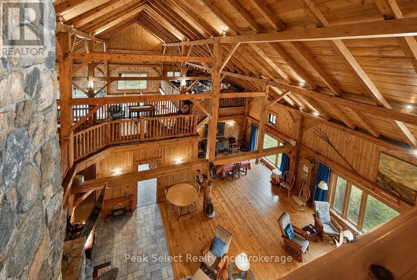
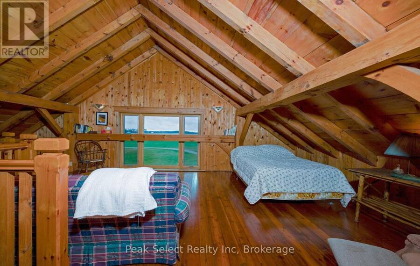
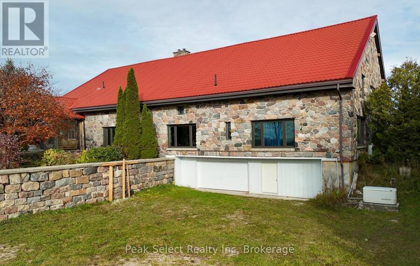
A truly extraordinary country estate where timeless craftsmanship meets natural beauty on 94.43 picturesque acres. Custom built with construction beginning in 1994, this remarkable 4,820 sq. ft. above-grade timber-frame residence was inspired by the grandeur of a traditional barn. Soaring 35-foot ceilings, exposed timber beams joined with traditional wooden pegs, and stunning stonework handcrafted from stones gathered from local farms create a home unlike any other. Rich with character and history, the second- and third-floor cedar flooring was reclaimed from the original bleachers at the Ingersoll ball fields. Offering 5 bedrooms and 5 bathrooms, the ... read more
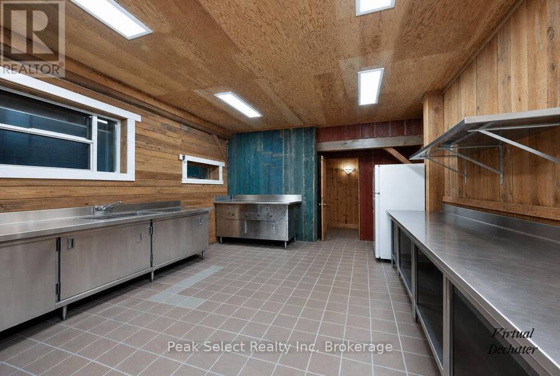
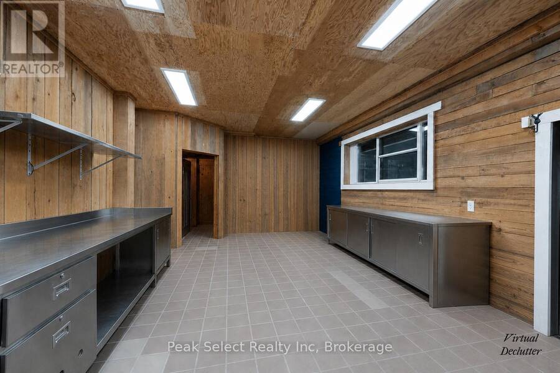
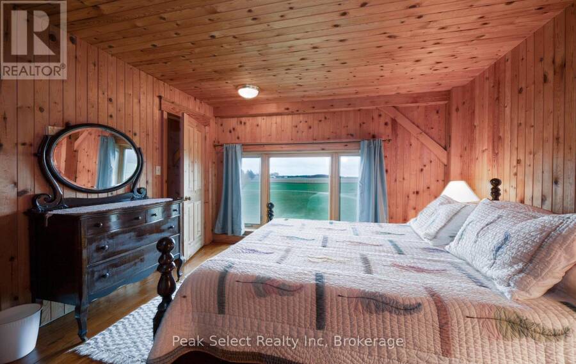
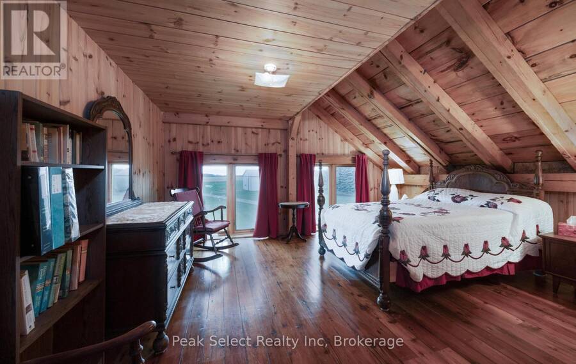
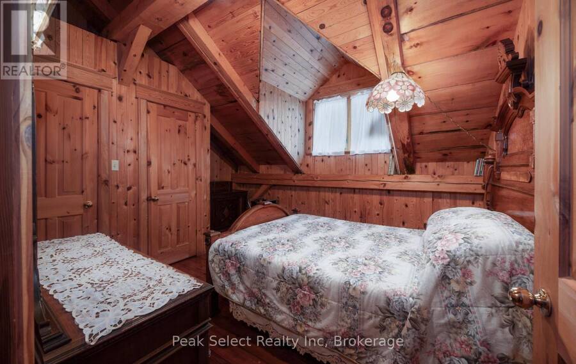
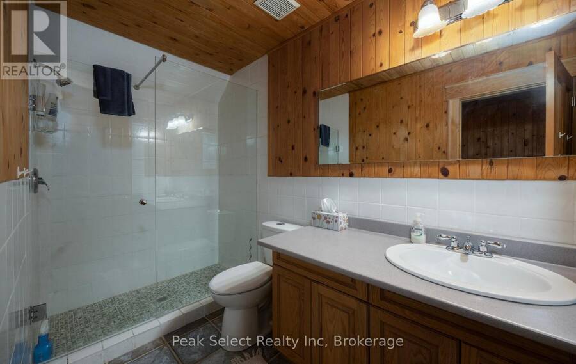
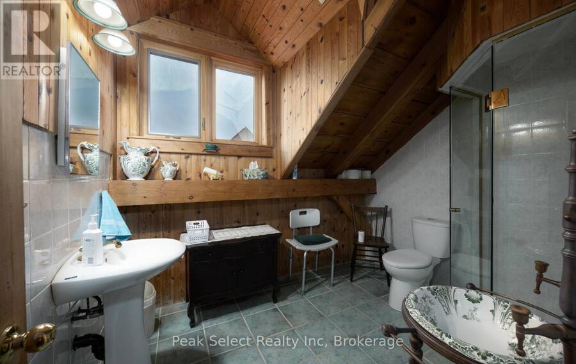
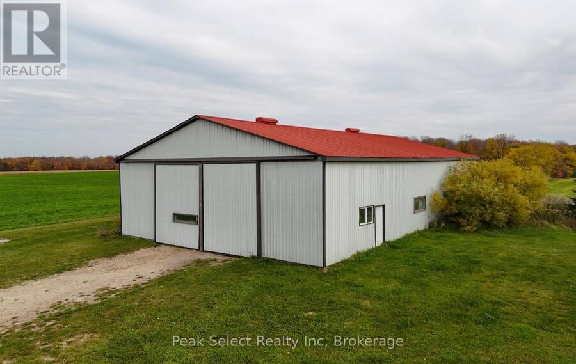
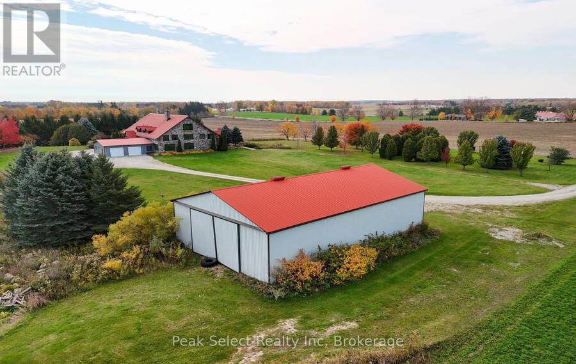
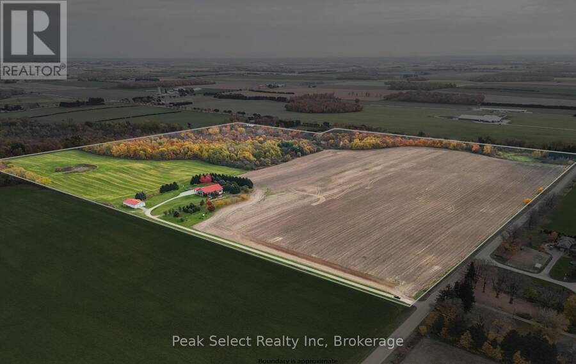
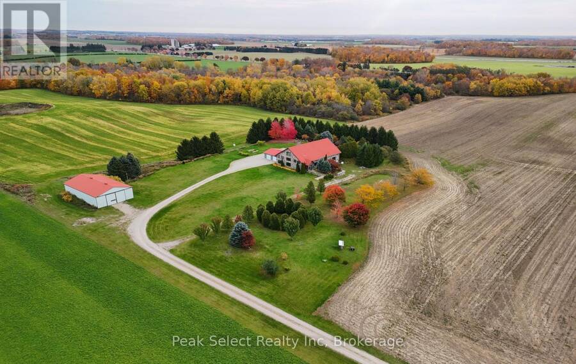
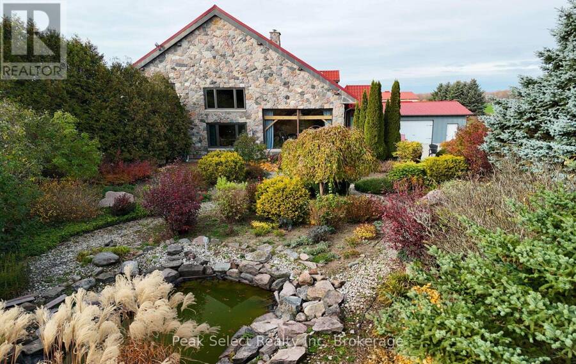
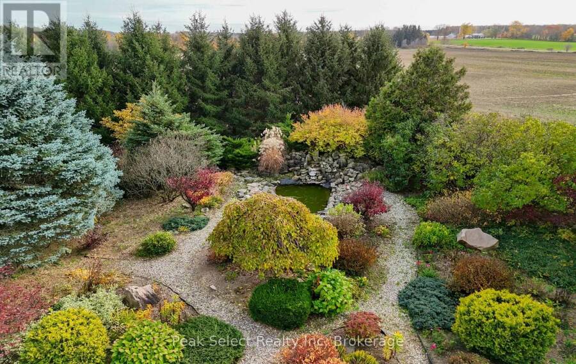
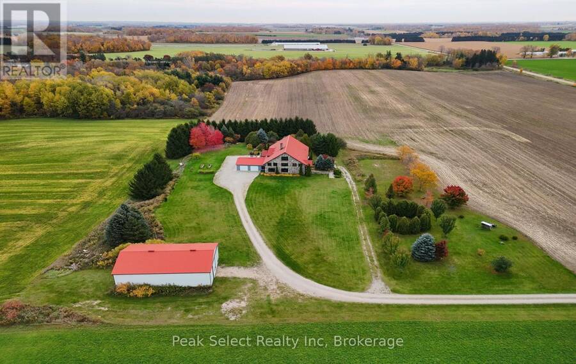
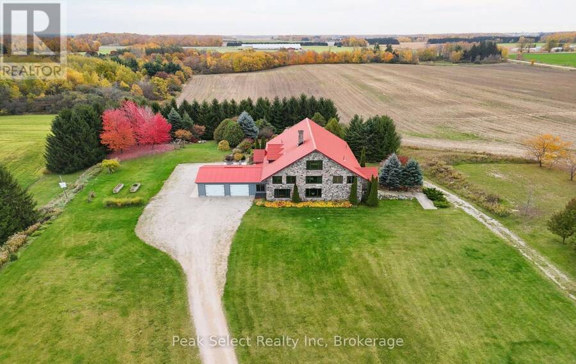
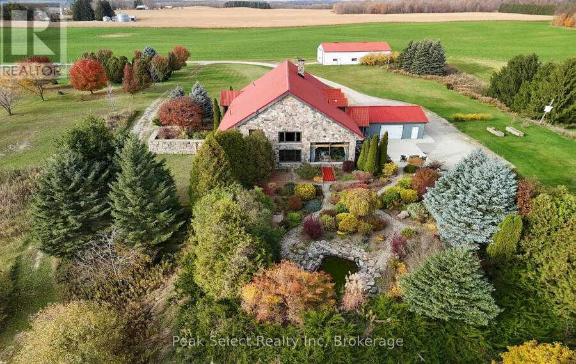
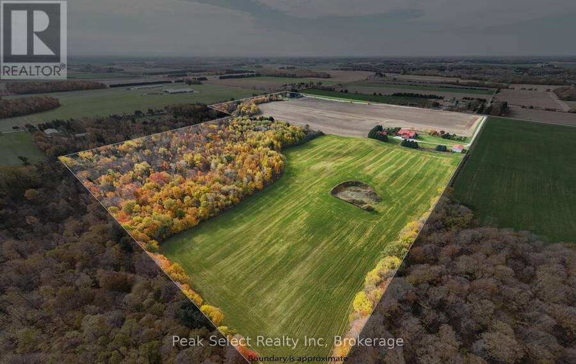
A truly extraordinary country estate where timeless craftsmanship meets natural beauty on 94.43 picturesque acres. Custom built with construction beginning in 1994, this remarkable 4,820 sq. ft. above-grade timber-frame residence was inspired by the grandeur of a traditional barn. Soaring 35-foot ceilings, exposed timber beams joined with traditional wooden pegs, and stunning stonework handcrafted from stones gathered from local farms create a home unlike any other. Rich with character and history, the second- and third-floor cedar flooring was reclaimed from the original bleachers at the Ingersoll ball fields. Offering 5 bedrooms and 5 bathrooms, the home combines impressive architectural details with generous spaces for family living and entertaining. Two wood-burning fireplaces, a pellet stove, geothermal heating, and a full unfinished basement add comfort and versatility. An attached three-car garage on one side and an additional single-car garage on the other provide ample parking and storage, with in-floor garage heating. A propane-powered generator offers additional peace of mind. Outdoors, expansive professionally landscaped perennial gardens surround a private pond featuring a beautiful stone waterfall, creating a peaceful retreat in every season. The property also features a powered drive shed, approximately 55 workable acres of sandy loam/sandy soil currently used for cash crops, natural drainage, and 4.11 acres enrolled in the Conservation Land Tax Incentive Program. Whether envisioning a private country retreat, a multigenerational family estate, or a rural lifestyle with agricultural opportunities, this exceptional property offers a rare combination of architectural distinction, natural beauty, and expansive acreage. Also listed under Commercial MLS#X14183108 (id:25417)
- Listing ID: X14183102
- Property Type: Agriculture
| Property | |
|---|---|
| Land Size: | 2023.3 by 2259.4 FT |
| Parking: | Attached Garage 34 Spaces |
| Building | |
|---|---|
| Appliances: | Dishwasher, Dryer, Garage Door Opener, Refrigerator, Stove, Washer, Water Heater, Water Treatment, Water Softener and Garage Door Opener Remote(s) |
| HVAC: | Central Air Conditioning, Fireplace and Forced Air Geo Thermal (Fireplace is Pellet) |
| Exterior: | Stone |
| Basement: | Full (Unfinished) |
| Utilities: | Wireless, Drilled Well and Septic System |
| Location | |
|---|---|
| Township: | Zorra |
| Province: | Ontario |
| Community Features: | Community Centre and School Bus |
| Rooms | Level | Dimensions |
|---|---|---|
| Office | Second level | 7.04 m x 4.14 m |
| Bathroom | Second level | 2.79 m x 2.16 m |
| Bedroom 2 | Second level | 3.88 m x 3.12 m |
| Bedroom 3 | Second level | 3.85 m x 3.12 m |
| Bedroom 4 | Second level | 4.78 m x 4.35 m |
| Bedroom 5 | Second level | 4.77 m x 3.77 m |
| Bathroom | Second level | 3.08 m x 1.5 m |
| Loft | Third level | 6.07 m x 8.6 m |
| Utility room | Basement | 12.27 m x 13.33 m |
| Workshop | Basement | 11.46 m x 6.98 m |
| Utility room | Basement | 3.79 m x 5.02 m |
| Foyer | Ground level | 3.11 m x 1.61 m |
| Kitchen | Ground level | 3.45 m x 4.12 m |
| Dining room | Ground level | 3.95 m x 4.2 m |
| Primary Bedroom | Ground level | 5.25 m x 4.43 m |
| Bathroom | Ground level | 1.6 m x 4.45 m |
| Living room | Ground level | 15.96 m x 9.16 m |
| Bathroom | Ground level | 1.96 m x 1.96 m |
| Sitting room | Ground level | 4.94 m x 4.41 m |
| Pantry | Ground level | 7.45 m x 4.41 m |
| Sunroom | Ground level | 3.29 m x 2.28 m |
| Bathroom | Ground level | 1.22 m x 1.04 m |
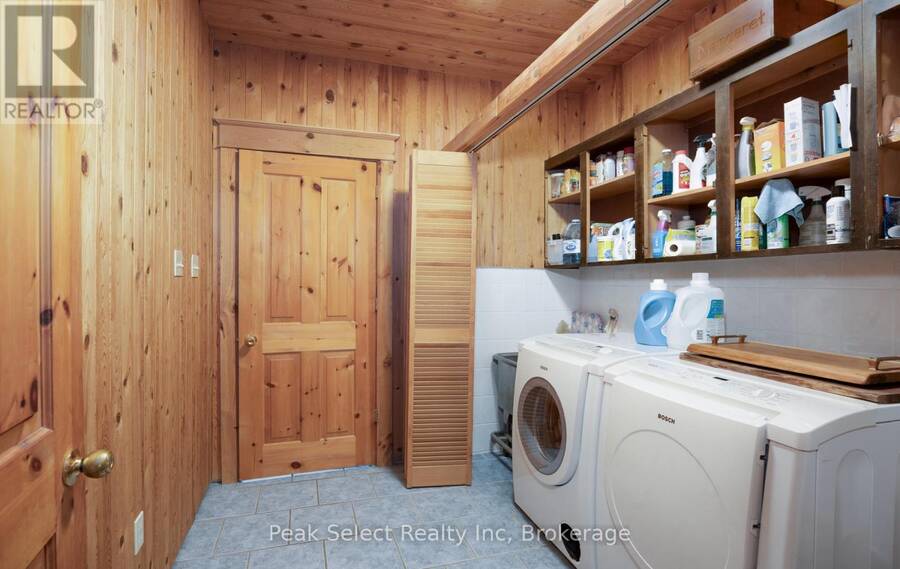
| Laundry room | Ground level | 2.54 m x 2.67 m |
Book a showing to see this Thirty Third Line Farm in Zorra
This property has so much to offer. Book a private showing now, as you do not want to miss out on 336604 THIRTY THIRD LINE in Zorra, Ontario!
Private Showing Request
Send a request to book a private showing for
.
Please Note: Information you supply in the contact form will be kept fully confidential.
Is this farm the right property for you? Start a conversation to find out.
Get Directions to this Property
Not sure where this property is? Get directions to this Thirty Third Line Farm in Zorra.


Provided by Peak Select Realty Inc. MLS®, REALTOR®, and the associated logos are trademarks of the Canadian Real Estate Association.

This REALTOR.ca listing content is owned and licensed by REALTOR® members of the Canadian Real Estate Association.
Have questions or need more information about this farm? Don't know where to begin? Then, let us connect you with the best real estate agent to guide you.

Inquiries submitted through this website will be responded to by a local sales representative from Royal LePage®.
Start a Conversation by Text
Provide your full name, phone and email to start a conversation by text message.
Please Note: Information you supply in the contact form will be kept fully confidential.
Start a Conversation by Email
Provide your full name and email to start a conversation by email.
Please Note: Information you supply in the contact form will be kept fully confidential.