
204 SELDON STREET, Zorra, Ontario N0M 2M0


$719,000.00
- 3 bedrooms
- 2 bathrooms
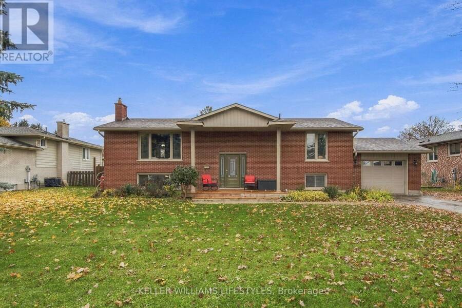
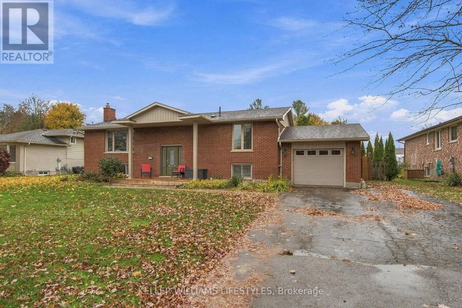
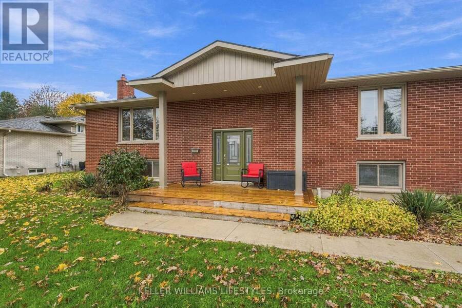
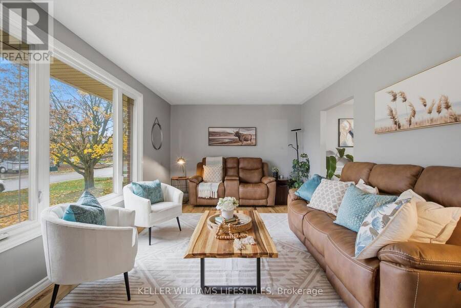
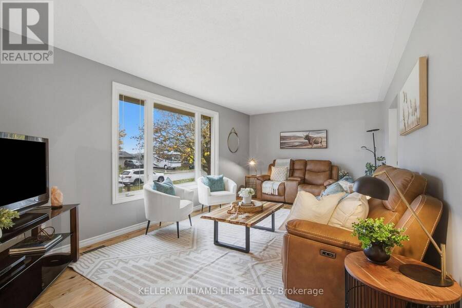
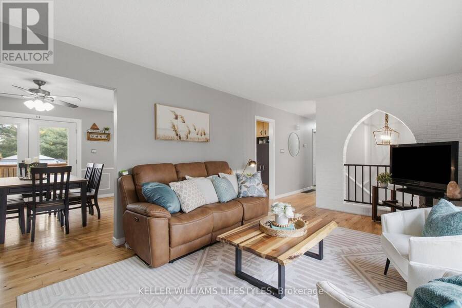
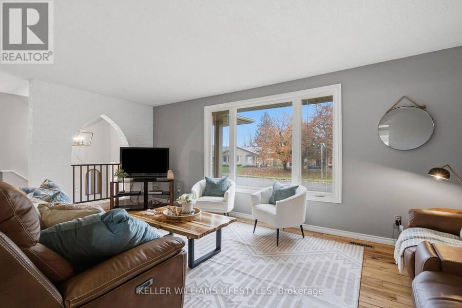
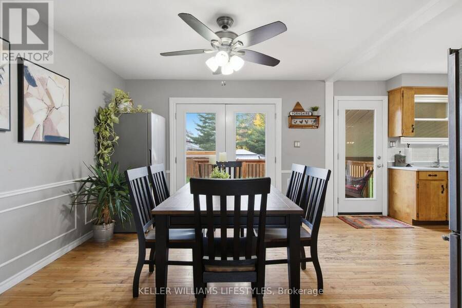
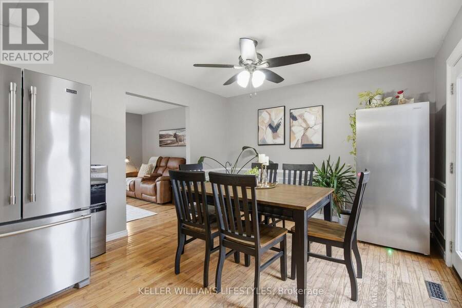
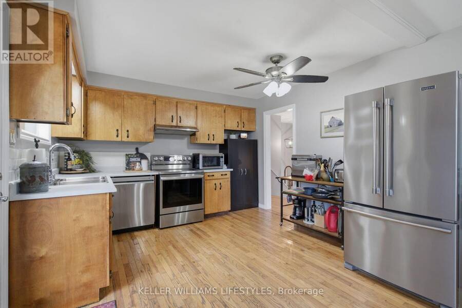
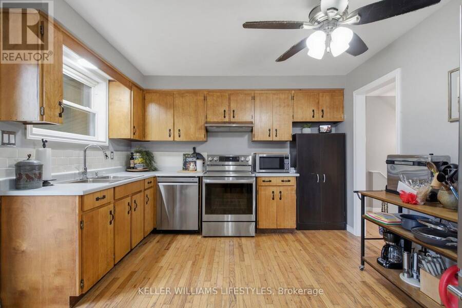
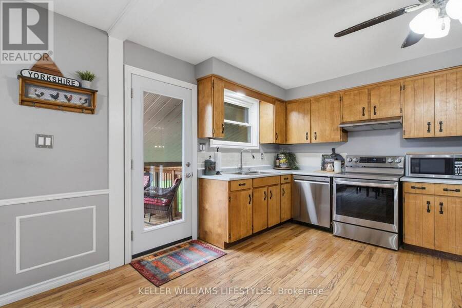
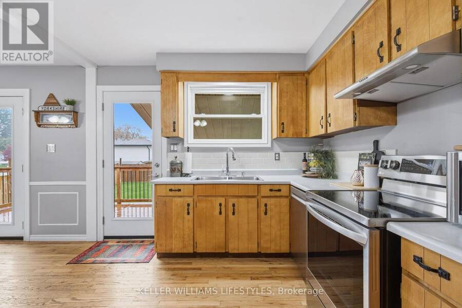
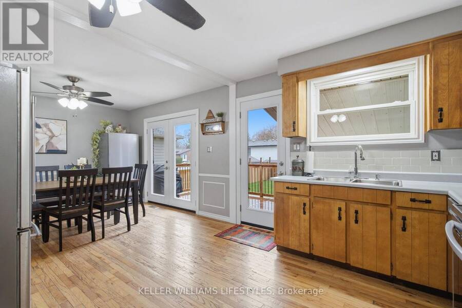
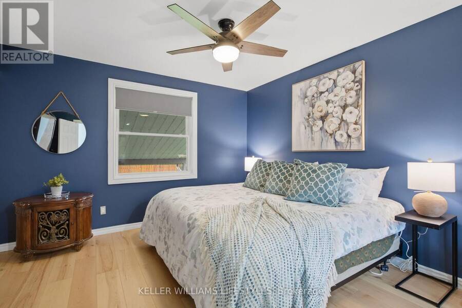
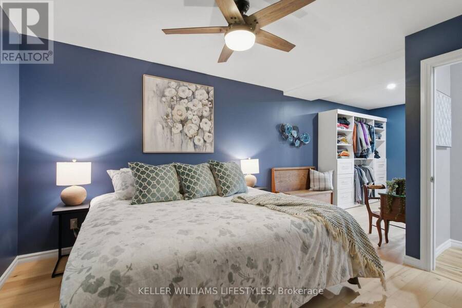
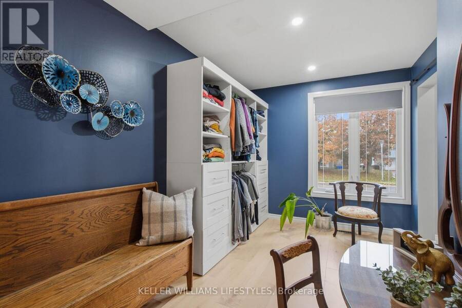
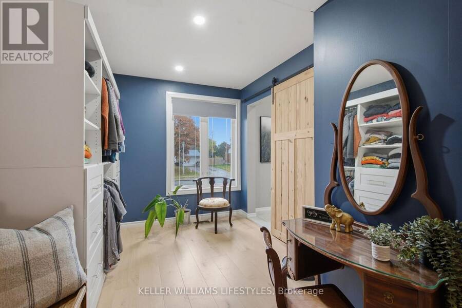
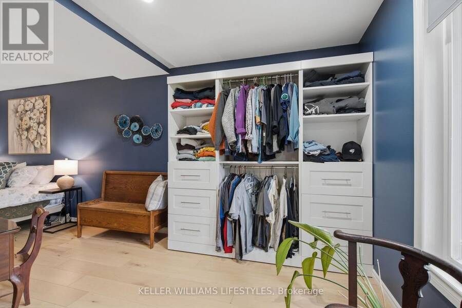
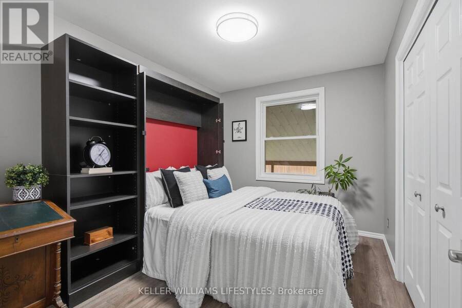
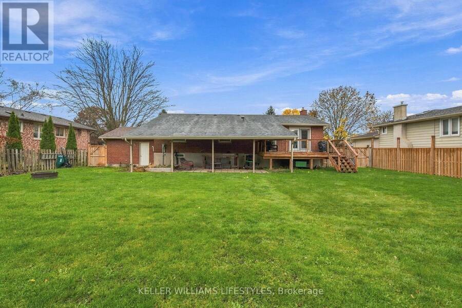
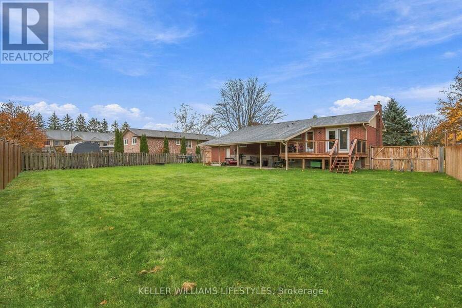
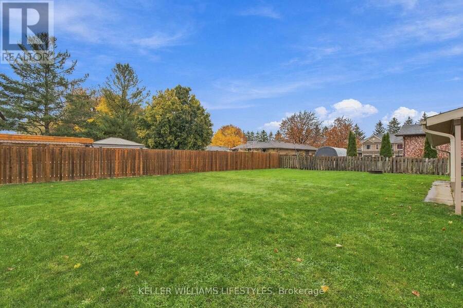
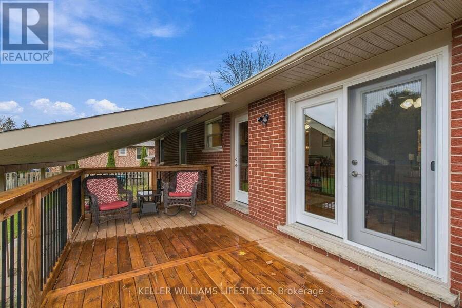
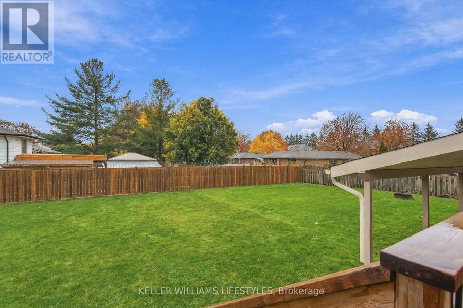
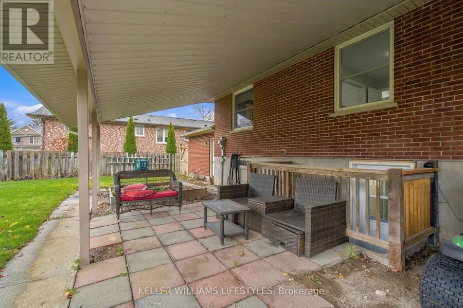
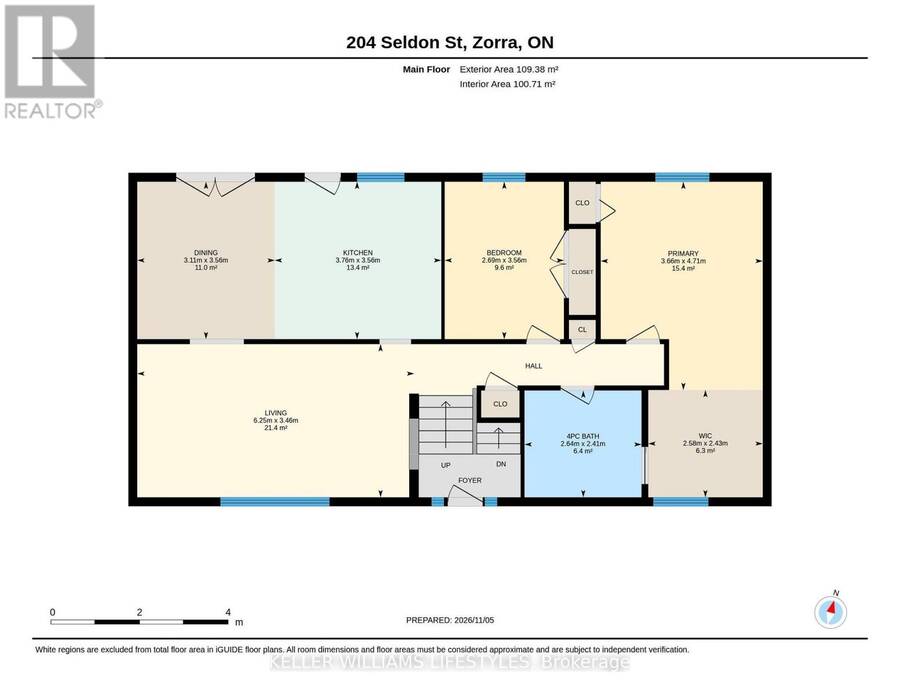
Enjoy the charm of small-town living and the sense of community that comes with being part of a wonderful family-friendly neighbourhood! This spacious, raised bungalow offers a fantastic blend of comfort, functionality and inviting living spaces. The bright living room features beautiful hickory wood floors, while the large eat-in kitchen provides plenty of room for family gatherings, with patio doors leading to a deck overlooking the oversized, fully fenced backyard. Enjoy outdoor living with a wonderful covered patio area, perfect for relaxing or entertaining. The primary bedroom offers a generous closet and convenient dressing area, while the ... read more
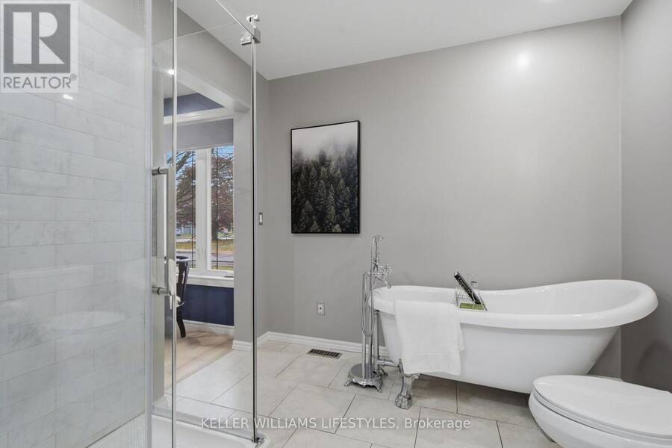
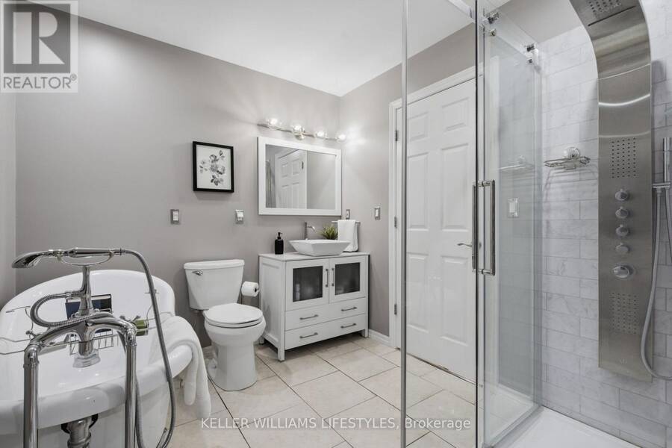
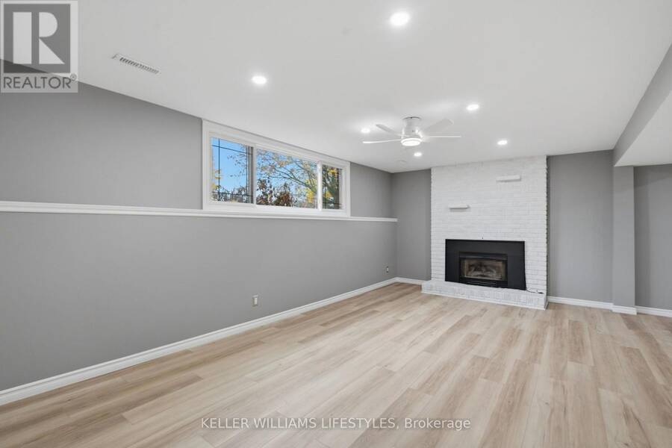
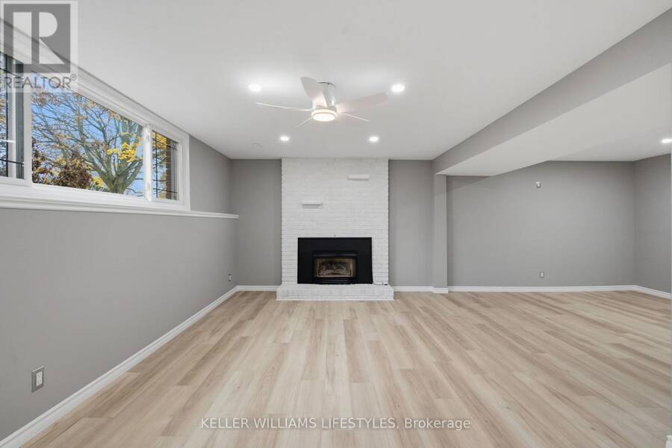
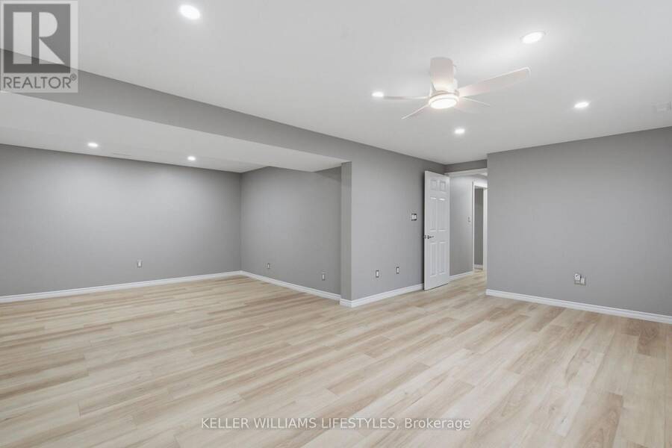
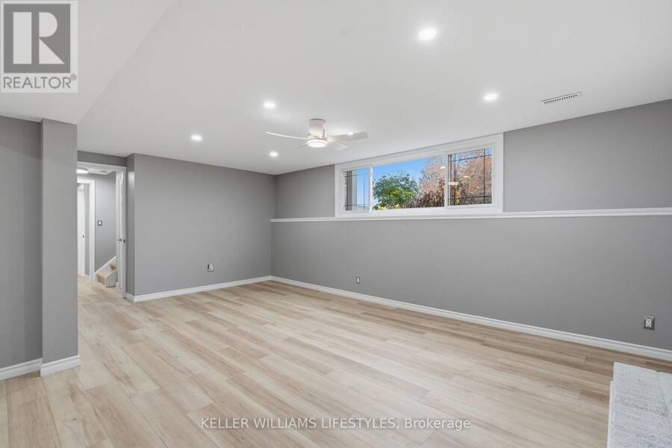
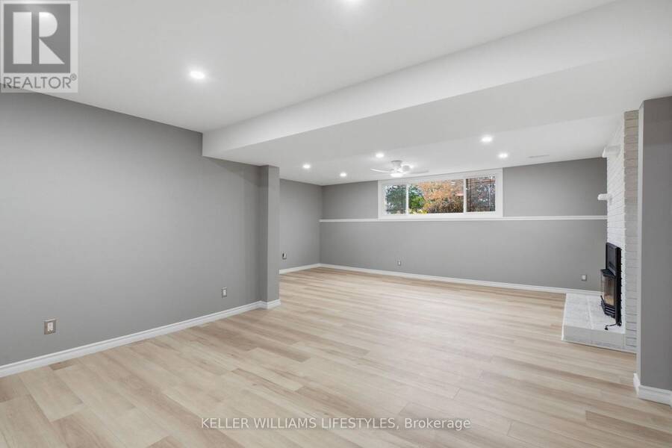
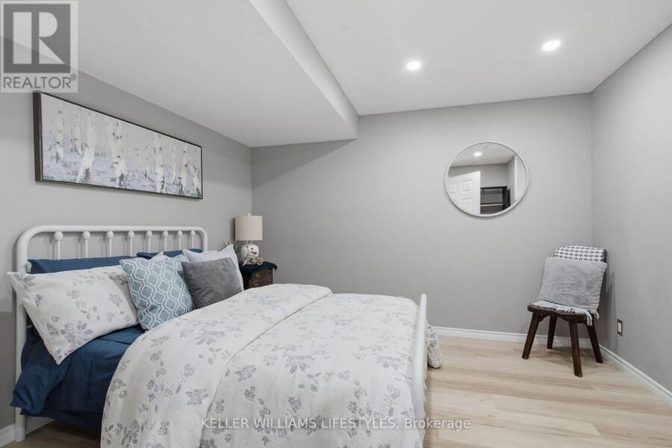
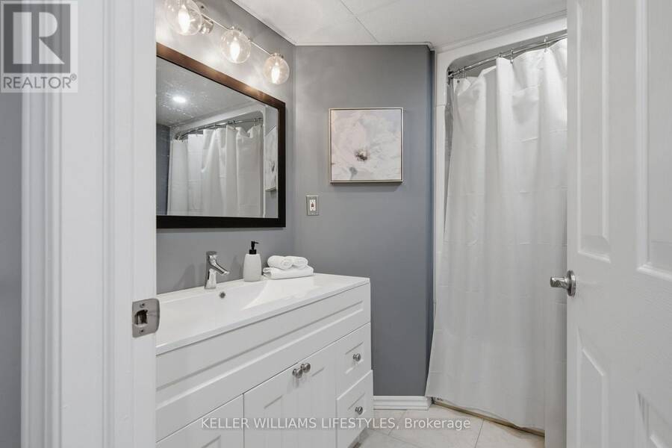
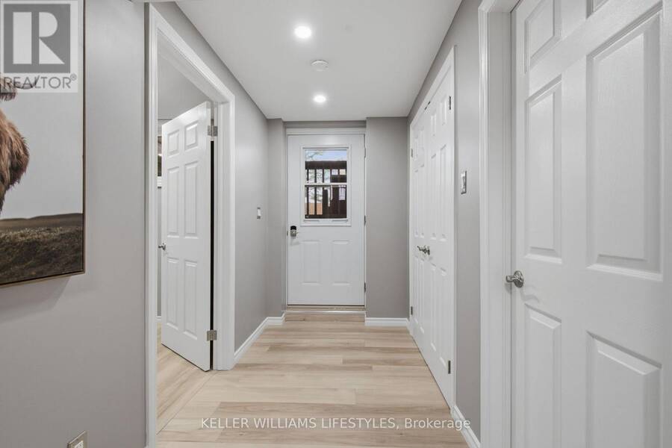
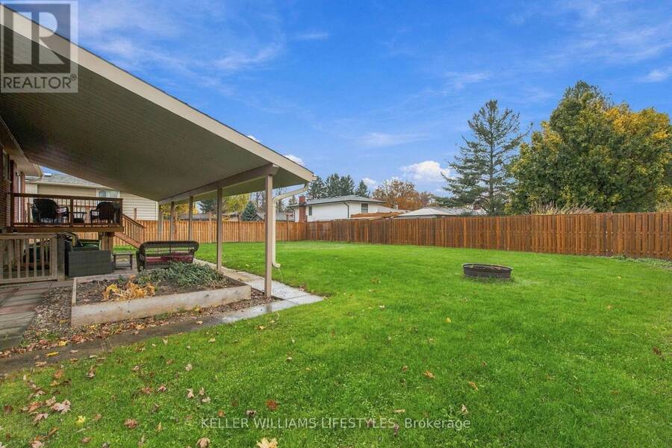
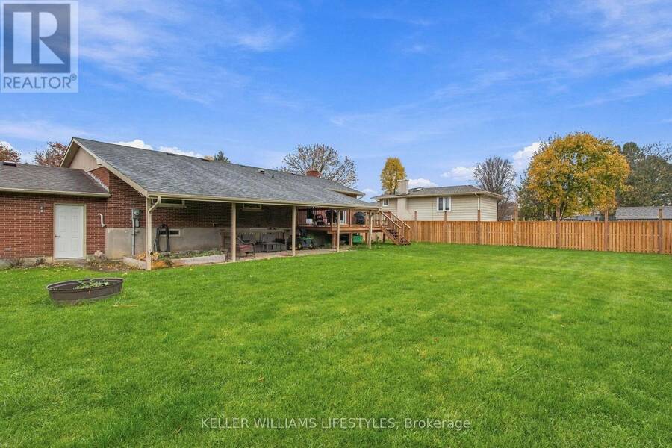
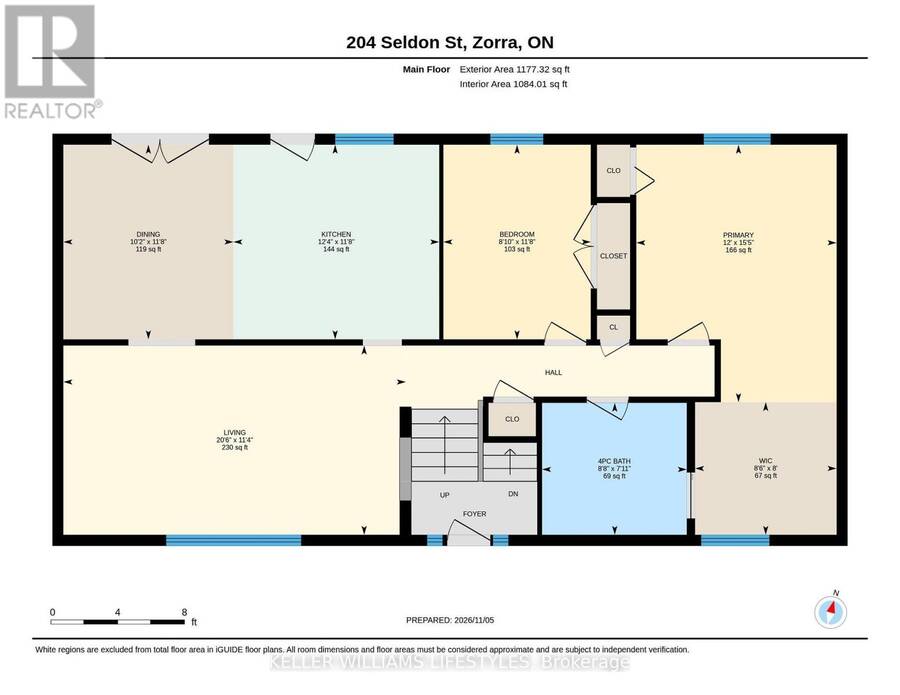
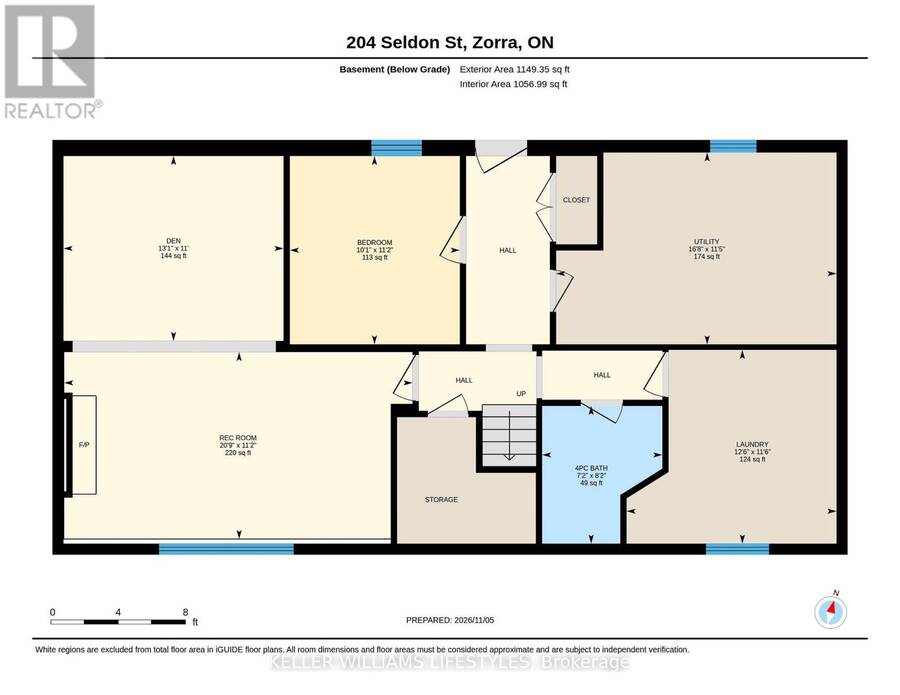
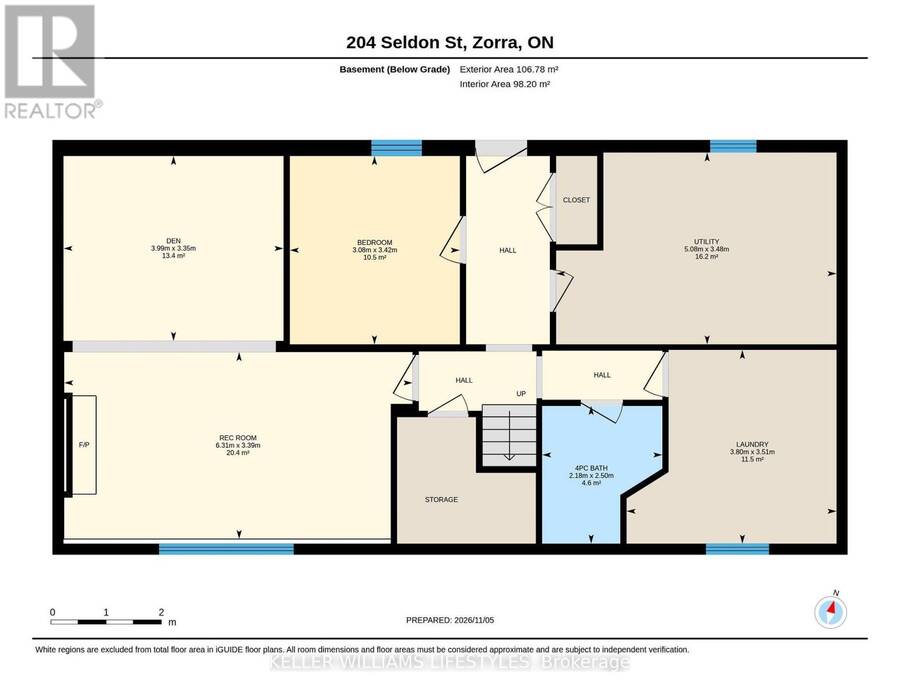
Enjoy the charm of small-town living and the sense of community that comes with being part of a wonderful family-friendly neighbourhood! This spacious, raised bungalow offers a fantastic blend of comfort, functionality and inviting living spaces. The bright living room features beautiful hickory wood floors, while the large eat-in kitchen provides plenty of room for family gatherings, with patio doors leading to a deck overlooking the oversized, fully fenced backyard. Enjoy outdoor living with a wonderful covered patio area, perfect for relaxing or entertaining. The primary bedroom offers a generous closet and convenient dressing area, while the second bedroom features a handy Murphy bed, providing flexibility for guests or additional living space. The beautifully finished lower level adds even more room for the family, featuring a cozy family room with gas fireplace, an additional bedroom and a second full bathroom. Complete with an attached garage and plenty of space both inside and out, this is a wonderful opportunity to enjoy comfortable family living in a welcoming community! (id:25417)
- Listing ID: X14155130
- Property Type: Single Family
| Property | |
|---|---|
| Style: | Raised Bungalow |
| Ownership: | Freehold |
| Lot Size: | 85.3 by 122.6 FT Fenced Yard |
| Parking: | Attached Garage 5 Spaces |
| Building | |
|---|---|
| Type: | Single Family House |
| Appliances: | Dishwasher, Garage Door Opener, Stove and Water Softener |
| HVAC: | Central Air Conditioning, Fireplace and Forced Air Natural Gas |
| Exterior: | Brick |
| Basement: | N/A (Finished), N/A, N/A |
| Utilities: | Sanitary Sewer |
| Location | |
|---|---|
| Township: | Zorra |
| Province: | Ontario |
| Rooms | Level | Dimensions |
|---|---|---|
| Family room | Lower level | 6.31 m x 3.39 m |
| Den | Lower level | 3.99 m x 3.35 m |
| Bedroom | Lower level | 3.42 m x 3.08 m |
| Living room | Main level | 6.25 m x 3.46 m |
| Kitchen | Main level | 3.76 m x 3.56 m |
| Dining room | Main level | 3.56 m x 3.11 m |
| Primary Bedroom | Main level | 4.71 m x 3.66 m |
| Sitting room | Main level | 2.58 m x 2.43 m |
Book a showing to see this Seldon Street Home in Zorra
This property has so much to offer. Book a private showing now, as you do not want to miss out on 204 SELDON STREET in Zorra, Ontario!
Private Showing Request
Send a request to book a private showing for
.
Please Note: Information you supply in the contact form will be kept fully confidential.
Is this home the right property for you? Start a conversation to find out.
Get Directions to this Property
Not sure where this property is? Get directions to this Seldon Street Home in Zorra.


Provided by KELLER WILLIAMS LIFESTYLES. MLS®, REALTOR®, and the associated logos are trademarks of the Canadian Real Estate Association.

This REALTOR.ca listing content is owned and licensed by REALTOR® members of the Canadian Real Estate Association.
Have questions or need more information about this home? Don't know where to begin? Then, let us connect you with the best real estate agent to guide you.

Inquiries submitted through this website will be responded to by a local sales representative from Royal LePage®.
Start a Conversation by Text
Provide your full name, phone and email to start a conversation by text message.
Please Note: Information you supply in the contact form will be kept fully confidential.
Start a Conversation by Email
Provide your full name and email to start a conversation by email.
Please Note: Information you supply in the contact form will be kept fully confidential.