
184 WASHINGTON STREET, Zorra, Ontario N0M 2M0

$729,700.00
- 3 bedrooms
- 3 bathrooms
Some houses are part of a neighborhood. This enduring fieldstone landmark is part of Thamesford's story. Built circa 1860 -1870, this distinctive Ontario Farmhouse Georgian has roots reaching back to the McCarty family and early development of the village. After 66 years in the care of one family, 184 Washington is ready for its next steward - and opportunities to own a home this recognizable don't come along often! Set well back from the street on just under 1/3 acre, a long stamped-concrete drive + sculptural evergreens beautifully frame that remarkable fieldstone exterior that's been turning heads for generations. And at 160-ish years old - She ... read more
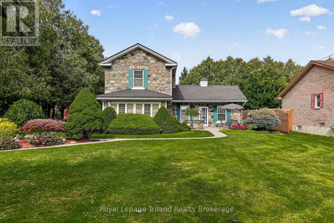
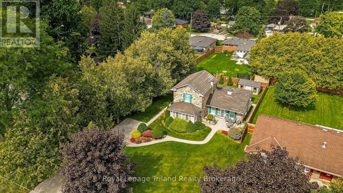
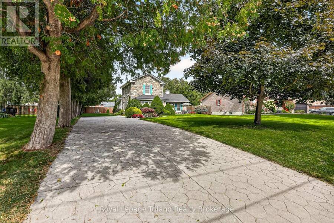
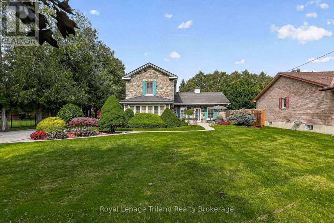
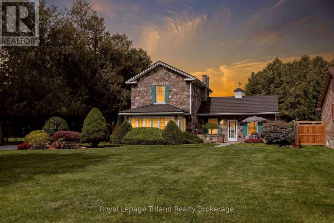
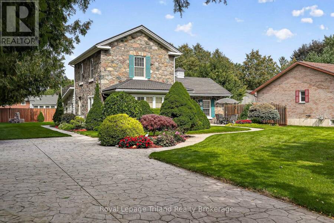
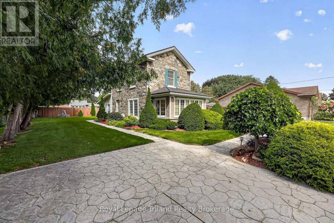
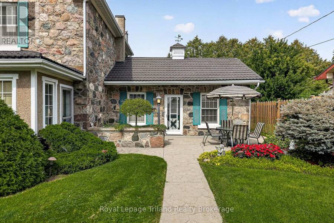
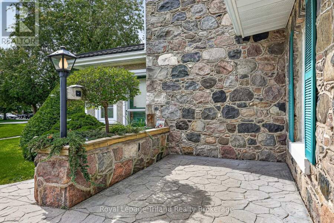
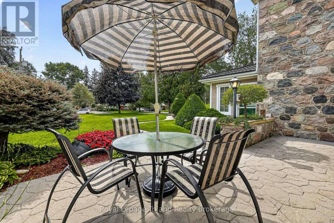
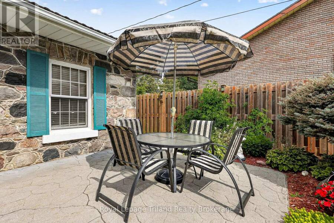
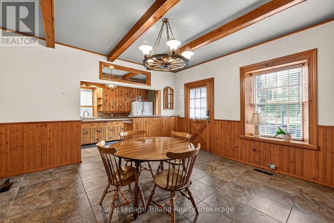
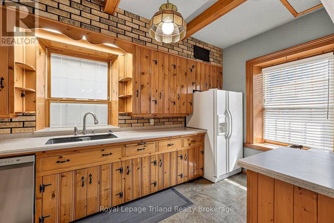
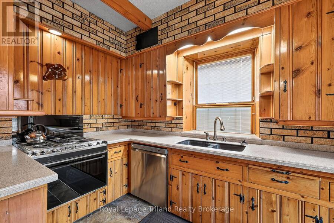
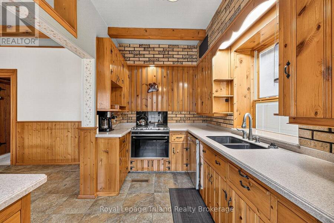
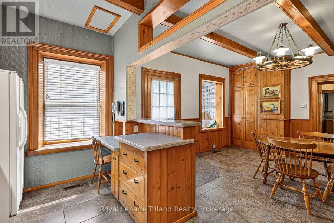
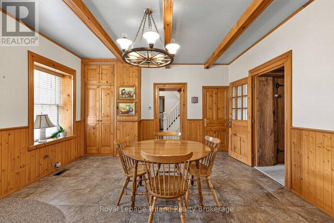
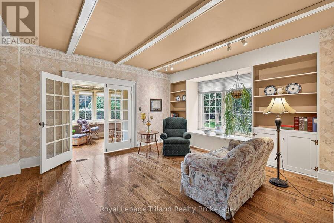
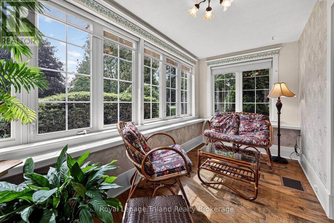
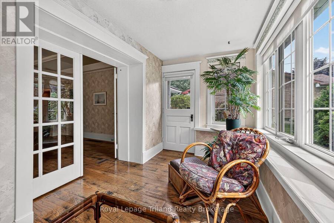
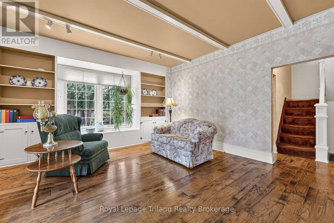
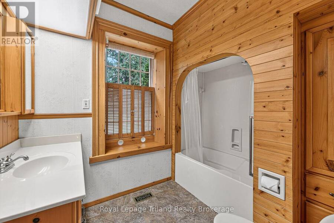
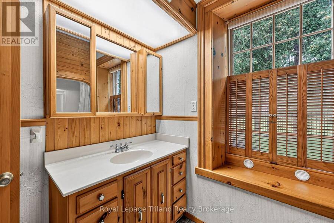
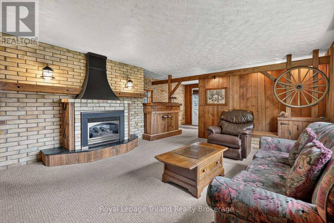
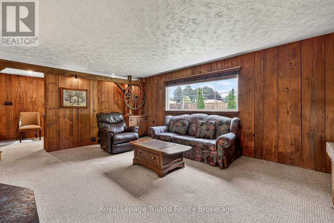
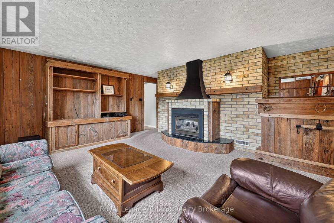
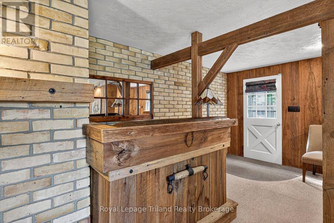
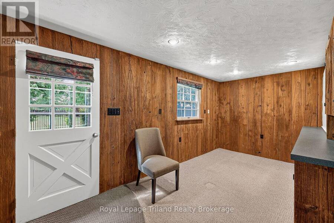
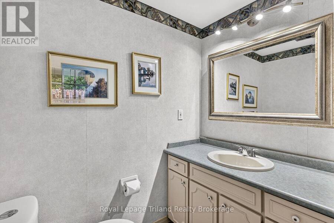
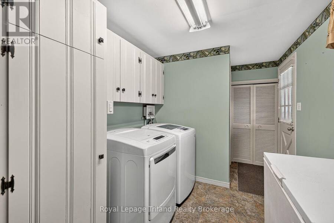
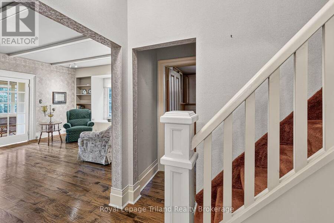
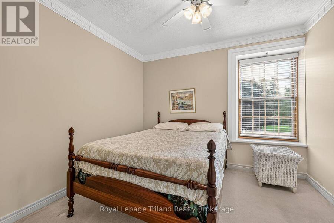
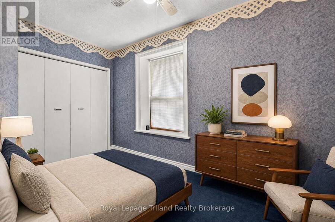
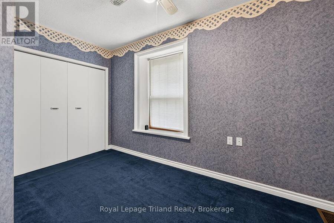
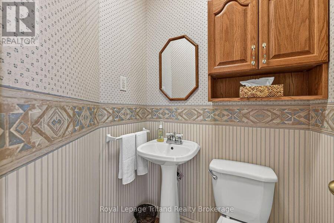
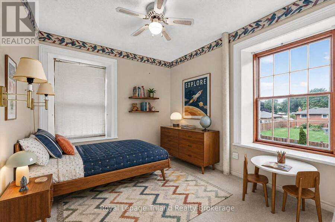
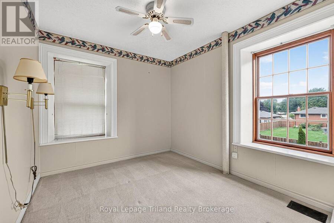
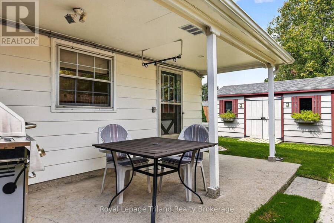
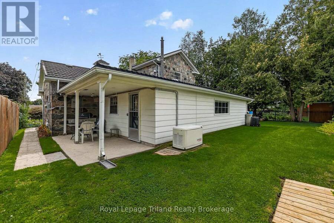
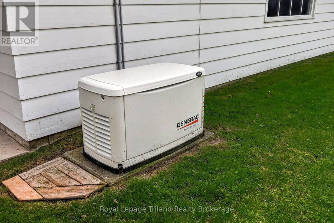
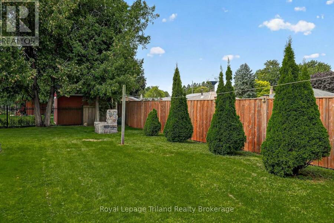
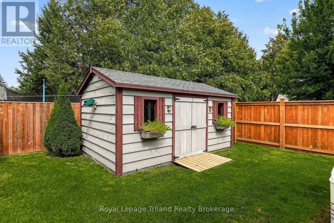
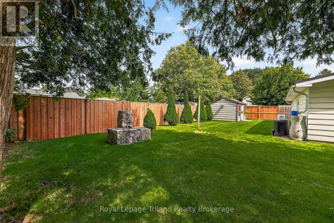
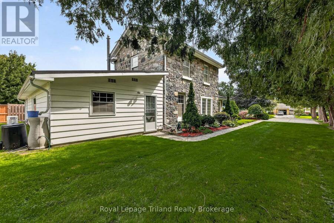
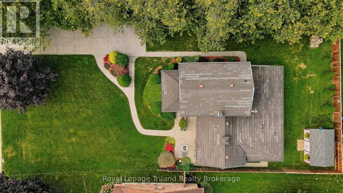
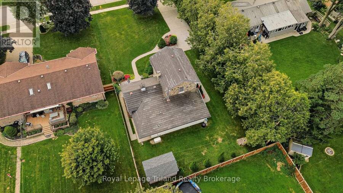
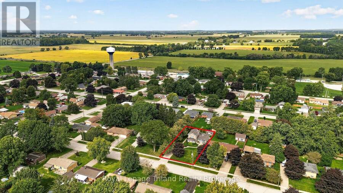
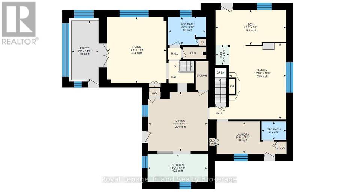
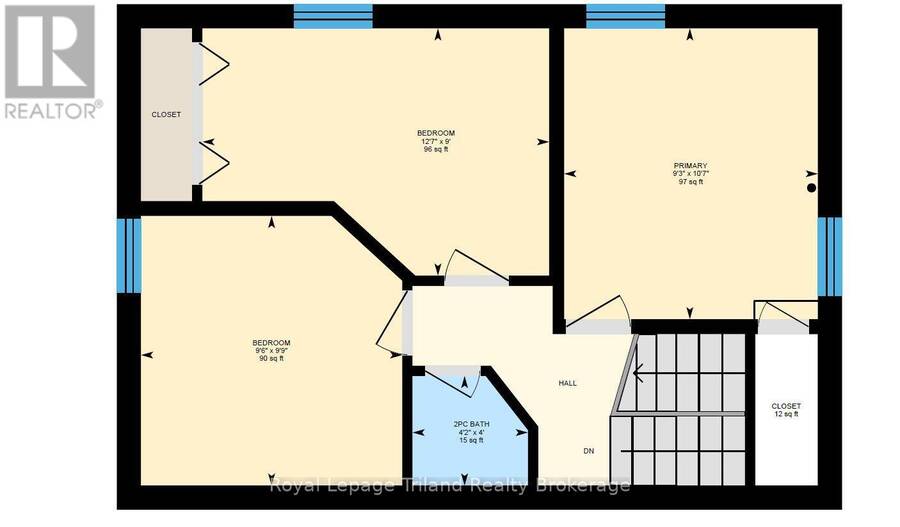
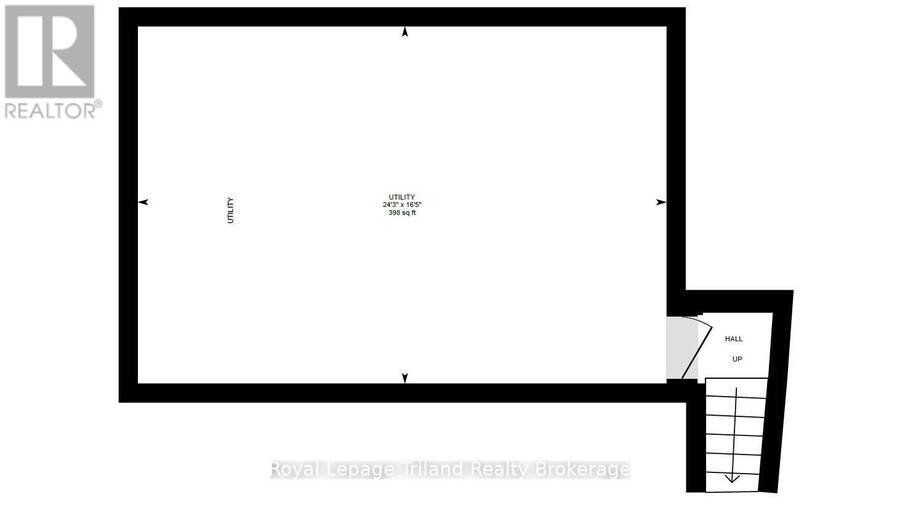
Some houses are part of a neighborhood. This enduring fieldstone landmark is part of Thamesford's story. Built circa 1860 -1870, this distinctive Ontario farmhouse Georgian has roots reaching back to the McCarty family and early development of the village. After 66 years in the care of one family, 184 Washington is ready for its next steward - and opportunities to own a home this recognizable don't come along often! Set well back from the street on just under 1/3 acre, a long stamped-concrete drive + sculptural evergreens beautifully frame that remarkable fieldstone exterior that's been turning heads for generations. And at 160-ish years old - She wears it beautifully! Inside, the pride of ownership is just as apparent. Approx. 1942 SF, 3 bedrooms + 3 baths. The charming living room pairs 9' ceilings with a picture window, window seat + built-ins, while French doors open to a timeless 4-season sunroom. The kitchen flows into a generous dining room, where high ceilings + warm natural pine give this gathering space, its unmistakable farmhouse feel. The family room leans right into the farmhouse character with barnboard walls, a gas fireplace, built-ins, bar + big picture window. An adjoining 143 SF flex room with its own entrance works for an office, playroom, den or potential main-flr bedroom, while the nearby 4-pc bath opens the door to future one-floor living. Main-flr laundry/mudroom keeps everyday life practical. Outside, enjoy a large south-facing stone-walled patio, covered side patio, outdoor fieldstone fireplace, privacy fencing + newer 10 x14' Ben shed. Add extensive stamped concrete, steel roof, 14kW whole-home generator, generous parking, room to explore a future garage + basement workshop/storage. All on an enviable quiet street where school, parks, pool, river trails, dog park + village amenities are an easy walk. You may have driven past it for years. You may have always admired it. Now, for the first time since 1960, 184 Washington could be yours! (id:25417)
- Listing ID: X13803878
- Property Type: Single Family
| Property | |
|---|---|
| Ownership: | Freehold |
| Lot Size: | 81 by 165 FT|under 1/2 Acre Landscaped |
| Parking: | No Garage 6 Spaces |
| Building | |
|---|---|
| Type: | Single Family House |
| Appliances: | Alarm System, Dishwasher, Dryer, Refrigerator, Stove, Washer, Water Heater, Water Meter, Water Softener, Window Coverings and Oven - Built-In |
| HVAC: | Central Air Conditioning, Fireplace and Forced Air Natural Gas |
| Exterior: | Stone and Wood |
| Basement: | N/A (Unfinished) |
| Utilities: | Cable and Sanitary Sewer |
| Location | |
|---|---|
| Township: | Zorra |
| Province: | Ontario |
| Nearby Amenities: | Place Of Worship and Schools |
| Community Features: | Community Centre and School Bus |
| Rooms | Level | Dimensions |
|---|---|---|
| Bedroom | Second level | 3.84 m x 2.74 m |
| Bedroom | Second level | 3.23 m x 2.82 m |
| Bedroom | Second level | 2.97 m x 2.9 m |
| Living room | Main level | 4.95 m x 4.42 m |
| Family room | Main level | 5.69 m x 4.22 m |
| Dining room | Main level | 4.45 m x 4.45 m |
| Kitchen | Main level | 4.5 m x 2.11 m |
| Sunroom | Main level | 4.55 m x 2.03 m |
Book a showing to see this Washington Street Home in Zorra
This property has so much to offer. Book a private showing now, as you do not want to miss out on 184 WASHINGTON STREET in Zorra, Ontario!
Private Showing Request
Send a request to book a private showing for
.
Please Note: Information you supply in the contact form will be kept fully confidential.
Is this home the right property for you? Start a conversation to find out.
Get Directions to this Property
Not sure where this property is? Get directions to this Washington Street Home in Zorra.


Provided by Royal Lepage Triland Realty Brokerage. MLS®, REALTOR®, and the associated logos are trademarks of the Canadian Real Estate Association.

This REALTOR.ca listing content is owned and licensed by REALTOR® members of the Canadian Real Estate Association.
Have questions or need more information about this home? Don't know where to begin? Then, let us connect you with the best real estate agent to guide you.

Inquiries submitted through this website will be responded to by a local sales representative from Royal LePage®.
Start a Conversation by Text
Provide your full name, phone and email to start a conversation by text message.
Please Note: Information you supply in the contact form will be kept fully confidential.
Start a Conversation by Email
Provide your full name and email to start a conversation by email.
Please Note: Information you supply in the contact form will be kept fully confidential.