
173 WASHINGTON STREET W, Zorra, Ontario N0M 2M0

$577,500.00
- 3 bedrooms
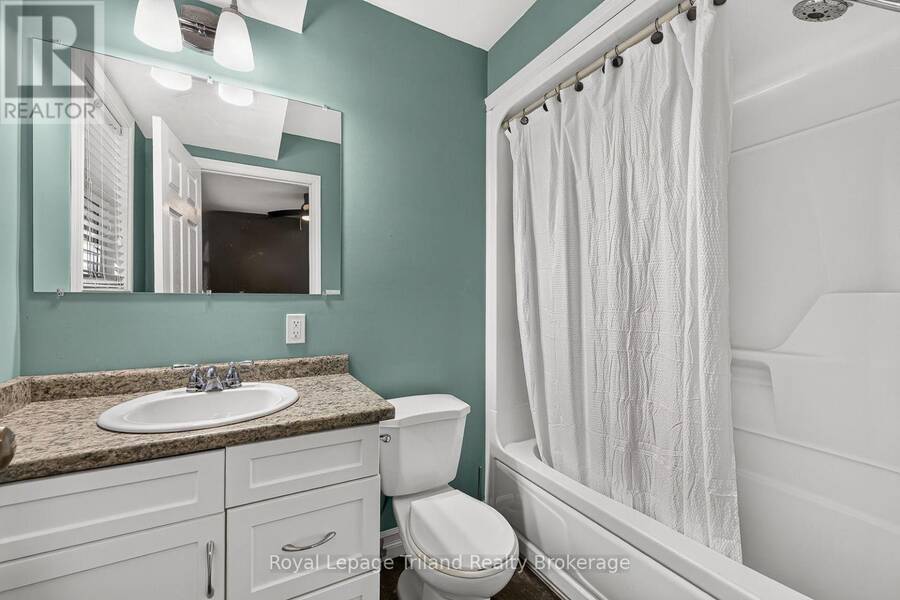
- 2 bathrooms
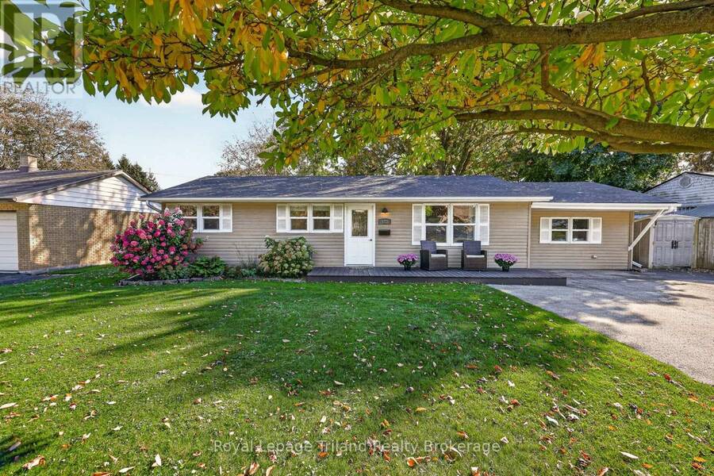
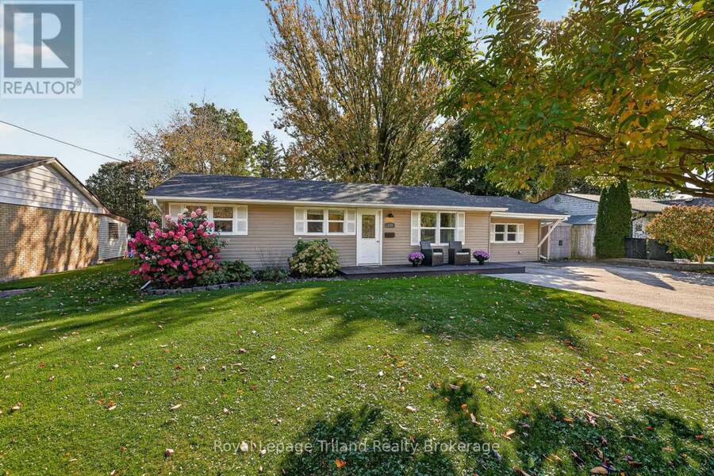
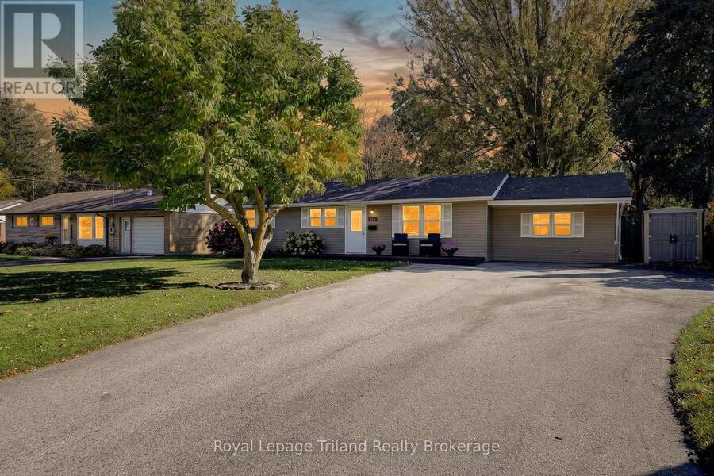
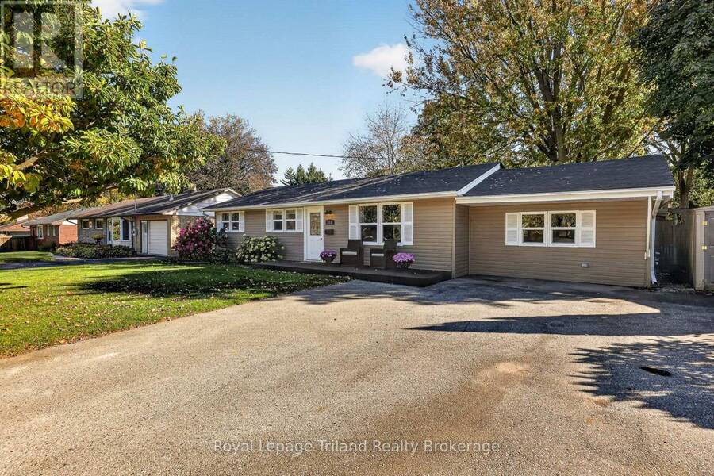
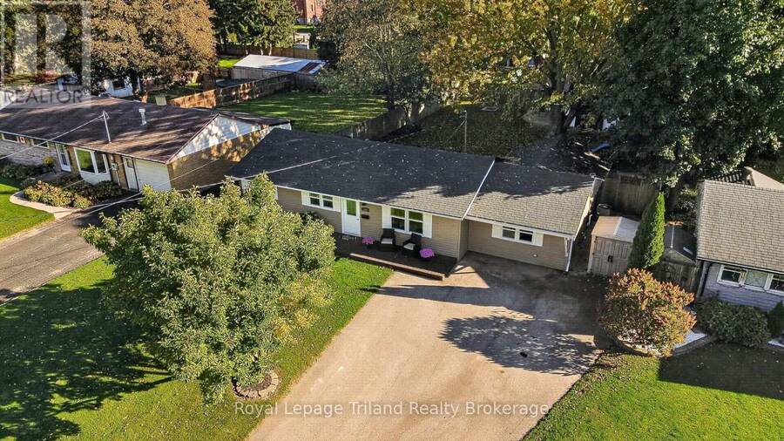
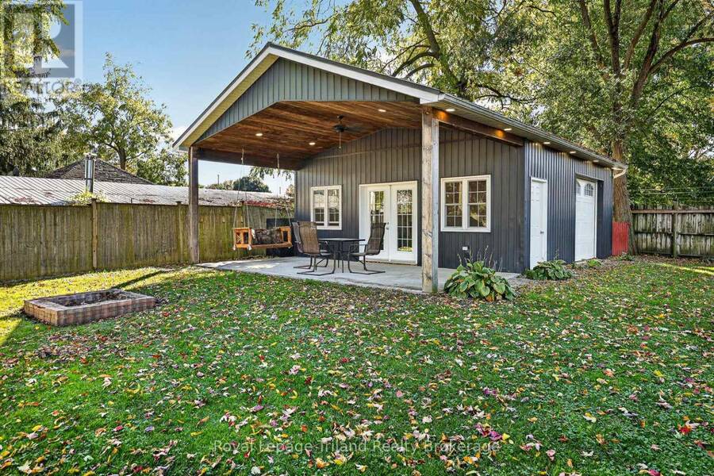
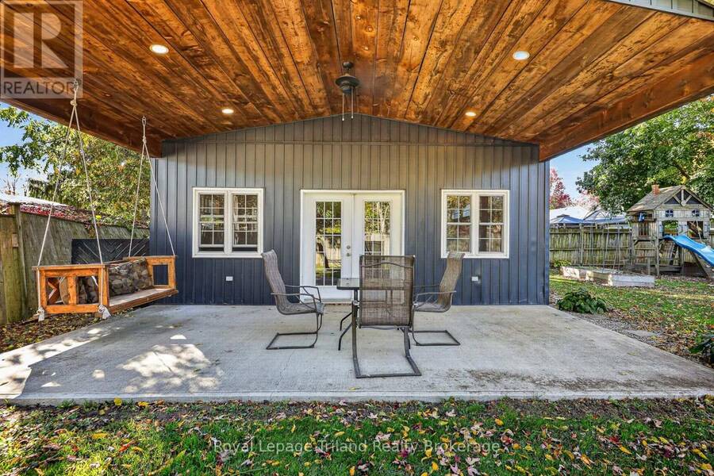
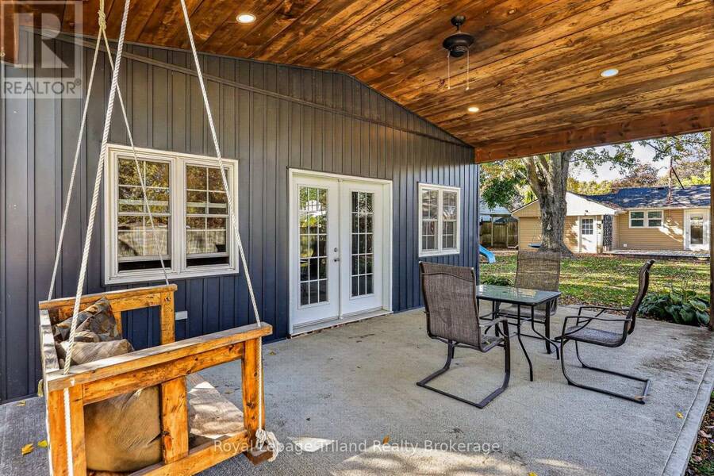
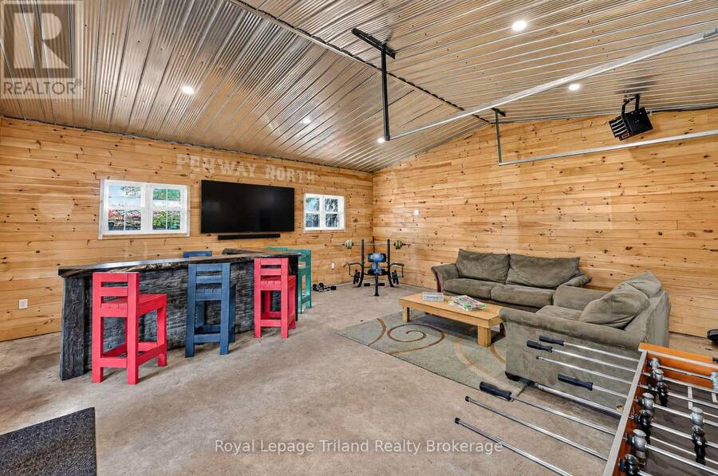
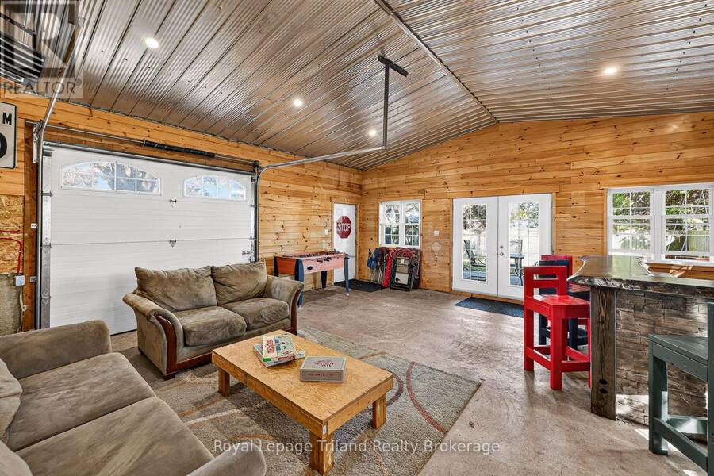
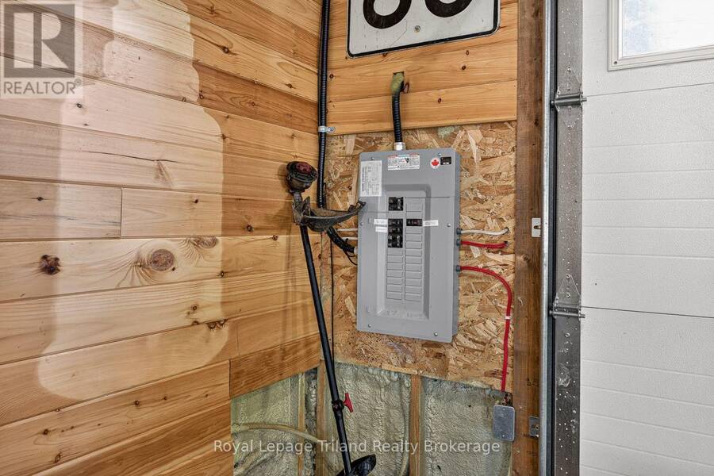
You Must See 173! Especially if a heated workshop, a great backyard and a bungalow with everything on one floor are on your wish list! On a quiet street in north Thamesford, known for its generous lots, 173 Washington St. has 1,440 sq. ft. of main-floor living on a huge 71 x 165' lot. And wait until you see the shop! Built in 2020, this good-looking, low-maintenance 24 x 24' workshop is insulated, heated & finished inside, with hydro, roughed-in water & natural gas. An overhead door, man door plus garden doors that open to a 12 x 24' covered patio. There's a bar with 6 stools included, too! Catch the game with friends, set up a home gym or pursue a ... read more
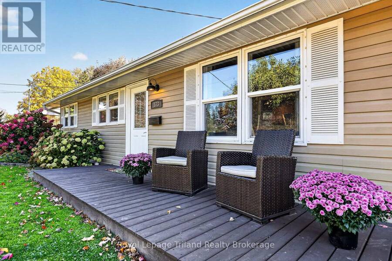
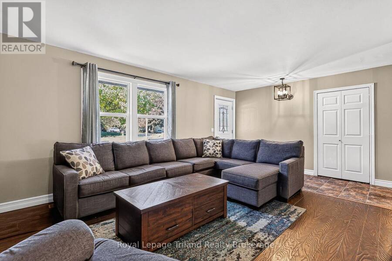
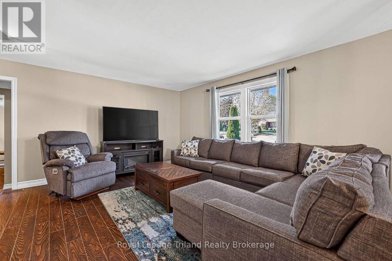
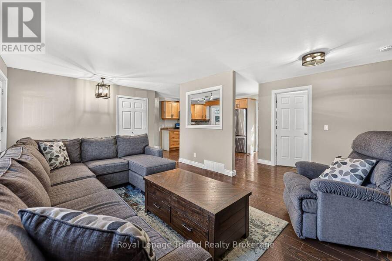
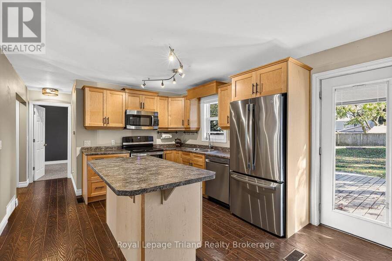
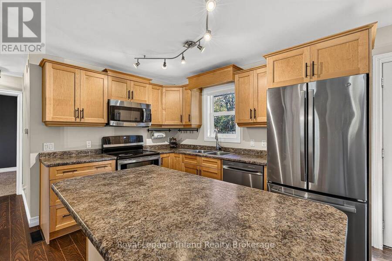
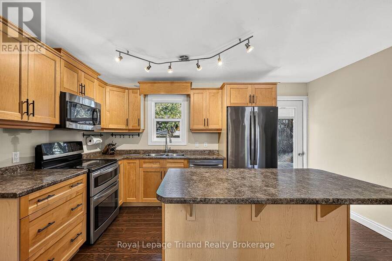
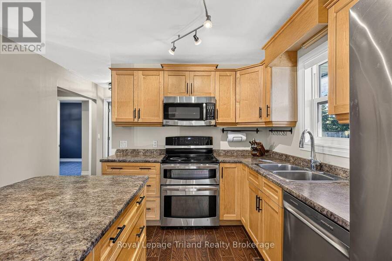
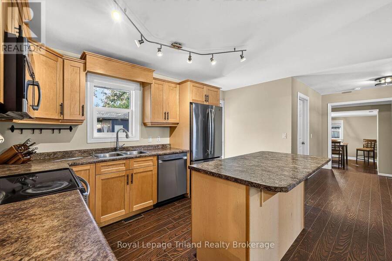
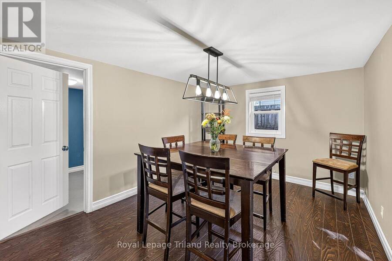
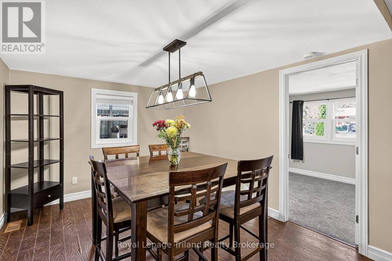
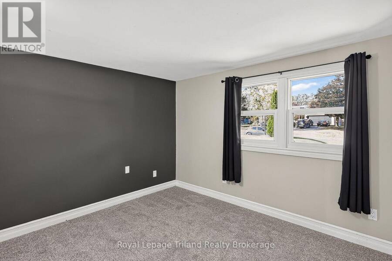
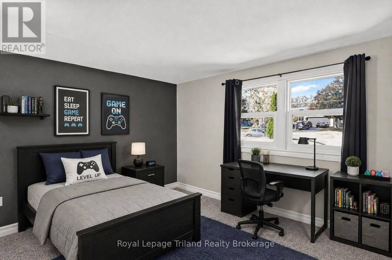
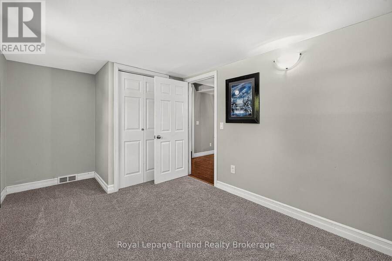
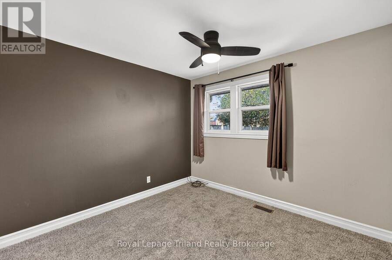
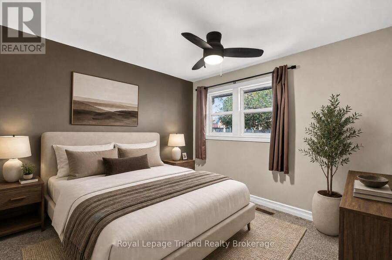
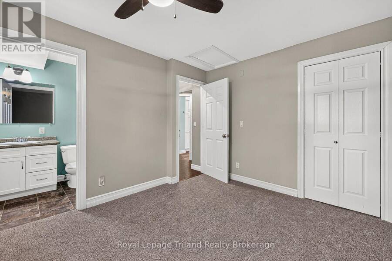
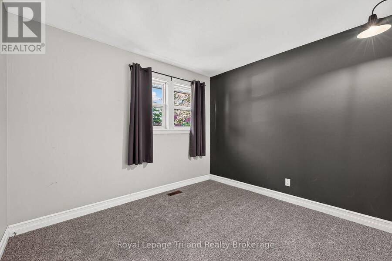
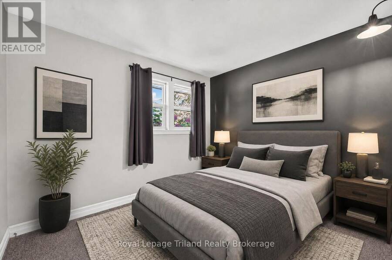
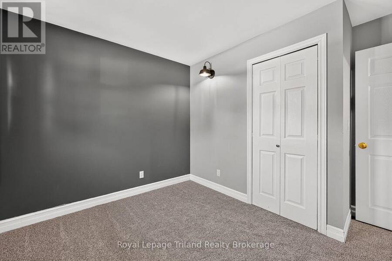
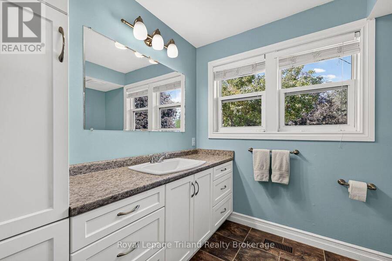
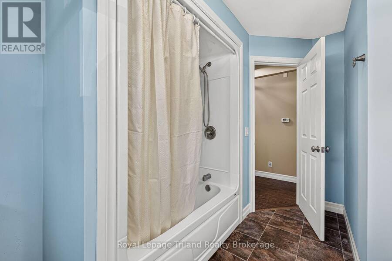
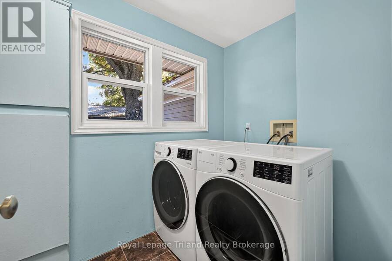
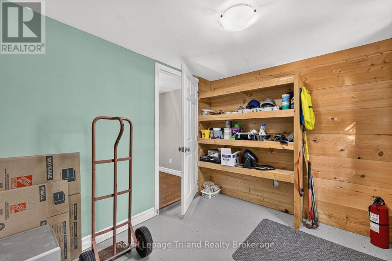
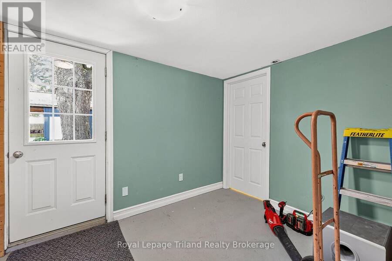
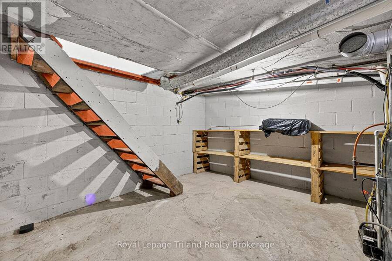
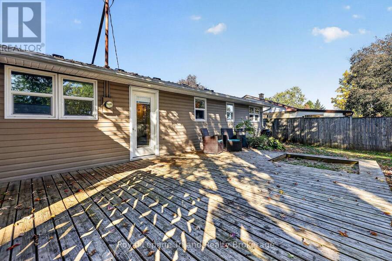
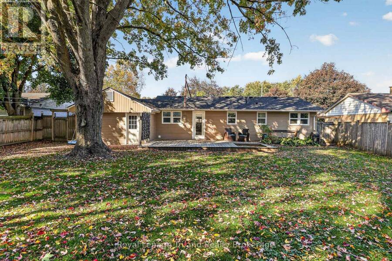
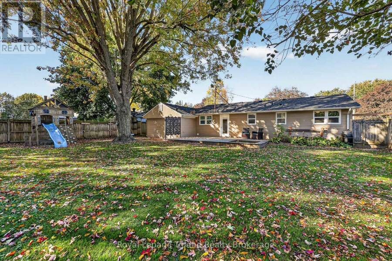
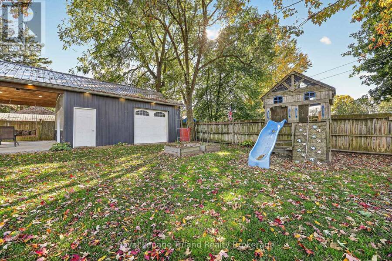
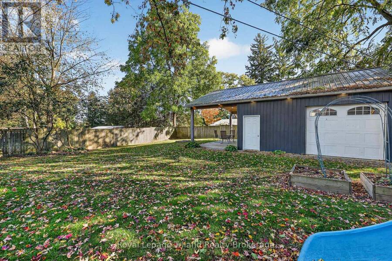
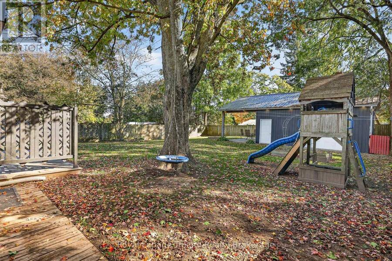
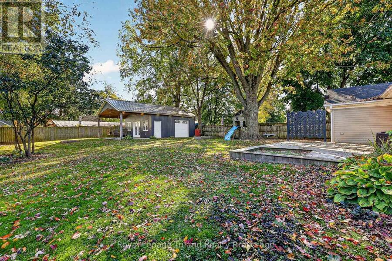
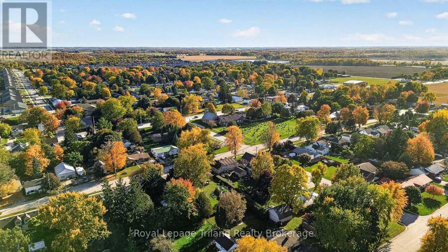
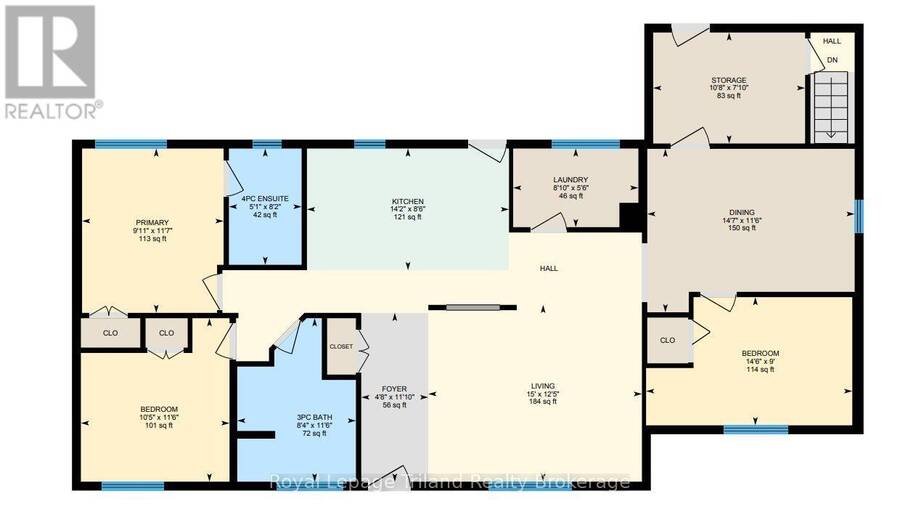
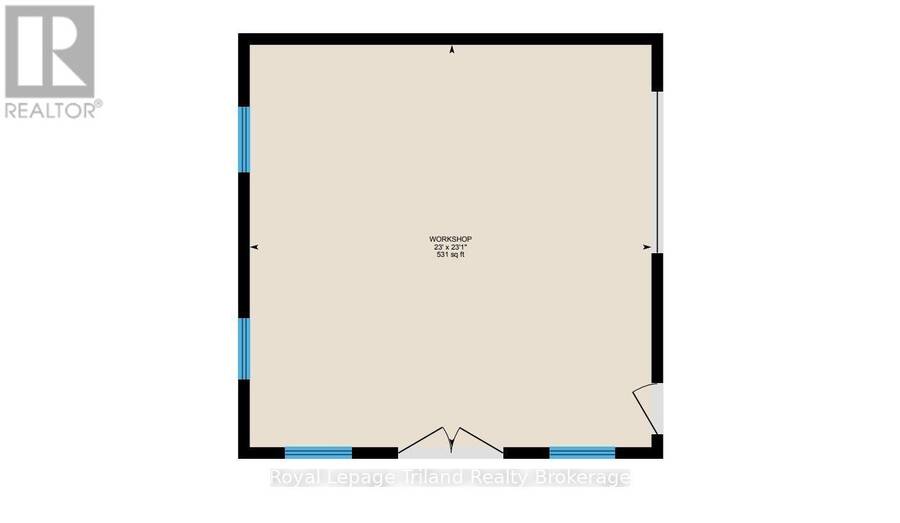
You Must See 173! Especially if a heated workshop, a great backyard and a bungalow with everything on one floor are on your wish list! On a quiet street in north Thamesford, known for its generous lots, 173 Washington St. has 1,440 sq. ft. of main-floor living on a huge 71 x 165' lot. And wait until you see the shop! Built in 2020, this good-looking, low-maintenance 24 x 24' workshop is insulated, heated & finished inside, with hydro, roughed-in water & natural gas. An overhead door, man door plus garden doors that open to a 12 x 24' covered patio. There's a bar with 6 stools included, too! Catch the game with friends, set up a home gym or pursue a favorite hobby. It's part workshop, part hangout & entirely your call how you use it. Back at the house, picture a Friday night curled up on the big sectional (yes, it stays!) with a movie & popcorn. The kitchen opens to the living room, keeping everyone in the conversation. Maple shaker-style cabinets, an island and 2024 stainless appliances make cooking a pleasure, while the generous dining area has room for everyone around the table - and it stays, too! Fire up the BBQ and head through the kitchen's garden door to the deck. All 3 bedrooms have new carpeting, and the primary has its own 4-pce ensuite. Need an office or somewhere to corral the kids' toys? The third bedroom could be just the spot! There's also a good-sized 4-pce family bath, bright main-floor laundry, a spacious mudroom to catch boots/coats/hats & more plus decent storage in the partial basement. Out back, the oversized fenced yard has mature trees for privacy, a playset & plenty of grass for kids & dogs to enjoy. There's a front porch for watching neighbors go by, too! The asphalt driveway parks 6 vehicles. School, public pool, parks & village amenities are close by. Thamesford is halfway between London & Woodstock with quick Hwy 401 access, making commuting easy while enjoying small-town life. Now you know why we say you must see 173. (id:25417)
Open House this Saturday, October 24th, from 1:00 PM to 3:00 PM.
- Listing ID: X14101460
- Property Type: Single Family
| Property | |
|---|---|
| Style: | Bungalow |
| Ownership: | Freehold |
| Lot Size: | 71.6 by 165.4 FT Fully Fenced, Fenced Yard and Landscaped |
| Parking: | Detached Garage 6 Spaces |
| Building | |
|---|---|
| Type: | Single Family House |
| Appliances: | Dishwasher, Microwave, Refrigerator, Stove, Water Meter, Water Softener, Window Coverings and Water Heater |
| HVAC: | Central Air Conditioning, Fireplace and Forced Air Natural Gas |
| Exterior: | Vinyl Siding |
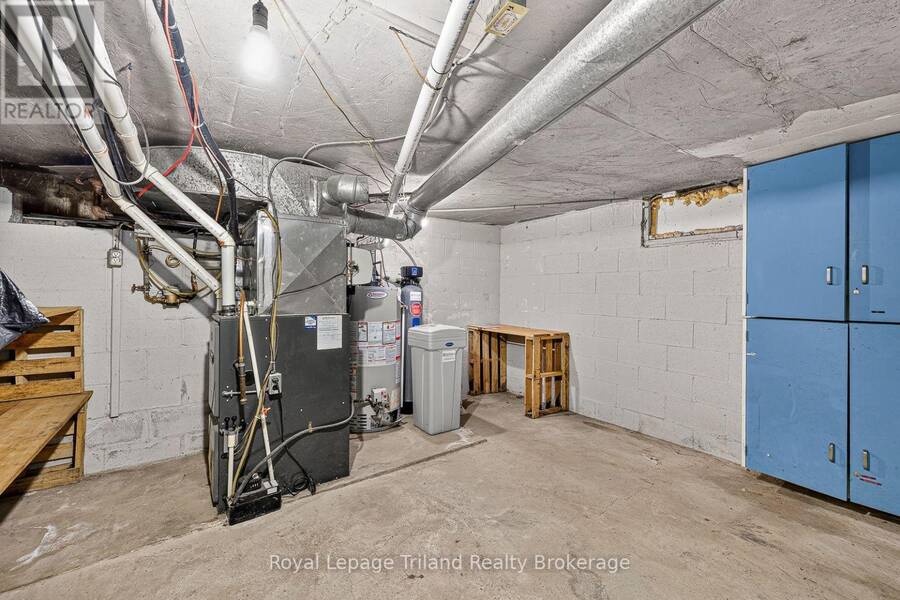
| Basement: | Crawl Space, N/A (Unfinished), Partial |
| Utilities: | Cable and Sanitary Sewer |
| Location | |
|---|---|
| Township: | Zorra |
| Province: | Ontario |
| Nearby Amenities: | Park and Schools |
| Community Features: | Community Centre |
| Rooms | Level | Dimensions |
|---|---|---|
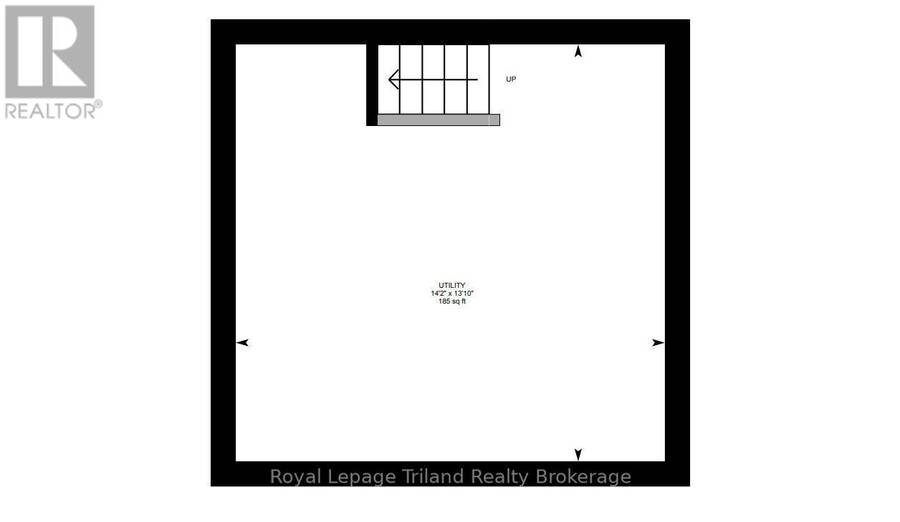
| Utility room | Basement | 4.32 m x 4.22 m |
| Kitchen | Main level | 2.59 m x 4.32 m |
| Dining room | Main level | 3.51 m x 1.42 m |
| Living room | Main level | 3.79 m x 4.57 m |
| Primary Bedroom | Main level | 3.53 m x 3.02 m |
| Bedroom 2 | Main level | 2.74 m x 4.42 m |
| Bedroom 3 | Main level | 3.51 m x 4.45 m |
| Laundry room | Main level | 1.68 m x 2.69 m |
| Mud room | Main level | 2.39 m x 3.25 m |
Book a showing to see this Washington Street West Home in Zorra
This property has so much to offer. Book a private showing now, as you do not want to miss out on 173 WASHINGTON STREET W in Zorra, Ontario!
Private Showing Request
Send a request to book a private showing for
.
Please Note: Information you supply in the contact form will be kept fully confidential.
Is this home the right property for you? Start a conversation to find out.
Get Directions to this Property
Not sure where this property is? Get directions to this Washington Street West Home in Zorra.


Provided by Royal Lepage Triland Realty Brokerage. MLS®, REALTOR®, and the associated logos are trademarks of the Canadian Real Estate Association.

This REALTOR.ca listing content is owned and licensed by REALTOR® members of the Canadian Real Estate Association.
Have questions or need more information about this home? Don't know where to begin? Then, let us connect you with the best real estate agent to guide you.

Inquiries submitted through this website will be responded to by a local sales representative from Royal LePage®.
Start a Conversation by Text
Provide your full name, phone and email to start a conversation by text message.
Please Note: Information you supply in the contact form will be kept fully confidential.
Start a Conversation by Email
Provide your full name and email to start a conversation by email.
Please Note: Information you supply in the contact form will be kept fully confidential.