
5 KRAMER Court, York, Ontario N0A 1R0


$2,399,000.00
- 6 bedrooms
- 4 bathrooms
- 6,767 Square Feet
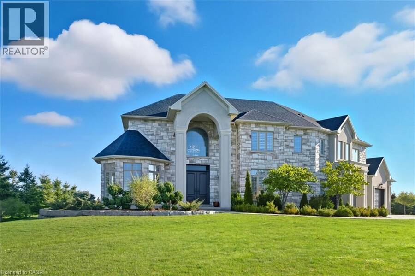
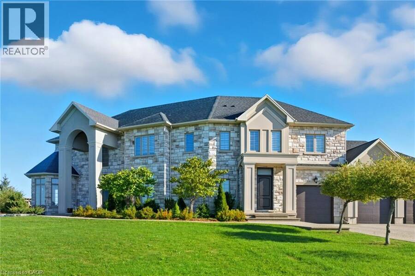
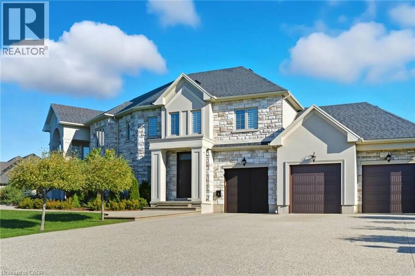
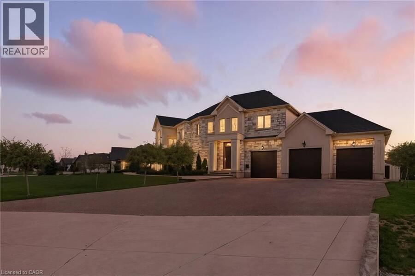
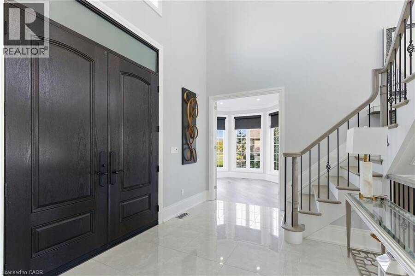
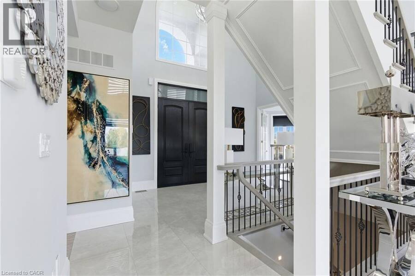
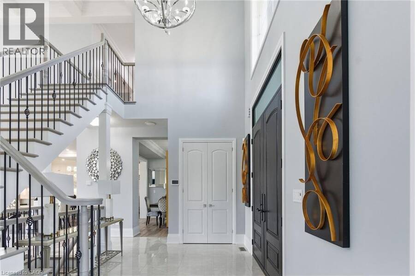
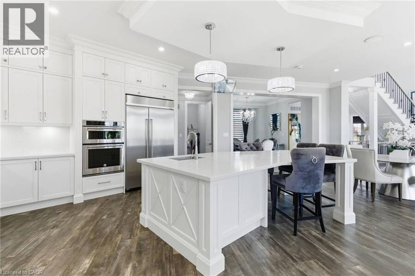
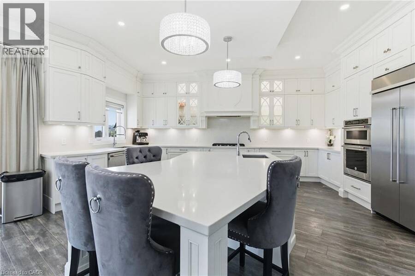
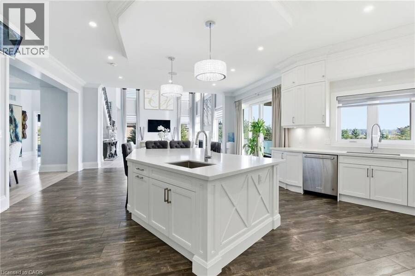
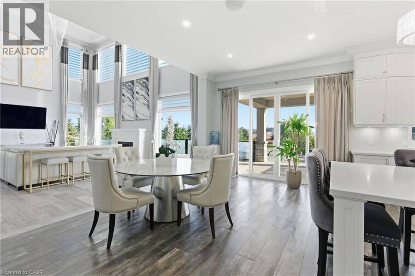
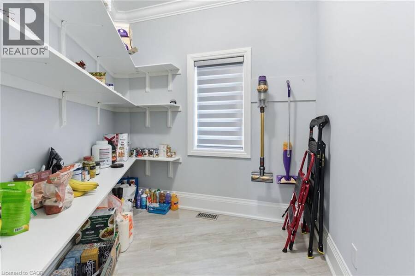
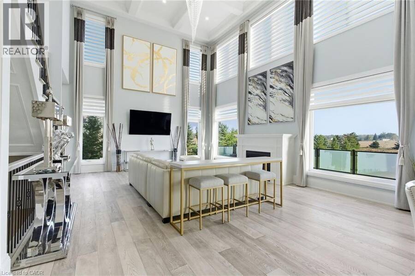
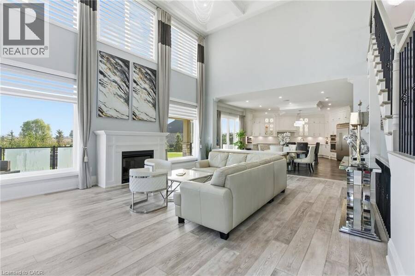
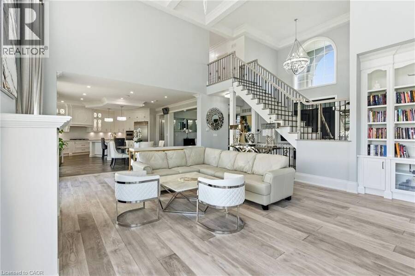
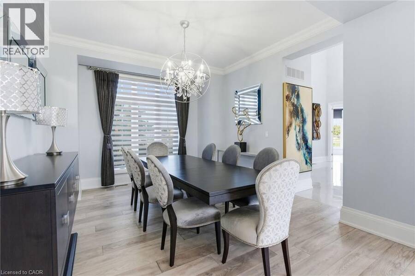
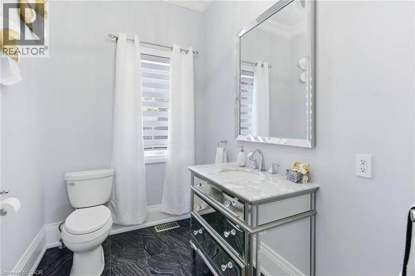
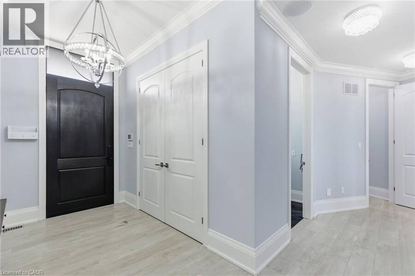
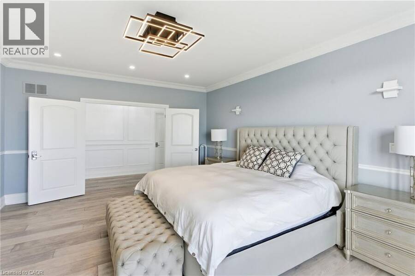
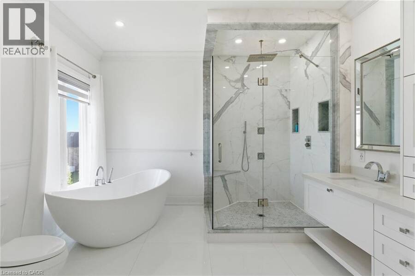
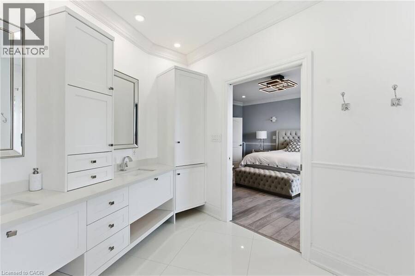
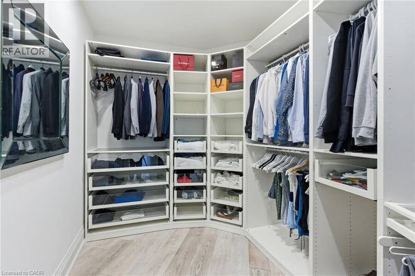
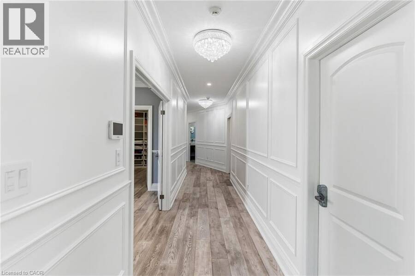
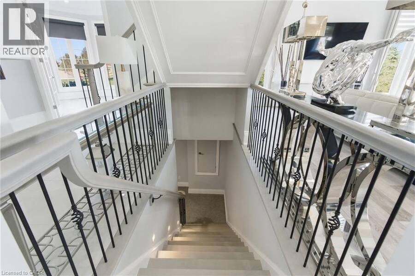
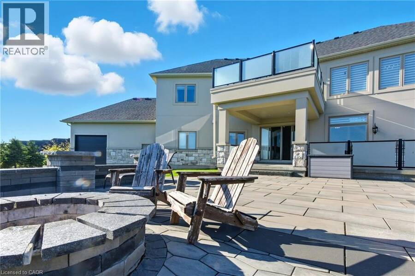
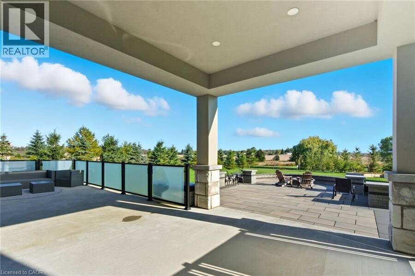
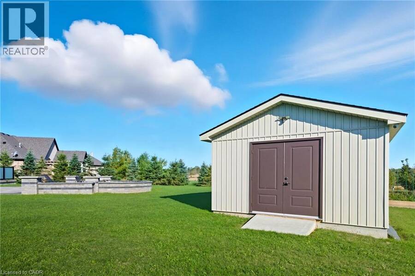
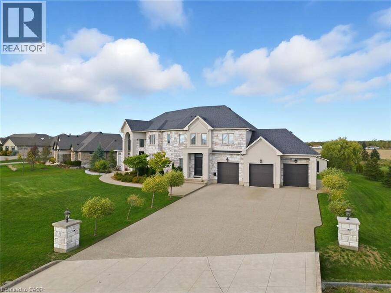
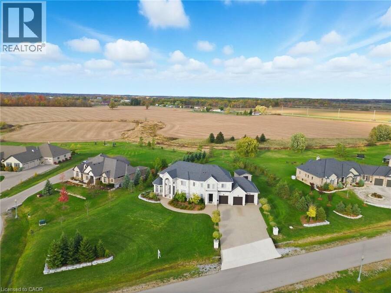
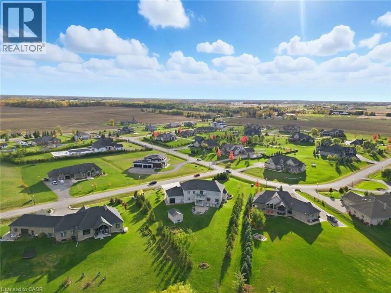
Introducing 5 Kramer Court, an exceptional custom-built home in Empire Country Estates offering over 5,000 sq.ft. of meticulously finished living space on a pristine 1.19-acre lot. The grand double-height foyer, crowned by Palladian windows, immediately impresses, complemented by soaring 10’ and 18’ ceilings on the main level, 9’ ceilings throughout the upper and lower floors, 8’ interior doors, exquisite chandeliers, custom wainscoting, and detailed crown moulding. The open-concept main floor is anchored by a chef’s kitchen of remarkable scale, featuring full-height custom cabinetry, quartz counters and backsplash, a generous center island, ... read more
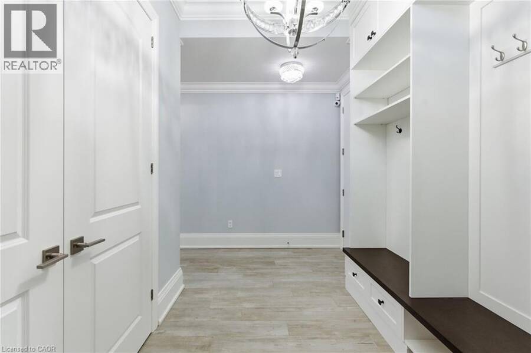
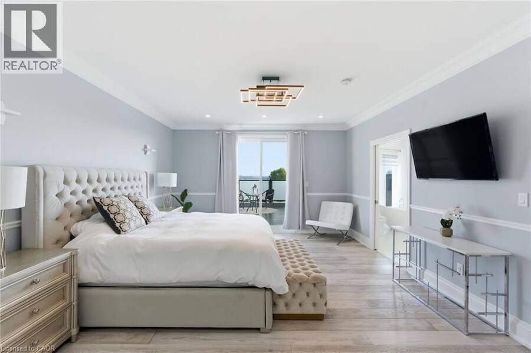
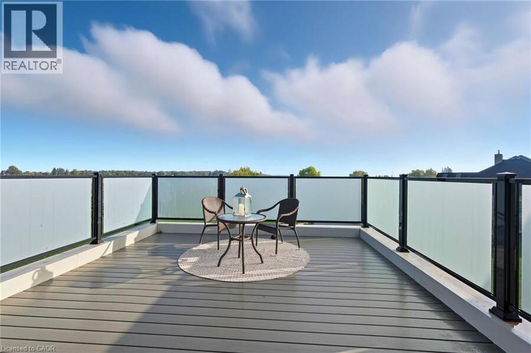
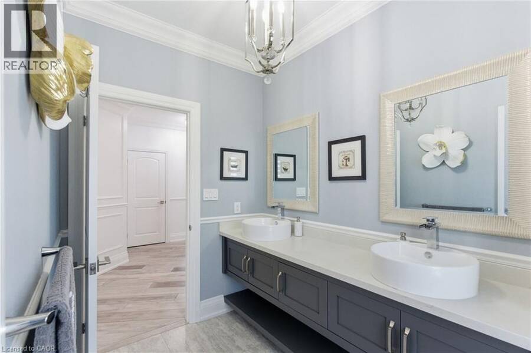
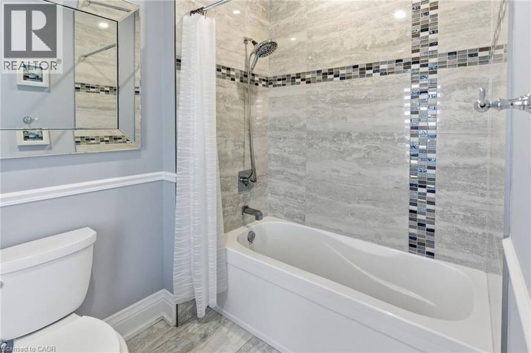
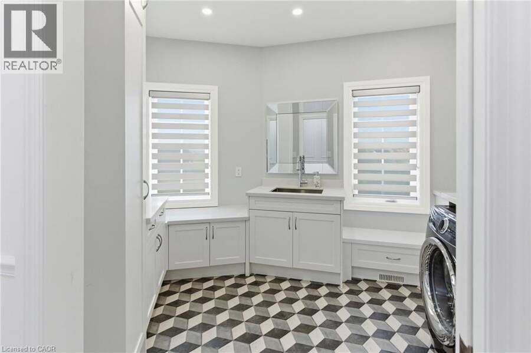
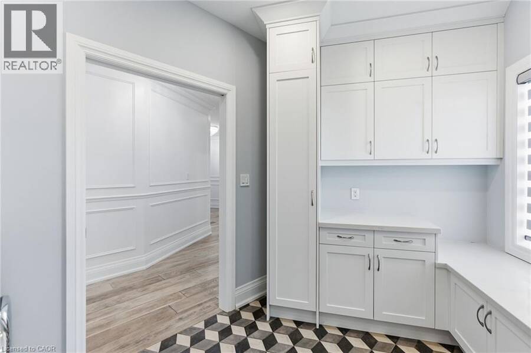
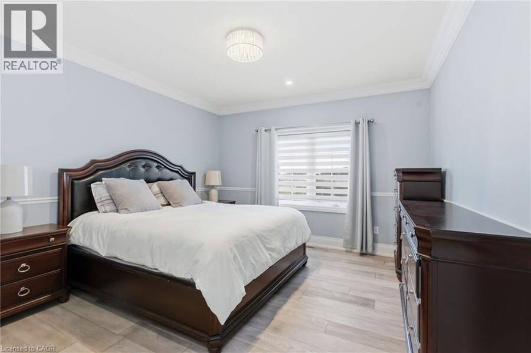
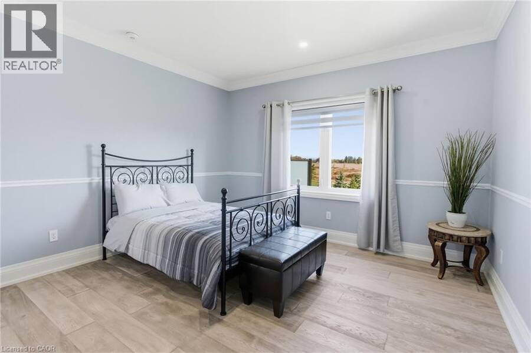
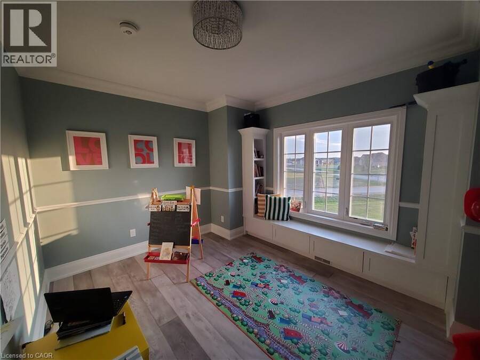
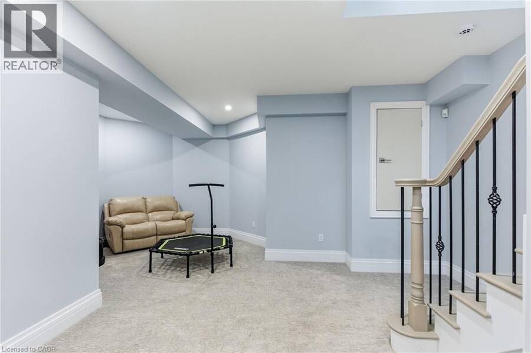
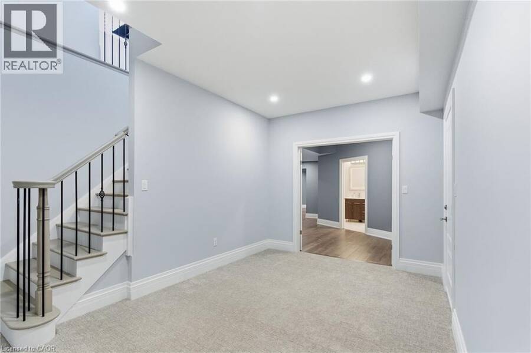
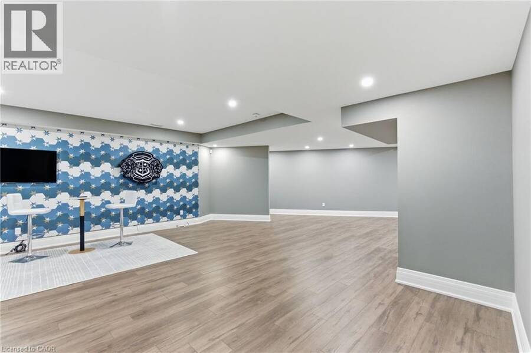
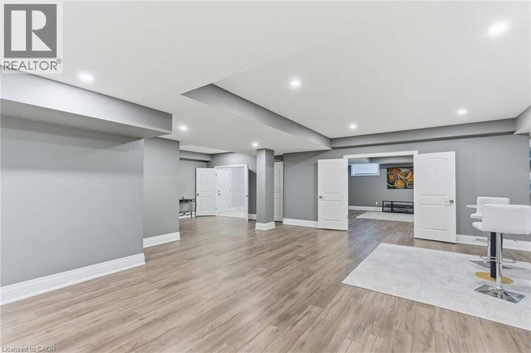
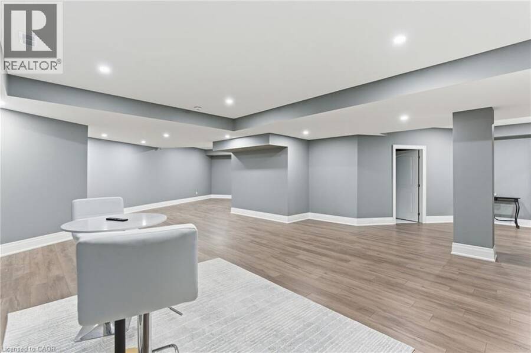
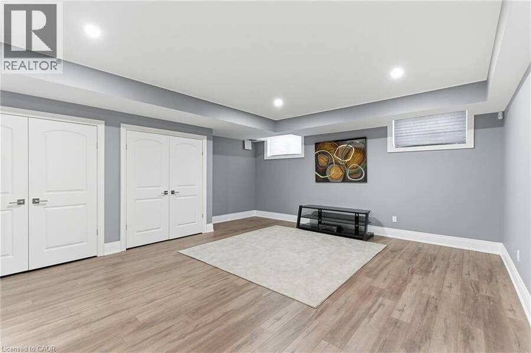
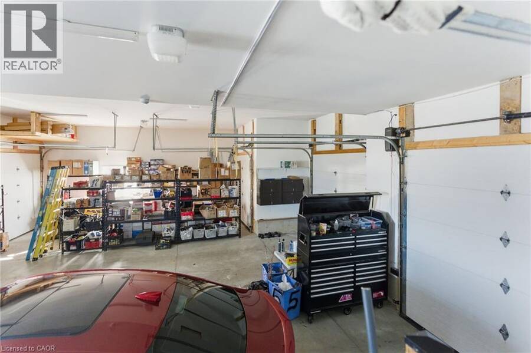
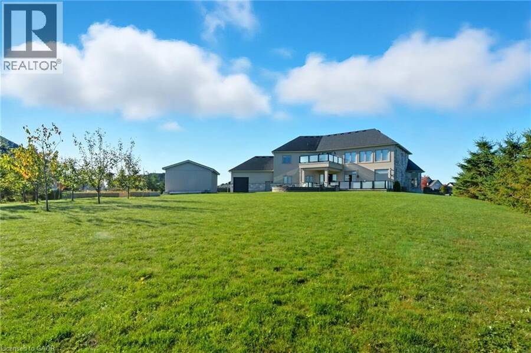
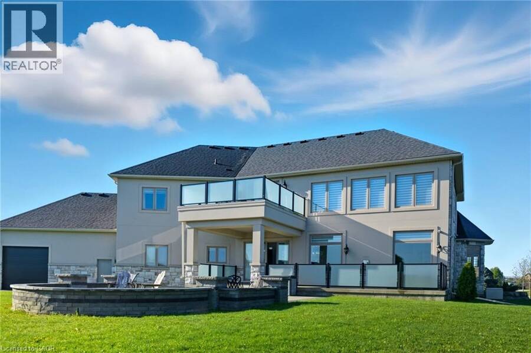
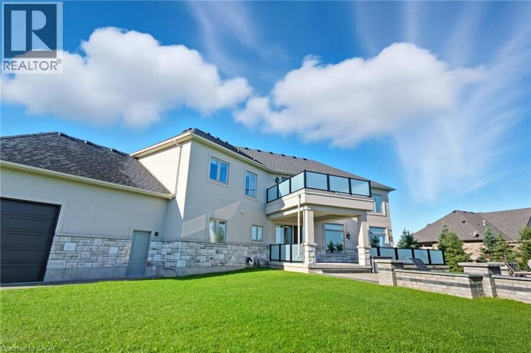
Introducing 5 Kramer Court, an exceptional custom-built home in Empire Country Estates offering over 5,000 sq.ft. of meticulously finished living space on a pristine 1.19-acre lot. The grand double-height foyer, crowned by Palladian windows, immediately impresses, complemented by soaring 10’ and 18’ ceilings on the main level, 9’ ceilings throughout the upper and lower floors, 8’ interior doors, exquisite chandeliers, custom wainscoting, and detailed crown moulding. The open-concept main floor is anchored by a chef’s kitchen of remarkable scale, featuring full-height custom cabinetry, quartz counters and backsplash, a generous center island, built-in professional-grade appliances, and a walk-in pantry. Adjacent, the great room captivates with a 20’ coffered ceiling, full-height windows framing serene garden views, and a commanding gas fireplace with custom built-ins. A formal dining room, private office, and secondary entry with mudroom complete the principal level. Upstairs, the elegant primary suite offers an expansive walk-in closet, spa-inspired 5-piece ensuite with dual vanities, and a private 15’x17’ sundeck overlooking the landscaped grounds. Three additional bedrooms, a 5-piece bathroom, and a thoughtfully designed laundry room with built-in storage complete the upper level. The fully finished lower level presents a sprawling open recreation area, dedicated gym and den spaces, a large bedroom, 3-piece bath, ample storage, and walk-up access to the triple garage. Outdoors, multiple terraces provide elegant seating and dining areas, complemented by a cozy firepit, professionally landscaped gardens, fruit trees, and a 20’x15’ insulated garden shed, creating a seamless blend of luxury, functionality, and refined estate living. (id:25417)
- Listing ID: 40827349
- Property Type: Single Family
- Year Built: 2019
| Property | |
|---|---|
| Ownership: | Freehold |
| Land Size: | 1.2 Ac (1/2 - 1.99 Acres) Landscaped |
| Parking: | Attached Garage 12 Spaces |
| Building | |
|---|---|
| Type: | Single Family House |
| Appliances: | Dishwasher, Dryer, Garage Door Opener, Hood Fan, Oven - Built-In, Range - Gas, Refrigerator, Stove, Washer, Water Purifier, Window Coverings and Central Vacuum |
| HVAC: | Central Air Conditioning, Fireplace and Forced Air Natural Gas |
| Exterior: | Stone and Stucco |
| Basement: | Full (Finished) |
| Utilities: | Cable, Electricity, Natural Gas, Cistern and Septic System |
| Location | |
|---|---|
| Village: | York |
| Province: | Ontario |
| Community Features: | Quiet Area and School Bus |
| Rooms | Level | Dimensions |
|---|---|---|
| Bedroom | Second level | 16'11'' x 10'6'' |
| Other | Second level | 4'3'' x 4'4'' |
| Other | Second level | 4'0'' x 4'4'' |
| Other | Second level | 12'9'' x 8'11'' |
| 5pc Bathroom | Second level | 12'1'' x 19'1'' |
| Bedroom | Second level | 13'0'' x 13'9'' |
| Bedroom | Second level | 16'11'' x 10'6'' |
| Laundry room | Second level | 13'2'' x 8'8'' |
| 5pc Ensuite bath | Second level | 13'3'' x 11'9'' |
| Primary Bedroom | Second level | 14'4'' x 18'11'' |
| Utility room | Basement | 15'0'' x 14'2'' |
| 3pc Bathroom | Basement | 9'0'' x 13'0'' |
| Recreation room | Basement | 36'11'' x 32'11'' |
| Other | Basement | 24'10'' x 19'7'' |
| Bedroom | Basement | 20'2'' x 18'10'' |
| Mud room | Main level | 21'6'' x 14'9'' |
| 2pc Bathroom | Main level | 6'0'' x 7'11'' |
| Laundry room | Main level | 9'2'' x 8'7'' |
| Dining room | Main level | 12'8'' x 16'3'' |
| Foyer | Main level | 15'0'' x 14'1'' |
| Bedroom | Main level | 12'1'' x 17'10'' |
| Kitchen | Main level | 17'6'' x 19'8'' |
| Breakfast | Main level | 11'0'' x 18'10'' |
| Living room | Main level | 24'3'' x 20'7'' |
Book a showing to see this KRAMER Court Home in York
This property has so much to offer. Book a private showing now, as you do not want to miss out on 5 KRAMER Court in York, Ontario!
Private Showing Request
Send a request to book a private showing for
.
Please Note: Information you supply in the contact form will be kept fully confidential.
Is this home the right property for you? Start a conversation to find out.
Get Directions to this Property
Not sure where this property is? Get directions to this KRAMER Court Home in York.


Provided by Michael St. Jean Realty Inc.. MLS®, REALTOR®, and the associated logos are trademarks of the Canadian Real Estate Association.

This REALTOR.ca listing content is owned and licensed by REALTOR® members of the Canadian Real Estate Association.
Have questions or need more information about this home? Don't know where to begin? Then, let us connect you with the best real estate agent to guide you.

Inquiries submitted through this website will be responded to by a local sales representative from Royal LePage®.
Start a Conversation by Text
Provide your full name, phone and email to start a conversation by text message.
Please Note: Information you supply in the contact form will be kept fully confidential.
Start a Conversation by Email
Provide your full name and email to start a conversation by email.
Please Note: Information you supply in the contact form will be kept fully confidential.