
148 MOORES Road, York, Ontario N0A 1R0

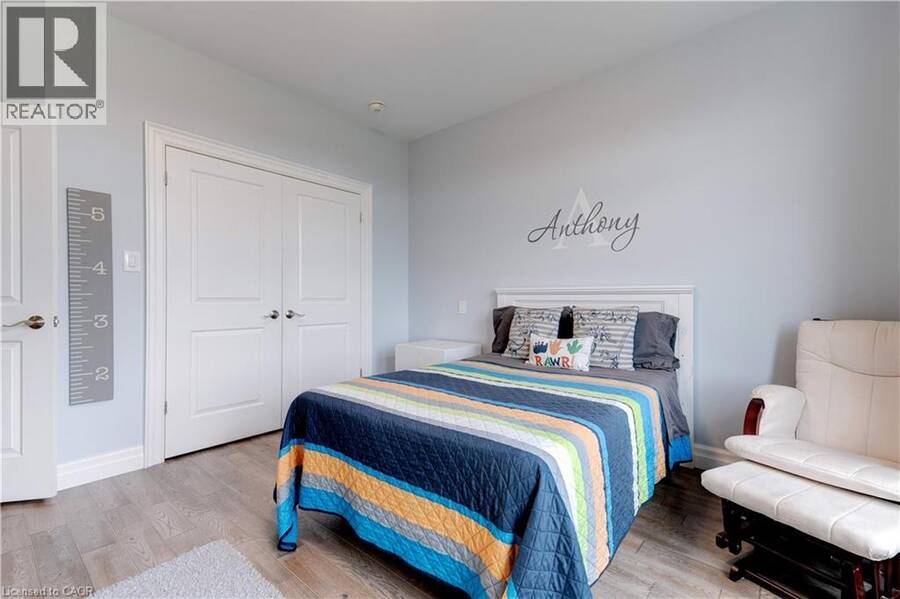
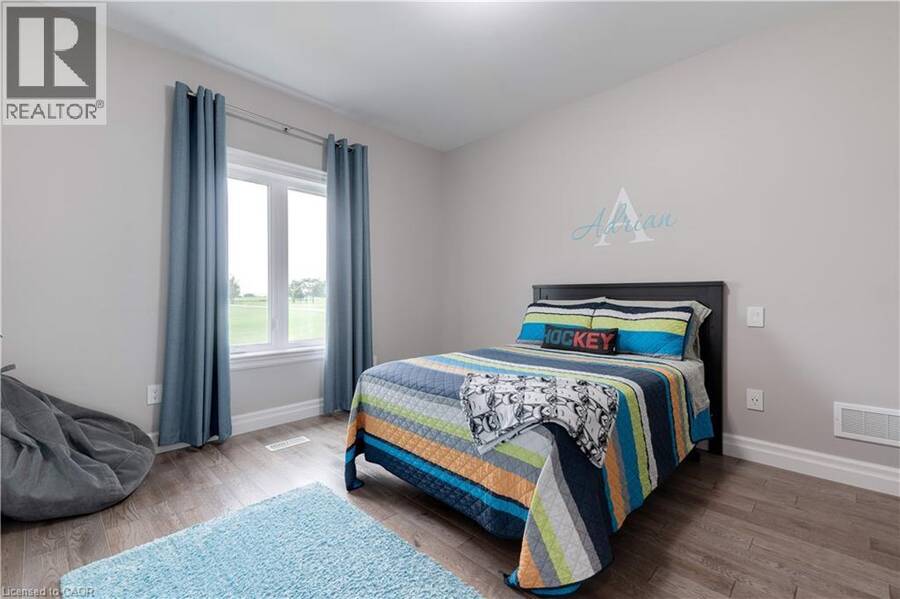
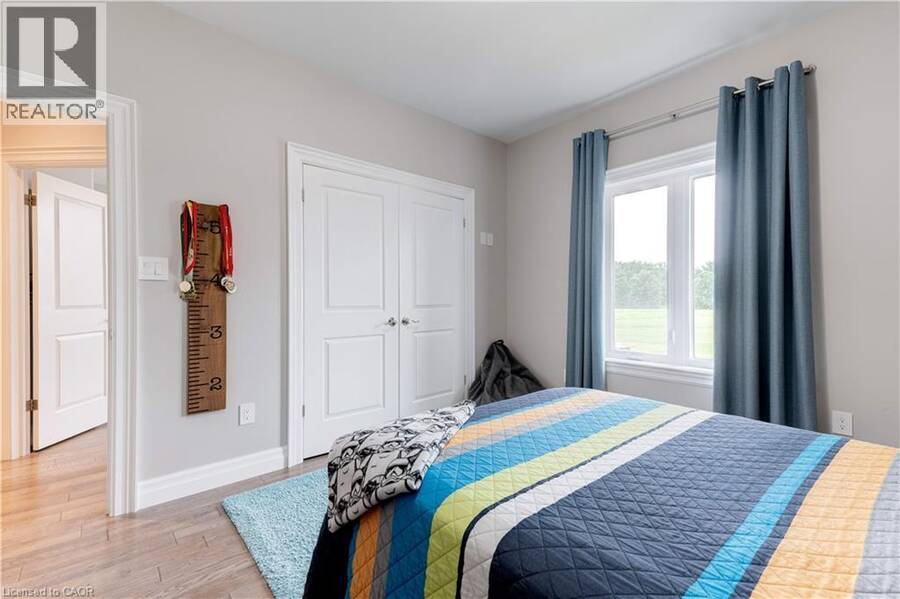
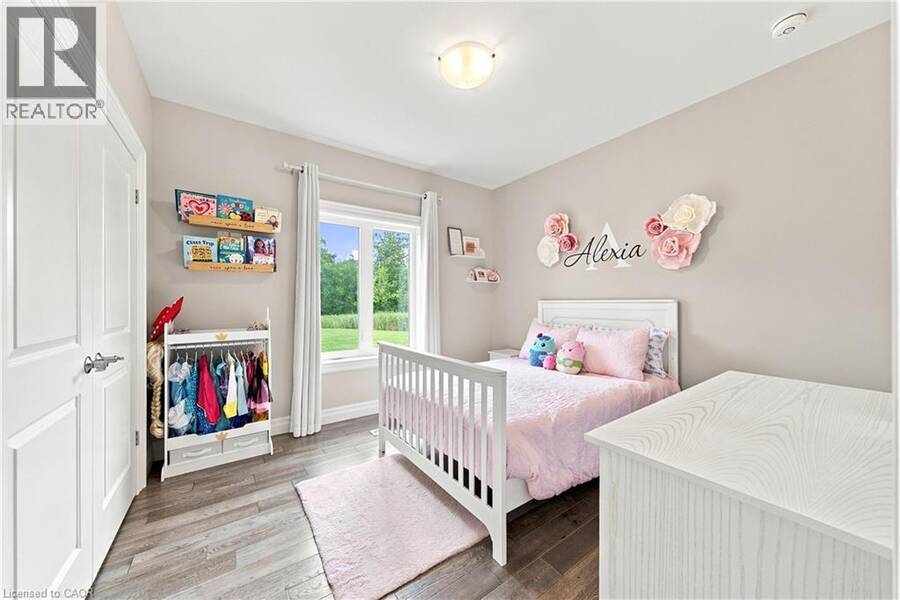
$2,599,999.00
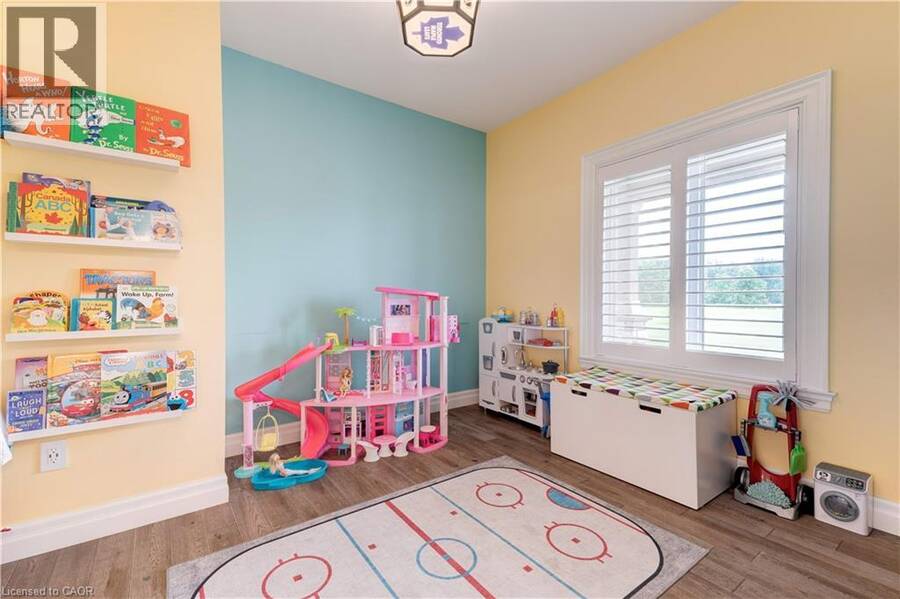
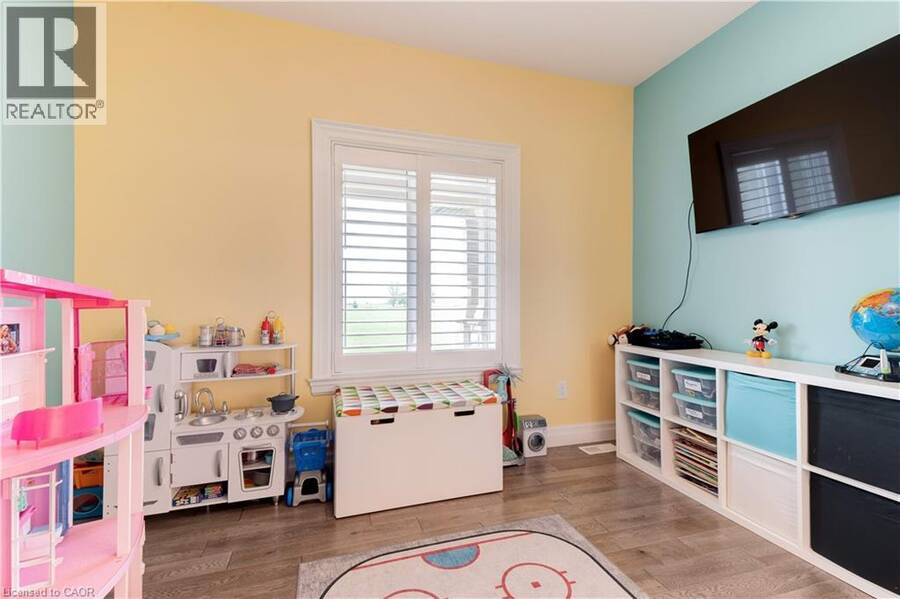
- 4 bedrooms
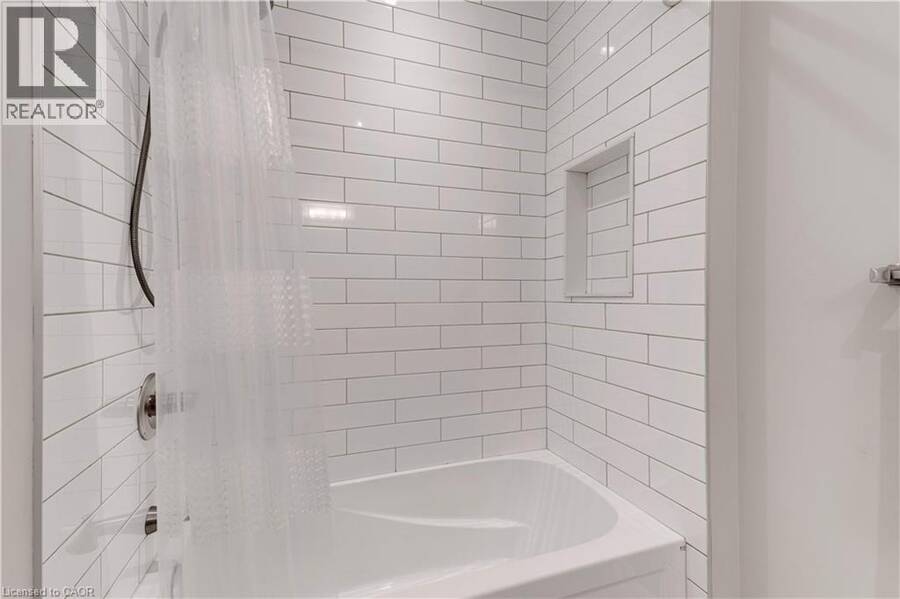
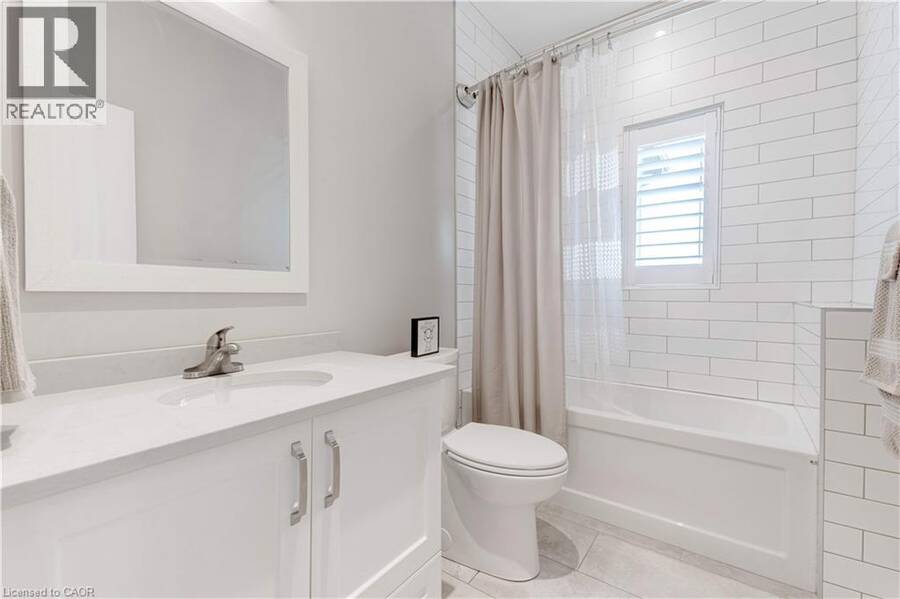
- 3 bathrooms
- 3,341 Square Feet
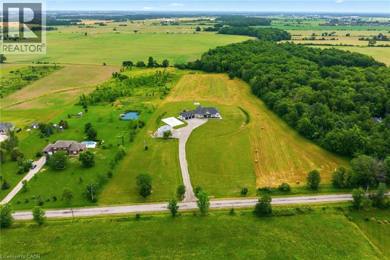
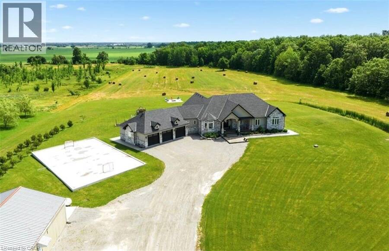
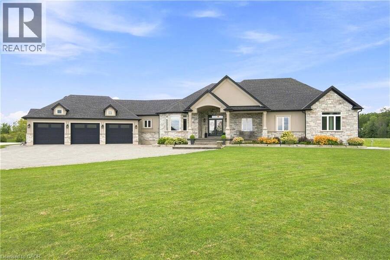
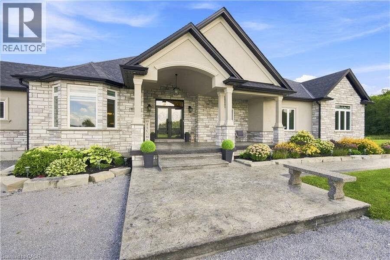
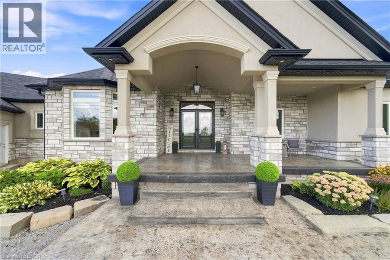
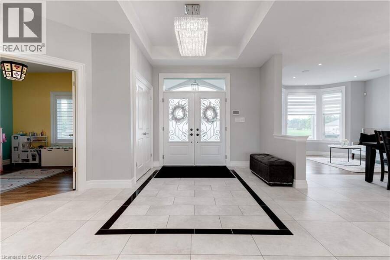
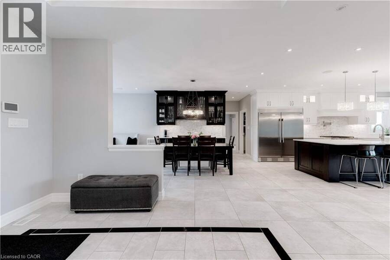
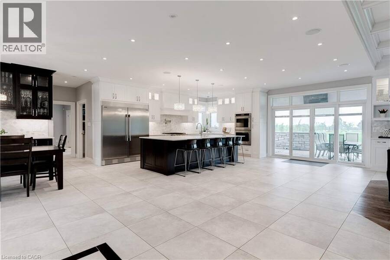
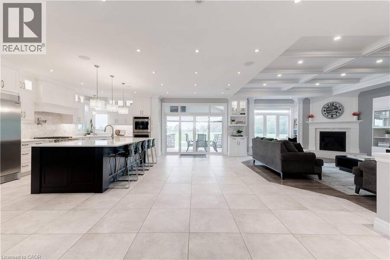
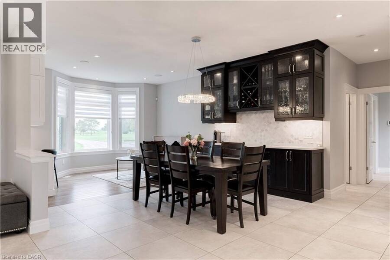
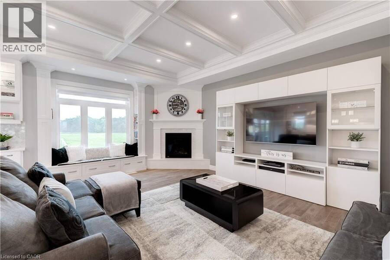
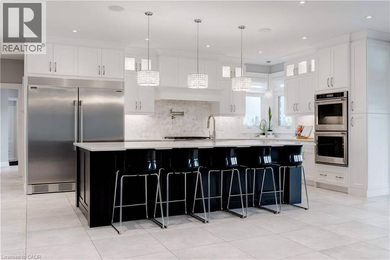
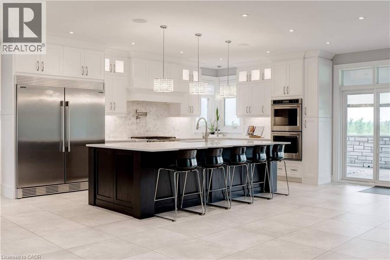
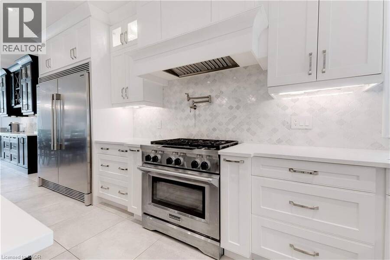
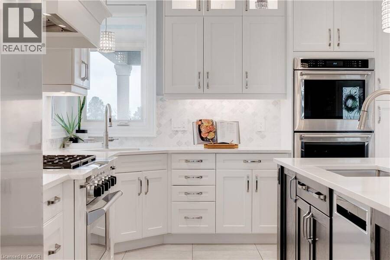
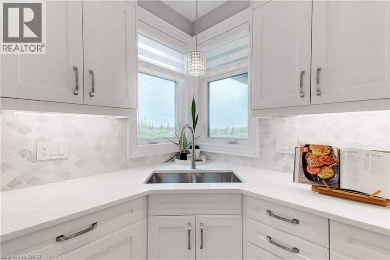
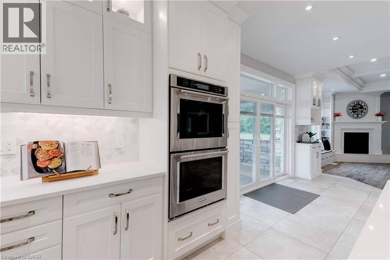
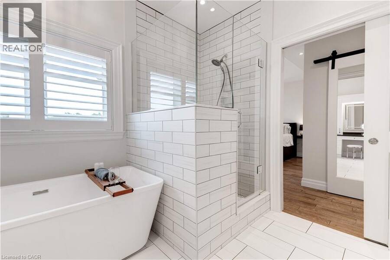
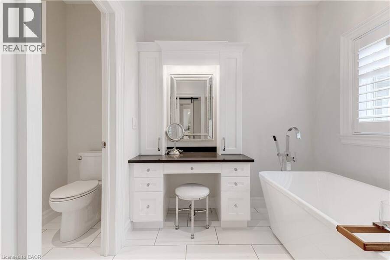
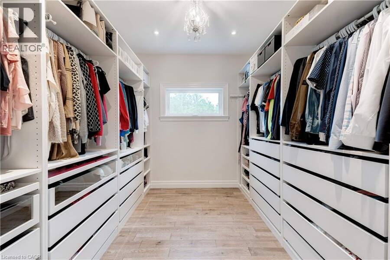
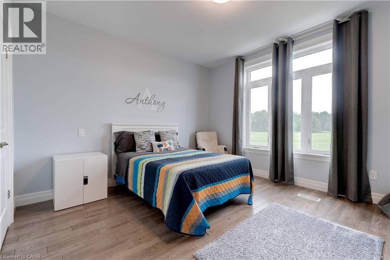
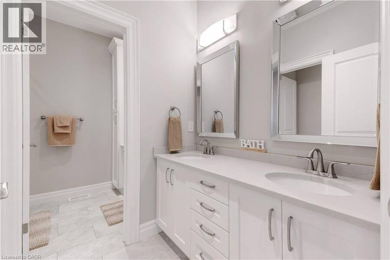
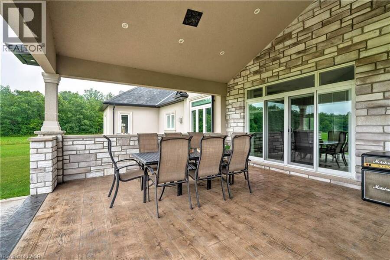
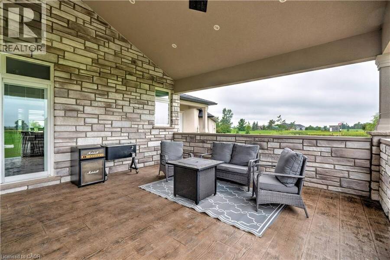
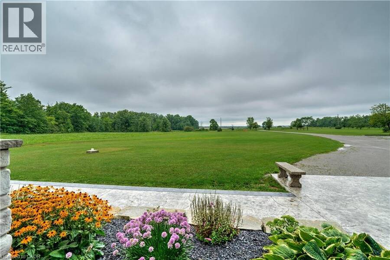
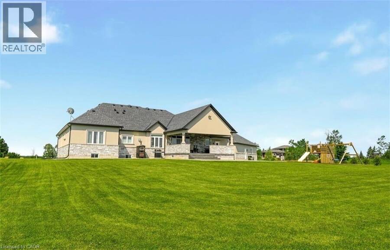
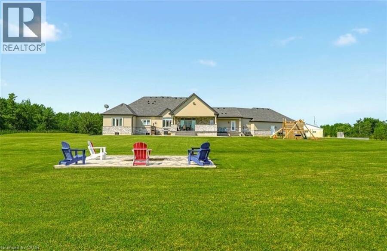
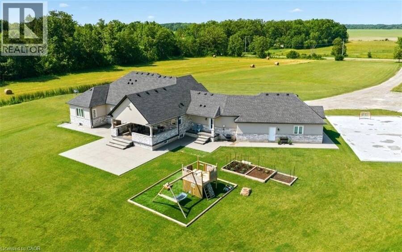
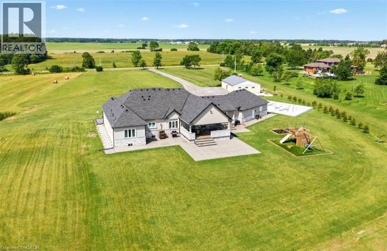
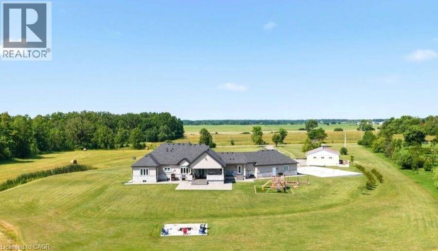
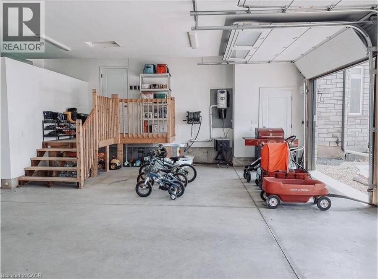
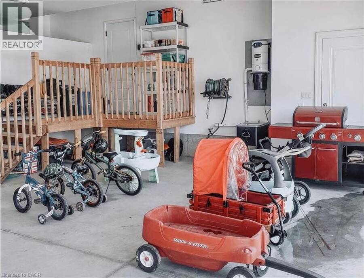
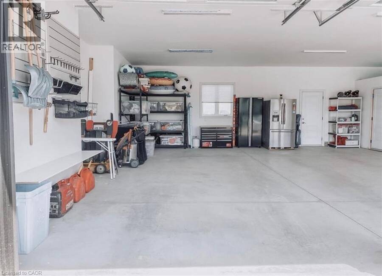
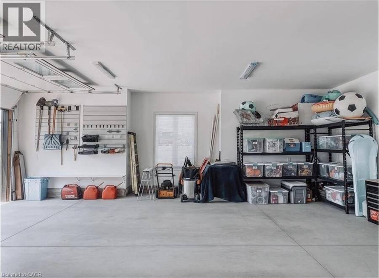
Set on 10 picturesque acres, this bungalow offers 3,300+ sq ft of open-concept living with 4 bedrooms and 3 full bathrooms. The vast chef's kitchen anchors the main living space, opening onto the living and dining areas for effortless everyday flow and entertaining. Step outside to a covered back porch overlooking the property, or park with ease in the massive three-car garage. Main-floor living throughout means no interior stairs between principal living spaces. Ten acres of private, treed acreage surround the home, offering space, privacy, and room to roam. Whether transitioning from a larger estate or making the move to the country for the first ... read more
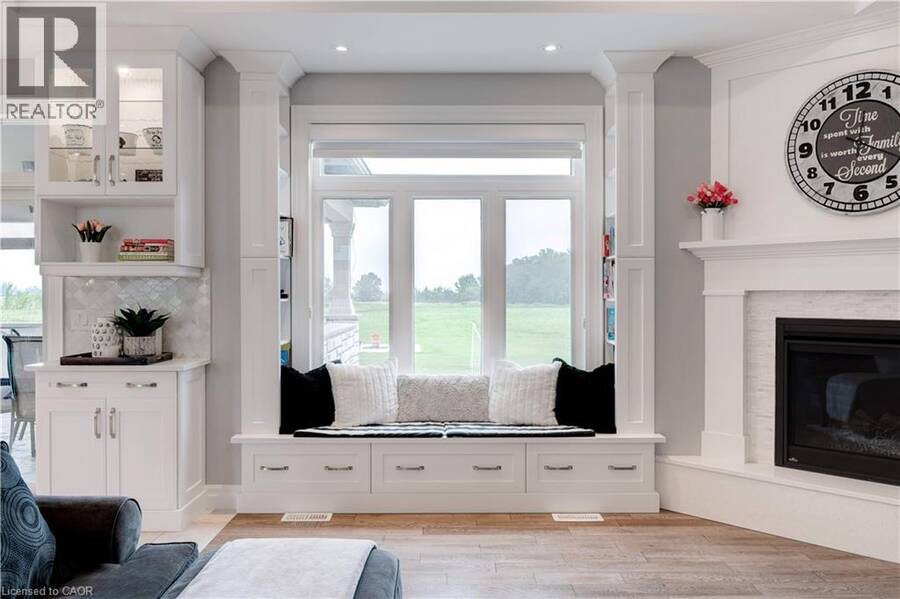
Set on 10 picturesque acres, this bungalow offers 3,300+ sq ft of open-concept living with 4 bedrooms and 3 full bathrooms. The vast chef's kitchen anchors the main living space, opening onto the living and dining areas for effortless everyday flow and entertaining. Step outside to a covered back porch overlooking the property, or park with ease in the massive three-car garage. Main-floor living throughout means no interior stairs between principal living spaces. Ten acres of private, treed acreage surround the home, offering space, privacy, and room to roam. Whether transitioning from a larger estate or making the move to the country for the first time, this property delivers it all. 148 Moores Road; country living, without compromise now at a new price! (id:25417)
- Listing ID: 40861440
- Property Type: Single Family
- Year Built: 2018
| Property | |
|---|---|
| Style: | Bungalow |
| Ownership: | Freehold |
| Land Size: | 10 Ac (10 - 24.99 Acres) |
| Parking: | Attached Garage 23 Spaces |
| Building | |
|---|---|
| Type: | Single Family House |
| Appliances: | Dishwasher, Dryer, Garage Door Opener, Gas Stove(s), Hood Fan, Oven - Built-In, Refrigerator, Washer, Window Coverings and Central Vacuum |
| HVAC: | Central Air Conditioning, Fireplace and Forced Air Propane (Fireplace is Propane) |
| Exterior: | Brick and Stucco |
| Basement: | Full (Unfinished) |
| Utilities: | Cistern and Septic System |
| Location | |
|---|---|
| Village: | York |
| Province: | Ontario |
| Rooms | Level | Dimensions |
|---|---|---|
| 4pc Bathroom | Main level | Measurements not available |
| Foyer | Main level | 9'8'' x 10'0'' |
| 5pc Bathroom | Main level | 11'2'' x 10'0'' |
| Bedroom | Main level | 10'10'' x 11'4'' |
| Bedroom | Main level | 13'2'' x 12'6'' |
| Bedroom | Main level | 13'4'' x 11'2'' |
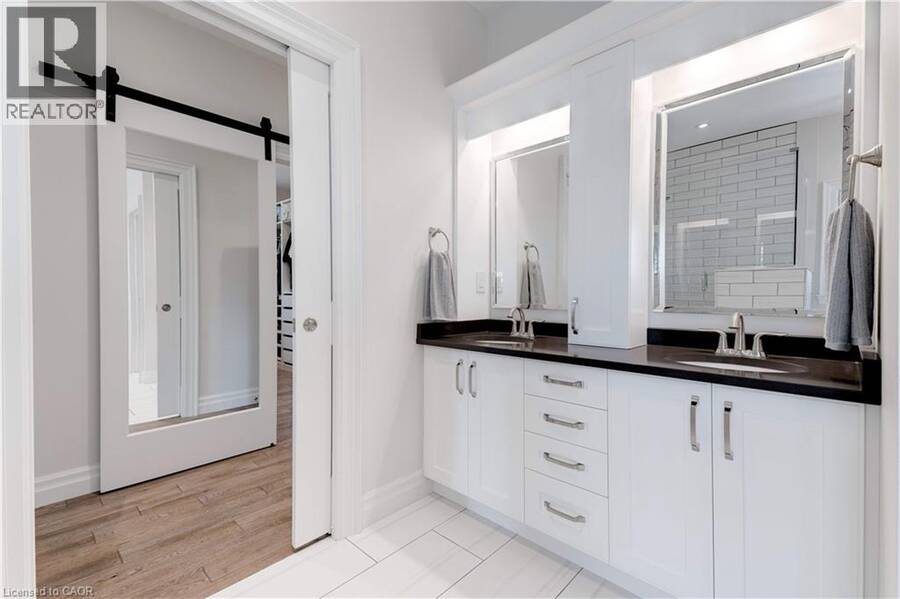
| 5pc Ensuite bath | Main level | 11'0'' x 11'2'' |
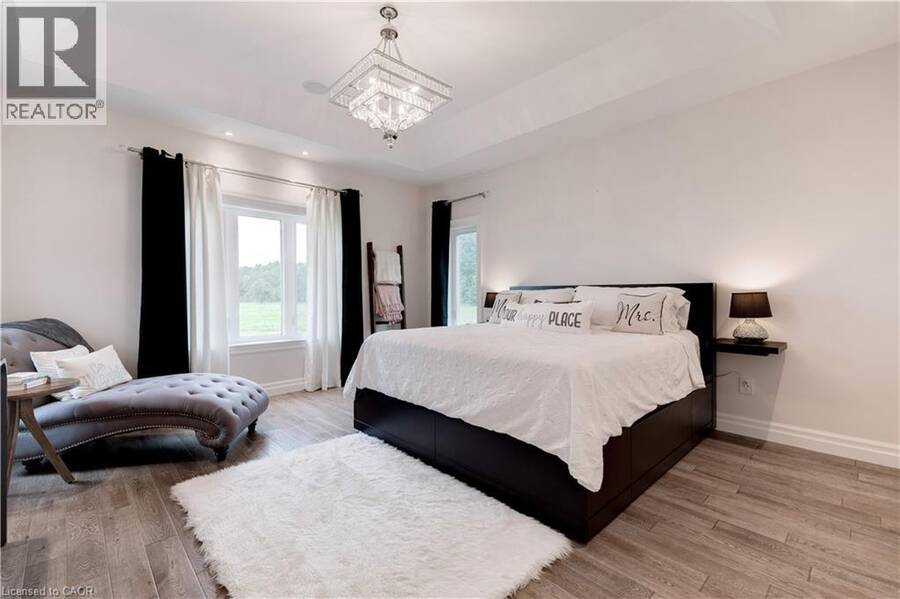
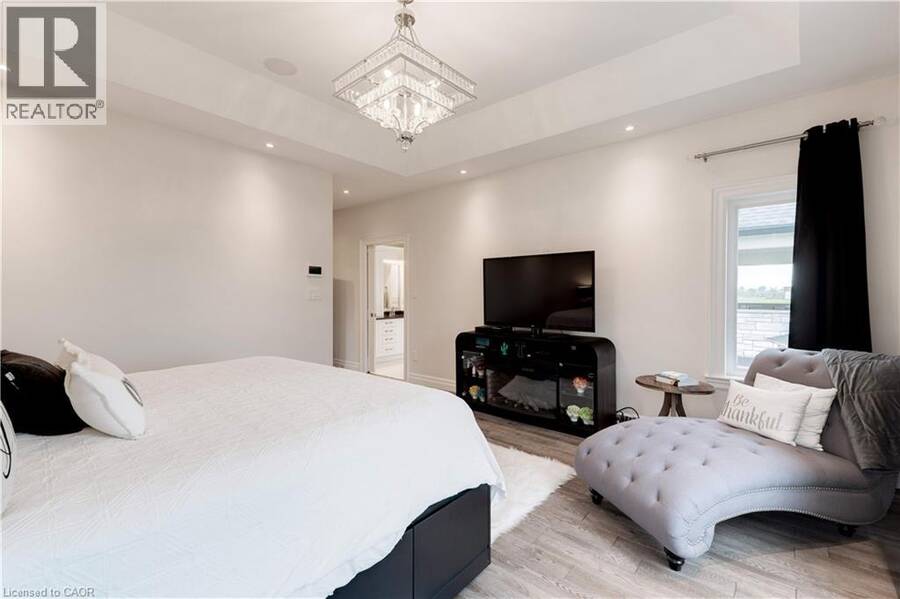
| Primary Bedroom | Main level | 15'6'' x 15'8'' |
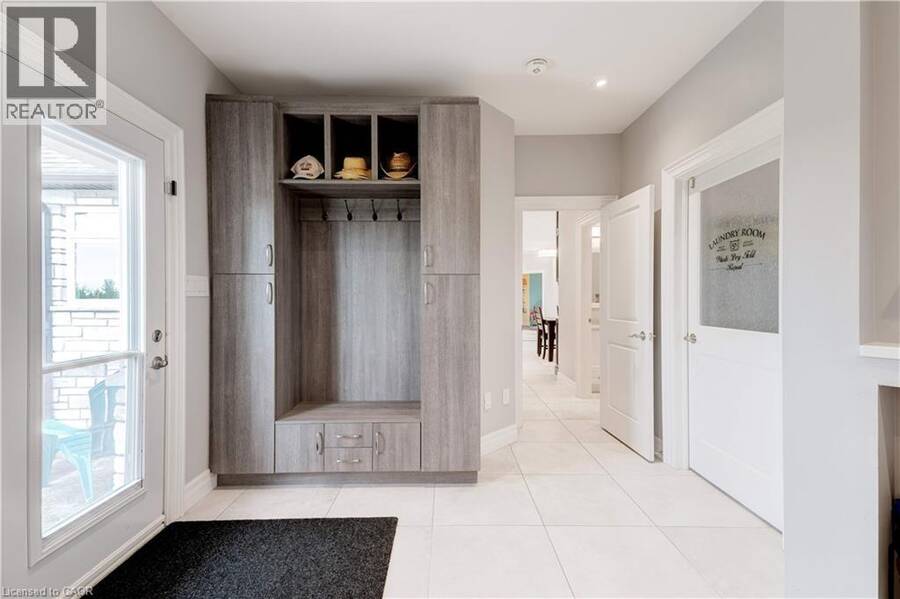
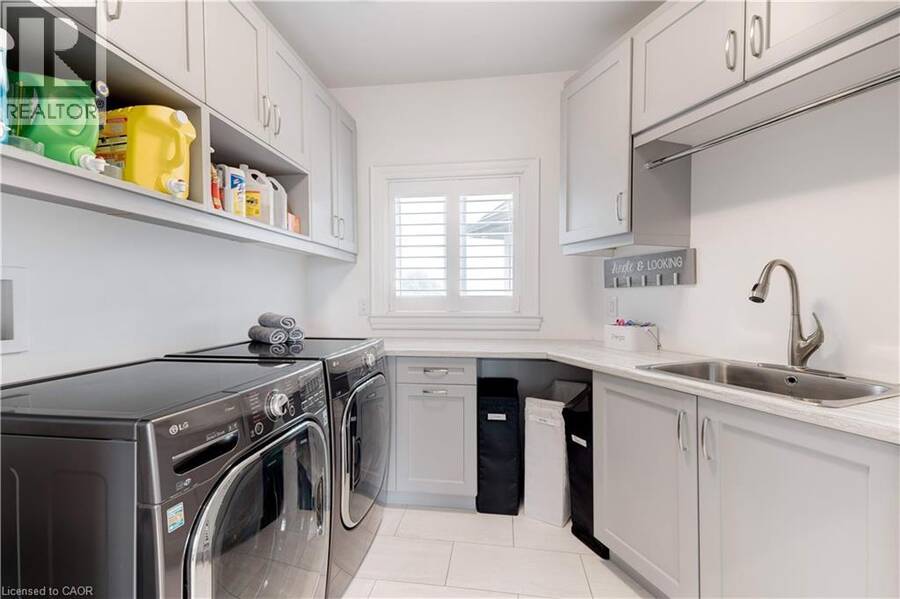
| Laundry room | Main level | 8'8'' x 10'0'' |
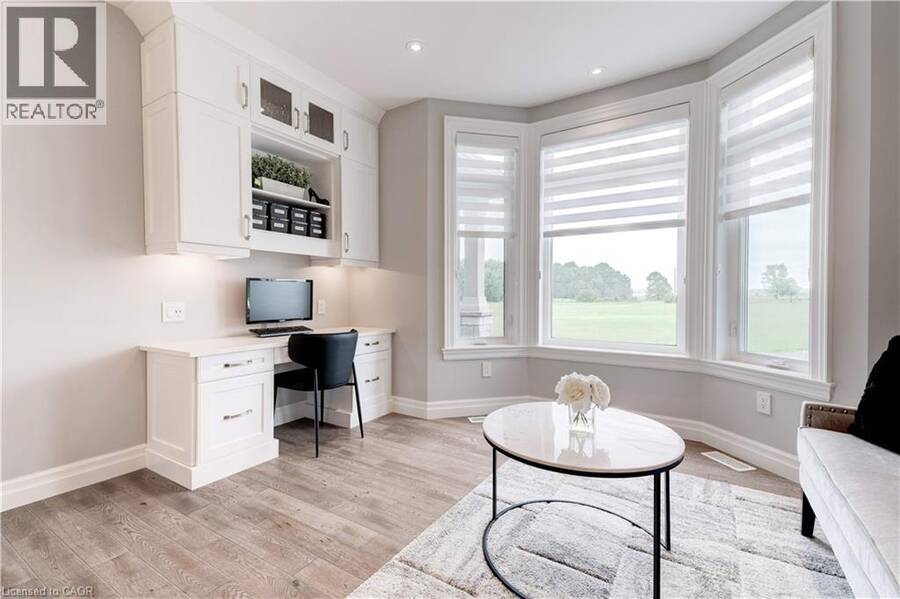
| Den | Main level | 12'0'' x 9'6'' |
| Kitchen | Main level | 34'4'' x 13'6'' |
| Dining room | Main level | 13'6'' x 7'4'' |
| Family room | Main level | 15'10'' x 20'4'' |
Book a showing to see this MOORES Road Home in York
This property has so much to offer. Book a private showing now, as you do not want to miss out on 148 MOORES Road in York, Ontario!
Private Showing Request
Send a request to book a private showing for
.
Please Note: Information you supply in the contact form will be kept fully confidential.
Is this home the right property for you? Start a conversation to find out.
Get Directions to this Property
Not sure where this property is? Get directions to this MOORES Road Home in York.


Provided by RE/MAX Escarpment Realty Inc.. MLS®, REALTOR®, and the associated logos are trademarks of the Canadian Real Estate Association.

This REALTOR.ca listing content is owned and licensed by REALTOR® members of the Canadian Real Estate Association.
Have questions or need more information about this home? Don't know where to begin? Then, let us connect you with the best real estate agent to guide you.

Inquiries submitted through this website will be responded to by a local sales representative from Royal LePage®.
Start a Conversation by Text
Provide your full name, phone and email to start a conversation by text message.
Please Note: Information you supply in the contact form will be kept fully confidential.
Start a Conversation by Email
Provide your full name and email to start a conversation by email.
Please Note: Information you supply in the contact form will be kept fully confidential.