
86 IRONHORSE Drive, Woolwich, Ontario N0B 1M0


$1,099,900.00
- 4 bedrooms
- 4 bathrooms
- 2,278 Square Feet
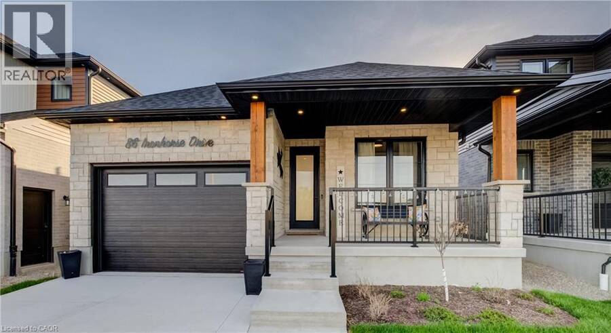
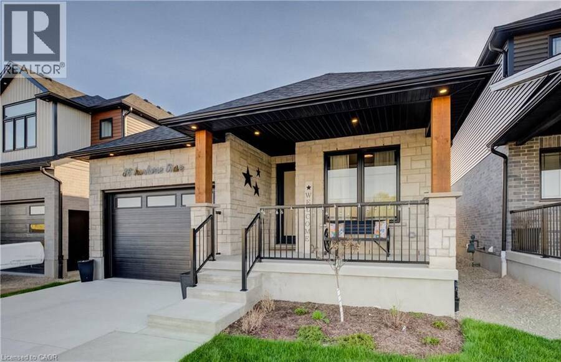
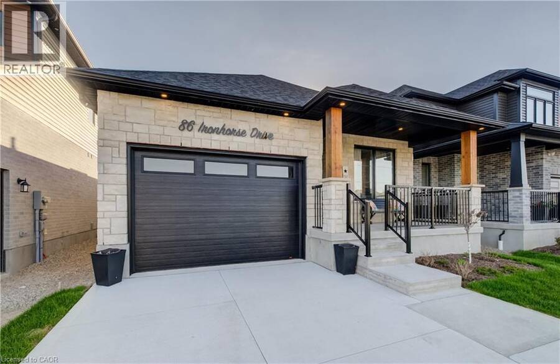
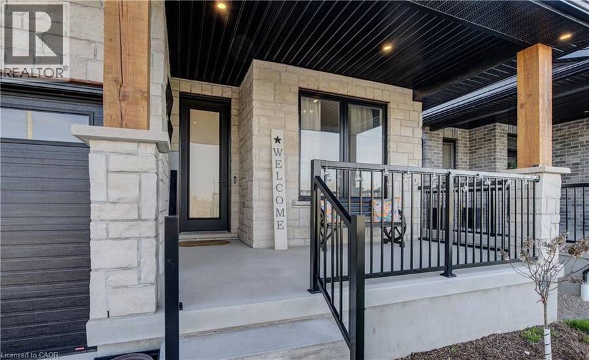
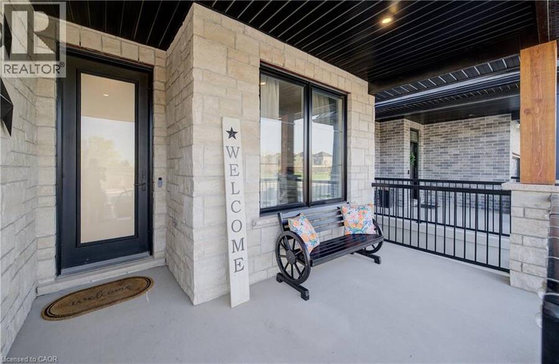
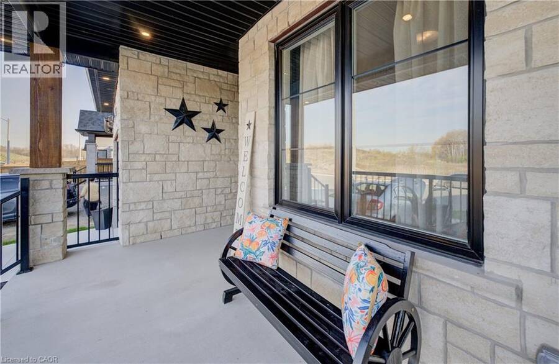
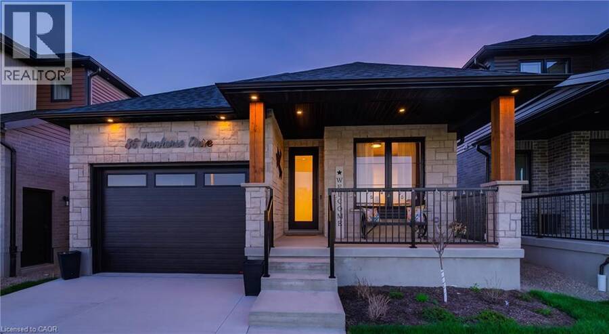
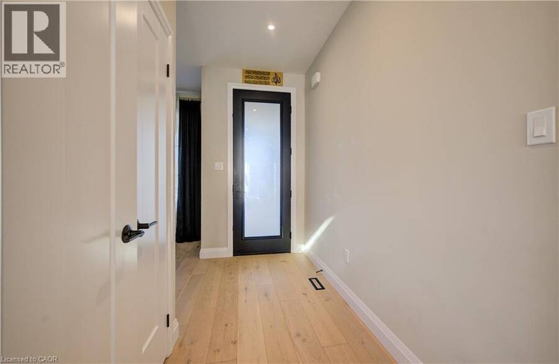
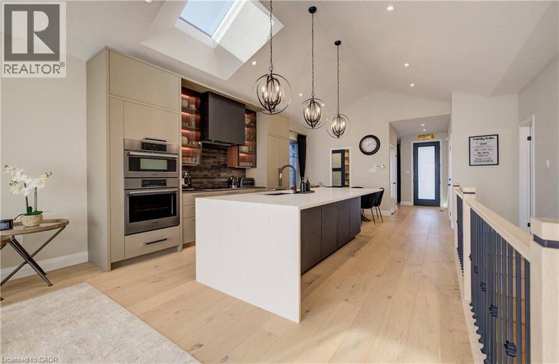
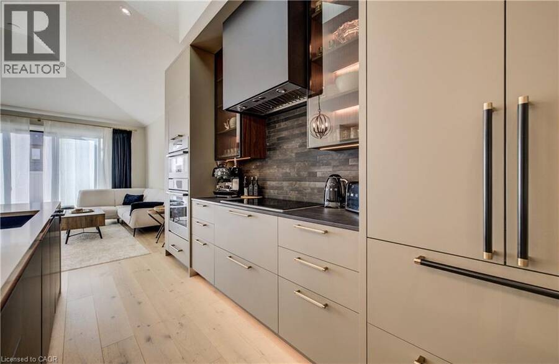
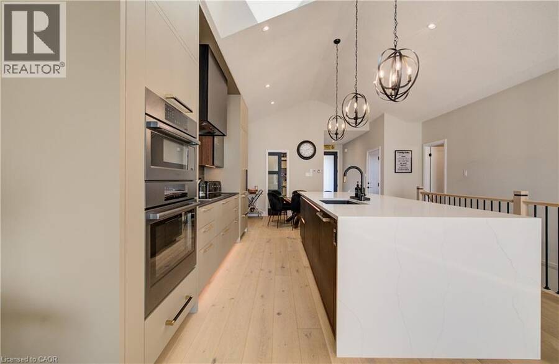
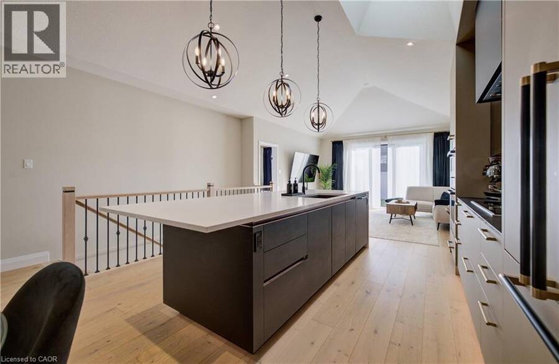
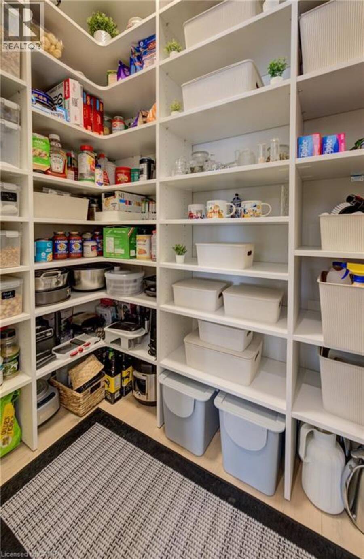
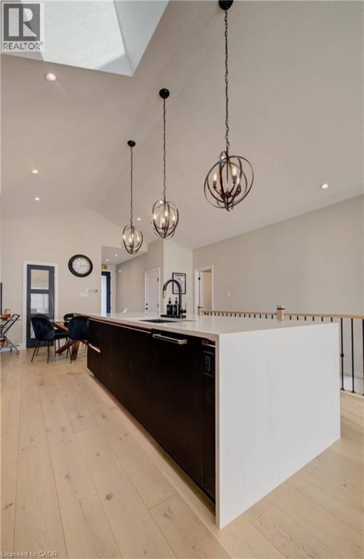
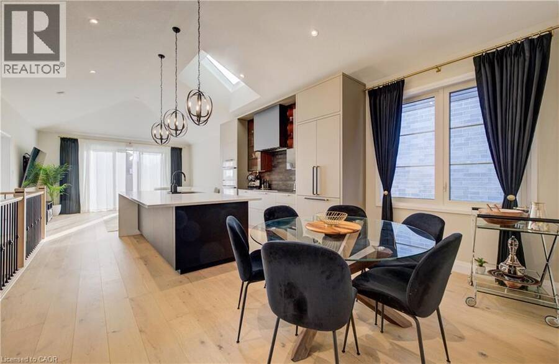
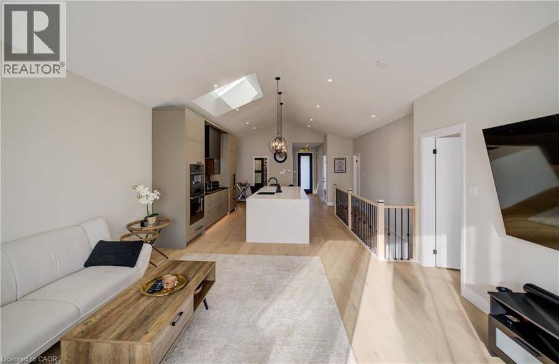
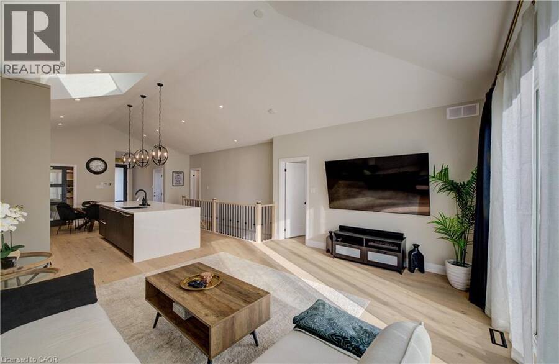
Welcome to elevated living in the sought-after community of Breslau, Ontario, Canada. Built by Thomasfield Homes and just over a year old, this exceptional bungalow is better than new, offering a level of finish and attention to detail that truly sets it apart. Fully finished from top to bottom and completely carpet-free, every inch of this home has been thoughtfully designed with high-end upgrades and refined style. The heart of the home is a stunning chef’s kitchen featuring premium built-in appliances, an induction cooktop, sleek cabinetry, an oversized island, and a walk-in pantry that adds exceptional storage and function. The open-concept ... read more
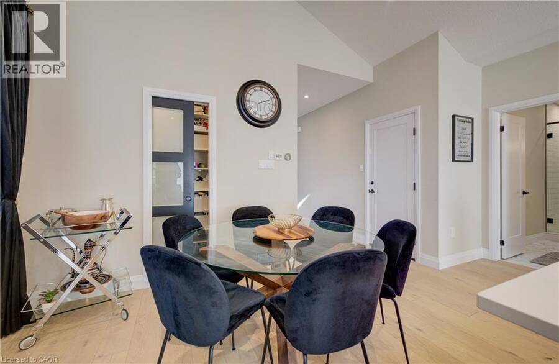
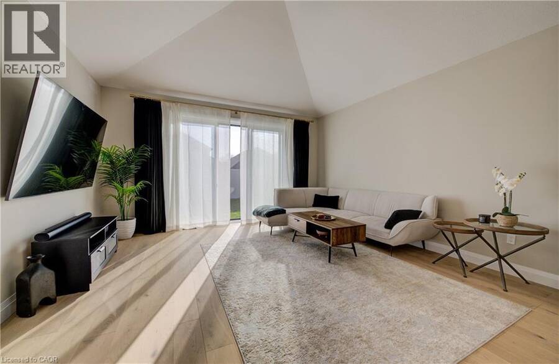
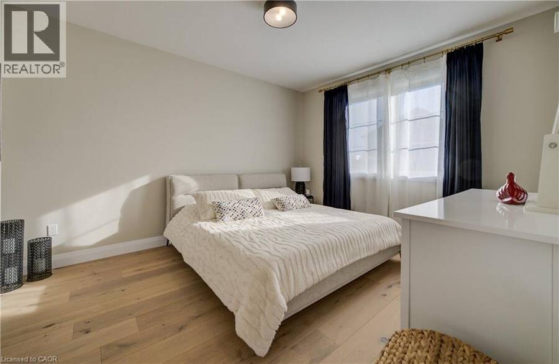
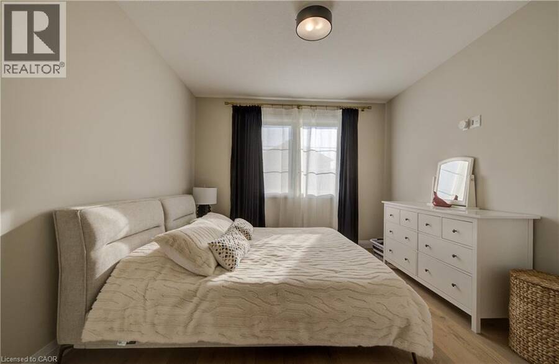
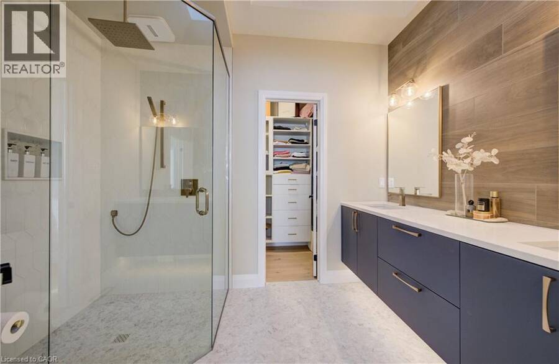
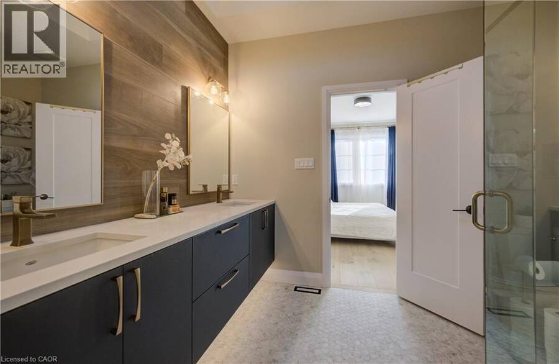
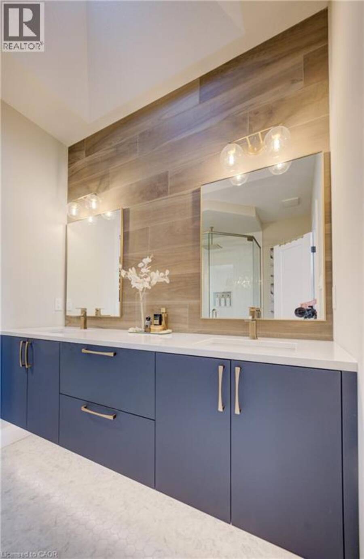
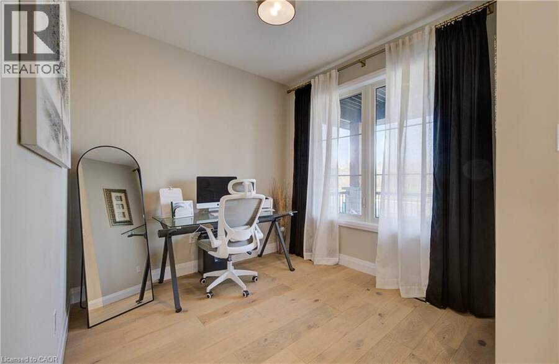
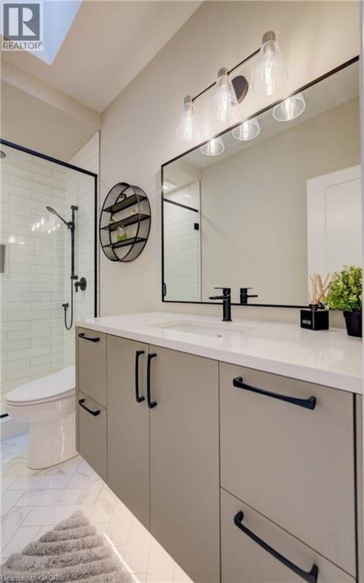
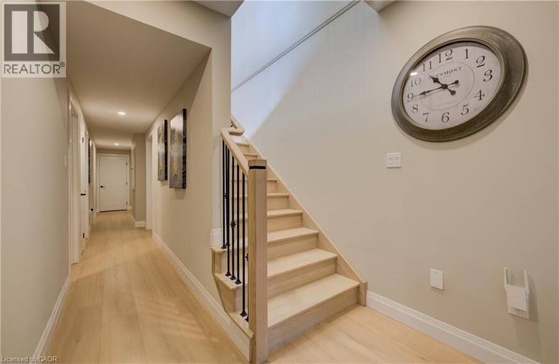
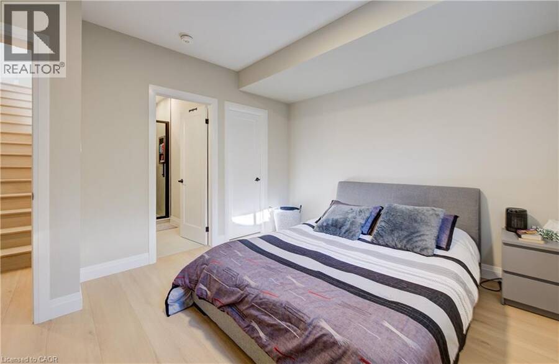
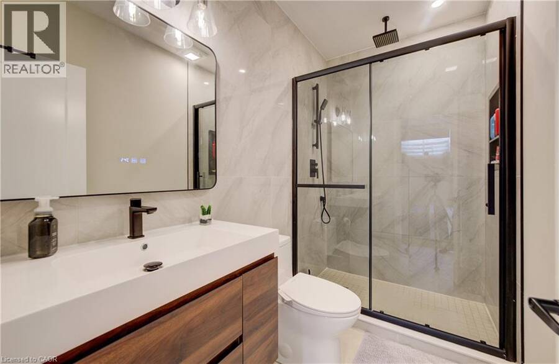
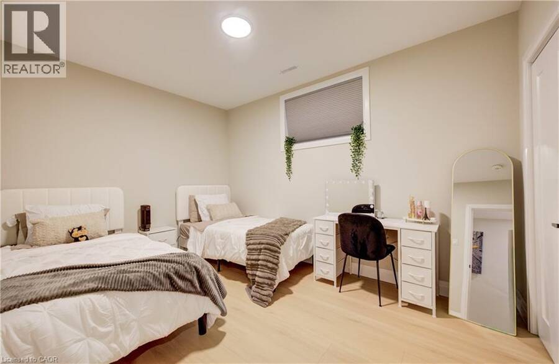
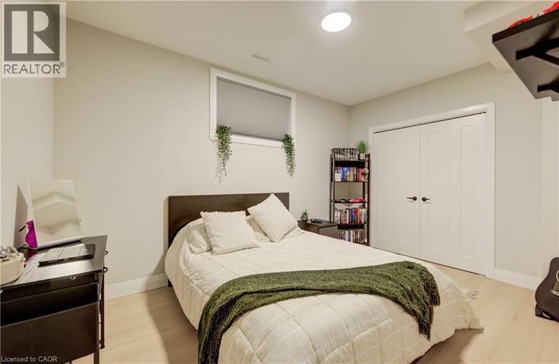
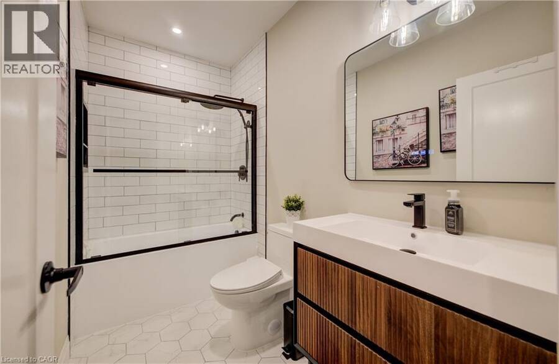
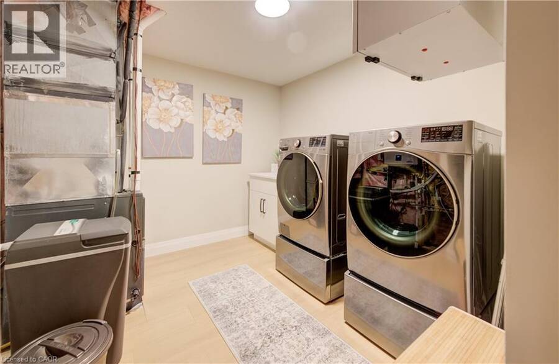
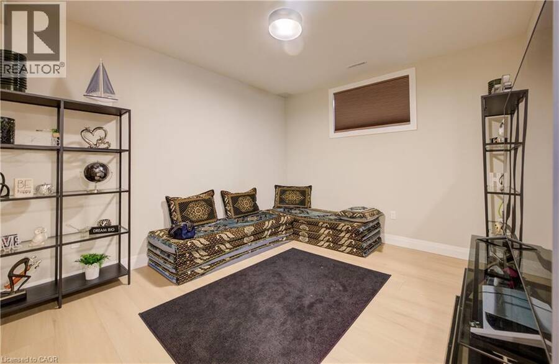
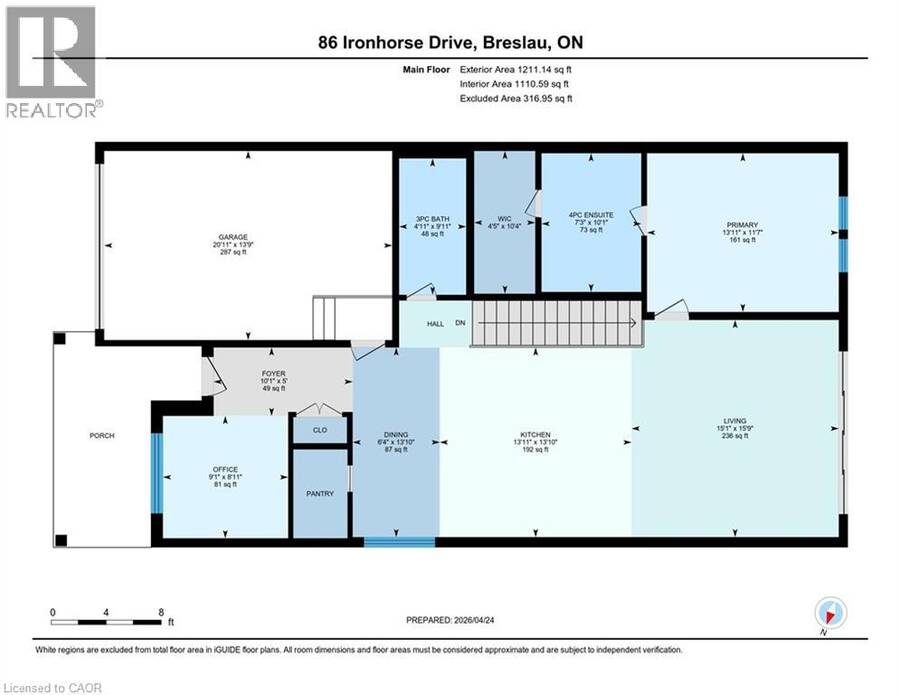
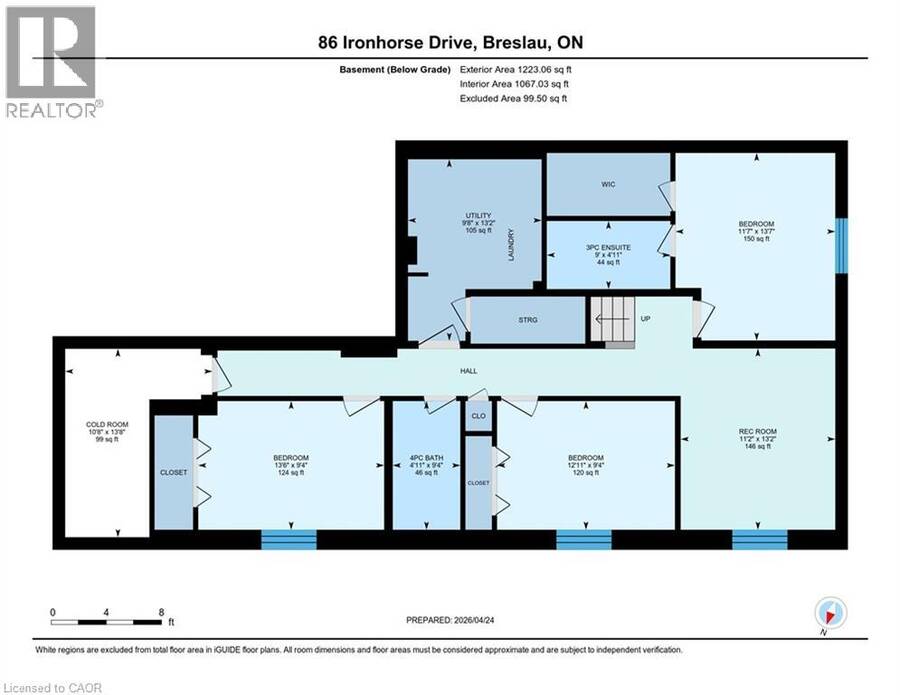
Welcome to elevated living in the sought-after community of Breslau, Ontario, Canada. Built by Thomasfield Homes and just over a year old, this exceptional bungalow is better than new, offering a level of finish and attention to detail that truly sets it apart. Fully finished from top to bottom and completely carpet-free, every inch of this home has been thoughtfully designed with high-end upgrades and refined style. The heart of the home is a stunning chef’s kitchen featuring premium built-in appliances, an induction cooktop, sleek cabinetry, an oversized island, and a walk-in pantry that adds exceptional storage and function. The open-concept layout flows beautifully into the living and dining room, where large windows fill the space with natural light. The primary bedroom is conveniently located on the main floor, complete with a luxurious 4-piece ensuite and a custom walk-in closet with built-in shelving and organization. A versatile main floor office offers flexibility for work-from-home needs, a reading space, or additional living area as desired. An additional 4-piece bathroom completes the main level. Downstairs, the fully finished lower level offers exceptional additional living space, featuring a recreation room, along with three generous bedrooms; one with its own private ensuite, and the other two sharing a gorgeous 4-piece bathroom, ideal for family or guests. A lower-level laundry room adds convenience to the space. Located in the highly sought-after community of Hopewell Crossing, this home offers a peaceful setting in one of Breslau’s most desirable neighbourhoods. With easy access to Kitchener, Waterloo, Cambridge, and Guelph, this home truly offers the perfect balance of comfort, style, and location. If you’re looking for a home that delivers elevated finishes, thoughtful design, and exceptional livability, this one will resonate with even the most discerning buyer. (id:25417)
- Listing ID: 40822934
- Property Type: Single Family
- Year Built: 2024
| Property | |
|---|---|
| Style: | Bungalow |
| Ownership: | Freehold |
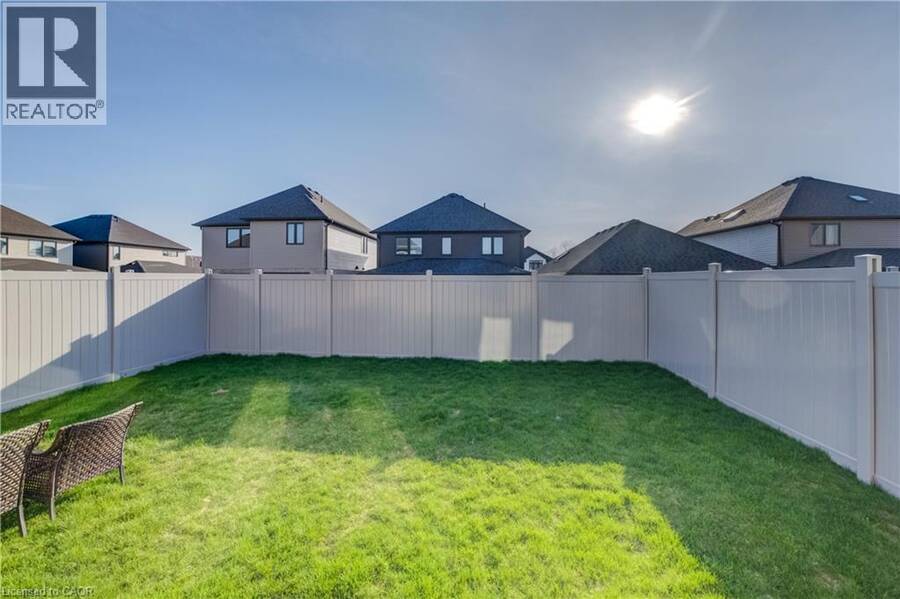
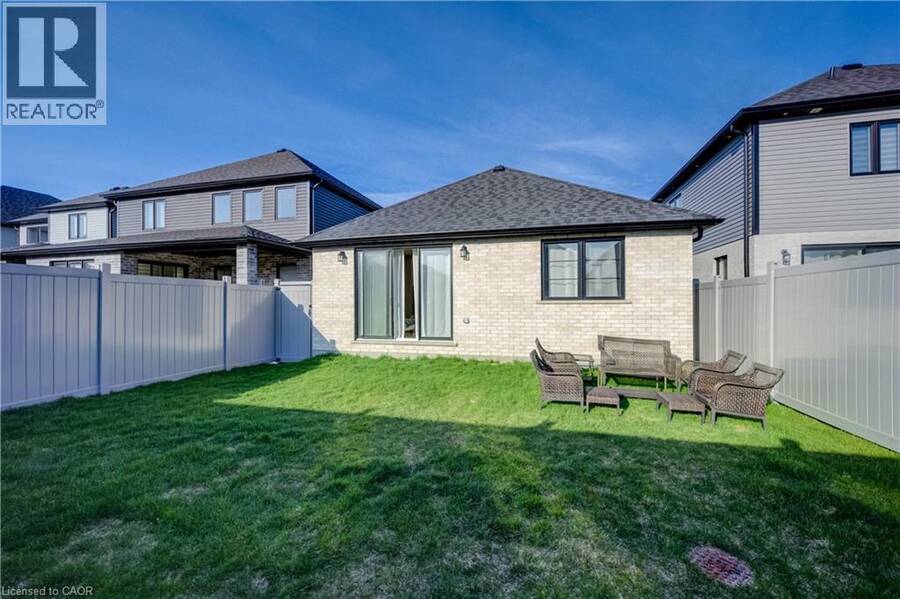
| Lot Size: | Under 1/2 Acre Fence |
| Parking: | Attached Garage 3 Spaces |
| Building | |
|---|---|
| Type: | Single Family House |
| Appliances: | Dryer, Garage Door Opener, Microwave Built-in, Oven - Built-In, Refrigerator, Washer, Water Softener and Dishwasher |
| HVAC: | Central Air Conditioning, Fireplace and Forced Air Natural Gas |
| Exterior: | Brick and Stone |
| Basement: | Full (Finished) |
| Utilities: | Municipal Sewage System |
| Location | |
|---|---|
| Township: | Woolwich |
| Province: | Ontario |
| Community Features: | Quiet Area |
| Rooms | Level | Dimensions |
|---|---|---|
| Utility room | Basement | 13'2'' x 9'8'' |
| Recreation room | Basement | 13'2'' x 11'2'' |
| Cold room | Basement | 13'8'' x 10'8'' |
| Bedroom | Basement | 13'7'' x 11'7'' |
| Bedroom | Basement | 9'4'' x 13'6'' |
| Bedroom | Basement | 9'4'' x 12'11'' |
| 4pc Bathroom | Basement | 9'4'' x 4'11'' |
| 3pc Bathroom | Basement | 4'11'' x 9' |
| 3pc Bathroom | Main level | 9'11'' x 4'11'' |
| Living room | Main level | 15'9'' x 15'1'' |
| Office | Main level | 8'11'' x 9'1'' |
| 4pc Ensuite bath | Main level | 10'1'' x 7'3'' |
| Primary Bedroom | Main level | 11'7'' x 13'11'' |
| Office | Main level | 8'11'' x 9'1'' |
| Pantry | Main level | Measurements not available |
| Kitchen | Main level | 13'10'' x 13'11'' |
| Dining room | Main level | 13'10'' x 6'4'' |
| Foyer | Main level | 5'0'' x 10'1'' |
Book a showing to see this IRONHORSE Drive Home in Woolwich
This property has so much to offer. Book a private showing now, as you do not want to miss out on 86 IRONHORSE Drive in Woolwich, Ontario!
Private Showing Request
Send a request to book a private showing for
.
Please Note: Information you supply in the contact form will be kept fully confidential.
Is this home the right property for you? Start a conversation to find out.
Get Directions to this Property
Not sure where this property is? Get directions to this IRONHORSE Drive Home in Woolwich.


Provided by PEAK REALTY LTD.. MLS®, REALTOR®, and the associated logos are trademarks of the Canadian Real Estate Association.

This REALTOR.ca listing content is owned and licensed by REALTOR® members of the Canadian Real Estate Association.
Have questions or need more information about this home? Don't know where to begin? Then, let us connect you with the best real estate agent to guide you.

Inquiries submitted through this website will be responded to by a local sales representative from Royal LePage®.
Start a Conversation by Text
Provide your full name, phone and email to start a conversation by text message.
Please Note: Information you supply in the contact form will be kept fully confidential.
Start a Conversation by Email
Provide your full name and email to start a conversation by email.
Please Note: Information you supply in the contact form will be kept fully confidential.