
76 FLAXMILL Drive, Woolwich, Ontario N0B 1N0

$1,250,000.00
- 3 bedrooms
- 3 bathrooms
- 1,887 Square Feet
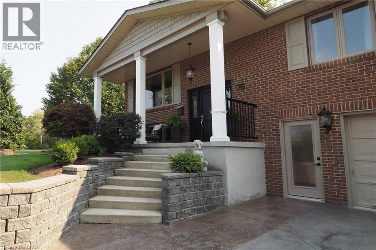
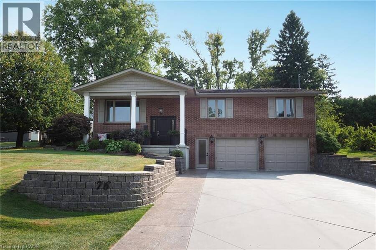
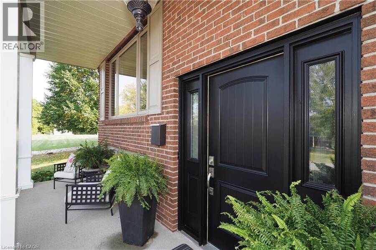
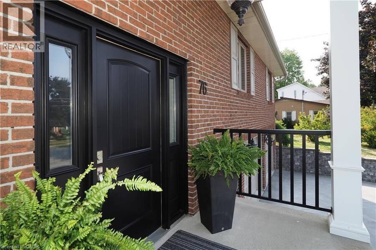
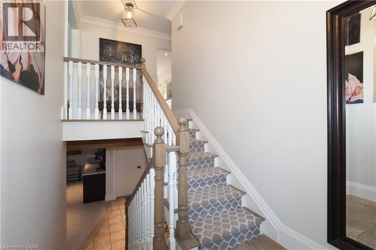
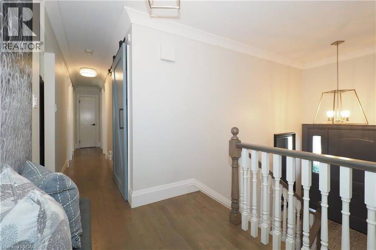
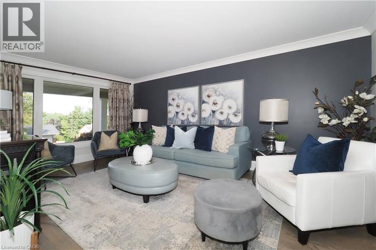
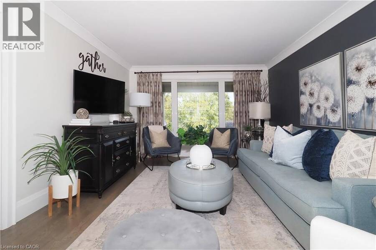
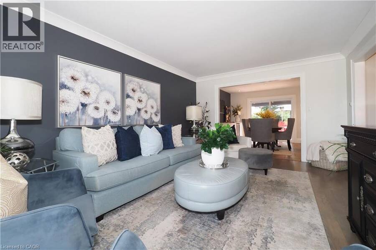
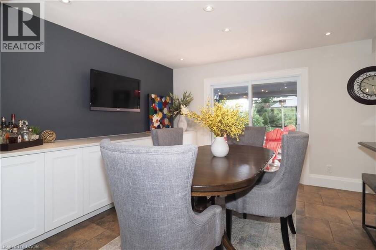
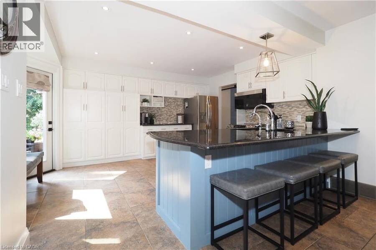
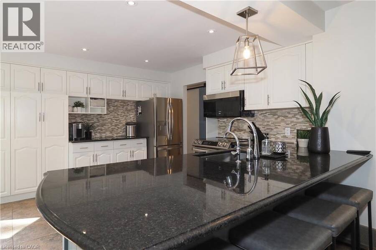
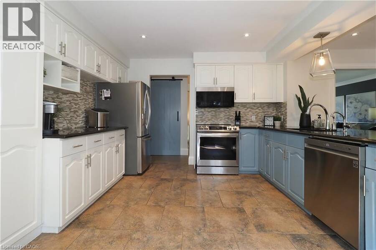
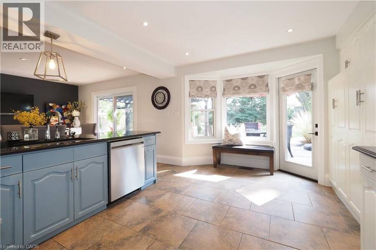
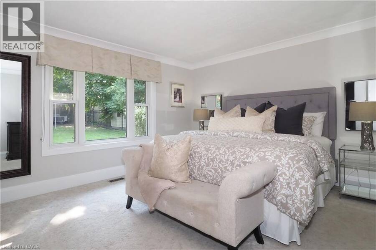
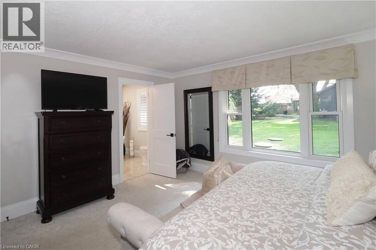
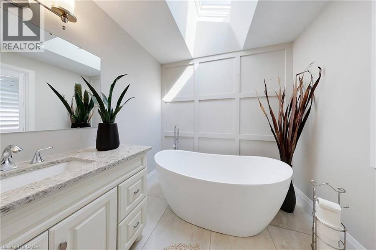
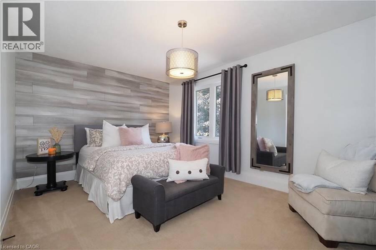
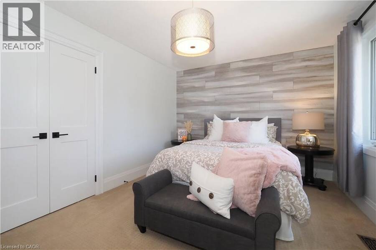
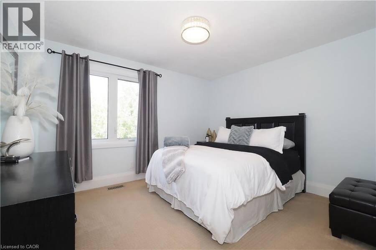
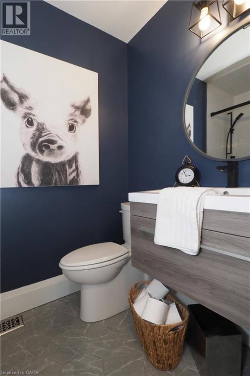
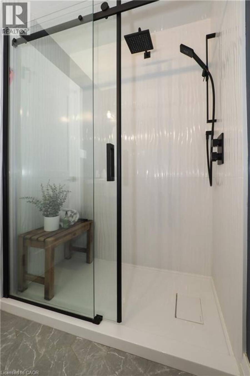
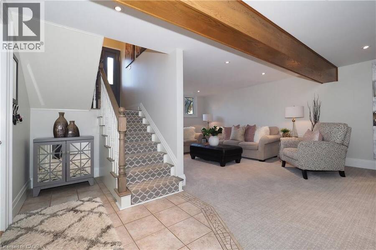
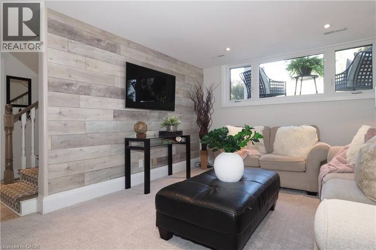
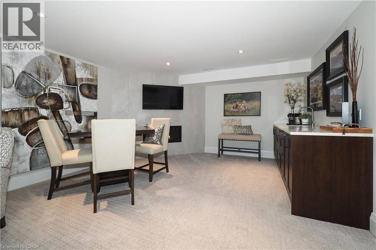
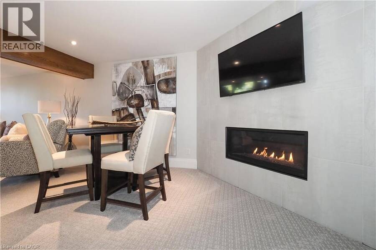
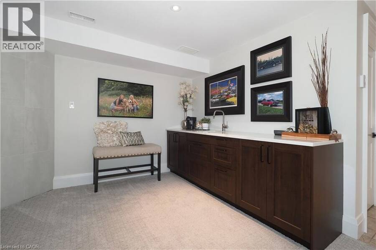
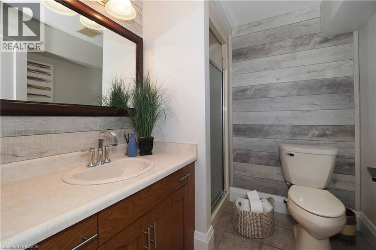
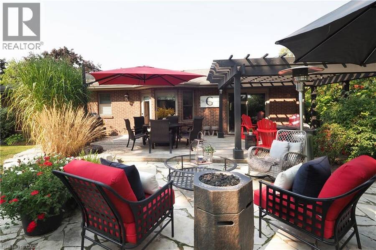
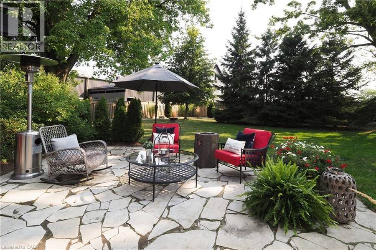
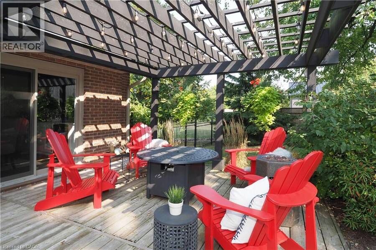
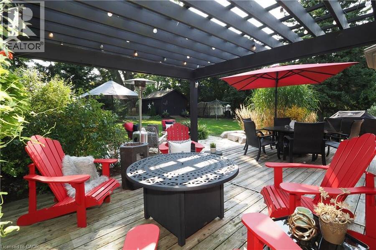
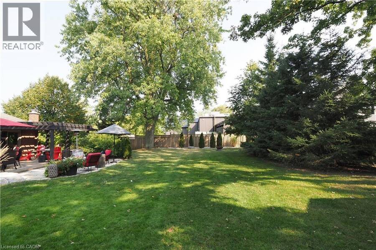
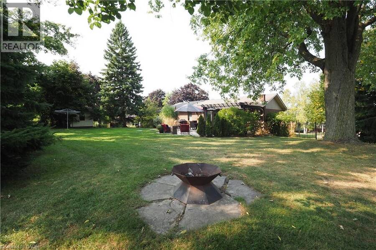
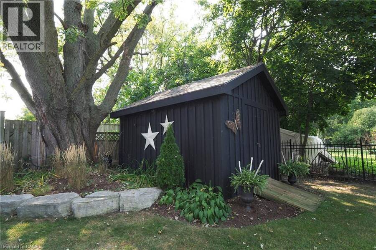
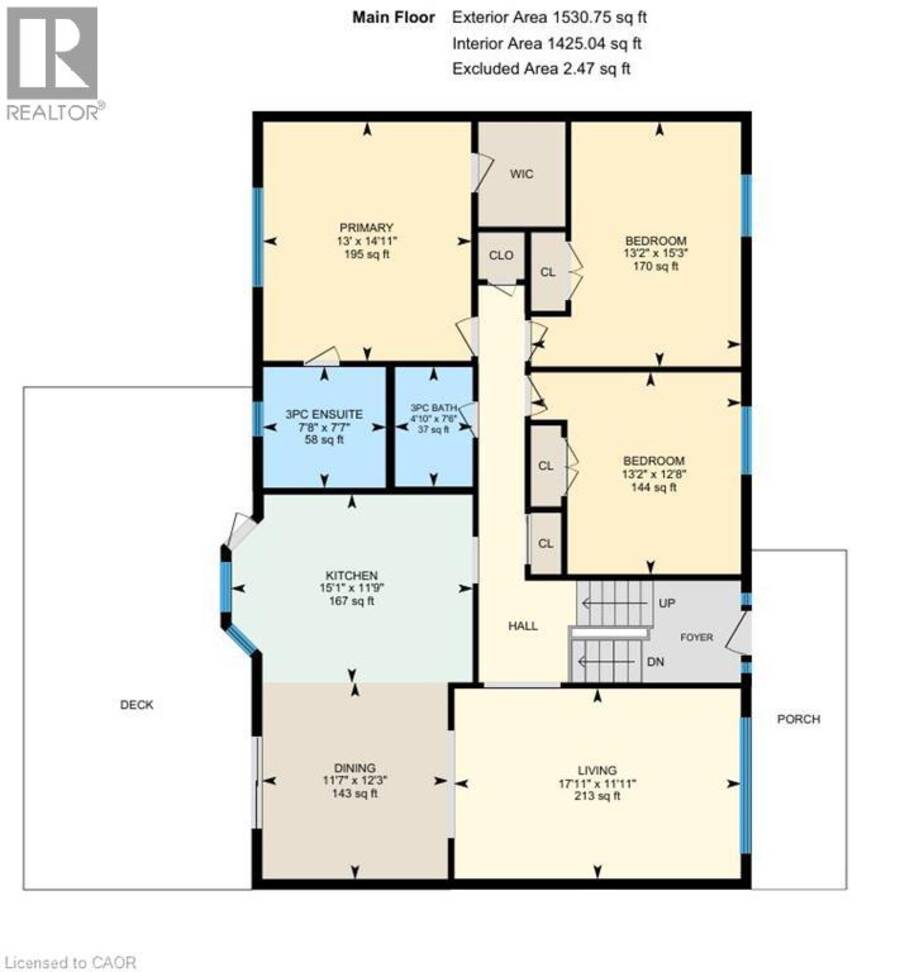
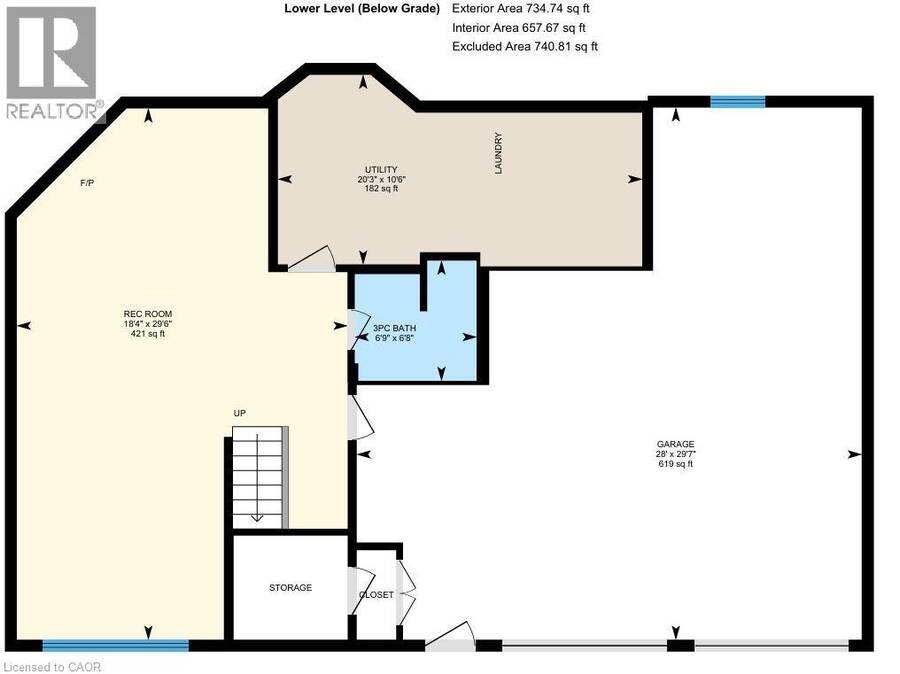
Country living just minutes from Waterloo, Elmira, and Guelph. This 3-bedroom, 3-bathroom raised bungalow sits on a beautifully manicured 1/3-acre fully fenced backyard, complete with an inground sprinkler system and large storage shed. The property offers a concrete driveway with parking for four vehicles and a heated garage, including one bay that extends the full depth of the home. Numerous updates were completed in 2022, including windows, exterior and interior doors, trim, baseboards, and crown molding. Additional improvements include a water pressure tank (2018) , septic tank (2017) , and water softener (2019) . Bathrooms and flooring have also ... read more
Country living just minutes from Waterloo, Elmira, and Guelph. This 3-bedroom, 3-bathroom raised bungalow sits on a beautifully manicured 1/3-acre fully fenced backyard, complete with an inground sprinkler system and large storage shed. The property offers a concrete driveway with parking for four vehicles and a heated garage, including one bay that extends the full depth of the home. Numerous updates were completed in 2022, including windows, exterior and interior doors, trim, baseboards, and crown molding. Additional improvements include a water pressure tank (2018) , septic tank (2017) , and water softener (2019) . Bathrooms and flooring have also been updated over the years. Golf enthusiasts will appreciate being just a 5-minute walk to Conestogo Golf Course, while others can relax on the front porch of this quiet street, enjoying views of passing horse and buggies. This truly unique property is being offered for the first time —contact us today to arrange your private viewing. (id:25417)
- Listing ID: 40861191
- Property Type: Single Family
- Year Built: 1987
| Property | |
|---|---|
| Style: | Raised Bungalow |
| Ownership: | Freehold |
| Lot Size: | 0.321 Ac (Under 1/2 Acre) Lawn sprinkler |
| Parking: | Attached Garage 7 Spaces |
| Building | |
|---|---|
| Type: | Single Family House |
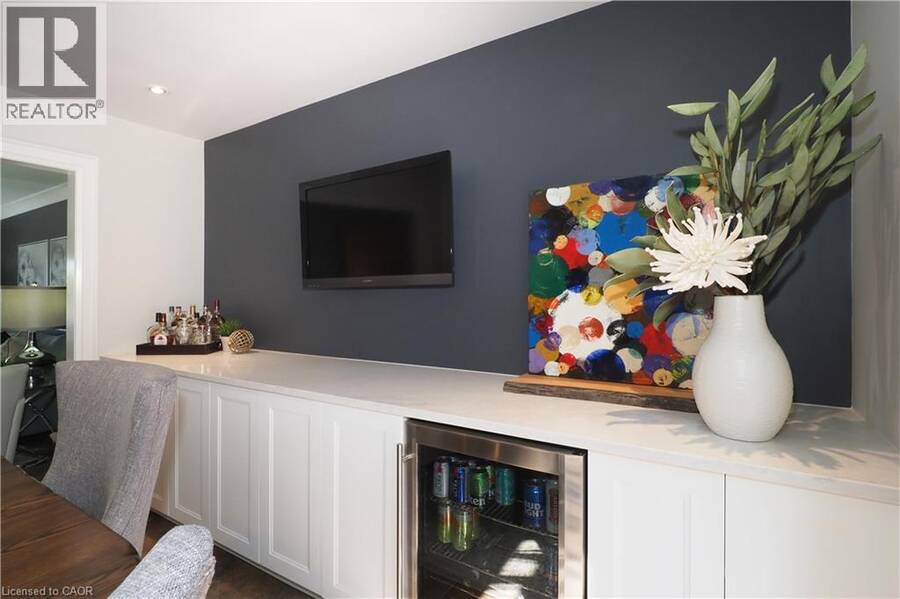
| Appliances: | Dishwasher, Dryer, Garage Door Opener, Hood Fan, Microwave Built-in, Refrigerator, Stove, Washer, Water Softener, Wet Bar, Window Coverings and Central Vacuum |
| HVAC: | Central Air Conditioning, Fireplace and Forced Air Natural Gas |
| Exterior: | Aluminum Siding and Brick |
| Basement: | Full (Finished) |
| Utilities: | Cable, Electricity, Drilled Well and Septic System |
| Location | |
|---|---|
| Township: | Woolwich |
| Province: | Ontario |
| Nearby Amenities: | Golf Nearby, Park, Place Of Worship, Playground and Schools |
| Rooms | Level | Dimensions |
|---|---|---|
| 3pc Bathroom | Basement | 6'8'' x 6'9'' |
| Recreation room | Basement | 29'6'' x 18'4'' |
| Bedroom | Main level | 15'3'' x 13'2'' |
| Bedroom | Main level | 13'2'' x 12'8'' |
| 3pc Bathroom | Main level | 4'10'' x 7'6'' |
| 3pc Bathroom | Main level | 7'8'' x 7'7'' |
| Primary Bedroom | Main level | 14'11'' x 13'0'' |
| Living room | Main level | 17'10'' x 11'11'' |
| Kitchen/Dining room | Main level | 24'4'' x 11'8'' |
Book a showing to see this FLAXMILL Drive Home in Woolwich
This property has so much to offer. Book a private showing now, as you do not want to miss out on 76 FLAXMILL Drive in Woolwich, Ontario!
Private Showing Request
Send a request to book a private showing for
.
Please Note: Information you supply in the contact form will be kept fully confidential.
Is this home the right property for you? Start a conversation to find out.
Get Directions to this Property
Not sure where this property is? Get directions to this FLAXMILL Drive Home in Woolwich.


Provided by RE/MAX TWIN CITY REALTY INC.. MLS®, REALTOR®, and the associated logos are trademarks of the Canadian Real Estate Association.

This REALTOR.ca listing content is owned and licensed by REALTOR® members of the Canadian Real Estate Association.
Have questions or need more information about this home? Don't know where to begin? Then, let us connect you with the best real estate agent to guide you.

Inquiries submitted through this website will be responded to by a local sales representative from Royal LePage®.
Start a Conversation by Text
Provide your full name, phone and email to start a conversation by text message.
Please Note: Information you supply in the contact form will be kept fully confidential.
Start a Conversation by Email
Provide your full name and email to start a conversation by email.
Please Note: Information you supply in the contact form will be kept fully confidential.