
62 RIVER RUN Place, Woolwich, Ontario N0B 1N0

$3,399,000.00
- 4 bedrooms
- 4 bathrooms
- 4,406 Square Feet
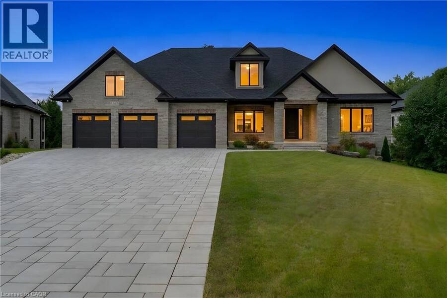
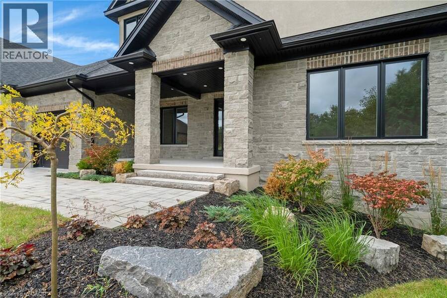
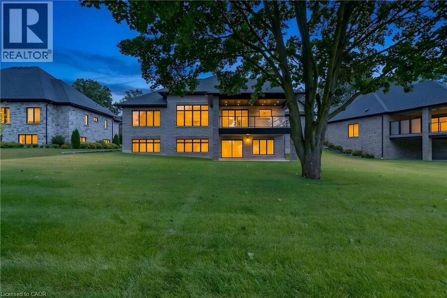
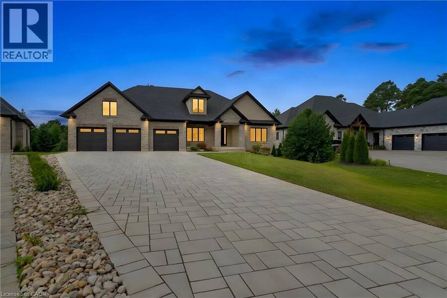
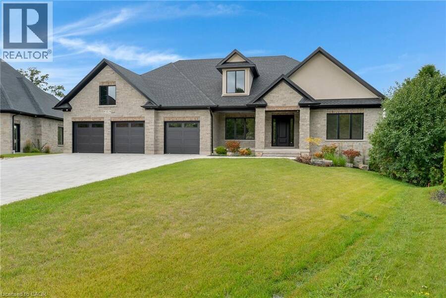
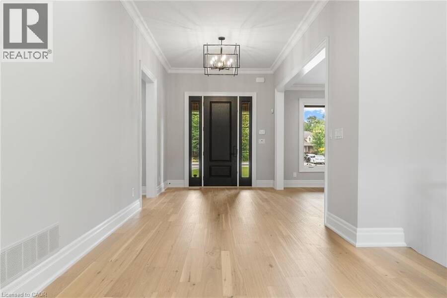
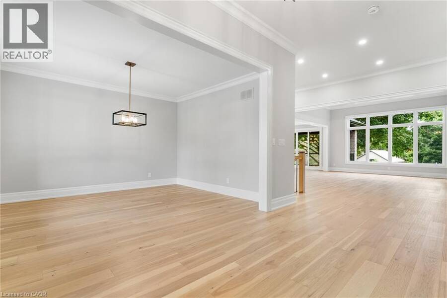
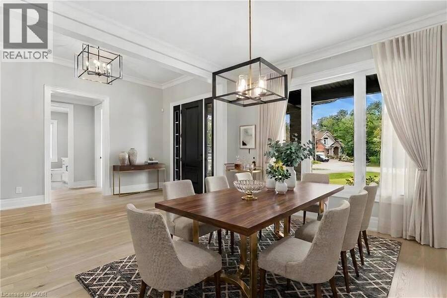
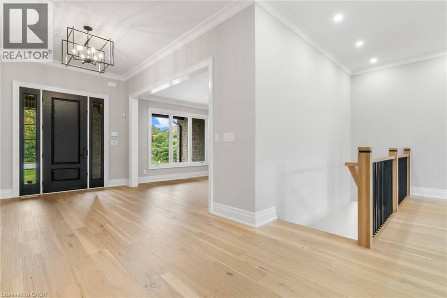
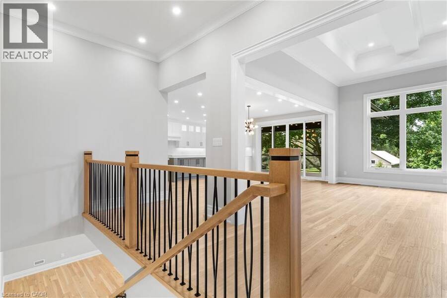
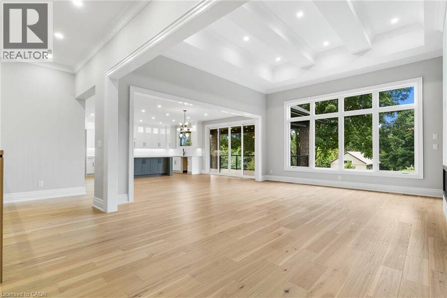
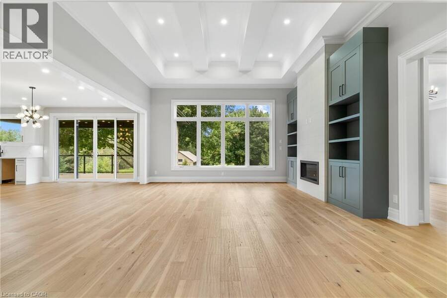
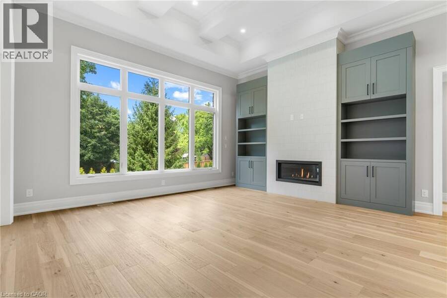
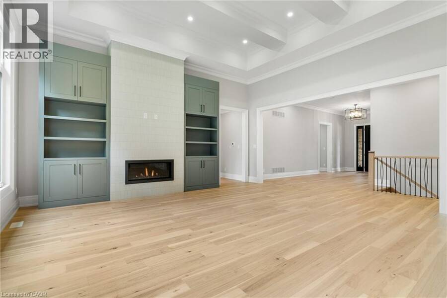
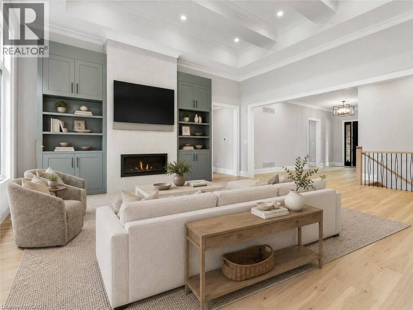
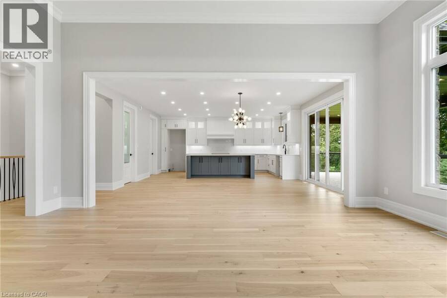
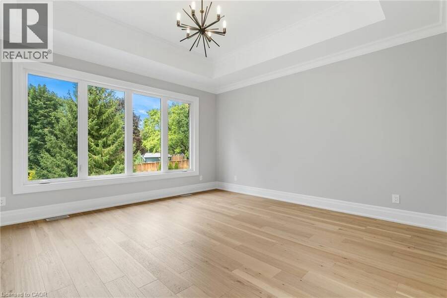
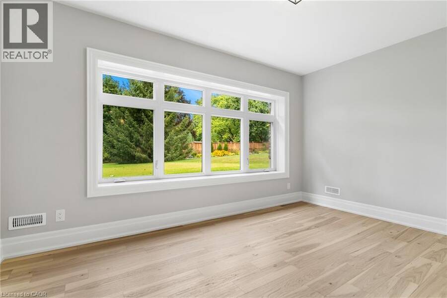
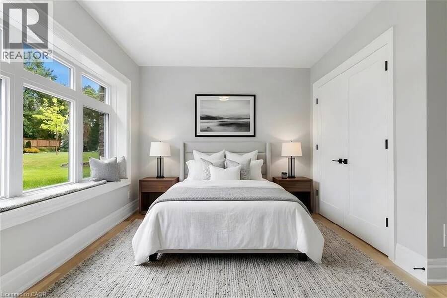
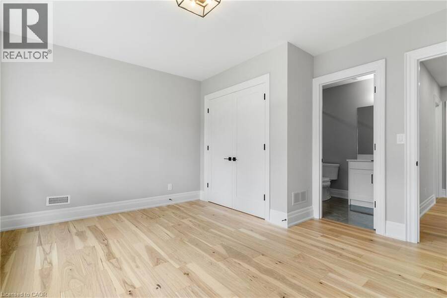
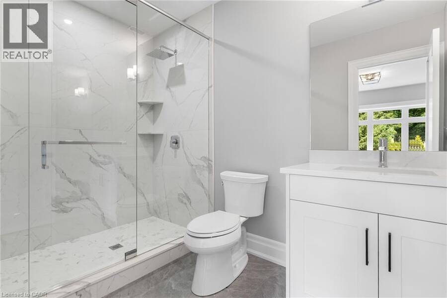
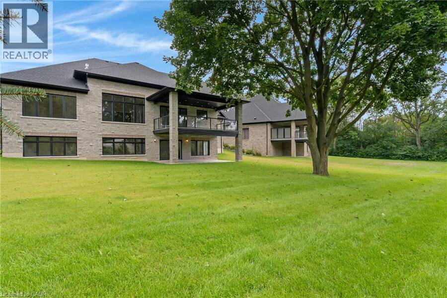
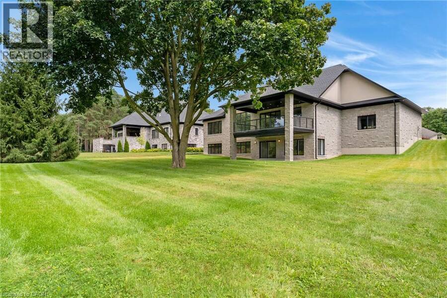
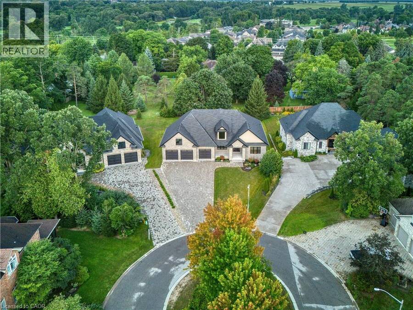
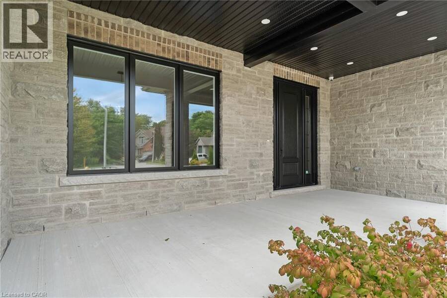
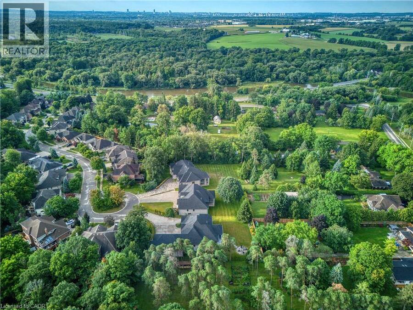
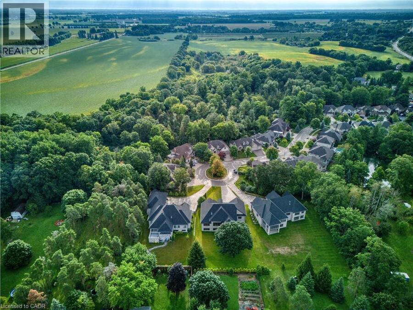
MODERN COUNTRY LUXURY! BRAND-NEW 4,406 sq. ft. all-stone bungalow, exquisitely crafted by renowned Surducan Custom Homes and nestled on a private, nearly half-acre lot at the end of a quiet high end homes caliber cul-de-sac in the charming village of Conestoga. Superior architecture & quality meets effortless country living. Soaring 10-ft ceilings, 11-ft hallways and foyer, and an impressive 14-ft great room create an immediate sense of grandeur, while expansive windows and oversized sliding doors invite natural light and beautiful views of the lush, fully irrigated backyard. The spectacular open-concept living space is anchored by a breathtaking ... read more
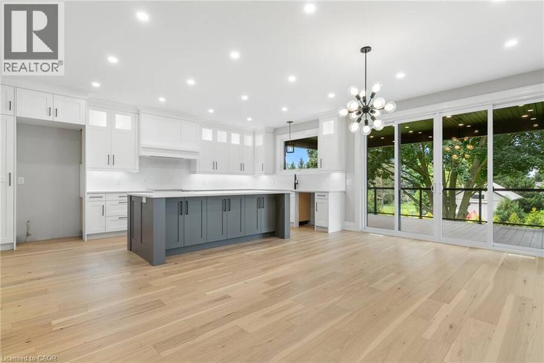
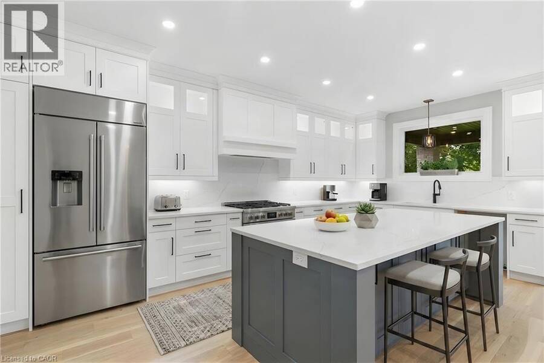
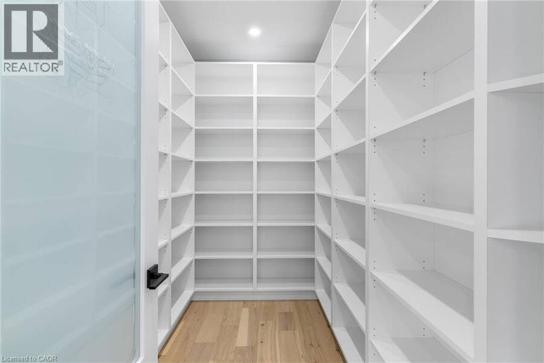
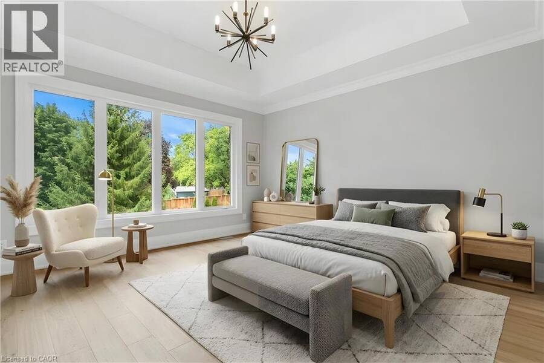
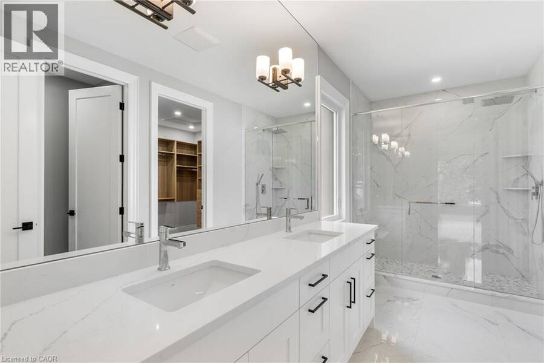
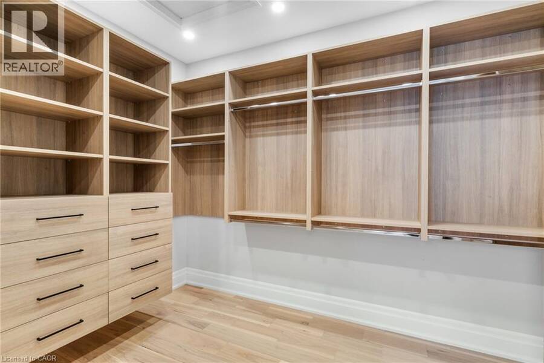
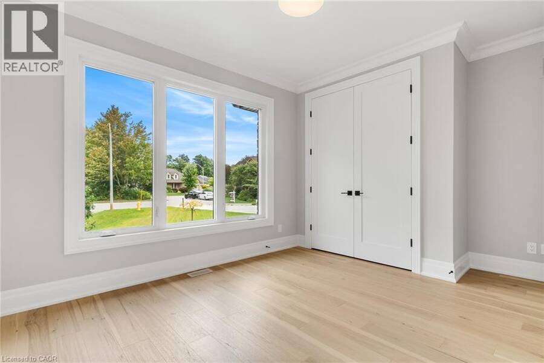
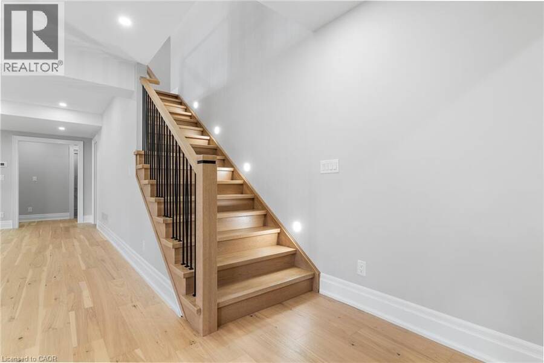
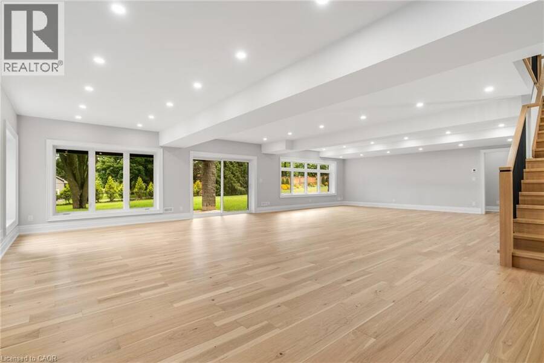
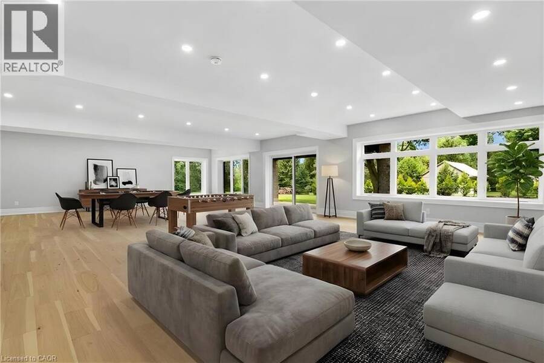
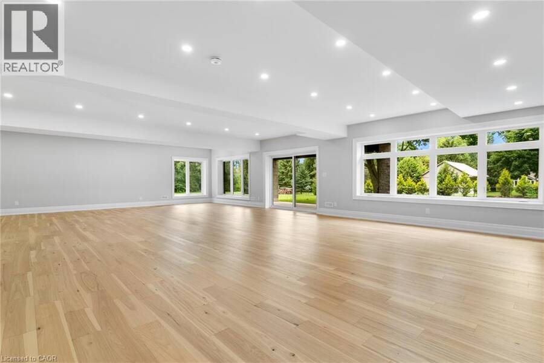
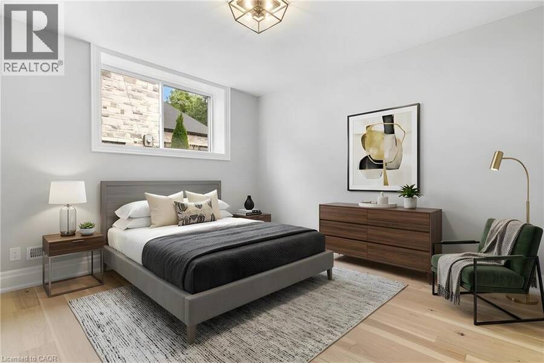
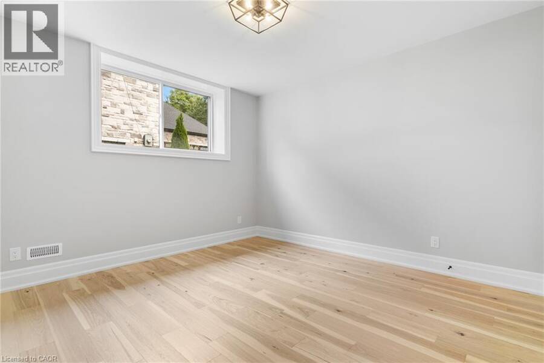
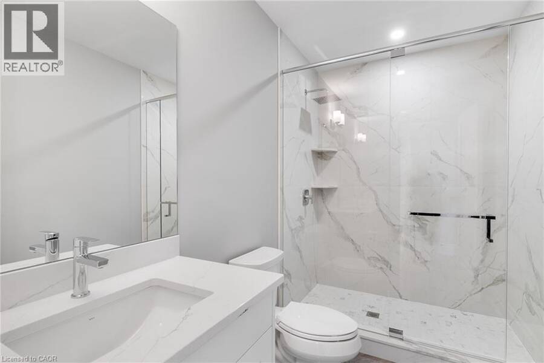
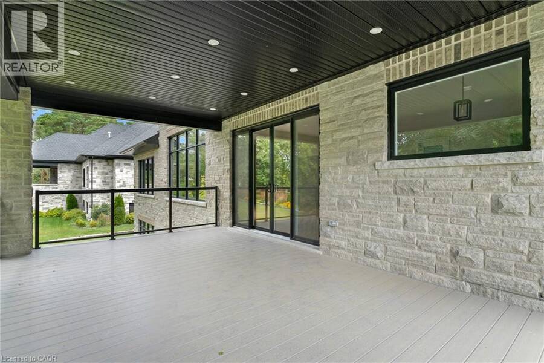
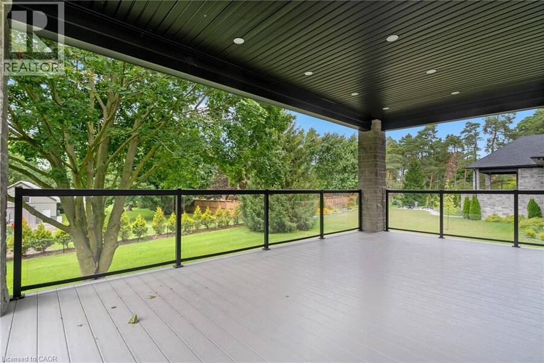
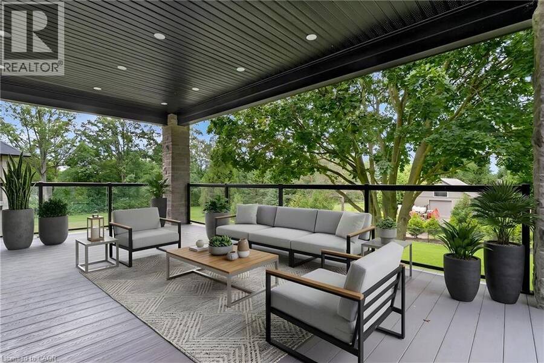
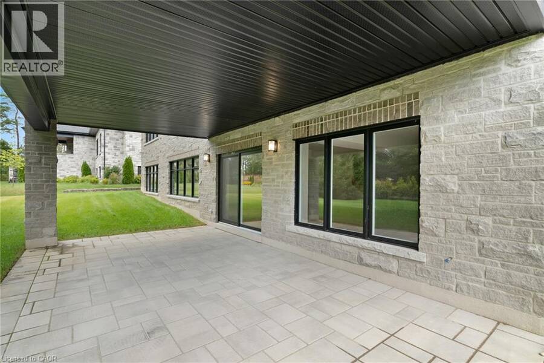
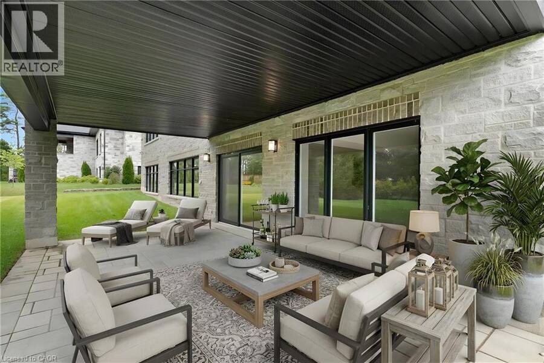
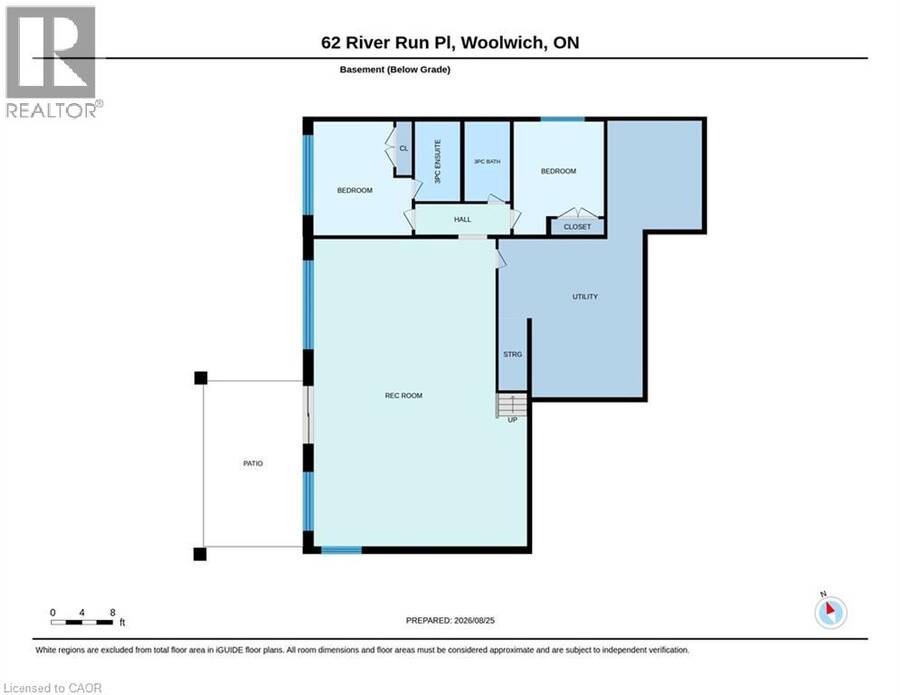
MODERN COUNTRY LUXURY! BRAND-NEW 4,406 sq. ft. all-stone bungalow, exquisitely crafted by renowned Surducan Custom Homes and nestled on a private, nearly half-acre lot at the end of a quiet high end homes caliber cul-de-sac in the charming village of Conestoga. Superior architecture & quality meets effortless country living. Soaring 10-ft ceilings, 11-ft hallways and foyer, and an impressive 14-ft great room create an immediate sense of grandeur, while expansive windows and oversized sliding doors invite natural light and beautiful views of the lush, fully irrigated backyard. The spectacular open-concept living space is anchored by a breathtaking great room featuring a dramatic waffle-style ceiling, floor-to-ceiling modern gas fireplace and custom painted wood built-ins. A state-of-the-art kitchen with a generous walk-in butler’s pantry is designed for both everyday living and memorable entertaining! 4 bedrooms & 4 bathrooms include 2 luxurious primary suites, each with its own ensuite. The bright, fully finished walkout lower level offers remarkable flexibility with a private primary suite—ideal for an in-law, nanny, extended family or multigenerational living. Exceptional craftsmanship, engineered and beautifully finished throughout, the home features engineered oak hardwood flooring, elegant 8-ft solid wood doors, a reinforced foundation, two-zone heating, tankless hot water, owned water softener, security cameras and security system. Step outside to the large covered porch and expansive private grounds, where peaceful country surroundings meet the convenience of being minutes from Conestoga Mall and every amenity. Backed by a 7-year Tarion warranty, this is more than a home—it is a rare opportunity to experience refined country estate living. (id:25417)
- Listing ID: 40858737
- Property Type: Single Family
- Year Built: 2026
| Property | |
|---|---|
| Style: | Bungalow |
| Ownership: | Freehold |
| Lot Size: | Under 1/2 Acre Landscaped |
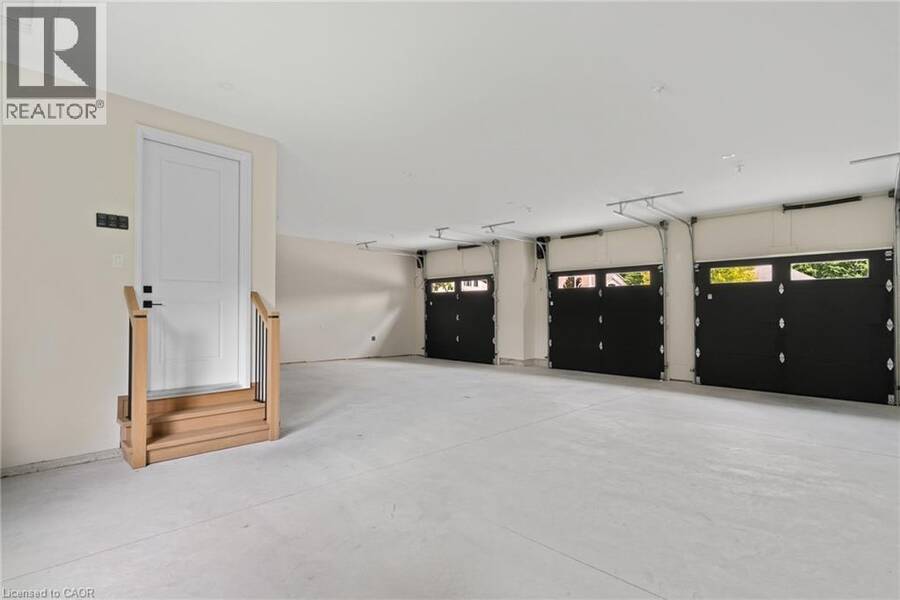
| Parking: | Attached Garage 11 Spaces |
| Building | |
|---|---|
| Type: | Single Family House |
| Appliances: | Dryer, Garage Door Opener, Gas Stove(s), Hood Fan, Microwave Built-in, Washer, Water Softener and Dishwasher |
| HVAC: | Central Air Conditioning, Fireplace and Forced Air Natural Gas |
| Exterior: | Stone |
| Basement: | Full (Finished) |
| Utilities: | Municipal Sewage System |
| Location | |
|---|---|
| Township: | Woolwich |
| Province: | Ontario |
| Community Features: | Quiet Area |
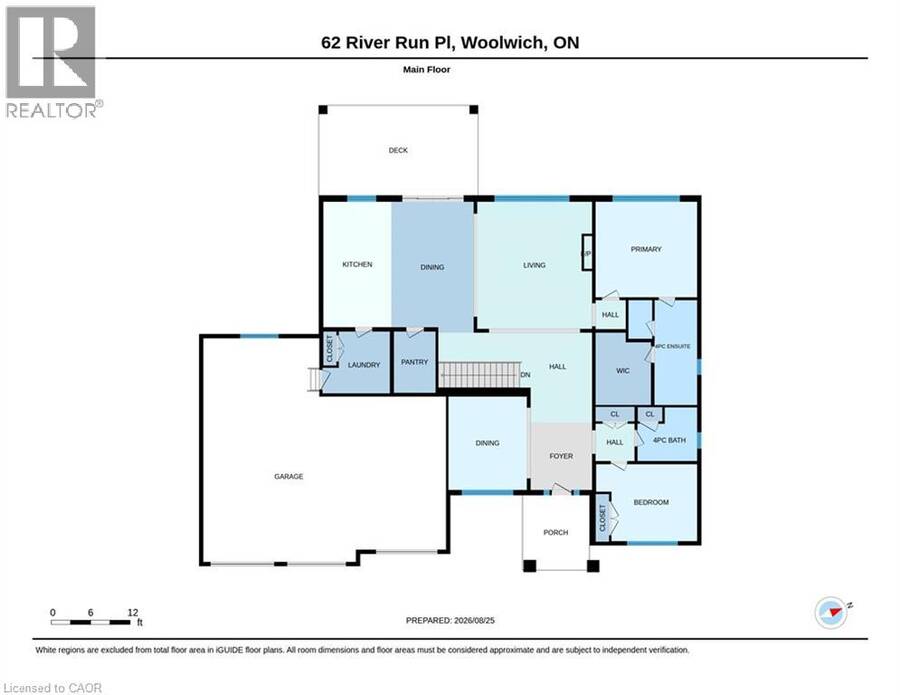
| Rooms | Level | Dimensions |
|---|---|---|
| Cold room | Lower level | 21'0'' x 10'4'' |
| Utility room | Lower level | 20'11'' x 15'1'' |
| Storage | Lower level | 15'8'' x 13'2'' |
| Bedroom | Lower level | 13'11'' x 11'11'' |
| 3pc Bathroom | Lower level | Measurements not available |
| 3pc Bathroom | Lower level | Measurements not available |
| Primary Bedroom | Lower level | 15'9'' x 13'5'' |
| Recreation room | Lower level | 40'10'' x 29'0'' |
| Foyer | Main level | 9'6'' x 24'2'' |
| Bedroom | Main level | 13'1'' x 11'11'' |
| 4pc Bathroom | Main level | Measurements not available |
| Dining room | Main level | 12'0'' x 14'0'' |
| 5pc Bathroom | Main level | Measurements not available |
| Primary Bedroom | Main level | 15'6'' x 14'8'' |
| Great room | Main level | 17'7'' x 19'3'' |
| Pantry | Main level | 6'7'' x 9'8'' |
| Laundry room | Main level | 10'3'' x 9'8'' |
| Eat in kitchen | Main level | 22'11'' x 19'3'' |
| Porch | Main level | 24'9'' x 14'0'' |
Book a showing to see this RIVER RUN Place Home in Woolwich
This property has so much to offer. Book a private showing now, as you do not want to miss out on 62 RIVER RUN Place in Woolwich, Ontario!
Private Showing Request
Send a request to book a private showing for
.
Please Note: Information you supply in the contact form will be kept fully confidential.
Is this home the right property for you? Start a conversation to find out.
Get Directions to this Property
Not sure where this property is? Get directions to this RIVER RUN Place Home in Woolwich.


Provided by RE/MAX TWIN CITY REALTY INC.. MLS®, REALTOR®, and the associated logos are trademarks of the Canadian Real Estate Association.

This REALTOR.ca listing content is owned and licensed by REALTOR® members of the Canadian Real Estate Association.
Have questions or need more information about this home? Don't know where to begin? Then, let us connect you with the best real estate agent to guide you.

Inquiries submitted through this website will be responded to by a local sales representative from Royal LePage®.
Start a Conversation by Text
Provide your full name, phone and email to start a conversation by text message.
Please Note: Information you supply in the contact form will be kept fully confidential.
Start a Conversation by Email
Provide your full name and email to start a conversation by email.
Please Note: Information you supply in the contact form will be kept fully confidential.