
4 JAMES WILSON Street, Woolwich, Ontario N0B 1K0


$650,000.00
- 3 bedrooms
- 3 bathrooms
- 2,209 Square Feet
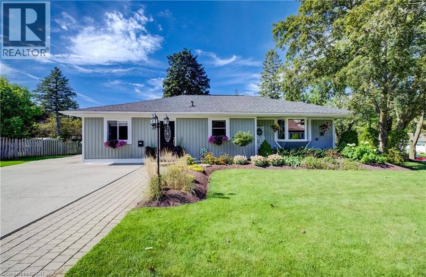
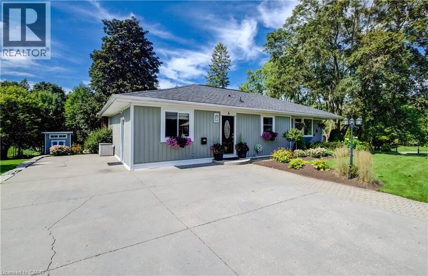
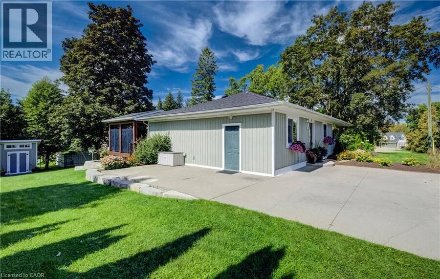
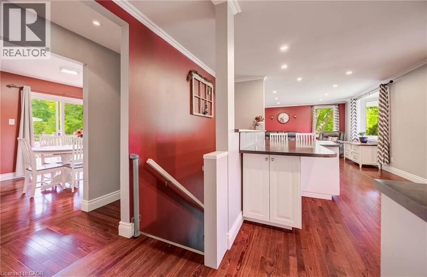
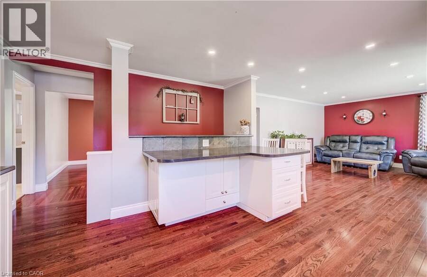
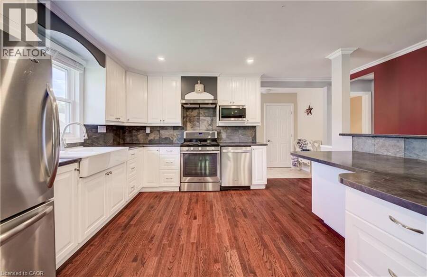
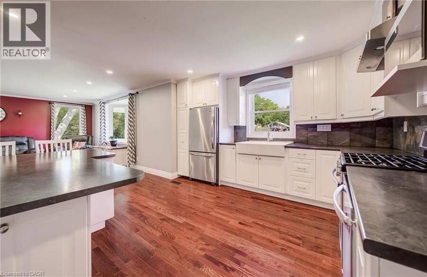
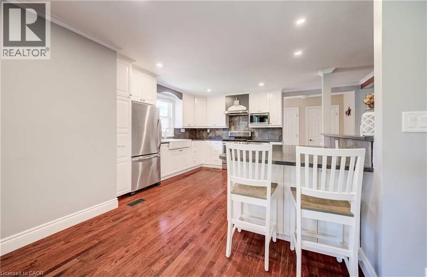
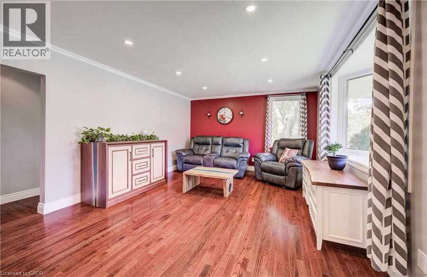
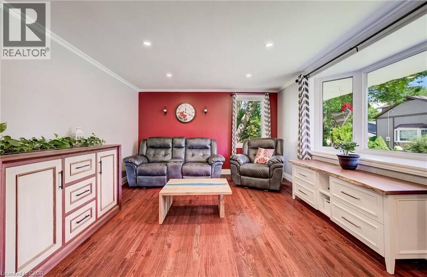
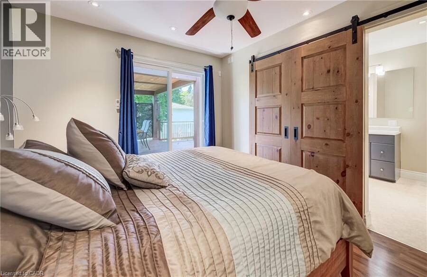
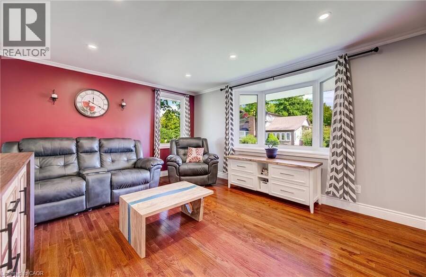
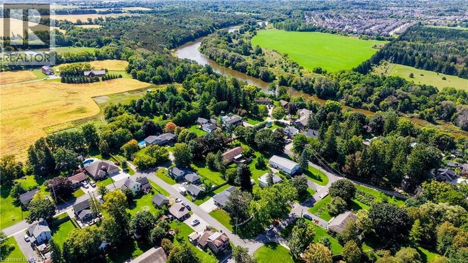
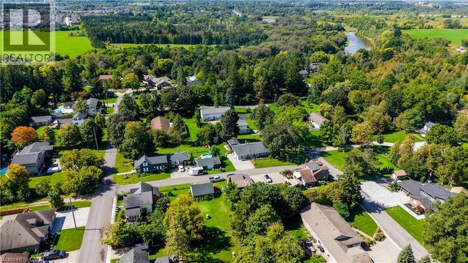
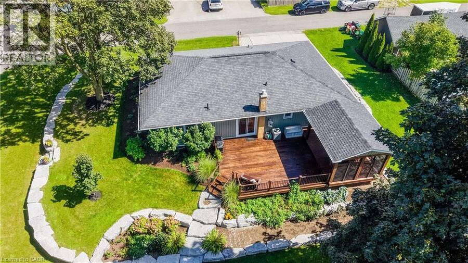
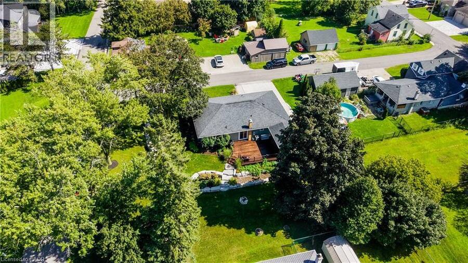
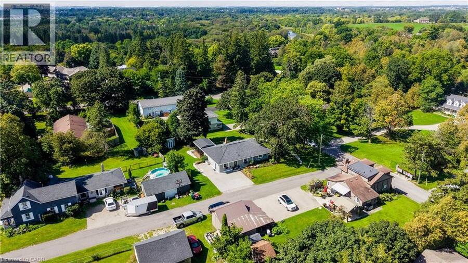
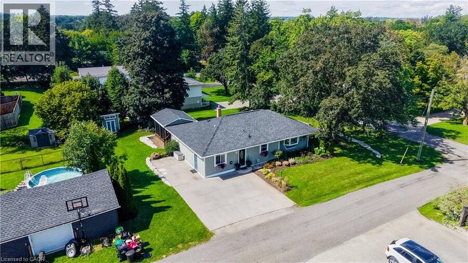
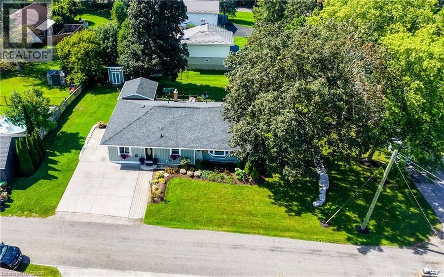
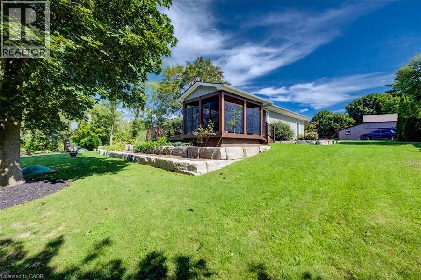
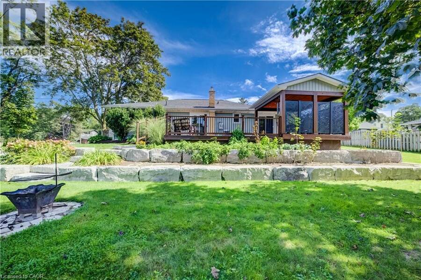
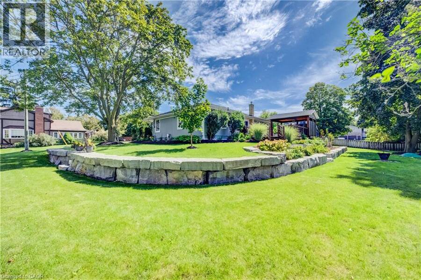
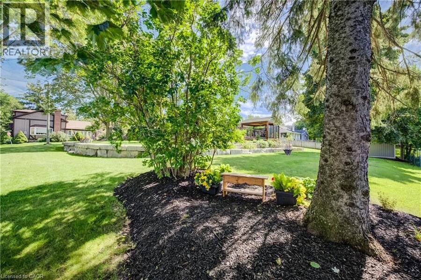
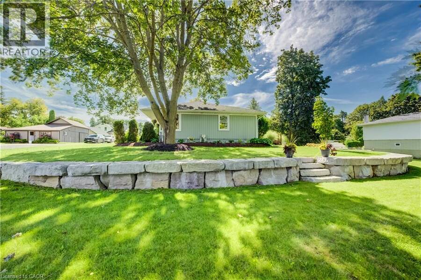
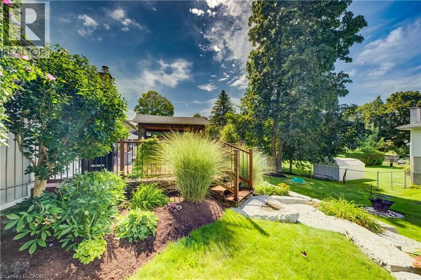
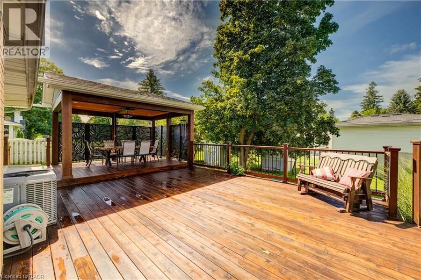
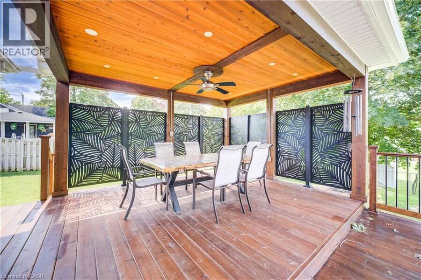
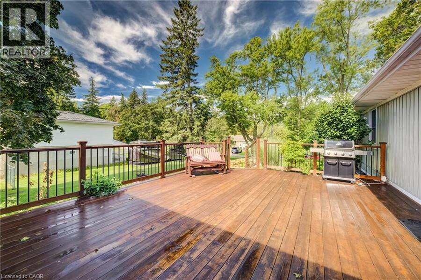
Welcome to 4 James Wilson Street, a 3-bedroom, 3-bathroom detached bungalow offering comfortable one-level living and a beautifully finished lower level. Set on an impressive 107.30' x 123.57 lot with $70,000 worth of landscaping done, this home combines inviting interiors with outstanding outdoor living. Inside, hardwood flooring flows through the bright, open-concept kitchen and living space. The kitchen features crisp white cabinetry, stainless-steel appliances, a farmhouse-style sink, tile backsplash and a generous peninsula with plenty of room for casual seating. Large windows bring natural light into the adjoining living area, while recessed ... read more
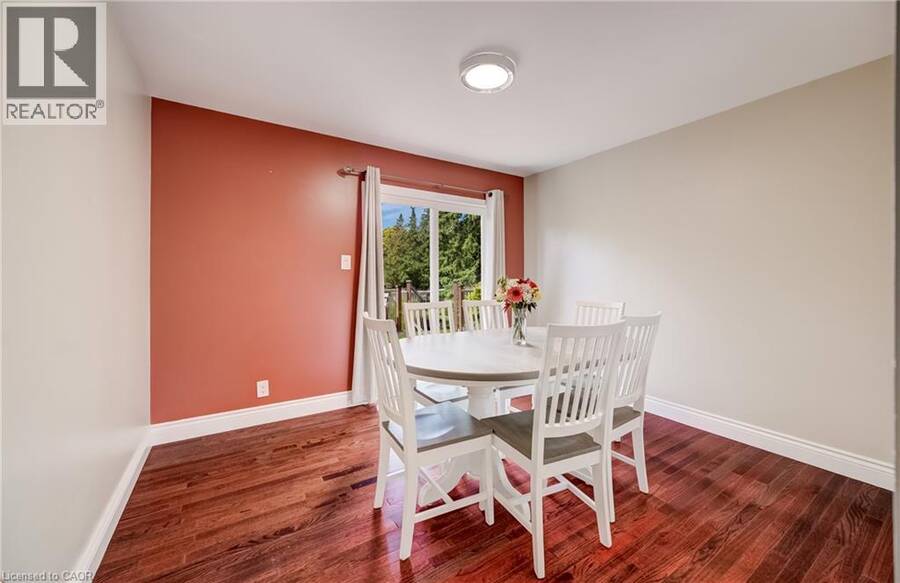
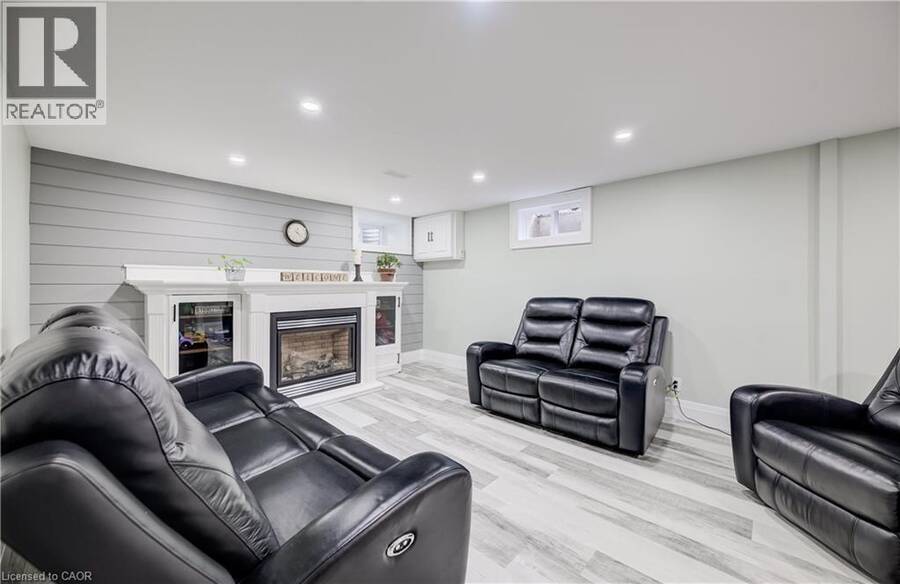
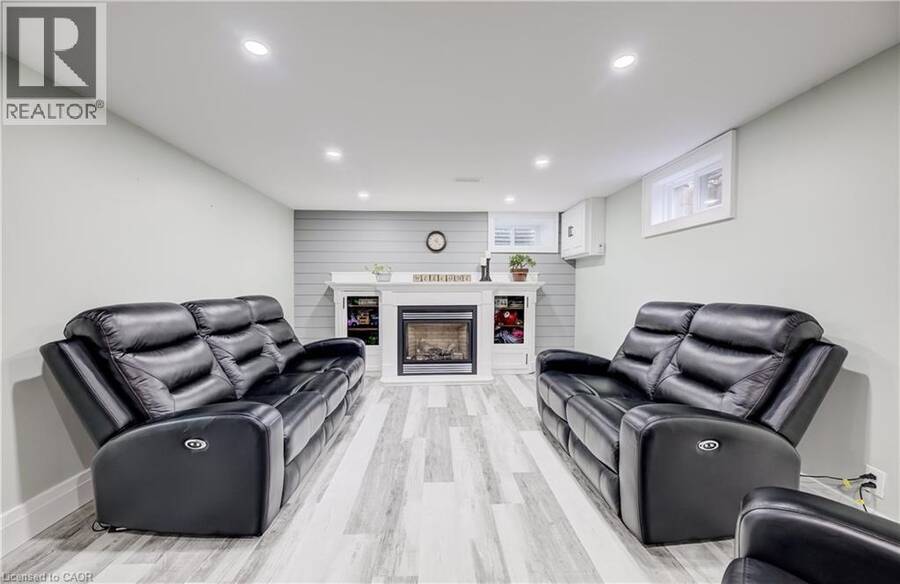
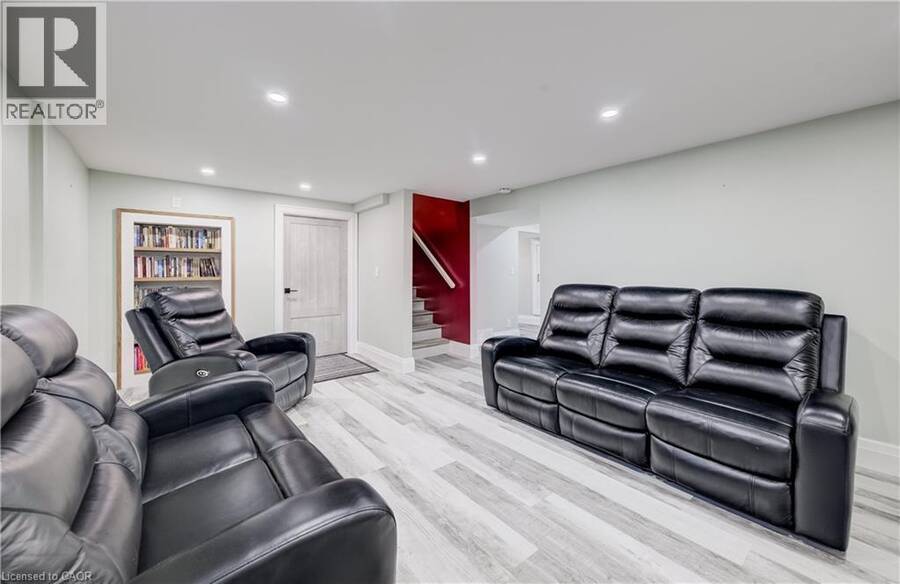
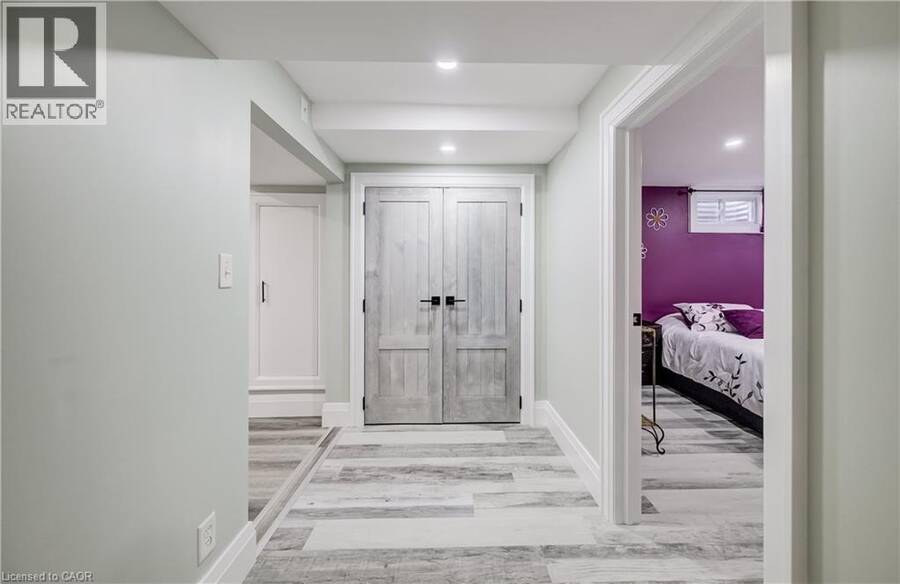
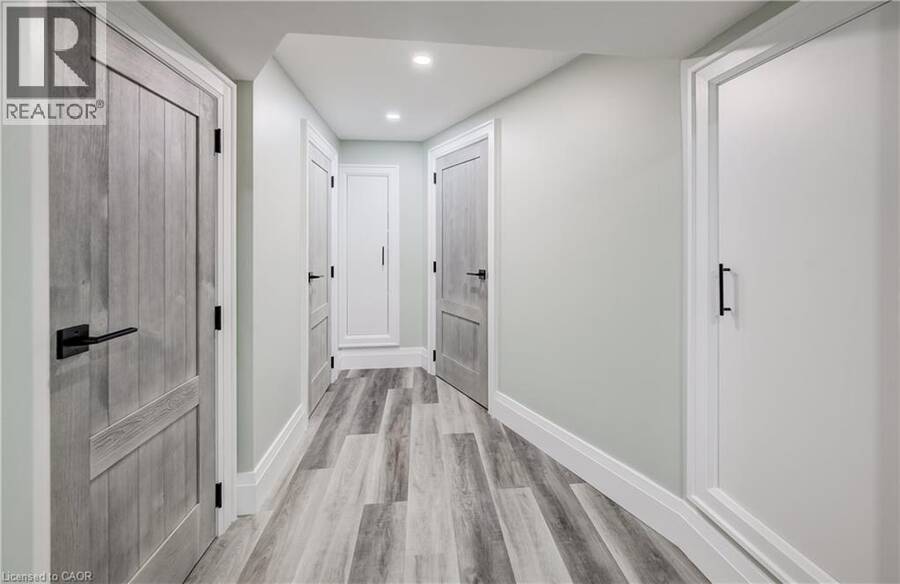
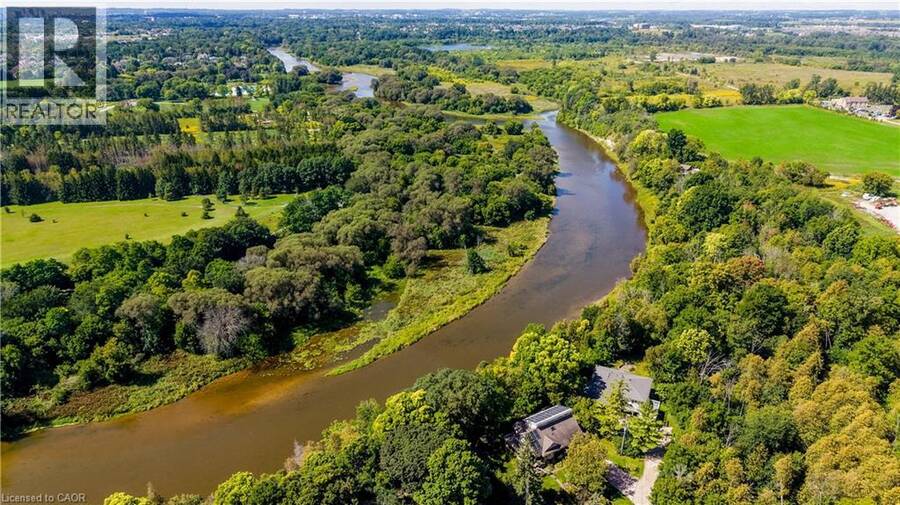
Welcome to 4 James Wilson Street, a 3-bedroom, 3-bathroom detached bungalow offering comfortable one-level living and a beautifully finished lower level. Set on an impressive 107.30' x 123.57 lot with $70,000 worth of landscaping done, this home combines inviting interiors with outstanding outdoor living. Inside, hardwood flooring flows through the bright, open-concept kitchen and living space. The kitchen features crisp white cabinetry, stainless-steel appliances, a farmhouse-style sink, tile backsplash and a generous peninsula with plenty of room for casual seating. Large windows bring natural light into the adjoining living area, while recessed lighting and crown moulding add a polished finish. Downstairs, the finished lower level expands your living space with a spacious recreation area anchored by a fireplace, ideal for movie nights, entertaining or simply unwinding. Outside may become your favourite place to spend time. The substantial covered deck creates an inviting outdoor room, complete with a warm wood ceiling, recessed lighting, ceiling fan and decorative privacy screens. Whether you're hosting dinner or enjoying a quiet summer evening, it's a space designed to be enjoyed. With 3 bedrooms, 3 bathrooms, versatile finished living space and a generous lot, this Bloomingdale bungalow is ready for its next chapter. (id:25417)
- Listing ID: 40853103
- Property Type: Single Family
- Year Built: 1951
| Property | |
|---|---|
| Style: | Bungalow |
| Ownership: | Freehold |
| Lot Size: | 0.31 Ac (Under 1/2 Acre) |
| Parking: | 4 Spaces |
| Building | |
|---|---|
| Type: | Single Family House |
| Appliances: | Dishwasher, Freezer, Hood Fan, Microwave, Range - Gas, Refrigerator, Water Softener, Window Coverings and Central Vacuum |
| HVAC: | Central Air Conditioning and Fireplace Natural Gas |
| Exterior: | Aluminum Siding |
| Basement: | Full (Finished) |
| Utilities: | Electricity, Natural Gas and Septic System |
| Location | |
|---|---|
| Township: | Woolwich |
| Province: | Ontario |
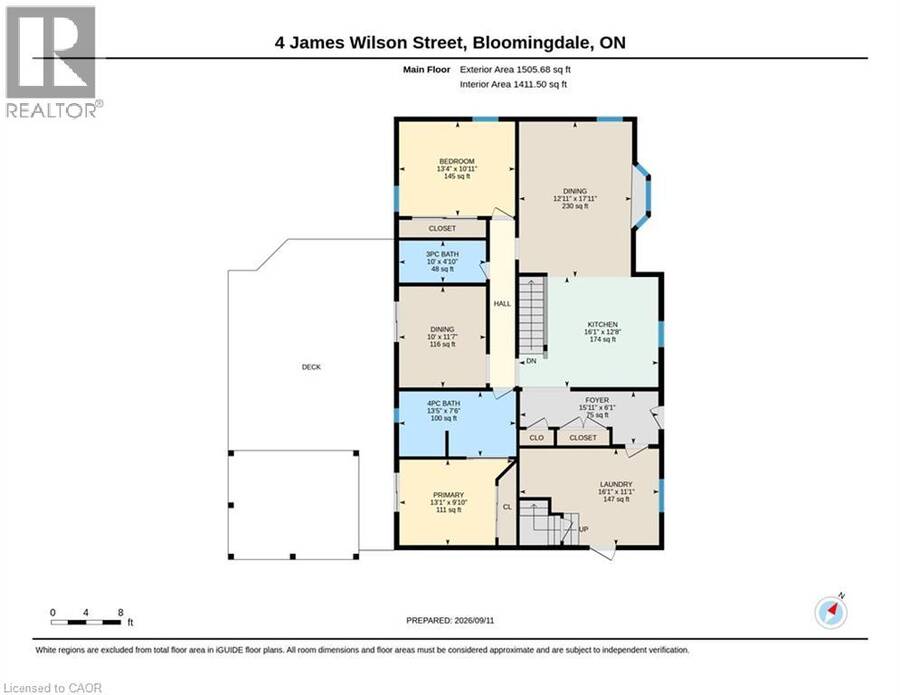
| Rooms | Level | Dimensions |
|---|---|---|
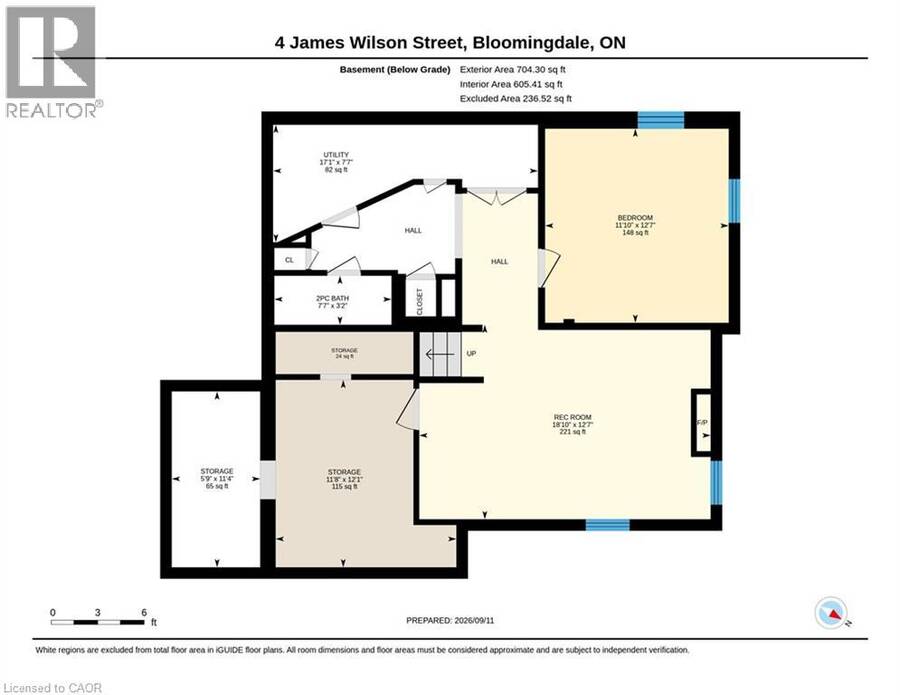
| Utility room | Basement | 7'7'' x 17'1'' |
| Storage | Basement | 6'0'' x 4'0'' |
| Storage | Basement | 11'4'' x 5'9'' |
| Storage | Basement | 12'1'' x 11'8'' |
| Recreation room | Basement | 12'7'' x 18'10'' |
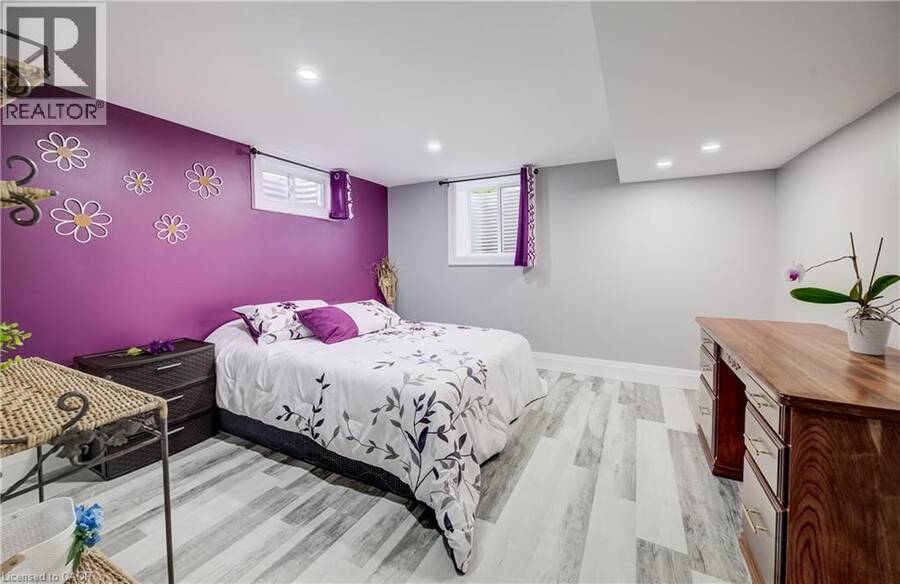
| Bedroom | Basement | 12'7'' x 11'10'' |
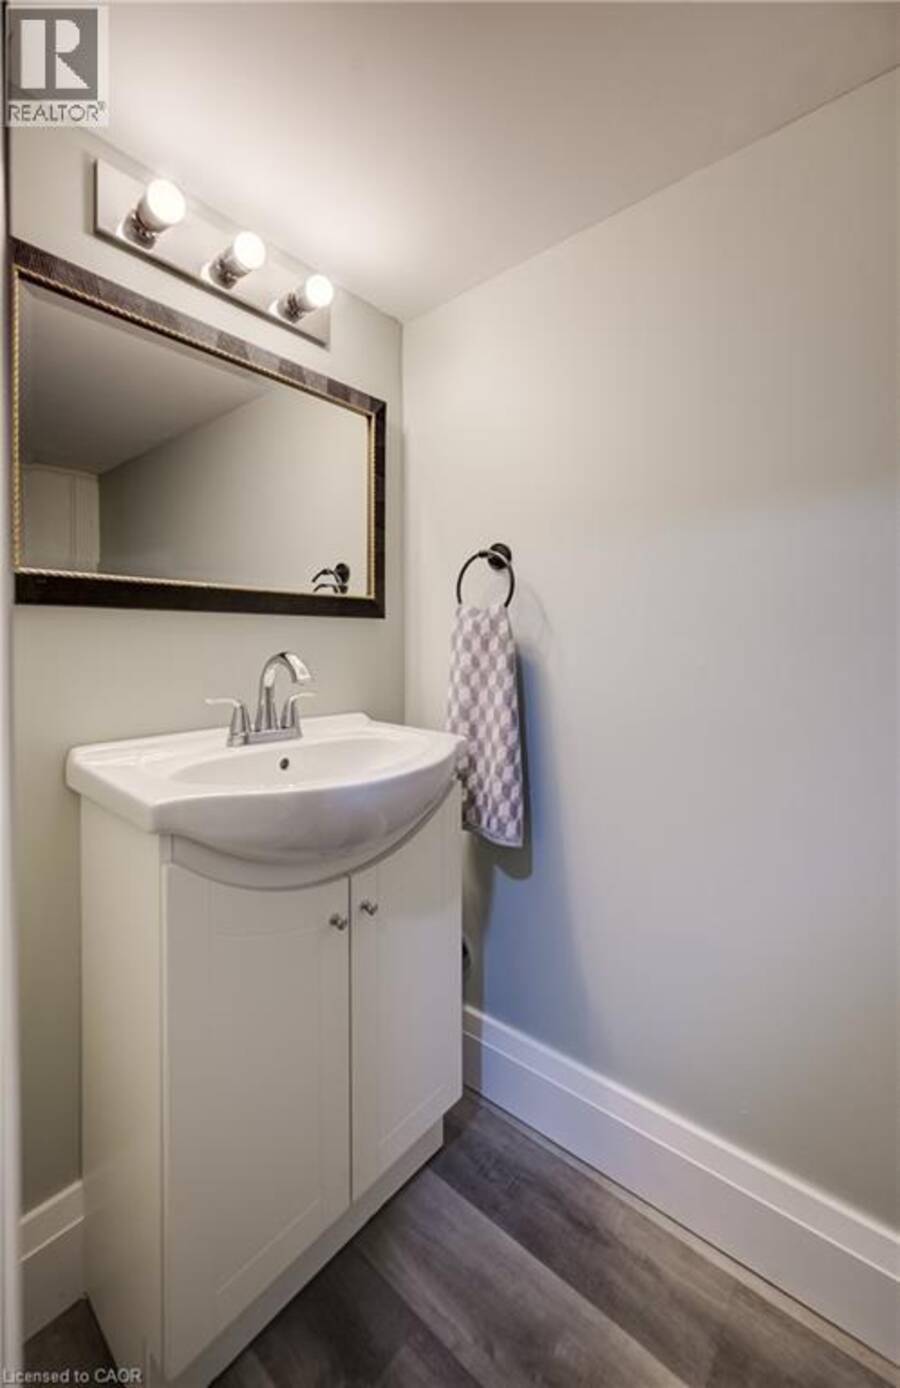
| 2pc Bathroom | Basement | 3'2'' x 7'7'' |
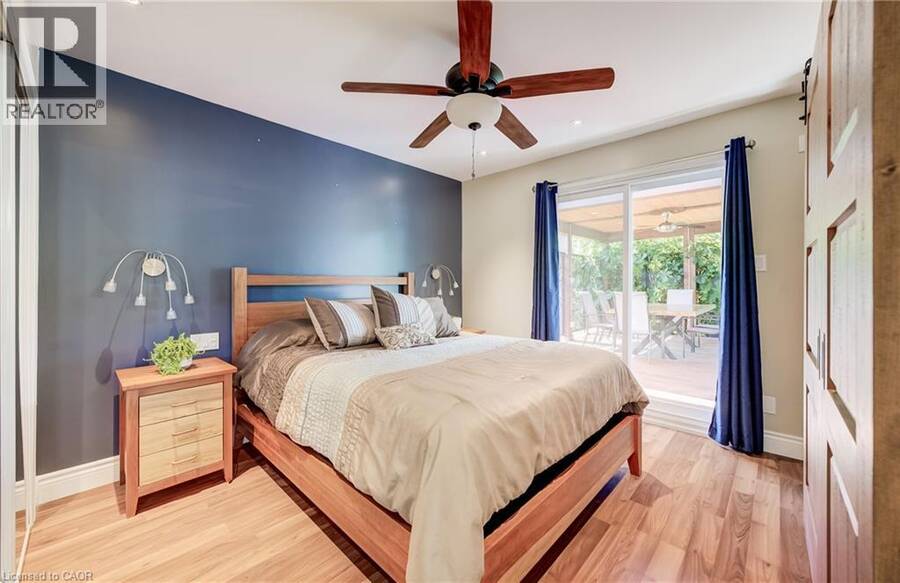
| Primary Bedroom | Main level | 13'1'' x 9'10'' |
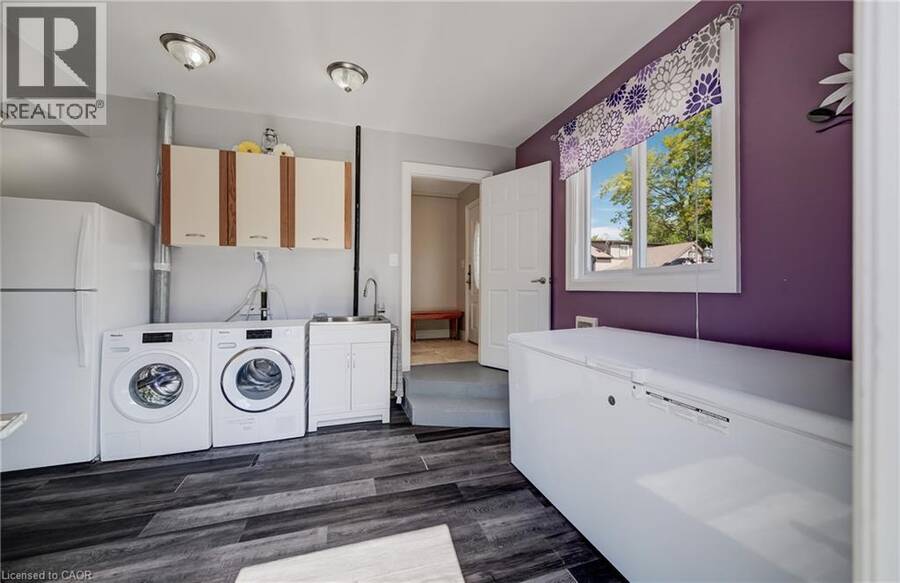
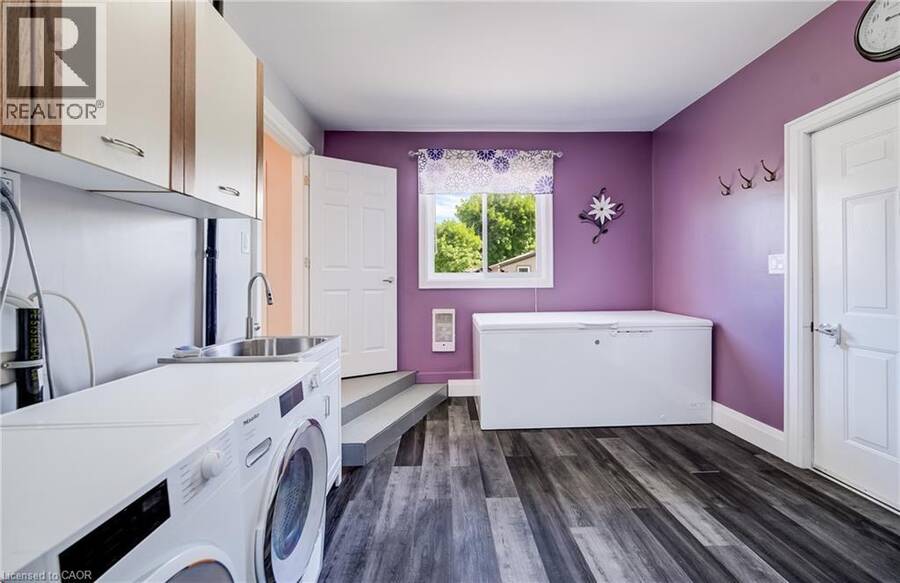
| Laundry room | Main level | 16'1'' x 11'1'' |
| Kitchen | Main level | 16'1'' x 12'8'' |
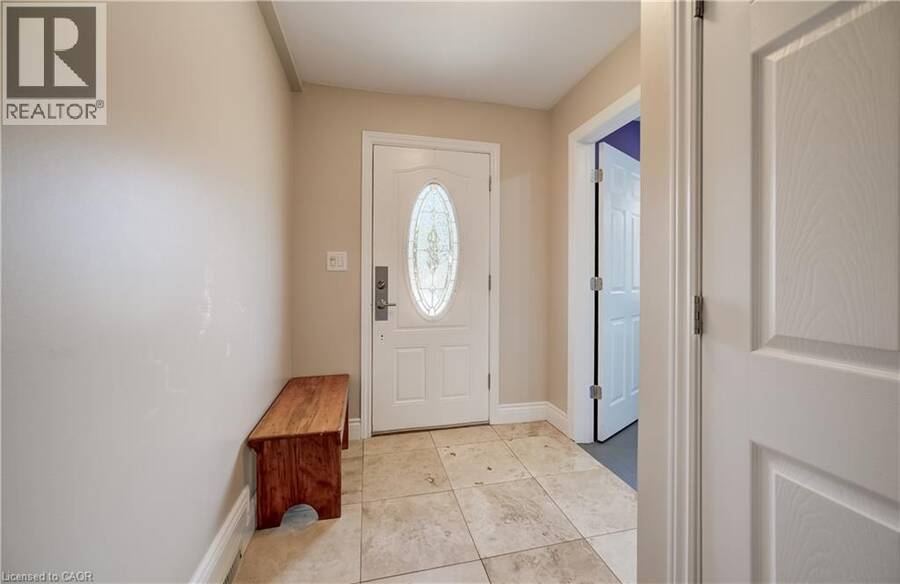
| Foyer | Main level | 15'11'' x 6'1'' |
| Dining room | Main level | 12'11'' x 17'11'' |
| Dining room | Main level | 10'0'' x 11'7'' |
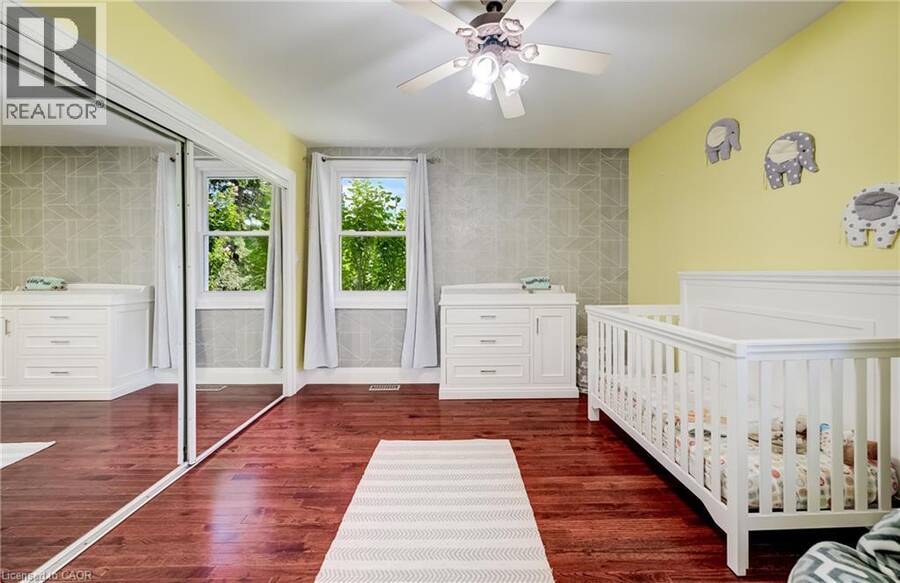
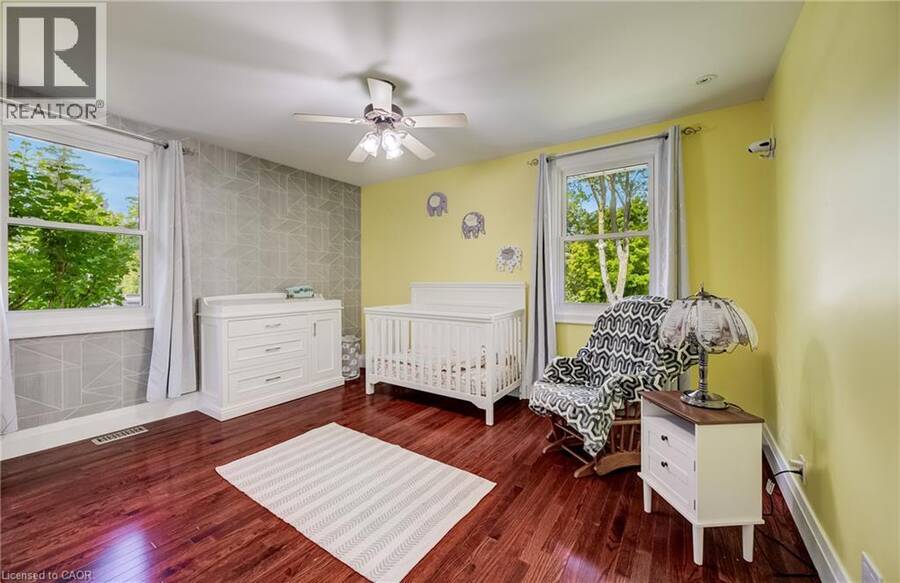
| Bedroom | Main level | 13'4'' x 10'11'' |
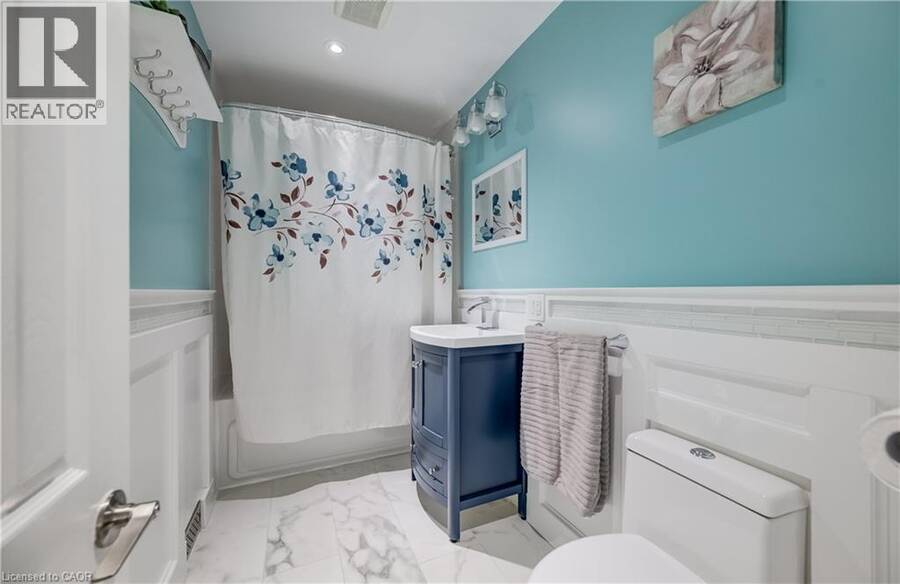
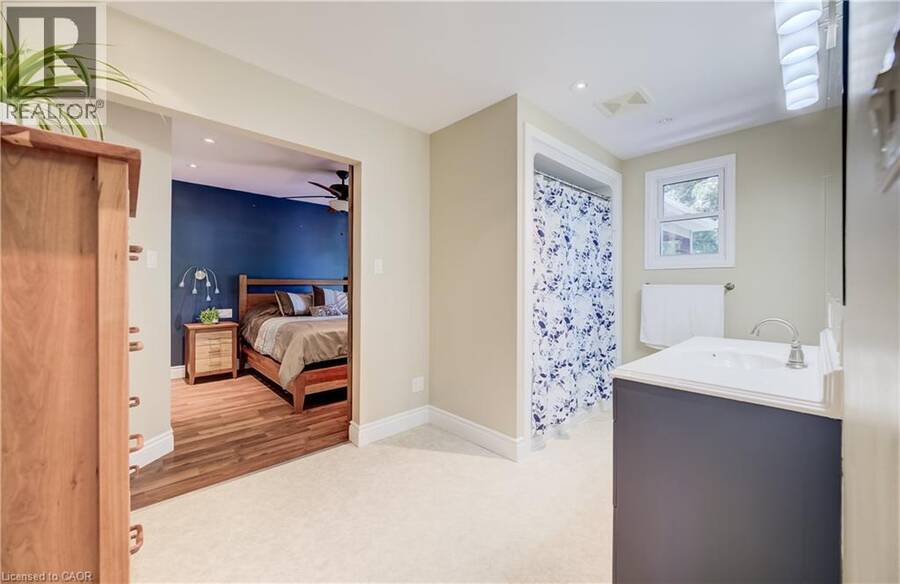
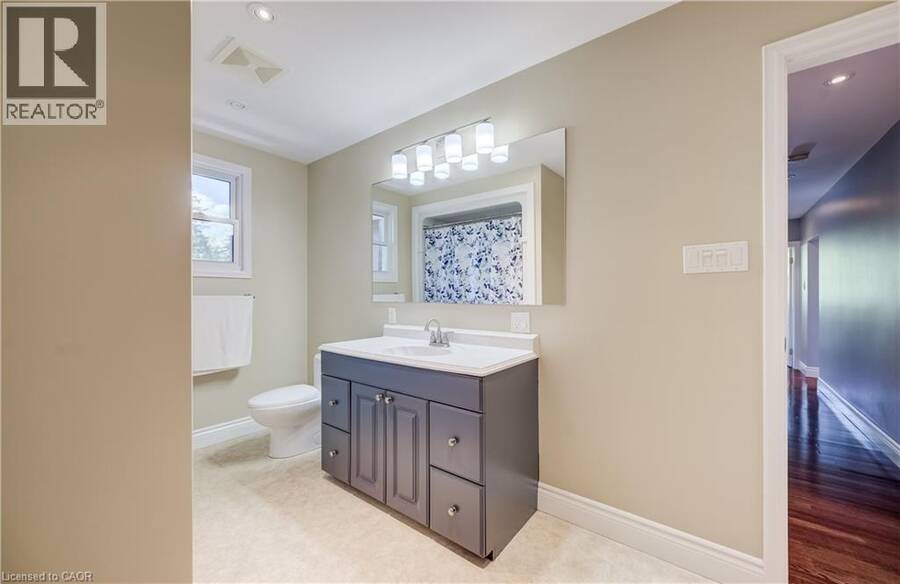
| 4pc Bathroom | Main level | 13'5'' x 7'6'' |
| 3pc Bathroom | Main level | 10'0'' x 4'10'' |
Book a showing to see this JAMES WILSON Street Home in Woolwich
This property has so much to offer. Book a private showing now, as you do not want to miss out on 4 JAMES WILSON Street in Woolwich, Ontario!
Private Showing Request
Send a request to book a private showing for
.
Please Note: Information you supply in the contact form will be kept fully confidential.
Is this home the right property for you? Start a conversation to find out.
Get Directions to this Property
Not sure where this property is? Get directions to this JAMES WILSON Street Home in Woolwich.


Provided by EXP REALTY. MLS®, REALTOR®, and the associated logos are trademarks of the Canadian Real Estate Association.

This REALTOR.ca listing content is owned and licensed by REALTOR® members of the Canadian Real Estate Association.
Have questions or need more information about this home? Don't know where to begin? Then, let us connect you with the best real estate agent to guide you.

Inquiries submitted through this website will be responded to by a local sales representative from Royal LePage®.
Start a Conversation by Text
Provide your full name, phone and email to start a conversation by text message.
Please Note: Information you supply in the contact form will be kept fully confidential.
Start a Conversation by Email
Provide your full name and email to start a conversation by email.
Please Note: Information you supply in the contact form will be kept fully confidential.