
36 ELGIN Street E, Woolwich, Ontario N0B 1N0


$1,599,900.00
- 3 bedrooms
- 1 bathrooms
- 1,515 Square Feet
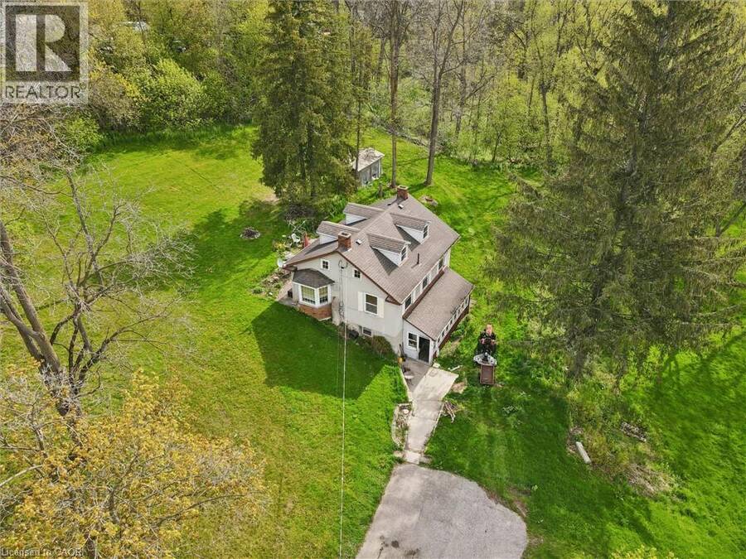
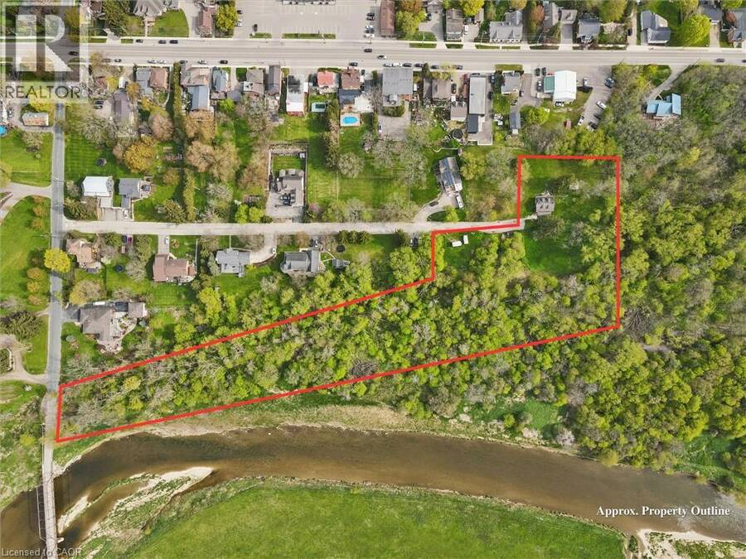
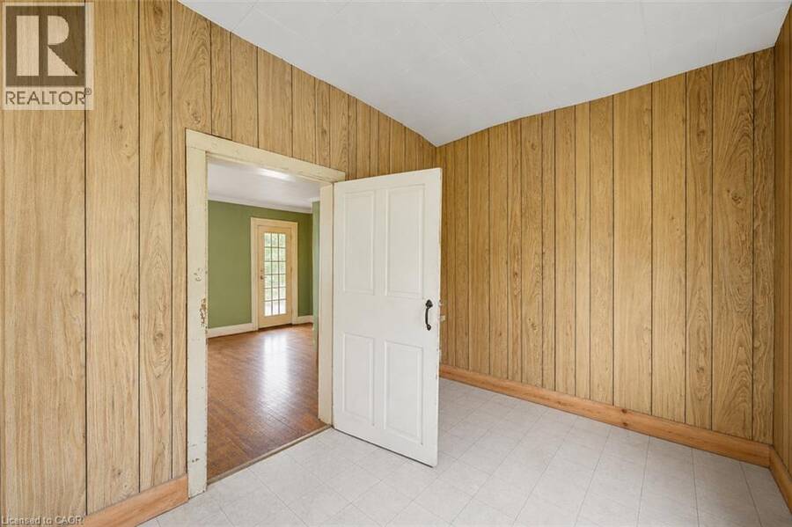
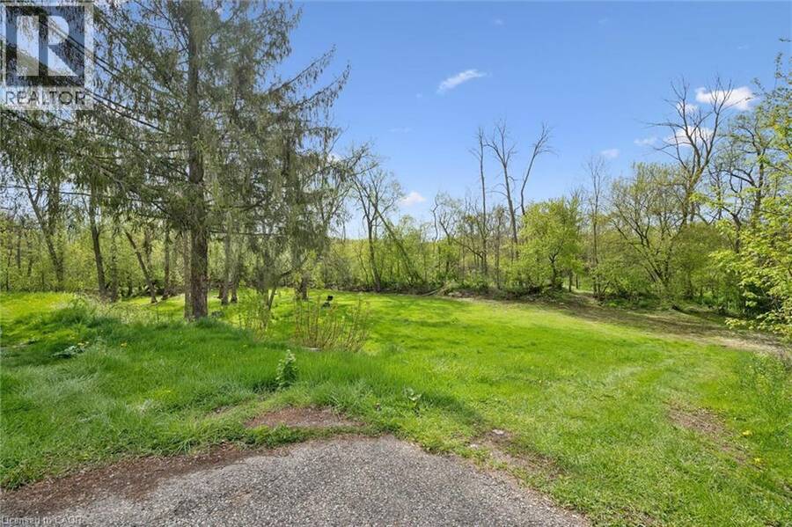
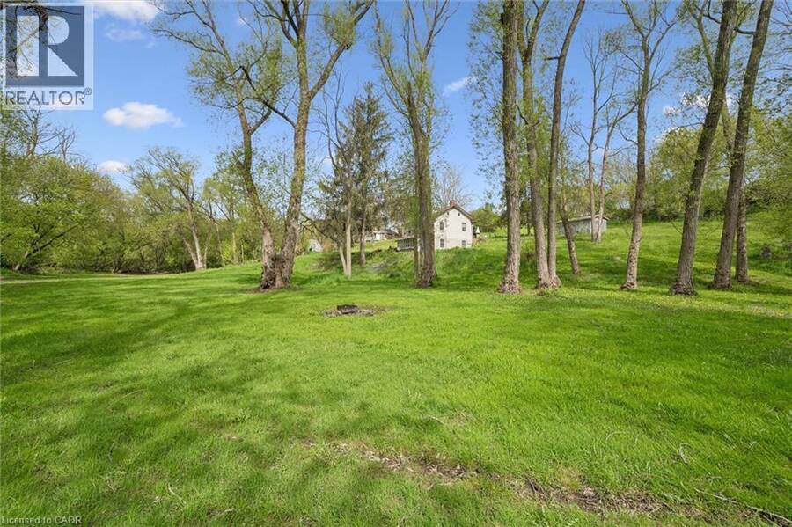
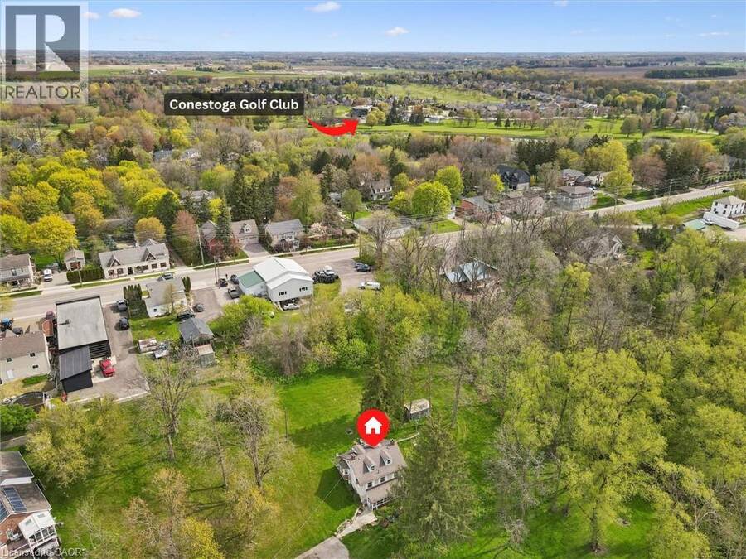
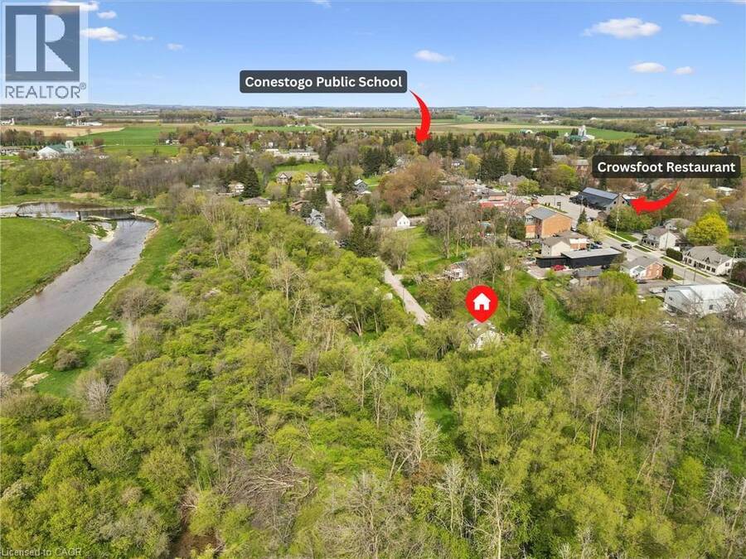
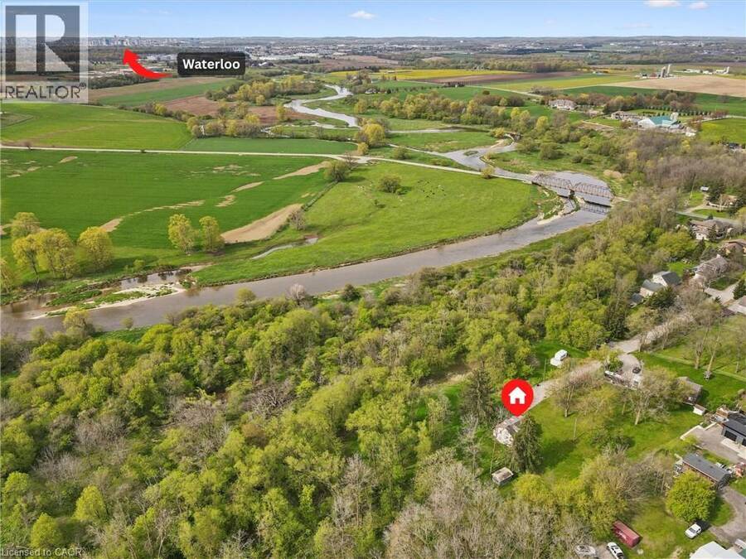
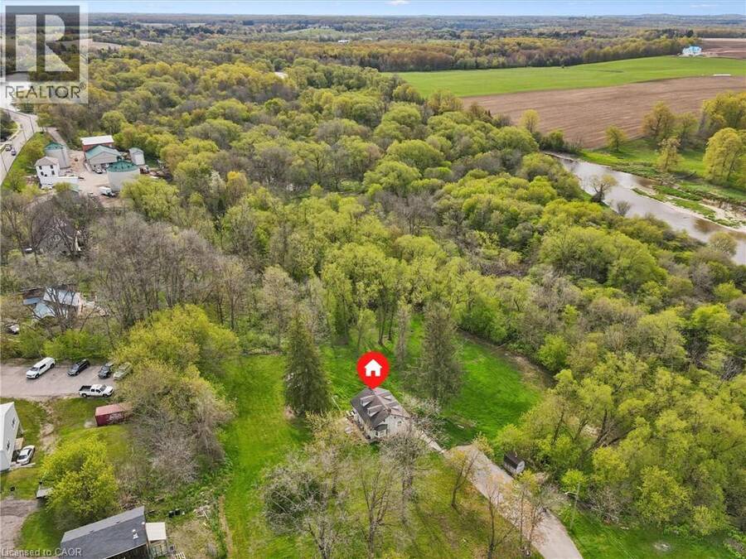
Welcome to 36 Elgin Street East — a truly exceptional opportunity in the heart of Conestogo, ideally situated along the picturesque Conestogo River. Set on a sprawling nearly 4-acre lot, this unique property offers an extraordinary combination of privacy, natural beauty, and potential for restoration or redevelopment. Surrounded by mature trees and tranquil countryside views, the setting is perfectly suited for a custom Estate Home or a peaceful rural retreat, all while being just minutes from Waterloo, St. Jacobs, and Elmira. The existing three Bedroom Home features a Main Floor with a Kitchen, Living Room, Dining Room, and Sunroom. The Second ... read more
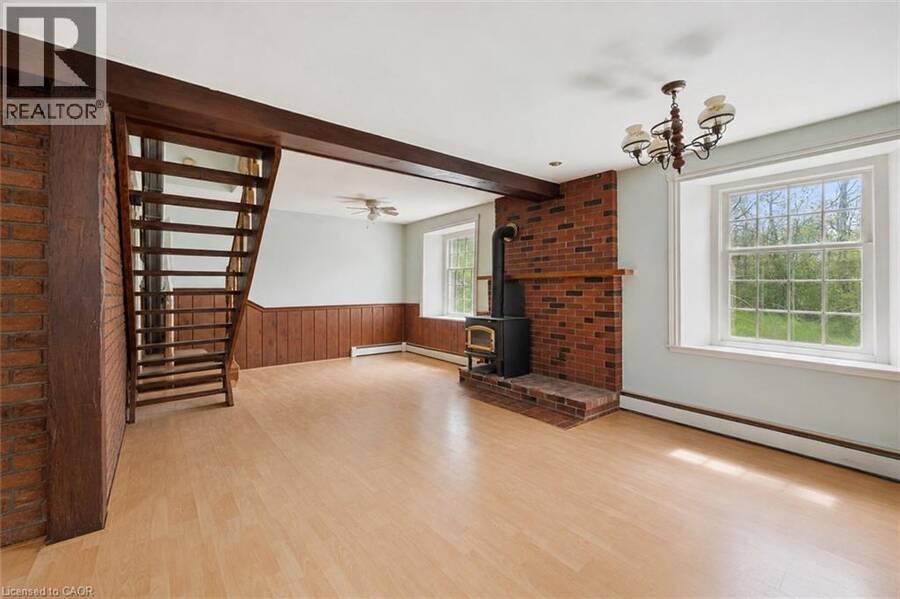
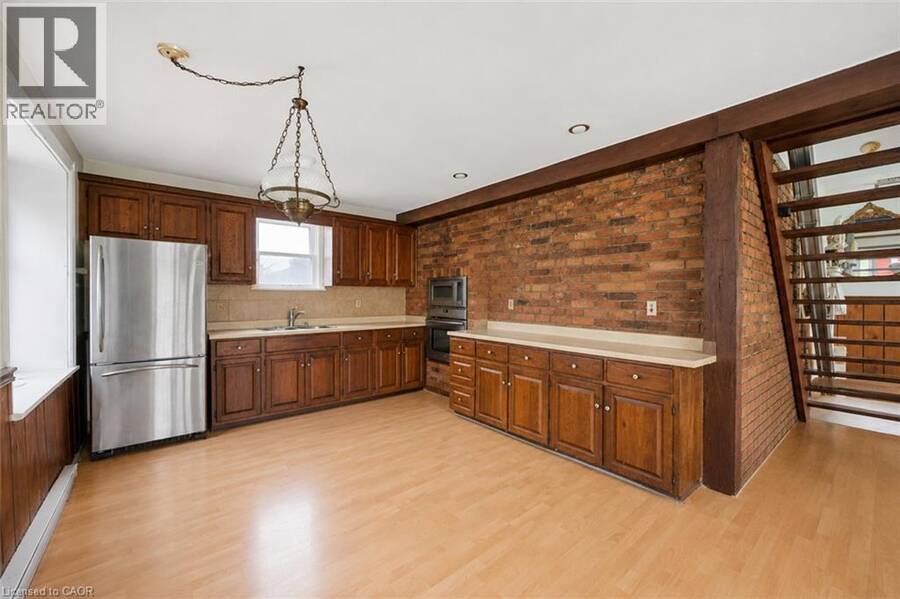
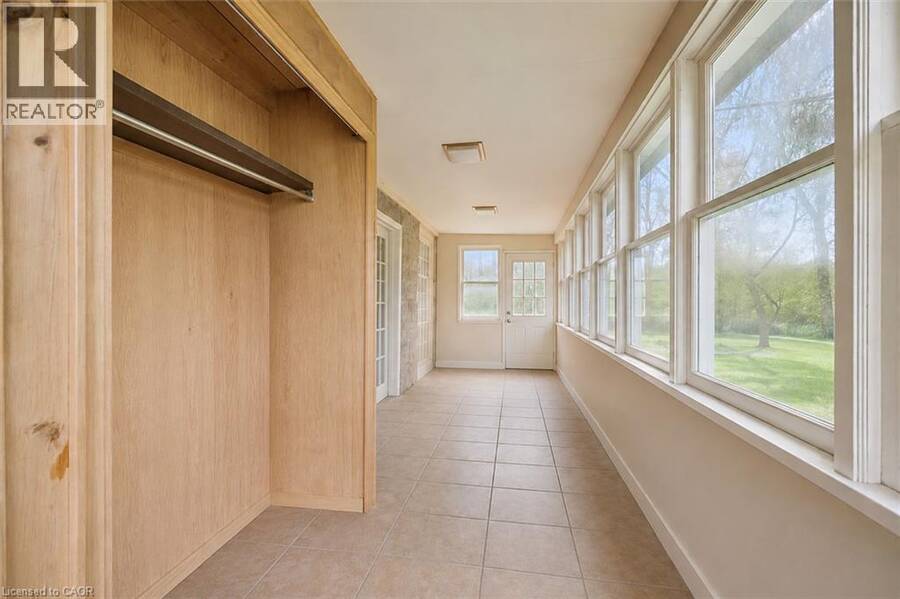
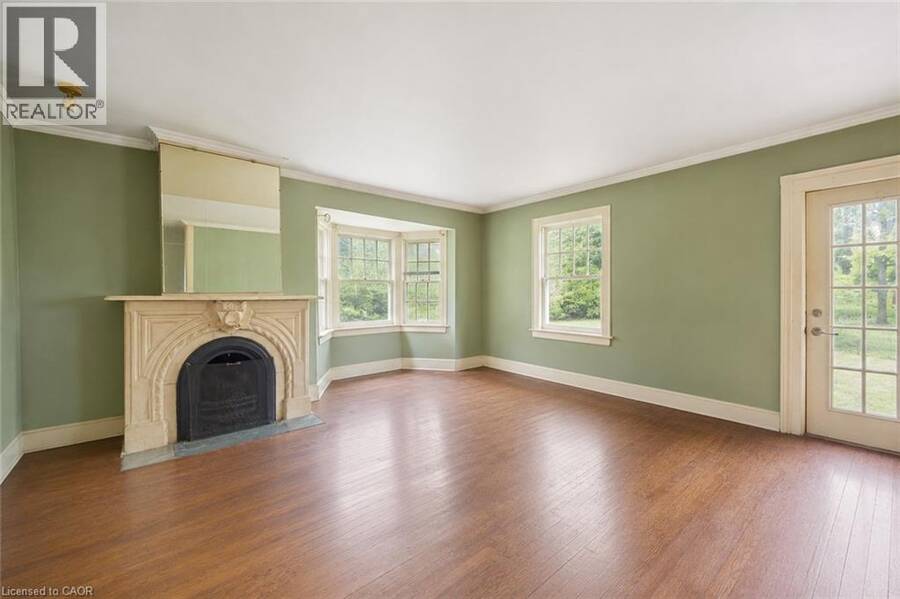
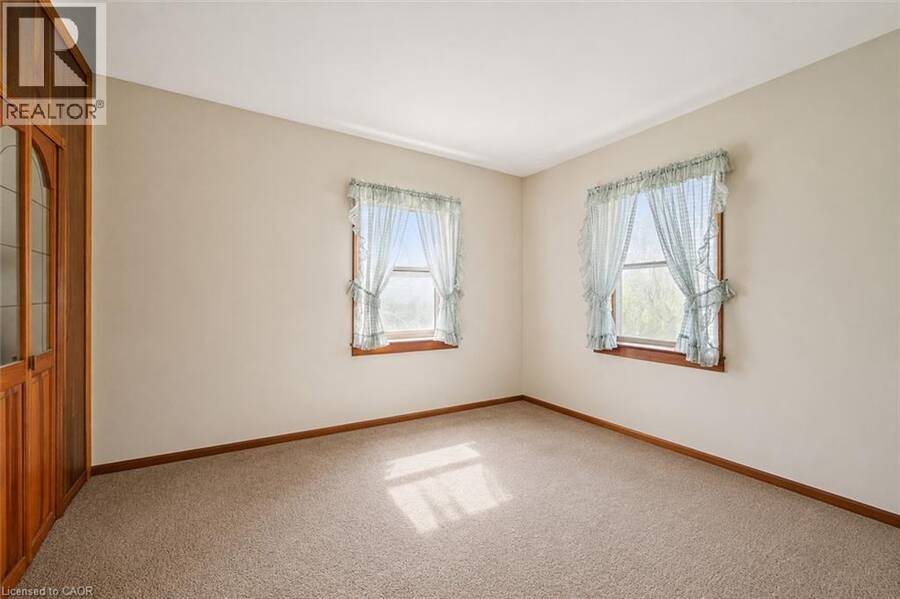
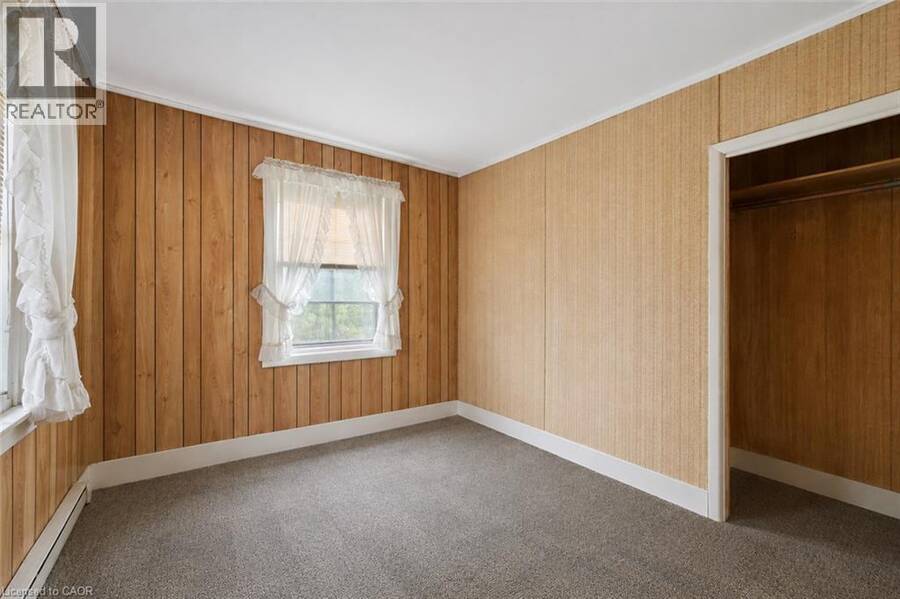
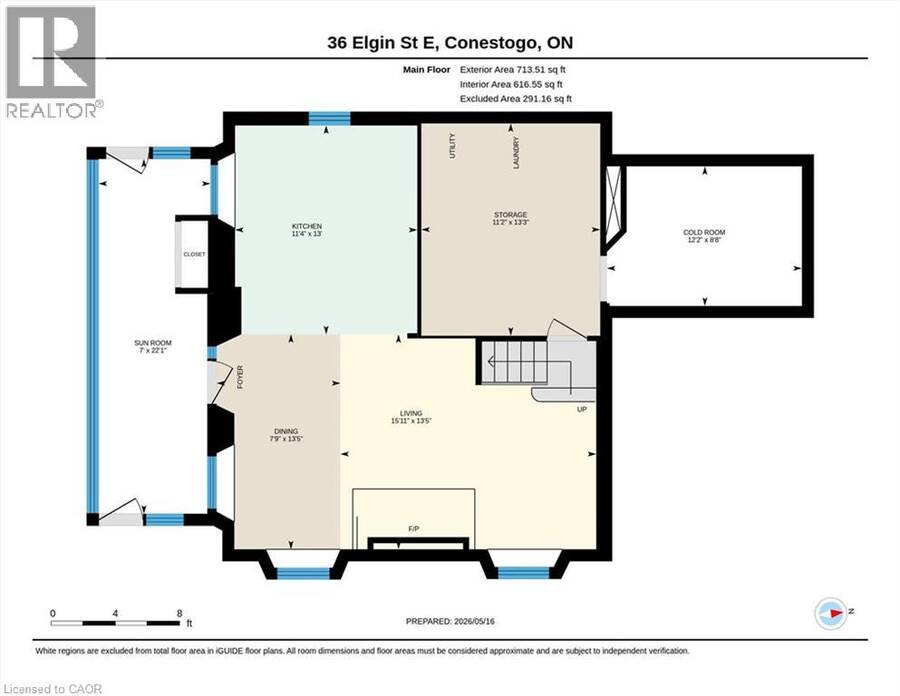
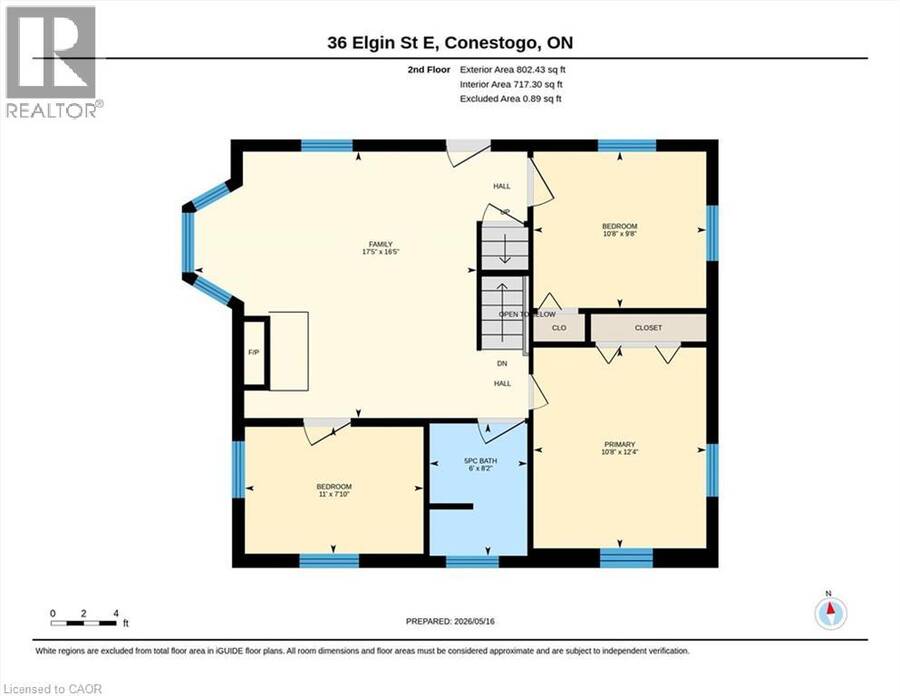
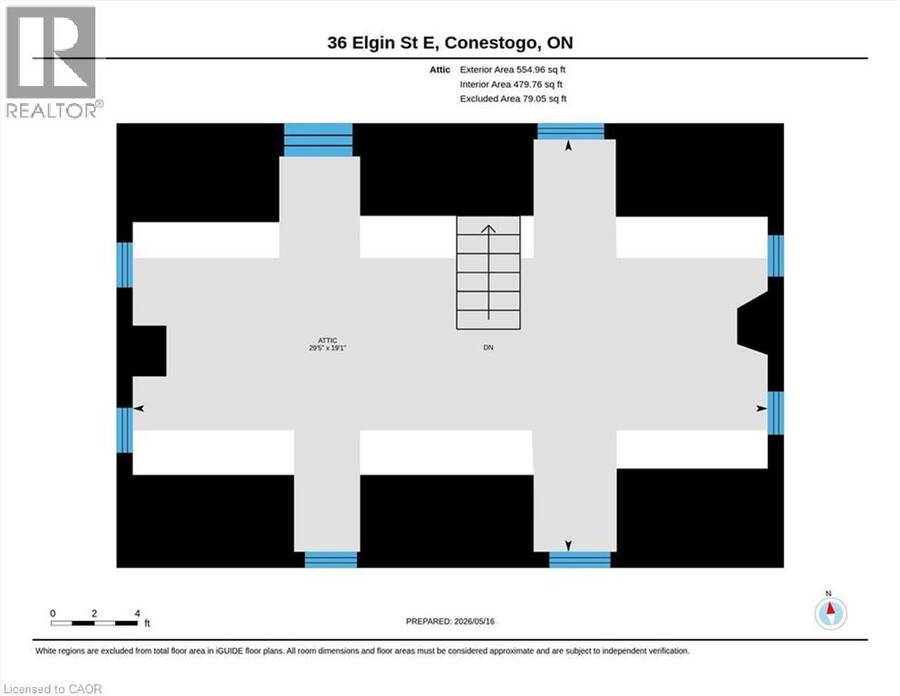
Welcome to 36 Elgin Street East — a truly exceptional opportunity in the heart of Conestogo, ideally situated along the picturesque Conestogo River. Set on a sprawling nearly 4-acre lot, this unique property offers an extraordinary combination of privacy, natural beauty, and potential for restoration or redevelopment. Surrounded by mature trees and tranquil countryside views, the setting is perfectly suited for a custom Estate Home or a peaceful rural retreat, all while being just minutes from Waterloo, St. Jacobs, and Elmira. The existing three Bedroom Home features a Main Floor with a Kitchen, Living Room, Dining Room, and Sunroom. The Second Floor features a Family Room, three Bedrooms, a 5-pce Bathroom, and a large Family Room. The unfinished Attic is the perfect area to add additional living space. Ideally situated near walking trails, golf courses, local shops, and highly regarded schools, the property offers a spacious rural setting with a variety of potential future uses (subject to all applicable approvals with the appropriate authorities). Surrounded by nature and beautiful Homes, 36 Elgin Street East presents a unique opportunity for anyone seeking a peaceful property in one of the region’s most desirable communities. Schedule your private viewing today! (id:25417)
- Listing ID: 40857440
- Property Type: Single Family
- Year Built: 1900
| Property | |
|---|---|
| Style: | Other |
| Ownership: | Freehold |
| Land Size: | 3.86 Ac (2 - 4.99 Acres) |
| Parking: | 6 Spaces |
| Building | |
|---|---|
| Type: | Single Family House |
| Appliances: | Refrigerator, Washer and Dryer |
| HVAC: | Baseboard Heaters, Fireplace and Stove Electric |
| Exterior: | Brick, Stucco and Vinyl Siding |
| Basement: | None |
| Utilities: | Septic System |
| Location | |
|---|---|
| Township: | Woolwich |
| Province: | Ontario |
| Nearby Amenities: | Golf Nearby, Place Of Worship and Schools |
| Community Features: | Quiet Area |
| Rooms | Level | Dimensions |
|---|---|---|
| 5pc Bathroom | Second level | 6'0'' x 8'2'' |
| Bedroom | Second level | 11'0'' x 7'10'' |
| Bedroom | Second level | 10'8'' x 9'8'' |
| Primary Bedroom | Second level | 10'8'' x 12'4'' |
| Family room | Second level | 17'5'' x 16'5'' |
| Attic | Third level | 29'5'' x 19'1'' |
| Cold room | Main level | 8'8'' x 12'2'' |
| Sunroom | Main level | 22'1'' x 7'0'' |
| Storage | Main level | 13'3'' x 11'2'' |
| Dining room | Main level | 13'5'' x 7'9'' |
| Kitchen | Main level | 13'0'' x 11'4'' |
| Living room | Main level | 13'5'' x 15'11'' |
Book a showing to see this ELGIN Street East Home in Woolwich
This property has so much to offer. Book a private showing now, as you do not want to miss out on 36 ELGIN Street E in Woolwich, Ontario!
Private Showing Request
Send a request to book a private showing for
.
Please Note: Information you supply in the contact form will be kept fully confidential.
Is this home the right property for you? Start a conversation to find out.
Get Directions to this Property
Not sure where this property is? Get directions to this ELGIN Street East Home in Woolwich.


Provided by Real Broker Ontario Ltd.. MLS®, REALTOR®, and the associated logos are trademarks of the Canadian Real Estate Association.

This REALTOR.ca listing content is owned and licensed by REALTOR® members of the Canadian Real Estate Association.
Have questions or need more information about this home? Don't know where to begin? Then, let us connect you with the best real estate agent to guide you.

Inquiries submitted through this website will be responded to by a local sales representative from Royal LePage®.
Start a Conversation by Text
Provide your full name, phone and email to start a conversation by text message.
Please Note: Information you supply in the contact form will be kept fully confidential.
Start a Conversation by Email
Provide your full name and email to start a conversation by email.
Please Note: Information you supply in the contact form will be kept fully confidential.