
331 DOLMAN STREET, Woolwich, Ontario N0B 1M0



$788,500.00
- 3 bedrooms
- 3 bathrooms
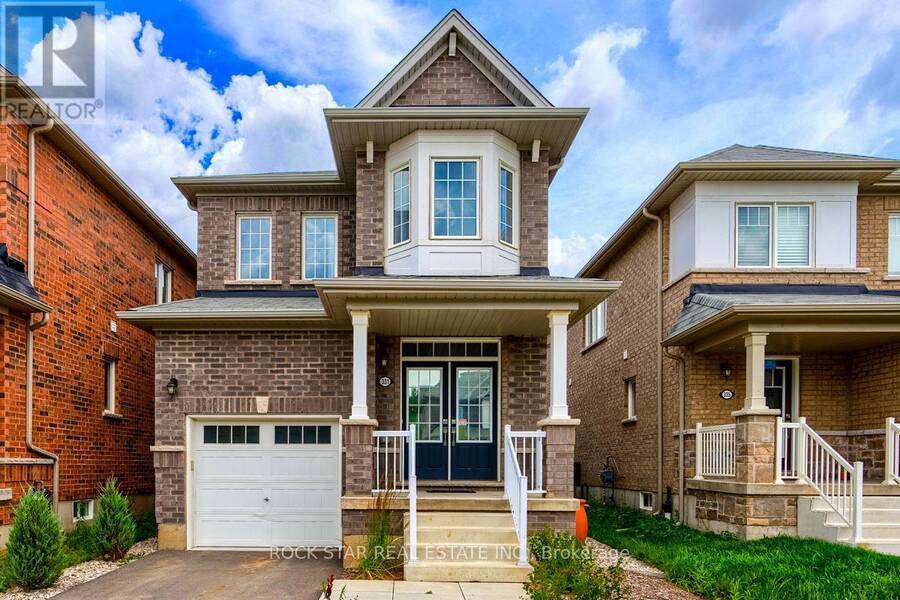
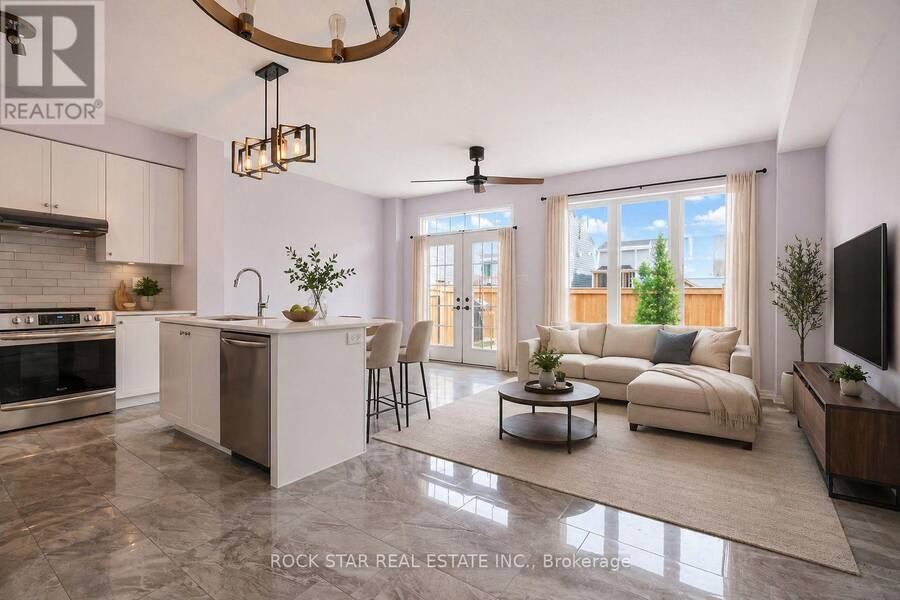
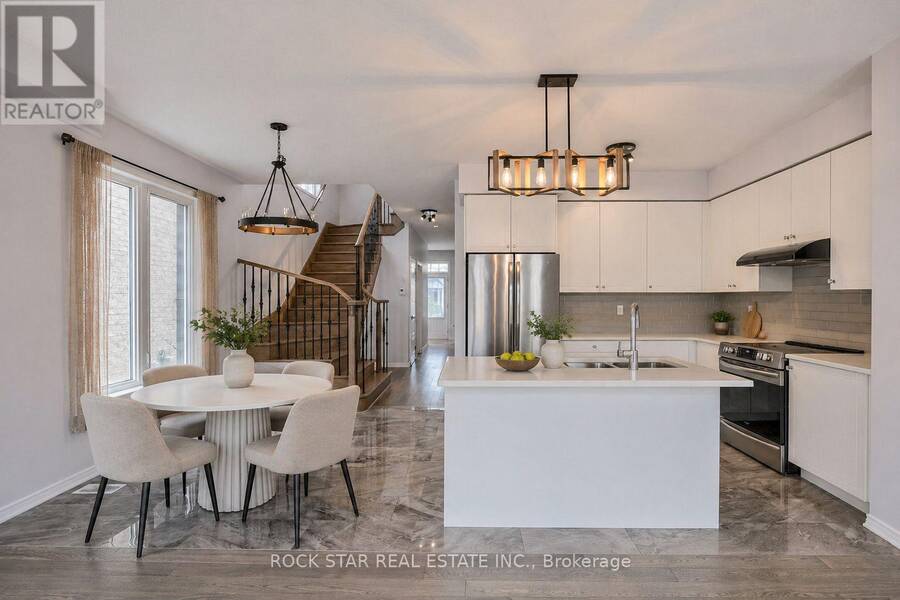
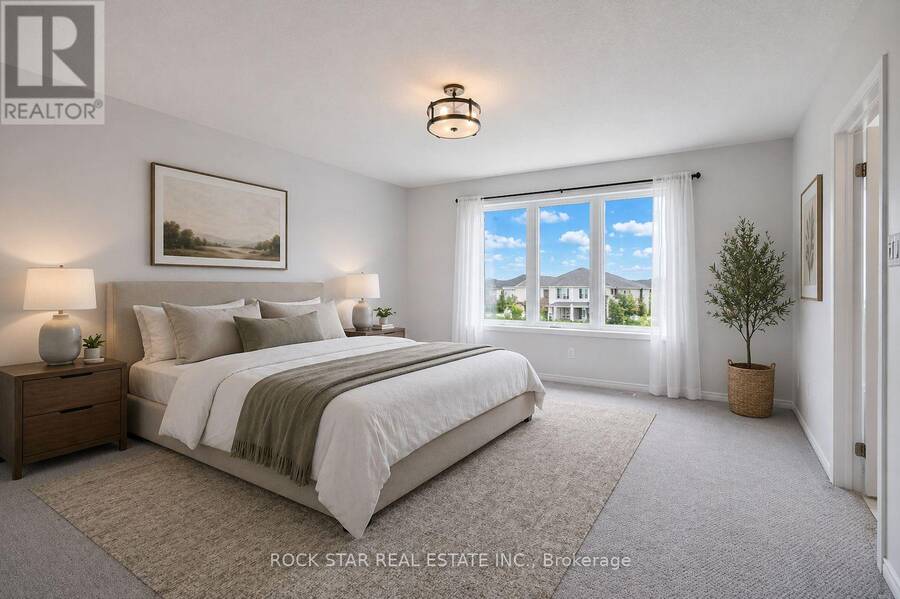
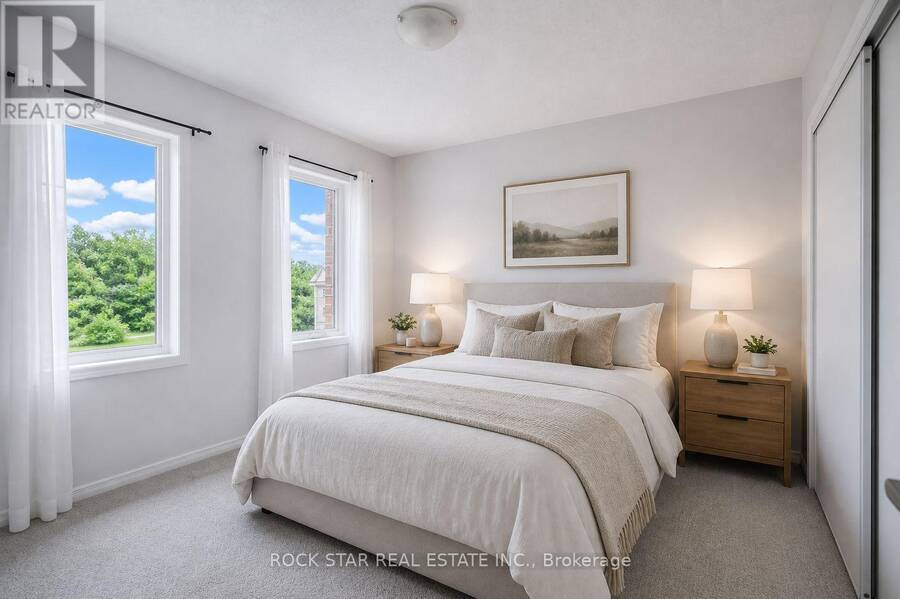
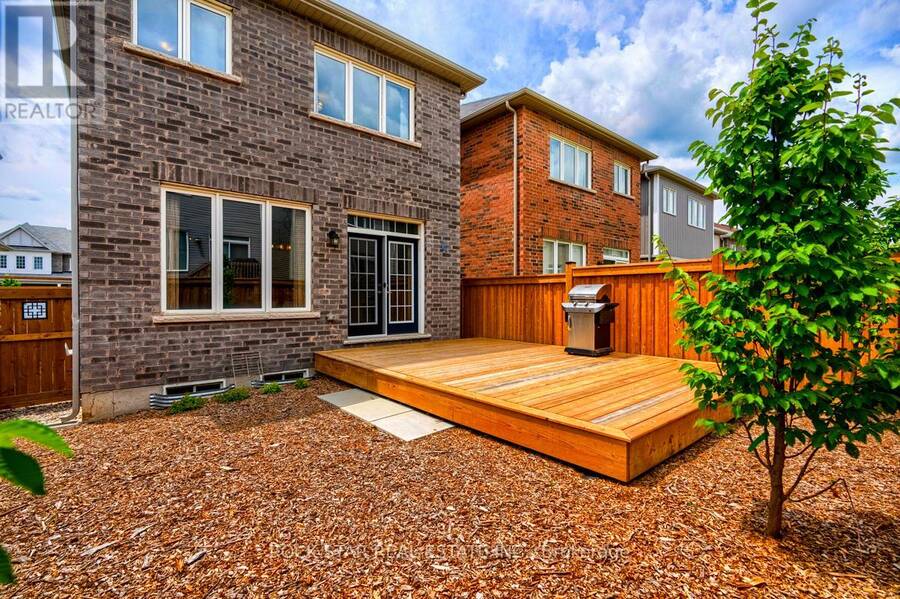
Rare All Brick Detached House in Riverlands. Quiet Street, Bright and Sunny Kitchen, $20,000 Private Fenced Yard with Custom Deck and Gate. $30,000 Custom Landscaping Gives Convenience of Saving Time with No Lawn to Mow. Other Custom Upgrades Include Interior Lights, European Rod Iron On Staircase, High End Appliances. Quiet Street for a New Family to Grow and Raise Kids, Entertain Friends, And Enjoy Sunlight and BBQ on Your Walkout Deck. Large Primary Bedroom Fits King Bed, Features Walk-In Closet and Ensuite Bath with Soaker Tub and Standup Shower. Open Concept Kitchen Features Stainless Appliances, Quartz Counters, and Glass Back Splash. Enjoy ... read more
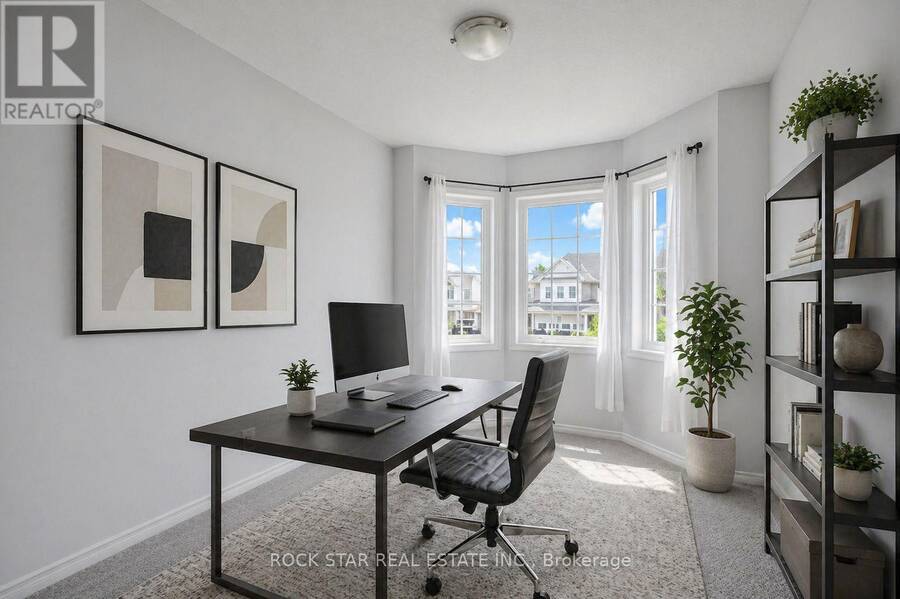
Rare All Brick Detached House in Riverlands. Quiet Street, Bright and Sunny Kitchen, $20,000 Private Fenced Yard with Custom Deck and Gate. $30,000 Custom Landscaping Gives Convenience of Saving Time with No Lawn to Mow. Other Custom Upgrades Include Interior Lights, European Rod Iron On Staircase, High End Appliances. Quiet Street for a New Family to Grow and Raise Kids, Entertain Friends, And Enjoy Sunlight and BBQ on Your Walkout Deck. Large Primary Bedroom Fits King Bed, Features Walk-In Closet and Ensuite Bath with Soaker Tub and Standup Shower. Open Concept Kitchen Features Stainless Appliances, Quartz Counters, and Glass Back Splash. Enjoy Serenity In A Peaceful Neighbourhood With Good People, Nearby Community Center. 3 Minutes To Schools. 9 Mins To Groceries. Protects Your Electronics with a Whole House Surge Protector, Central Vac, Alarm System, Hardwired Rough In for Cameras, Basement Awaiting Your Touch, Park Clearing Facing Front. Appliances are 1-2 Years New. Nice Neighbours! Some Pics Virtually Staged, Find Your Bliss Here This Year (id:25417)
Price reduced $11,400 (1.43%) from the list price.
- Listing ID: X13066254
- Property Type: Single Family
| Property | |
|---|---|
| Ownership: | Freehold |
| Lot Size: | 26.9 by 101.7 FT Fenced Yard and Landscaped |
| Parking: | Garage 3 Spaces |
| Building | |
|---|---|
| Type: | Single Family House |
| Appliances: | Central Vacuum, Dishwasher, Dryer, Hood Fan, Refrigerator, Stove, Washer, Water Heater and Water Softener |
| HVAC: | Air Exchanger, Central Air Conditioning, Fireplace, Forced Air and Ventilation System Natural Gas |
| Exterior: | Brick |
| Basement: | Full |
| Utilities: | Cable, Electricity, Sewer and Sanitary Sewer |
| Location | |
|---|---|
| Township: | Woolwich |
| Province: | Ontario |
| Nearby Amenities: | Park, Place Of Worship and Schools |
| Rooms | Level | Dimensions |
|---|---|---|
| Bathroom | Second level | 2.13 m x 1.5 m |
| Primary Bedroom | Second level | 4.11 m x 4.57 m |
| Bedroom 2 | Second level | 3.2 m x 3.2 m |
| Bedroom 3 | Second level | 2.74 m x 3.15 m |
| Bathroom | Second level | 2.74 m x 1.5 m |
| Laundry room | Second level | 2.74 m x 1.5 m |
| Bathroom | Ground level | 1.5 m x 1.5 m |
| Living room | Ground level | 6 m x 3.5 m |
| Kitchen | Ground level | 3.27 m x 2.74 m |
| Dining room | Ground level | 2.74 m x 2.74 m |
| Mud room | Ground level | 2.74 m x 2 m |
Book a showing to see this Dolman Street Home in Woolwich
This property has so much to offer. Book a private showing now, as you do not want to miss out on 331 DOLMAN STREET in Woolwich, Ontario!
Private Showing Request
Send a request to book a private showing for
.
Please Note: Information you supply in the contact form will be kept fully confidential.
Is this home the right property for you? Start a conversation to find out.
Get Directions to this Property
Not sure where this property is? Get directions to this Dolman Street Home in Woolwich.


Provided by ROCK STAR REAL ESTATE INC.. MLS®, REALTOR®, and the associated logos are trademarks of the Canadian Real Estate Association.

This REALTOR.ca listing content is owned and licensed by REALTOR® members of the Canadian Real Estate Association.
Have questions or need more information about this home? Don't know where to begin? Then, let us connect you with the best real estate agent to guide you.

Inquiries submitted through this website will be responded to by a local sales representative from Royal LePage®.
Start a Conversation by Text
Provide your full name, phone and email to start a conversation by text message.
Please Note: Information you supply in the contact form will be kept fully confidential.
Start a Conversation by Email
Provide your full name and email to start a conversation by email.
Please Note: Information you supply in the contact form will be kept fully confidential.