
28 HALEY Court, Woolwich, Ontario N0B 1V0

$1,350,000.00
- 5 bedrooms
- 4 bathrooms
- 4,133 Square Feet
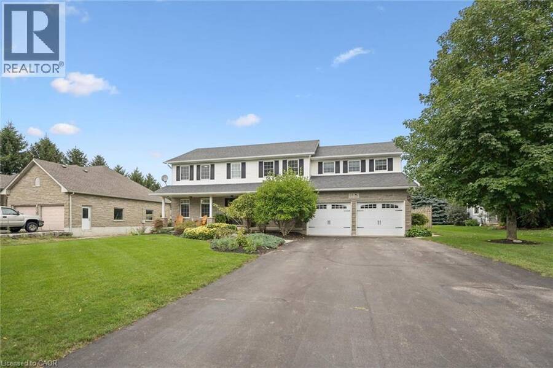
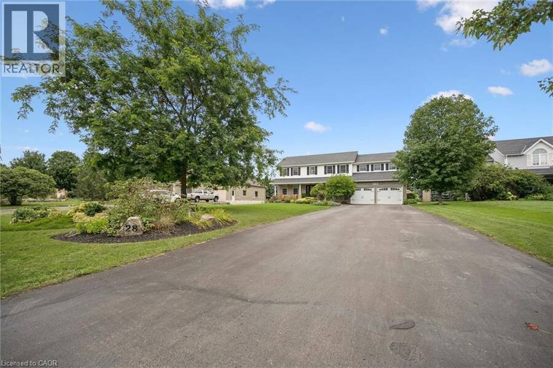
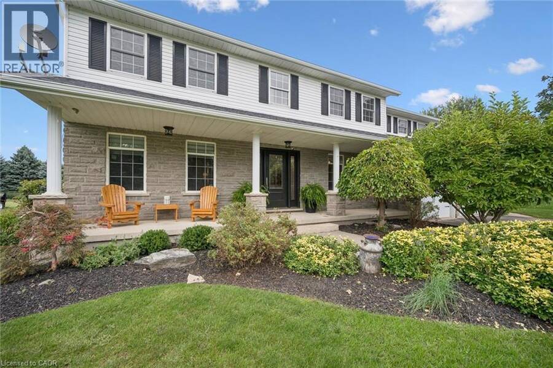
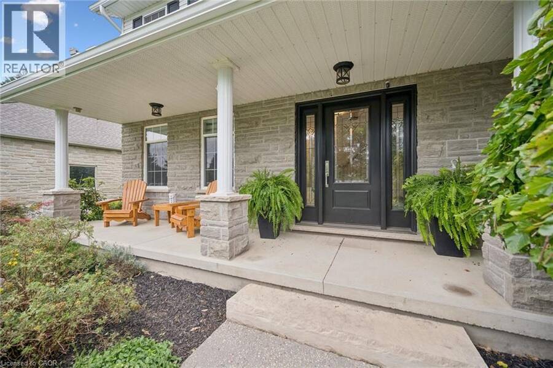
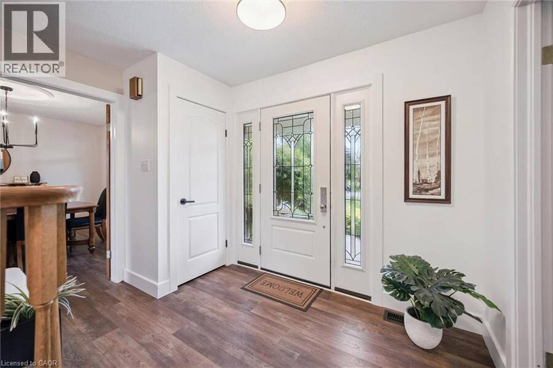
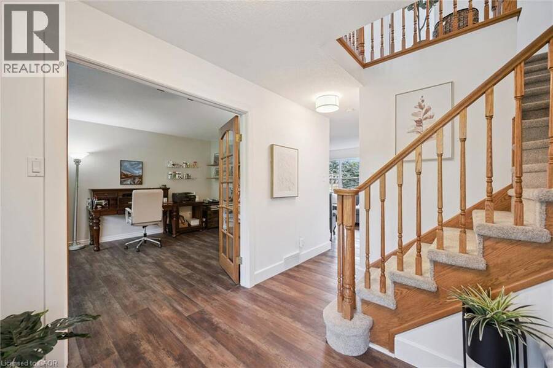
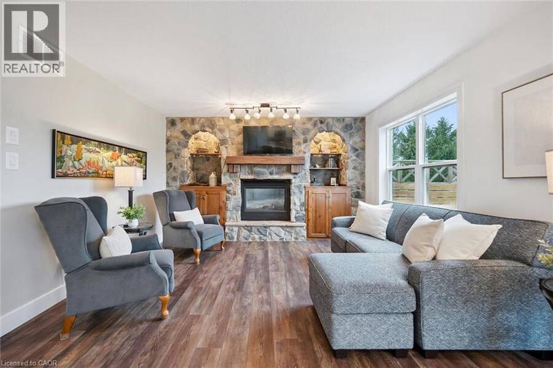
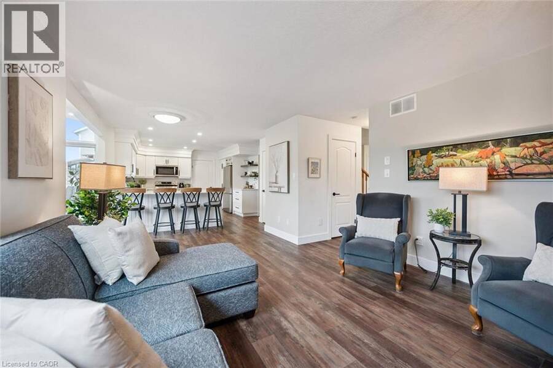
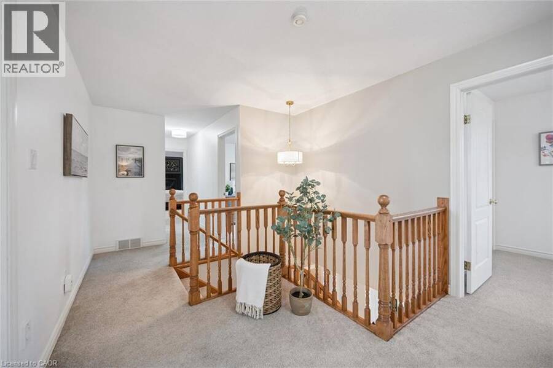
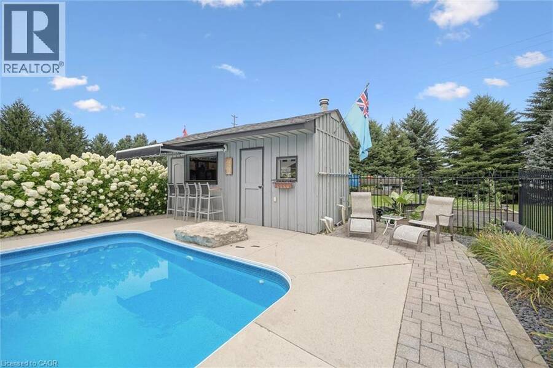
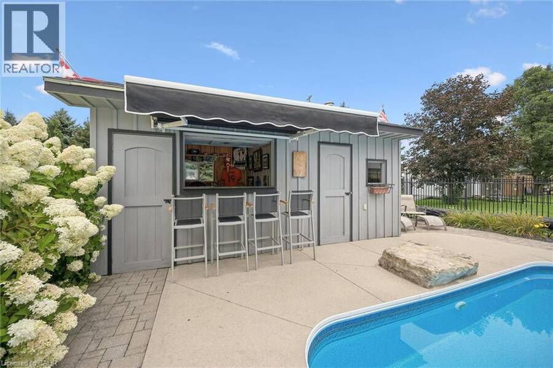
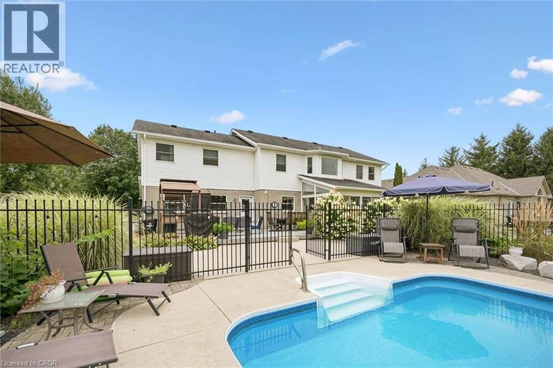
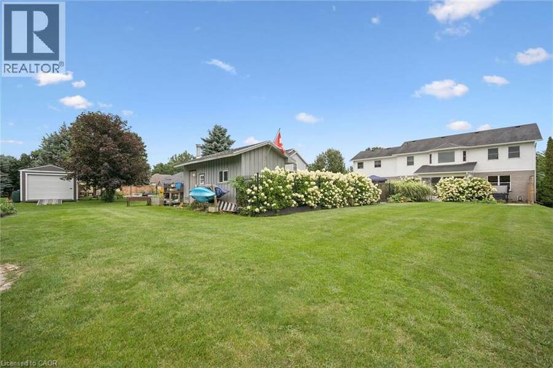
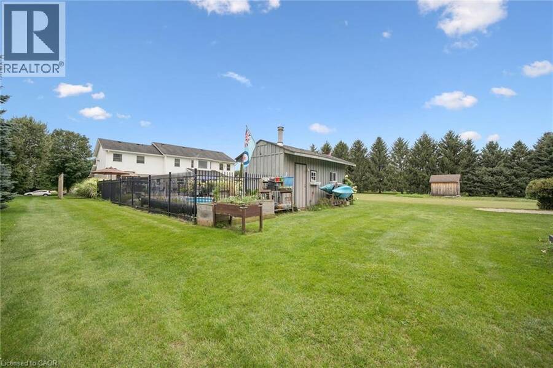
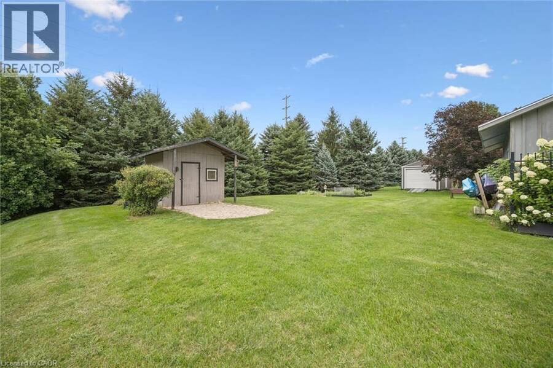
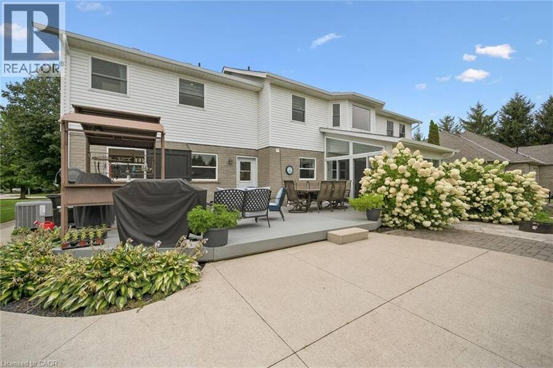
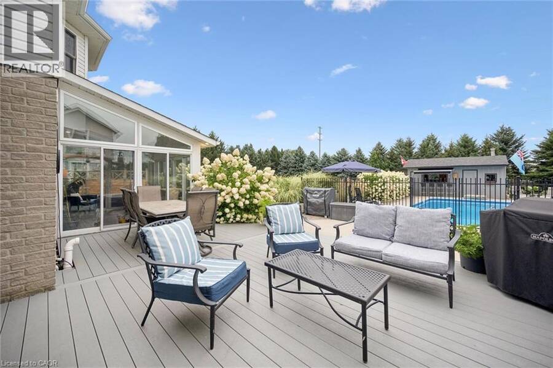
Welcome to this beautifully maintained two-storey home in the desirable village of West Montrose! Set on just over half an acre, this impressive property offers 5 spacious bedrooms, a backyard pool, and plenty of room for the whole family to enjoy. Ideally located just 10 minutes from Kitchener-Waterloo, Guelph and Elmira, this is a wonderful opportunity to enjoy the space and privacy of a large country lot while remaining close to all the amenities you need. Step inside and you’ll immediately appreciate the inviting layout, featuring an open staircase, front office/living room, separate dining room, and family room complete with a striking stone ... read more
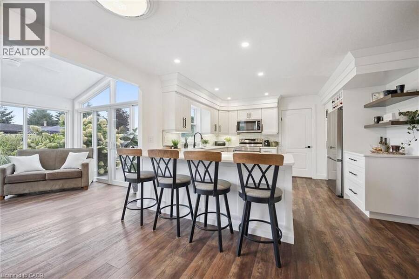
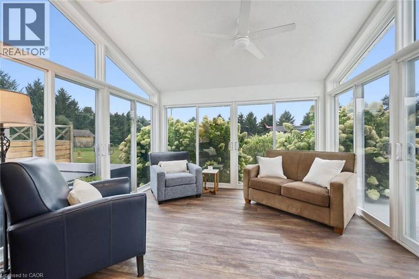
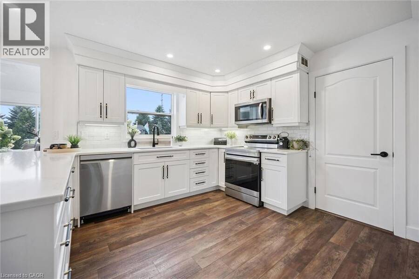
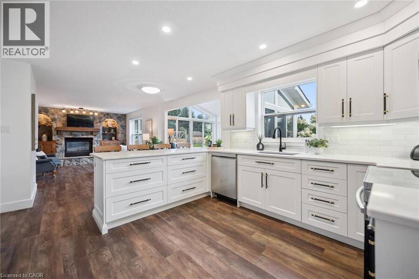
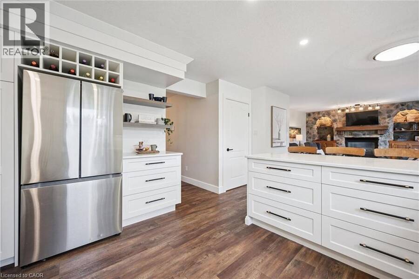
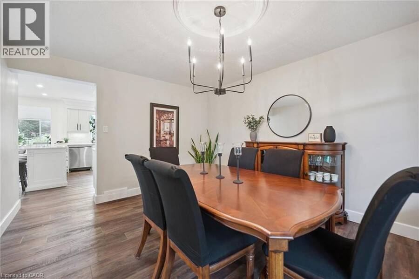
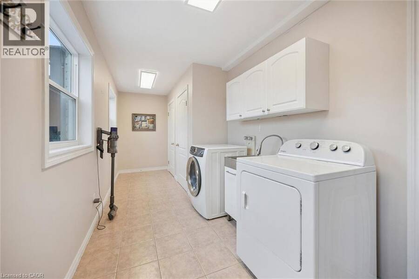
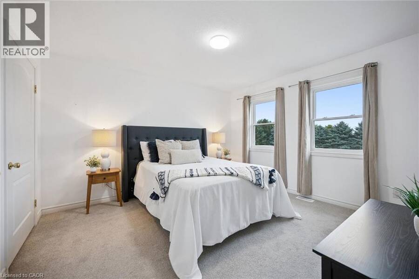
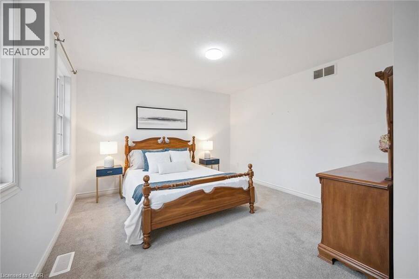
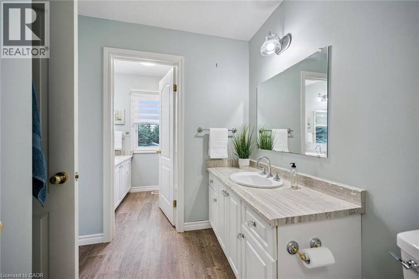
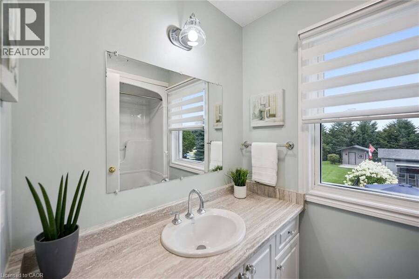
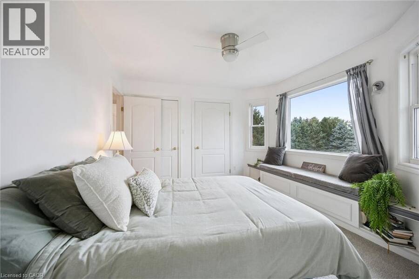
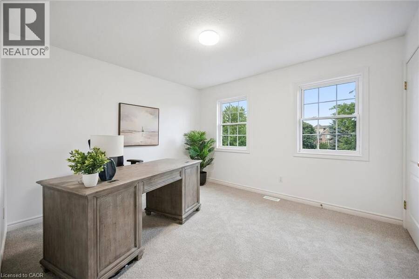
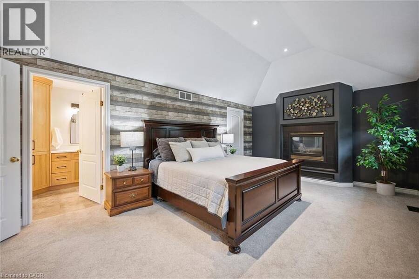
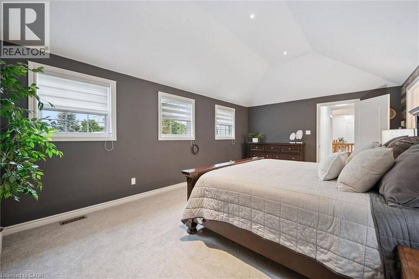
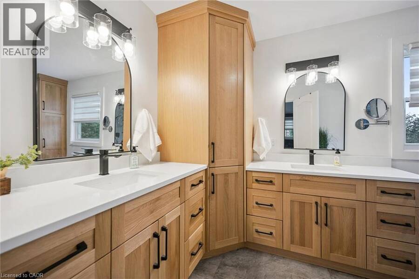
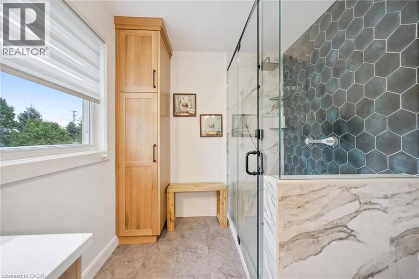
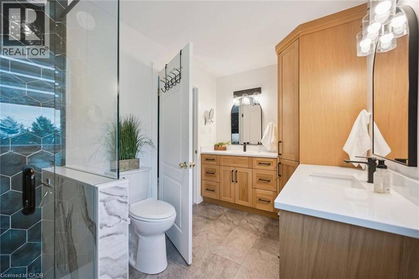
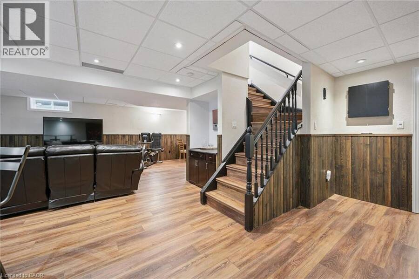
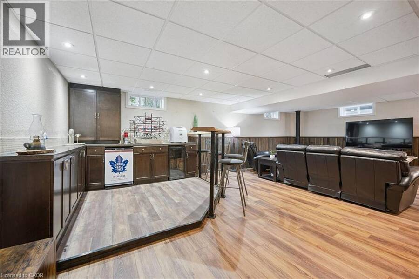
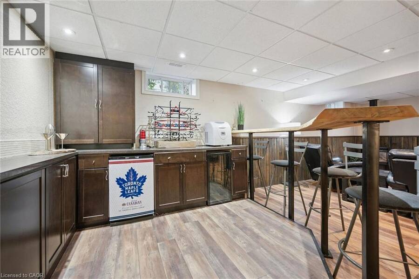
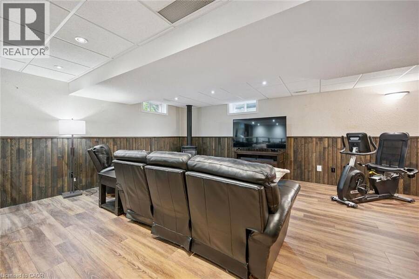
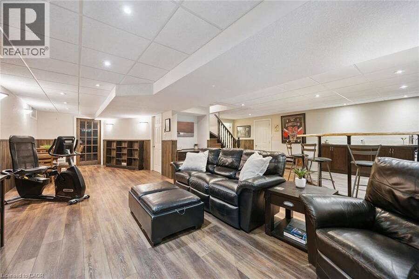
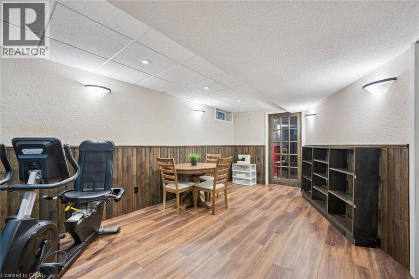
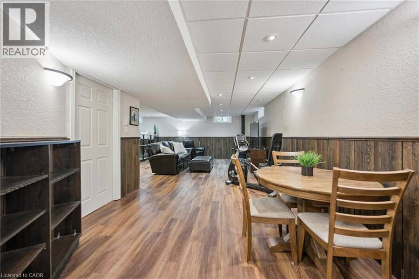
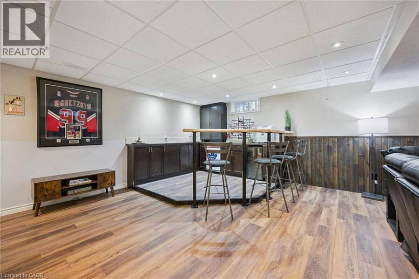
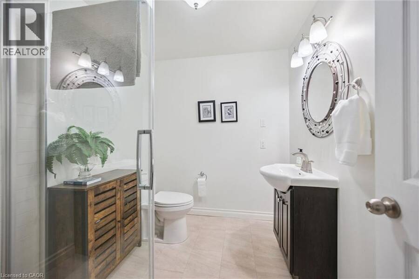
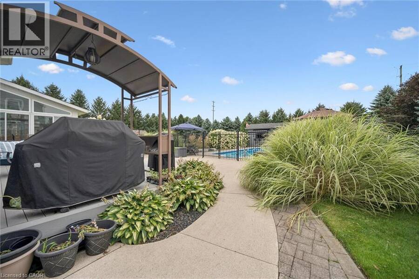
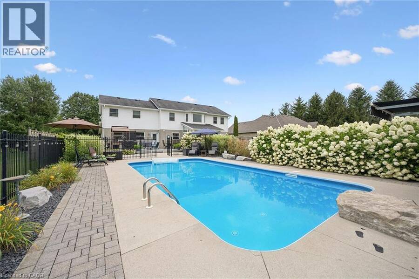
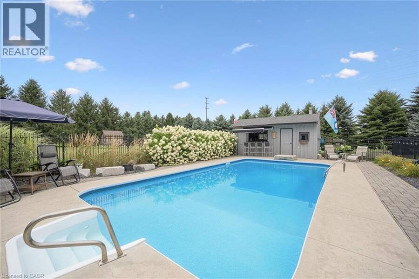
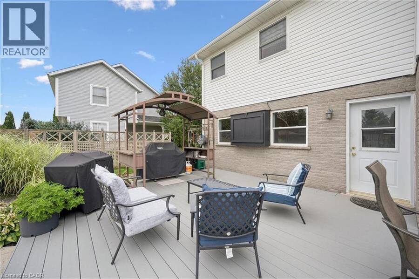
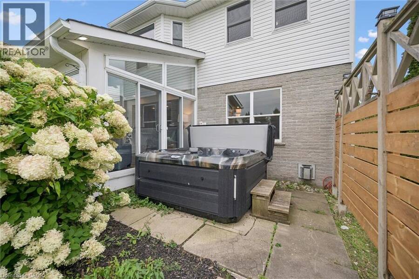
Welcome to this beautifully maintained two-storey home in the desirable village of West Montrose! Set on just over half an acre, this impressive property offers 5 spacious bedrooms, a backyard pool, and plenty of room for the whole family to enjoy. Ideally located just 10 minutes from Kitchener-Waterloo, Guelph and Elmira, this is a wonderful opportunity to enjoy the space and privacy of a large country lot while remaining close to all the amenities you need. Step inside and you’ll immediately appreciate the inviting layout, featuring an open staircase, front office/living room, separate dining room, and family room complete with a striking stone end wall and gas fireplace. The remodelled kitchen offers a fresh, functional space for everyday living and entertaining. From the main living area, the bright sunroom provides a peaceful spot to relax while overlooking the hot tub, pool and beautifully landscaped backyard. A generous main-floor laundry room offers excellent storage and convenience. Upstairs, you’ll find five spacious bedrooms, including a generous primary suite with a renovated ensuite bathroom. A well-appointed 4-piece family bathroom completes the second level. The finished lower level is designed for entertaining, featuring a comfortable recreation space with bar area, renovated 3-piece bathroom, and a large storage room providing plenty of space for seasonal items and belongings. The outdoor space is truly an extension of the home. Enjoy summer days by the pool, relax in the hot tub, or entertain friends and family with the convenient change room and bar area—perfect for summer BBQs and gatherings. There is still plenty of green space for children and pets to play, while the extra-long driveway provides parking for 6+ vehicles. Notable updates include air conditioning (2025), water softener (2025), renovated kitchen and primary ensuite (2023), upgraded flooring (2023), and new eavestroughs (2026). Book your private showing today! (id:25417)
- Listing ID: 40858117
- Property Type: Single Family
- Year Built: 2000
| Property | |
|---|---|
| Style: | Other |
| Ownership: | Freehold |
| Lot Size: | 1/2 - 1.99 Acres |
| Parking: | Attached Garage 8 Spaces |
| Pool: | Inground Pool |
| Building | |
|---|---|
| Type: | Single Family House |
| Appliances: | Dryer, Garage Door Opener, Hood Fan, Hot Tub, Microwave, Microwave Built-in, Refrigerator, Stove, Washer, Water Softener, Window Coverings, Wine Fridge and Dishwasher |
| HVAC: | Central Air Conditioning, Fireplace and Forced Air Natural Gas |
| Exterior: | Brick and Vinyl Siding |
| Basement: | Full (Finished) |
| Utilities: | Septic System |
| Location | |
|---|---|
| Township: | Woolwich |
| Province: | Ontario |
| Rooms | Level | Dimensions |
|---|---|---|
| 4pc Bathroom | Second level | Measurements not available |
| Bedroom | Second level | 9'4'' x 13'4'' |
| Bedroom | Second level | 12'1'' x 15'9'' |
| Bedroom | Second level | 11'0'' x 12'2'' |
| Bedroom | Second level | 12'10'' x 12'0'' |
| 5pc Ensuite bath | Second level | Measurements not available |
| Primary Bedroom | Second level | 12'7'' x 20'5'' |
| Utility room | Basement | 18'8'' x 17'2'' |
| Storage | Basement | 9'5'' x 23'6'' |
| 3pc Bathroom | Basement | Measurements not available |
| Bonus Room | Basement | 11'3'' x 9'0'' |
| Recreation room | Basement | 26'2'' x 31'3'' |
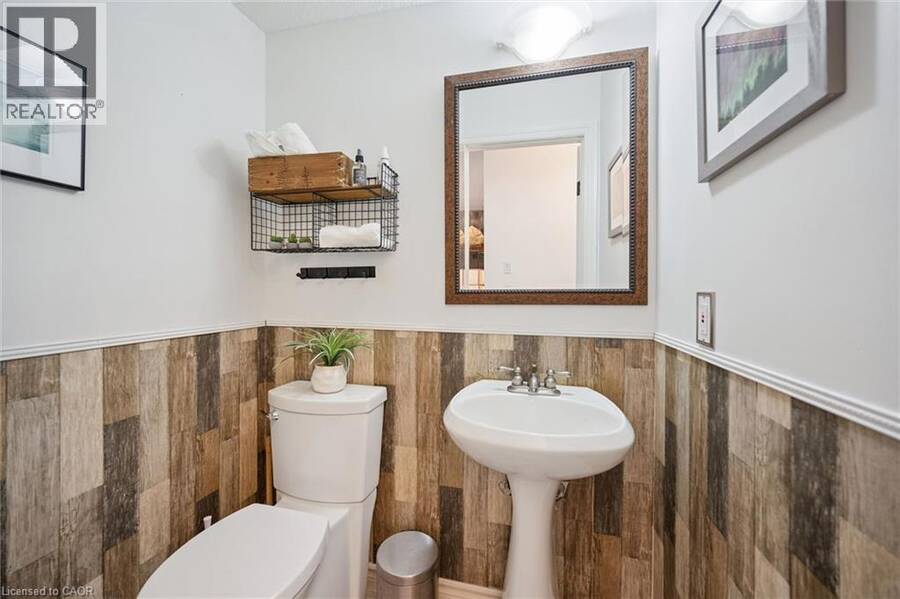
| 2pc Bathroom | Main level | Measurements not available |
| Laundry room | Main level | 7'0'' x 20'4'' |
| Sunroom | Main level | 10'4'' x 12'4'' |
| Breakfast | Main level | 13'9'' x 12'10'' |
| Kitchen | Main level | 13'1'' x 11'8'' |
| Office | Main level | 13'4'' x 11'9'' |
| Dining room | Main level | 13'3'' x 11'9'' |
| Living room | Main level | 13'1'' x 14'3'' |
| Foyer | Main level | Measurements not available |
Book a showing to see this HALEY Court Home in Woolwich
This property has so much to offer. Book a private showing now, as you do not want to miss out on 28 HALEY Court in Woolwich, Ontario!
Private Showing Request
Send a request to book a private showing for
.
Please Note: Information you supply in the contact form will be kept fully confidential.
Is this home the right property for you? Start a conversation to find out.
Get Directions to this Property
Not sure where this property is? Get directions to this HALEY Court Home in Woolwich.


Provided by Royal LePage Wolle Realty. MLS®, REALTOR®, and the associated logos are trademarks of the Canadian Real Estate Association.

This REALTOR.ca listing content is owned and licensed by REALTOR® members of the Canadian Real Estate Association.
Have questions or need more information about this home? Don't know where to begin? Then, let us connect you with the best real estate agent to guide you.

Inquiries submitted through this website will be responded to by a local sales representative from Royal LePage®.
Start a Conversation by Text
Provide your full name, phone and email to start a conversation by text message.
Please Note: Information you supply in the contact form will be kept fully confidential.
Start a Conversation by Email
Provide your full name and email to start a conversation by email.
Please Note: Information you supply in the contact form will be kept fully confidential.