
207 WOODRIDGE Drive, Woolwich, Ontario N0B 2N0


$1,349,900.00
- 4 bedrooms
- 3 bathrooms
- 3,394 Square Feet
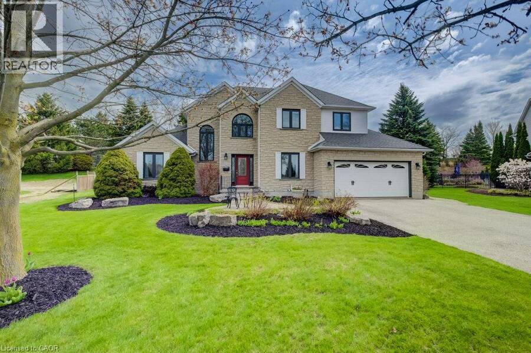
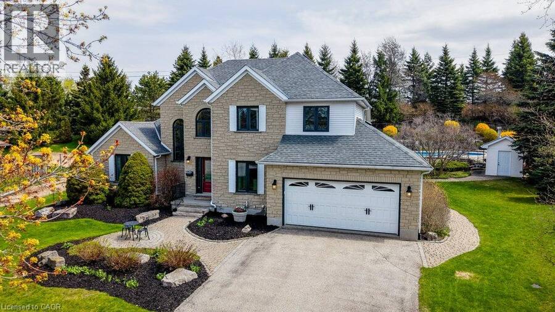
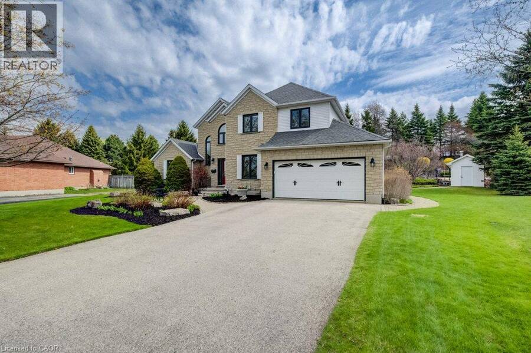
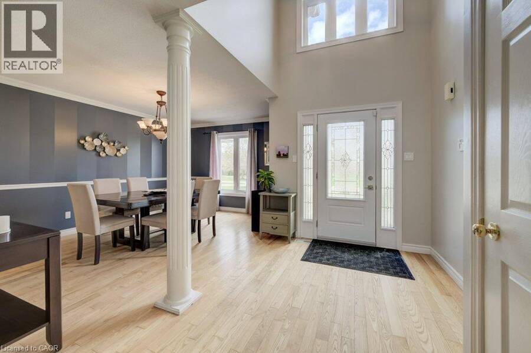
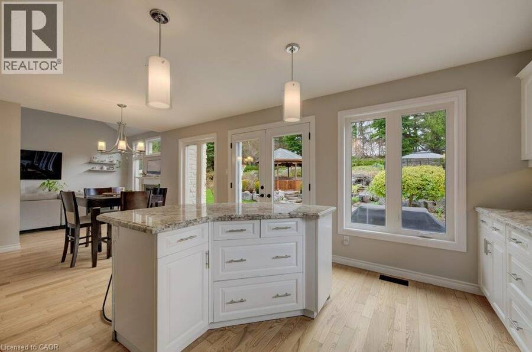
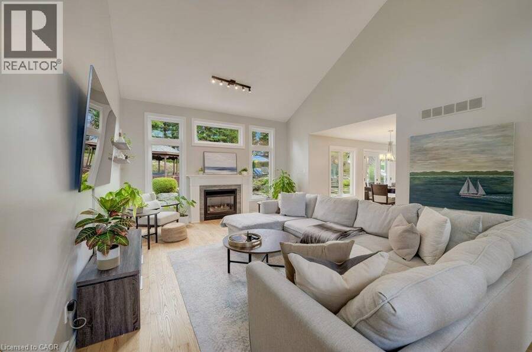
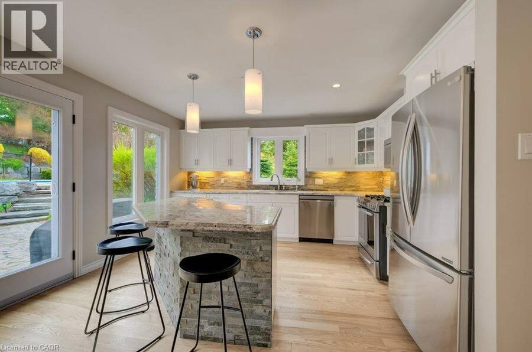
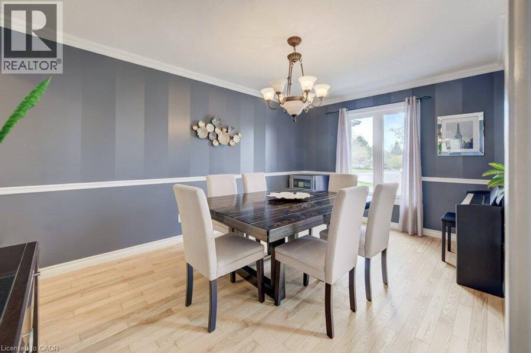
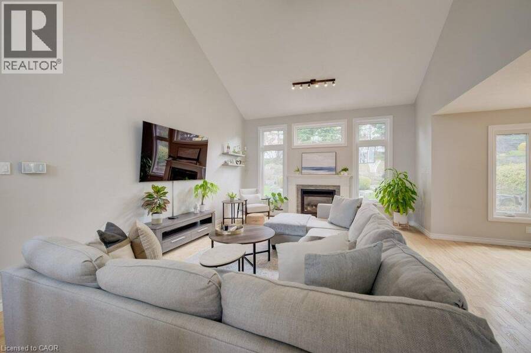
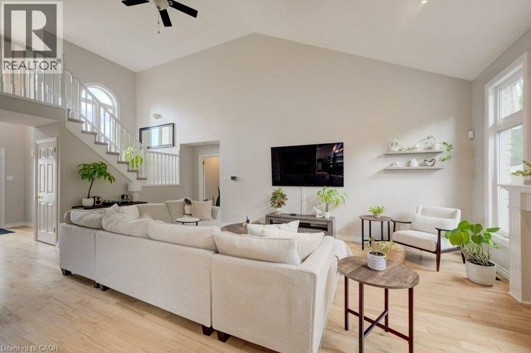
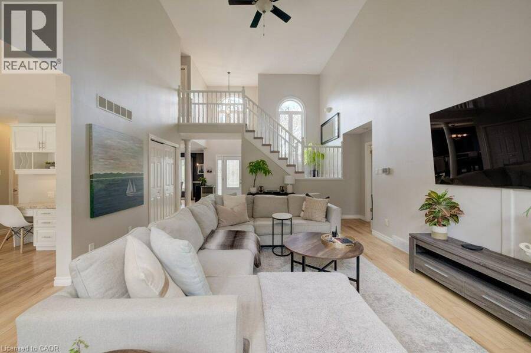
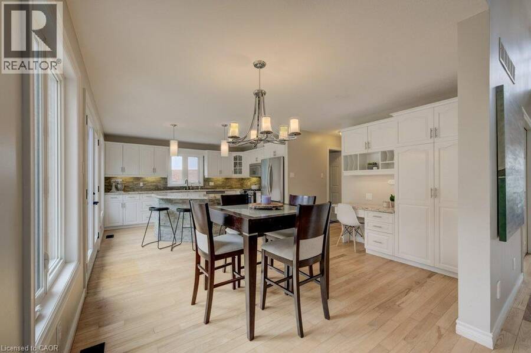
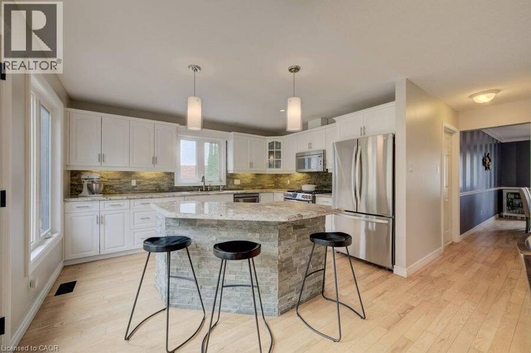
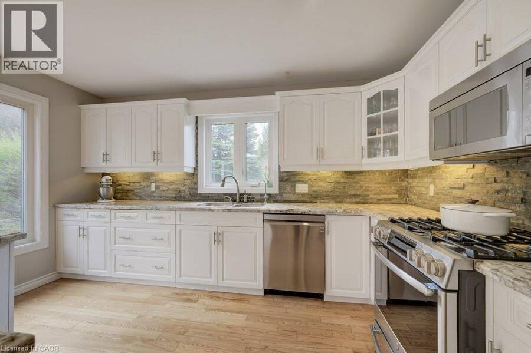
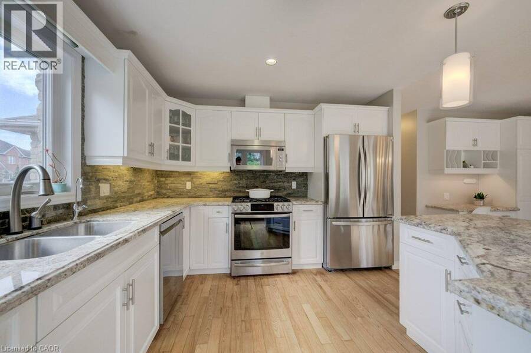
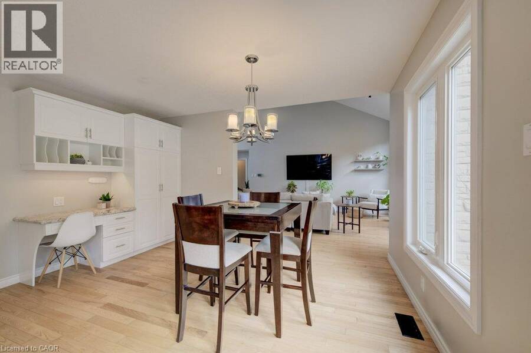
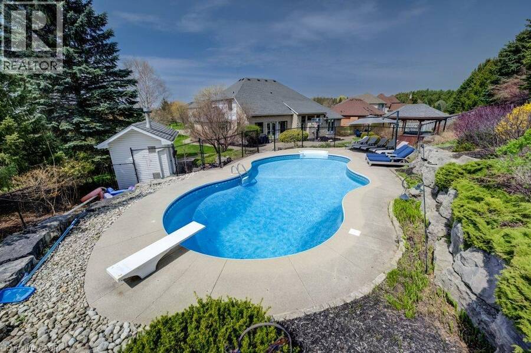
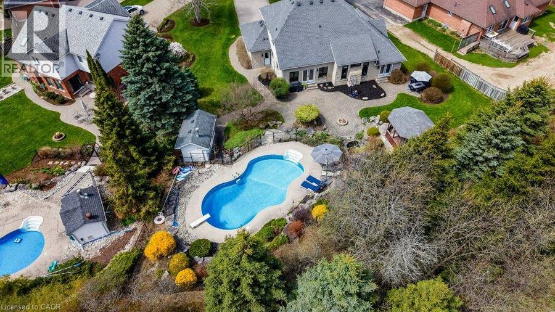
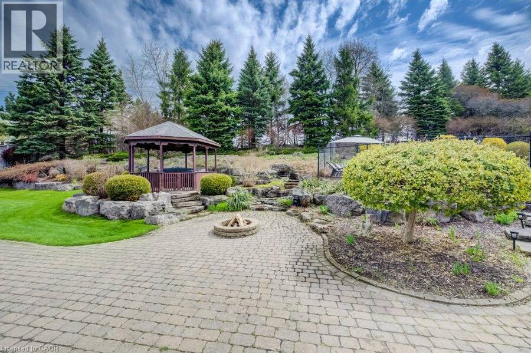
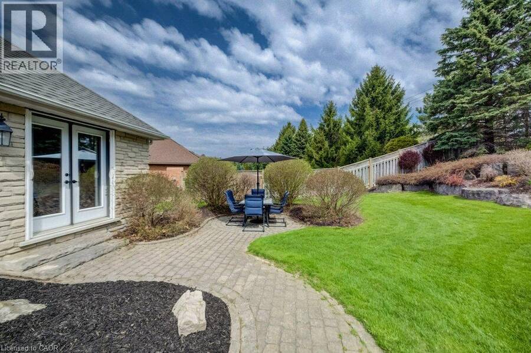
Stunning Two-Storey Retreat in the Heart of Mannheim! Welcome to 207 Woodbridge Street — a beautifully maintained two-storey home offering the perfect blend of comfort, functionality, and backyard luxury in this charming community. Thoughtfully designed, this home features a bright and inviting main floor with hardwood flooring throughout the foyer, dining room, and family room, highlighted by crown molding and soaring ceilings. The cozy family room is anchored by a gas fireplace, creating the perfect space to relax or entertain. The well-appointed kitchen boasts granite countertops, a large island with breakfast bar, stone backsplash, white ... read more
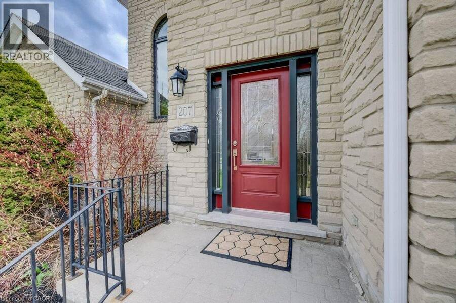
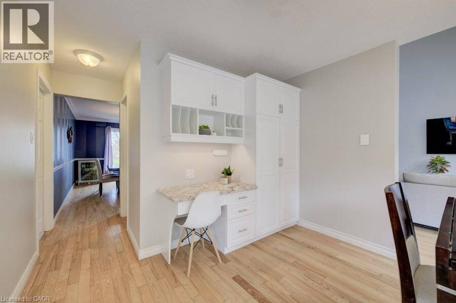
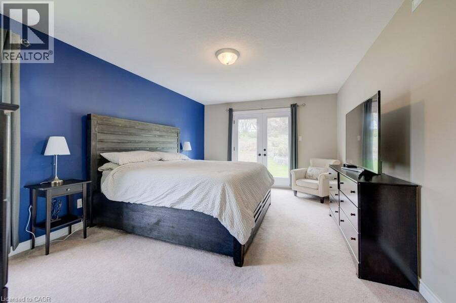
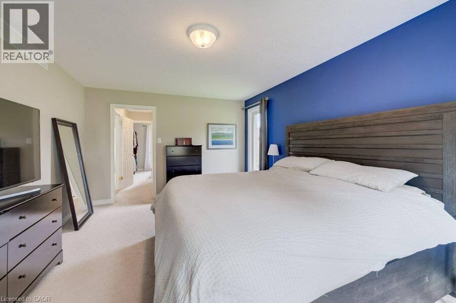
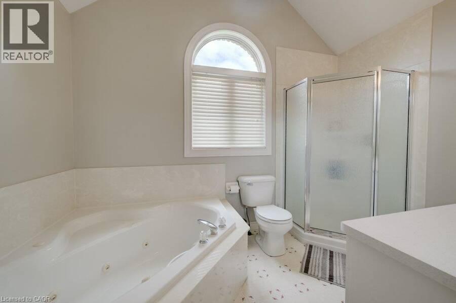
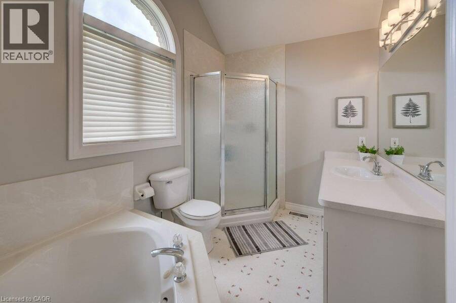
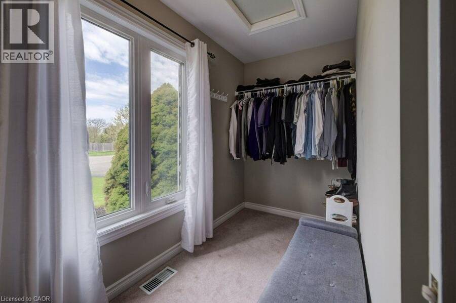
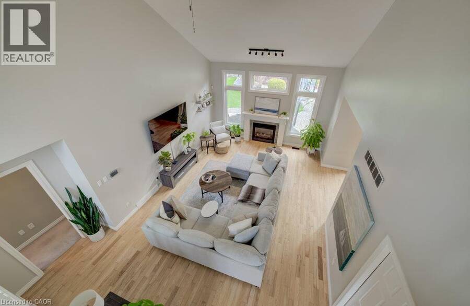
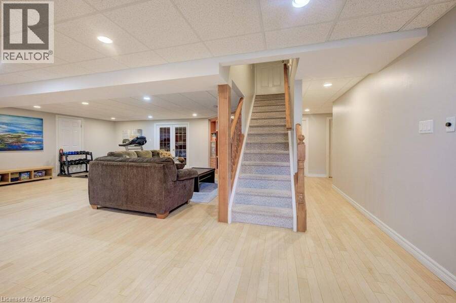
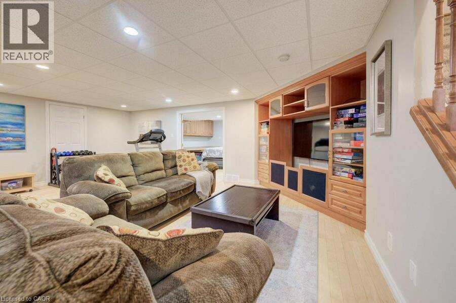
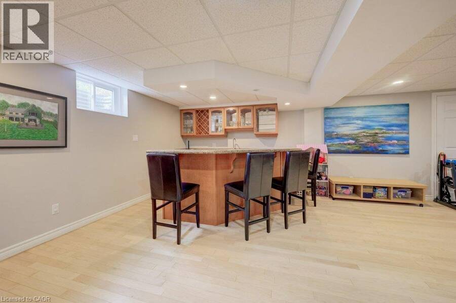
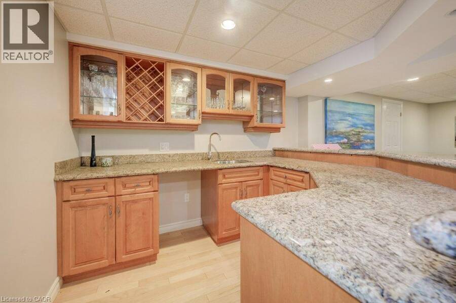
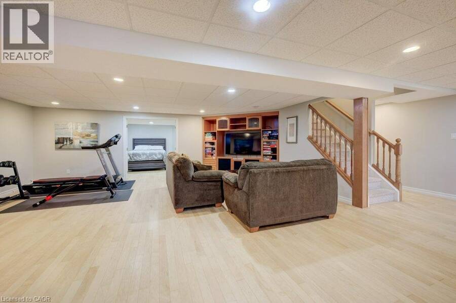
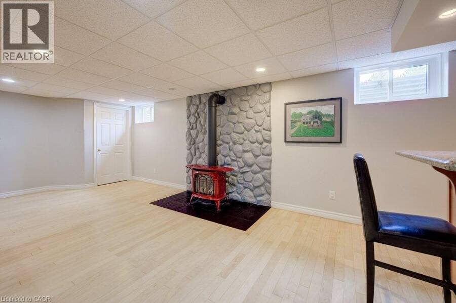
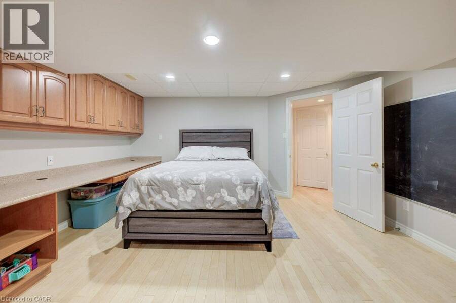
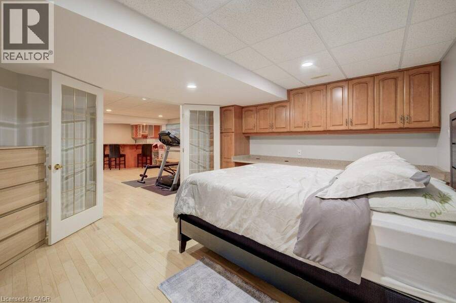
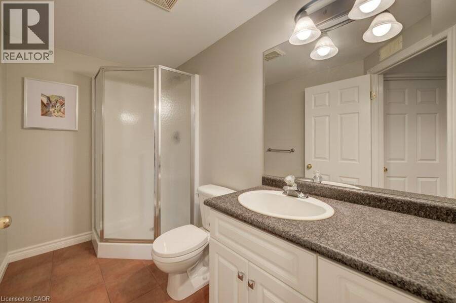
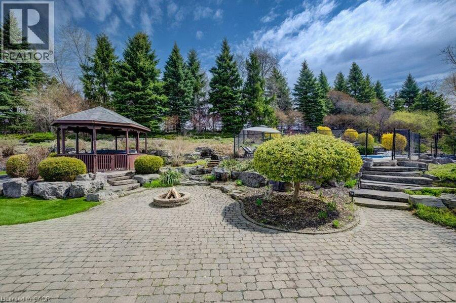
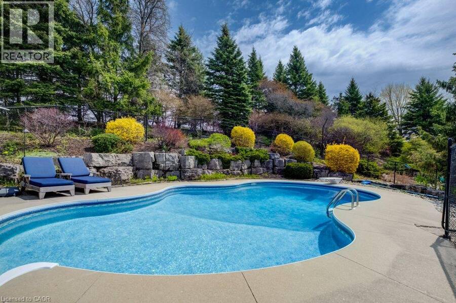
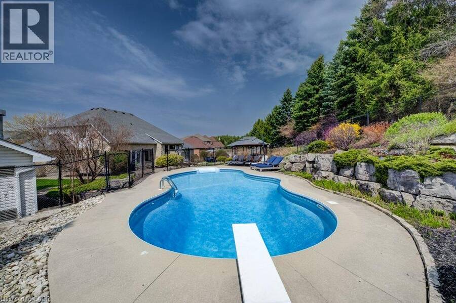
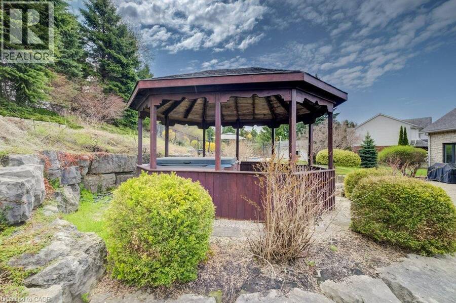
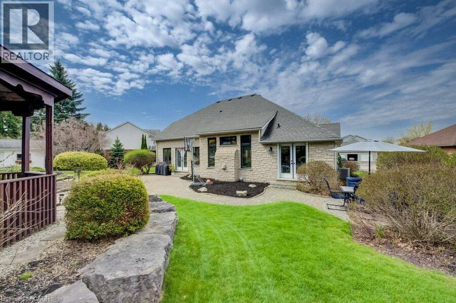
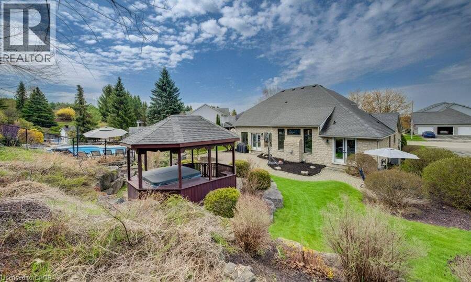
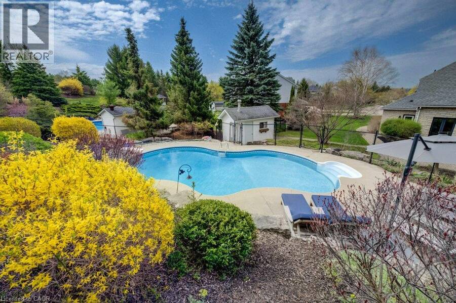
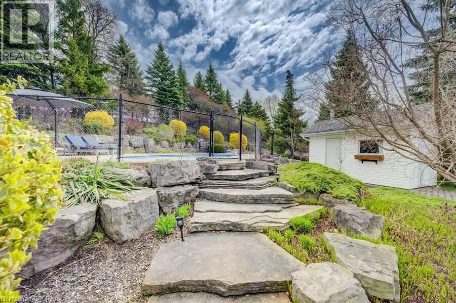
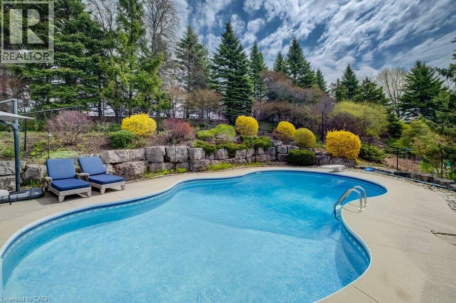
Stunning Two-Storey Retreat in the Heart of Mannheim! Welcome to 207 Woodbridge Street — a beautifully maintained two-storey home offering the perfect blend of comfort, functionality, and backyard luxury in this charming community. Thoughtfully designed, this home features a bright and inviting main floor with hardwood flooring throughout the foyer, dining room, and family room, highlighted by crown molding and soaring ceilings. The cozy family room is anchored by a gas fireplace, creating the perfect space to relax or entertain. The well-appointed kitchen boasts granite countertops, a large island with breakfast bar, stone backsplash, white cabinetry, and stainless steel appliances, along with a convenient eat-in area and office nook/pantry. The main floor primary suite offers a private retreat, complete with walk-out access to a stone patio, a spacious walk-in closet plus an additional double closet, and a 4-piece ensuite featuring a jacuzzi tub. The finished basement extends your living space with a generous rec room featuring hardwood floors, pot lights, a second gas fireplace, and an impressive bar with seating for six — ideal for entertaining. Additional highlights include an office/games room and 3pc bath Escape to your own backyard oasis! Enjoy summer days in the saltwater pool, or unwind in the hot tub. The beautifully landscaped yard also features a two-tiered pond, mini fire pit, pool house for storage, and a gas BBQ hookup - perfect for outdoor living and entertaining. The exterior is equally impressive, with an asphalt driveway that comfortably accommodates up to six vehicles, along with a double car garage featuring high ceilings, a garage door opener, and a central vacuum system. Located in a peaceful, family-friendly setting just minutes from city amenities, this exceptional property offers the lifestyle you’ve been waiting for. Don’t miss your opportunity to call this incredible home your own! (id:25417)
- Listing ID: 40859763
- Property Type: Single Family
- Year Built: 1998
| Property | |
|---|---|
| Style: | Other |
| Ownership: | Freehold |
| Lot Size: | Under 1/2 Acre Landscaped |
| Parking: | Attached Garage 8 Spaces |
| Pool: | Inground Pool |
| Building | |
|---|---|
| Type: | Single Family House |
| Appliances: | Dishwasher, Dryer, Gas Stove(s), Hot Tub, Microwave Built-in, Washer, Water Softener, Window Coverings and Central Vacuum |
| HVAC: | Central Air Conditioning, Fireplace and Forced Air Natural Gas |
| Exterior: | Brick and Vinyl Siding |
| Basement: | Full (Finished) |
| Utilities: | Septic System |
| Location | |
|---|---|
| Township: | Woolwich |
| Province: | Ontario |
| Nearby Amenities: | Park, Place Of Worship and Schools |
| Rooms | Level | Dimensions |
|---|---|---|
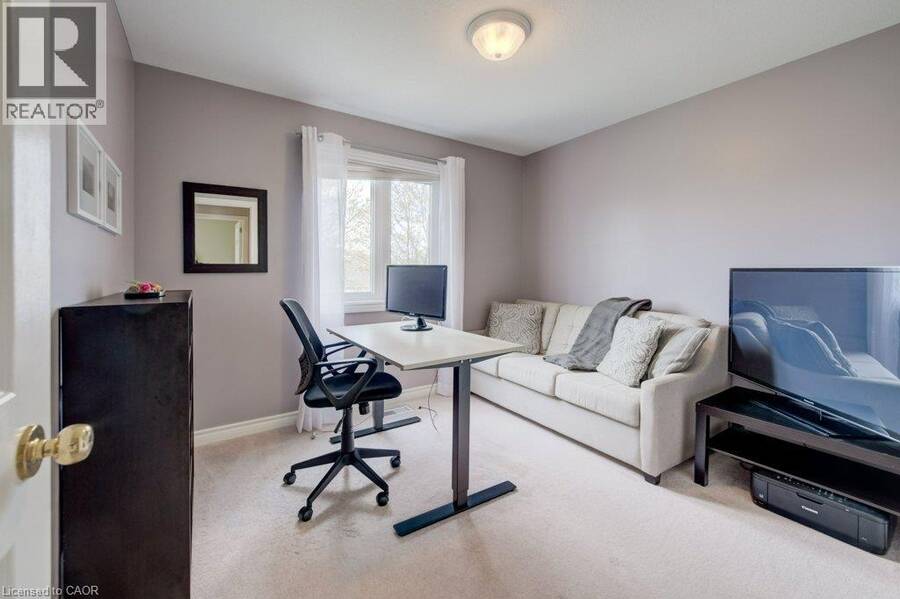
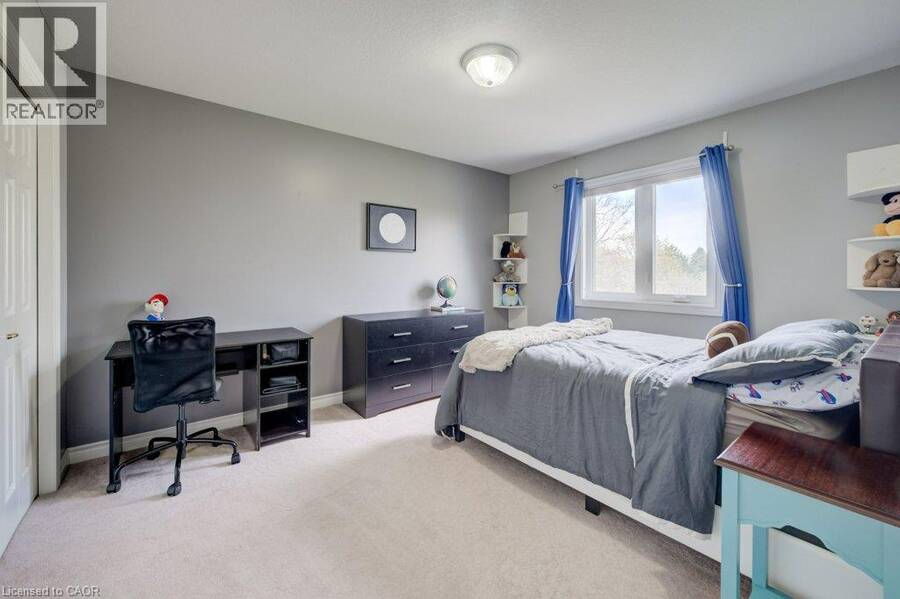
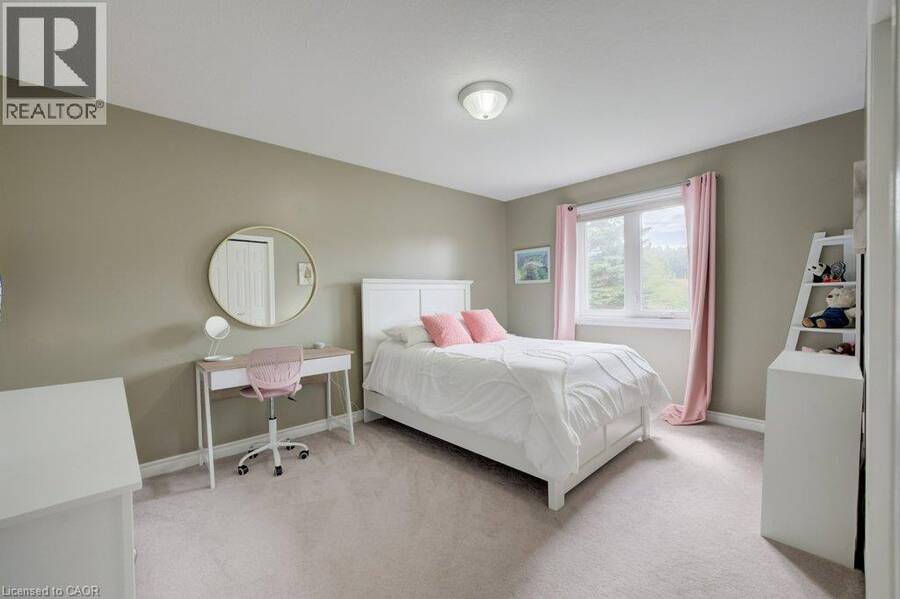
| Bedroom | Second level | 9'8'' x 10'10'' |
| Bedroom | Second level | 10'6'' x 14'6'' |
| Bedroom | Second level | 13'0'' x 10'8'' |
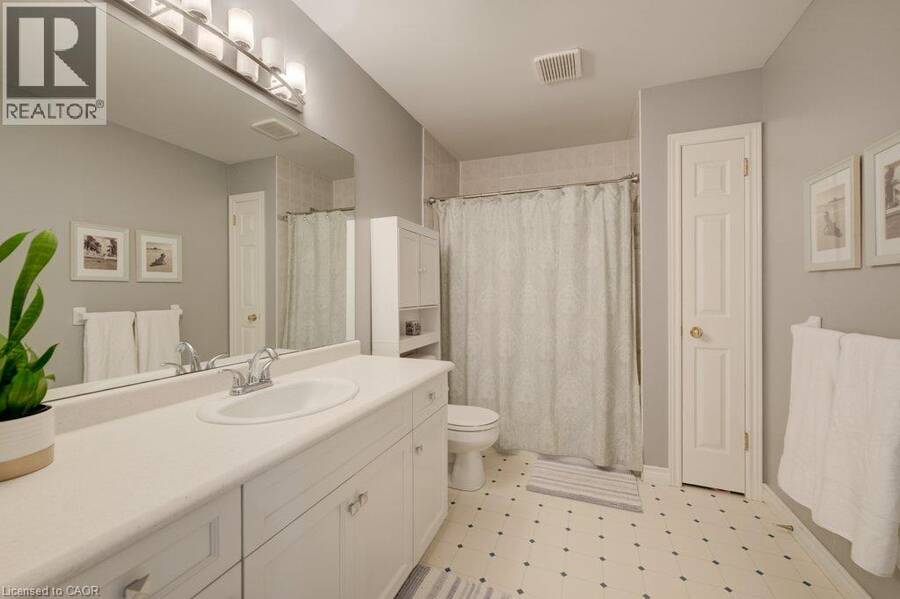
| 4pc Bathroom | Second level | 10'6'' x 7'0'' |
| Storage | Basement | 12'3'' x 9'8'' |
| Recreation room | Basement | 28'7'' x 27'9'' |
| Laundry room | Basement | 8'5'' x 11'4'' |
| Office | Basement | 14'5'' x 12'7'' |
| Other | Basement | 10'1'' x 10'6'' |
| Primary Bedroom | Main level | 17'5'' x 12'0'' |
| Living room | Main level | 23'3'' x 16'9'' |
| Mud room | Main level | 5'1'' x 10'8'' |
| Kitchen | Main level | 13'7'' x 13'7'' |
| Foyer | Main level | 11'0'' x 7'7'' |
| Dining room | Main level | 15'6'' x 11'0'' |
| Breakfast | Main level | 13'8'' x 10'5'' |
| 4pc Ensuite bath | Main level | 11'0'' x 7'1'' |
| 2pc Bathroom | Main level | 5'0'' x 4'8'' |
Book a showing to see this WOODRIDGE Drive Home in Woolwich
This property has so much to offer. Book a private showing now, as you do not want to miss out on 207 WOODRIDGE Drive in Woolwich, Ontario!
Private Showing Request
Send a request to book a private showing for
.
Please Note: Information you supply in the contact form will be kept fully confidential.
Is this home the right property for you? Start a conversation to find out.
Get Directions to this Property
Not sure where this property is? Get directions to this WOODRIDGE Drive Home in Woolwich.


Provided by MCINTYRE REAL ESTATE SERVICES INC.. MLS®, REALTOR®, and the associated logos are trademarks of the Canadian Real Estate Association.

This REALTOR.ca listing content is owned and licensed by REALTOR® members of the Canadian Real Estate Association.
Have questions or need more information about this home? Don't know where to begin? Then, let us connect you with the best real estate agent to guide you.

Inquiries submitted through this website will be responded to by a local sales representative from Royal LePage®.
Start a Conversation by Text
Provide your full name, phone and email to start a conversation by text message.
Please Note: Information you supply in the contact form will be kept fully confidential.
Start a Conversation by Email
Provide your full name and email to start a conversation by email.
Please Note: Information you supply in the contact form will be kept fully confidential.