
1221 RIVERS EDGE Drive, Woolwich, Ontario N0B 2V0


$950,000.00
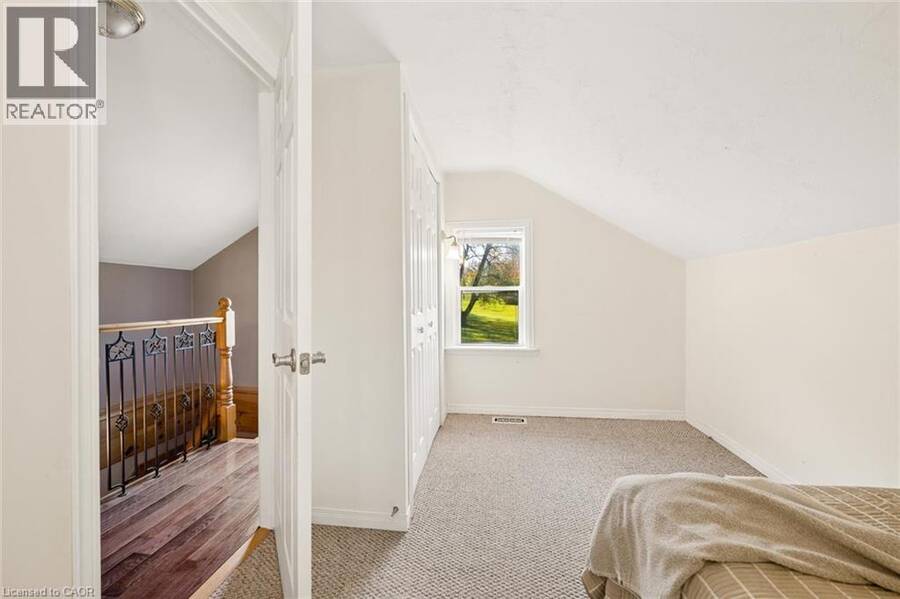
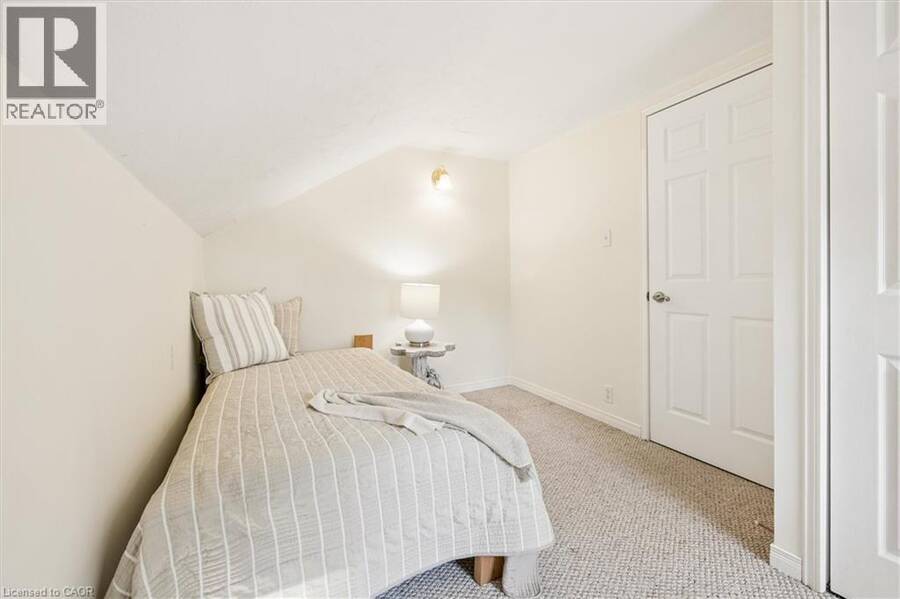
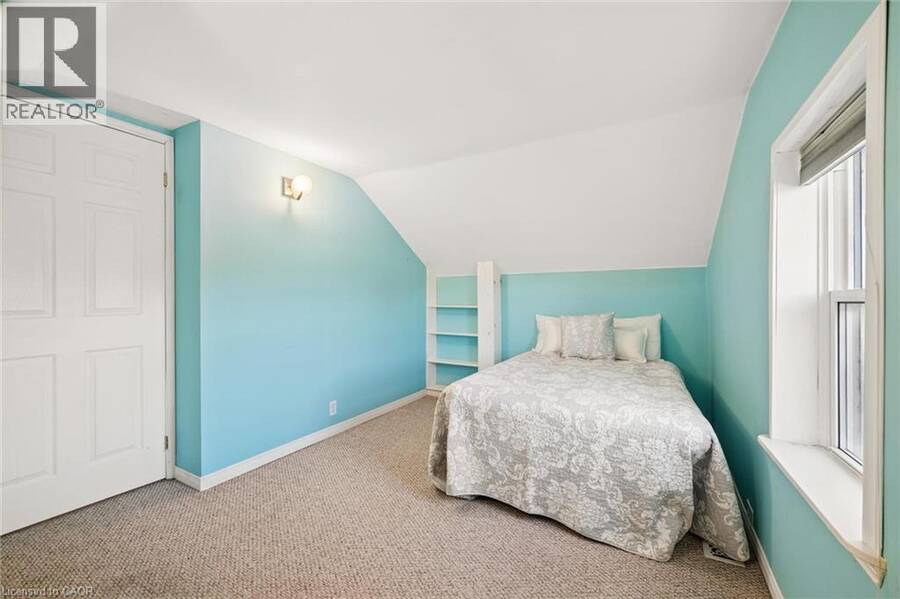
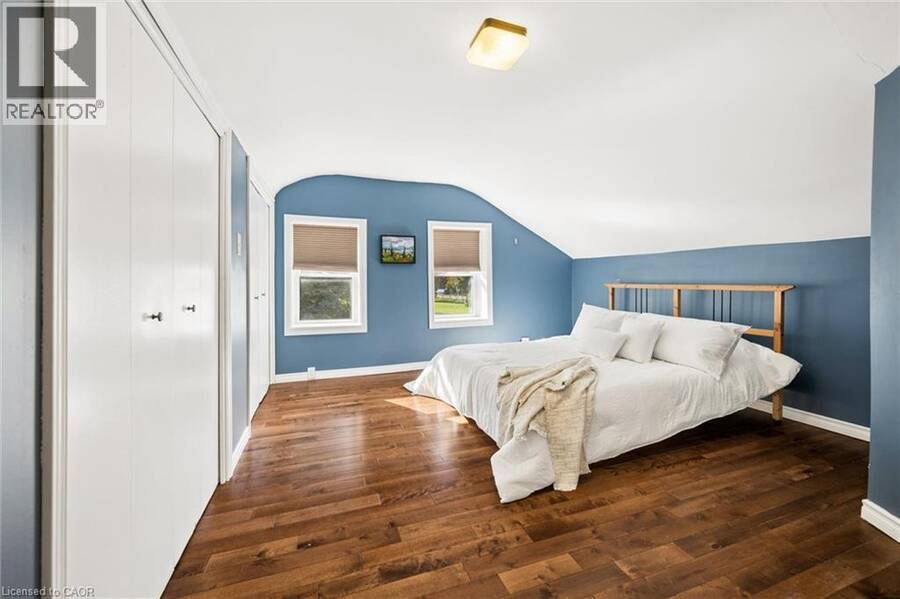
- 5 bedrooms
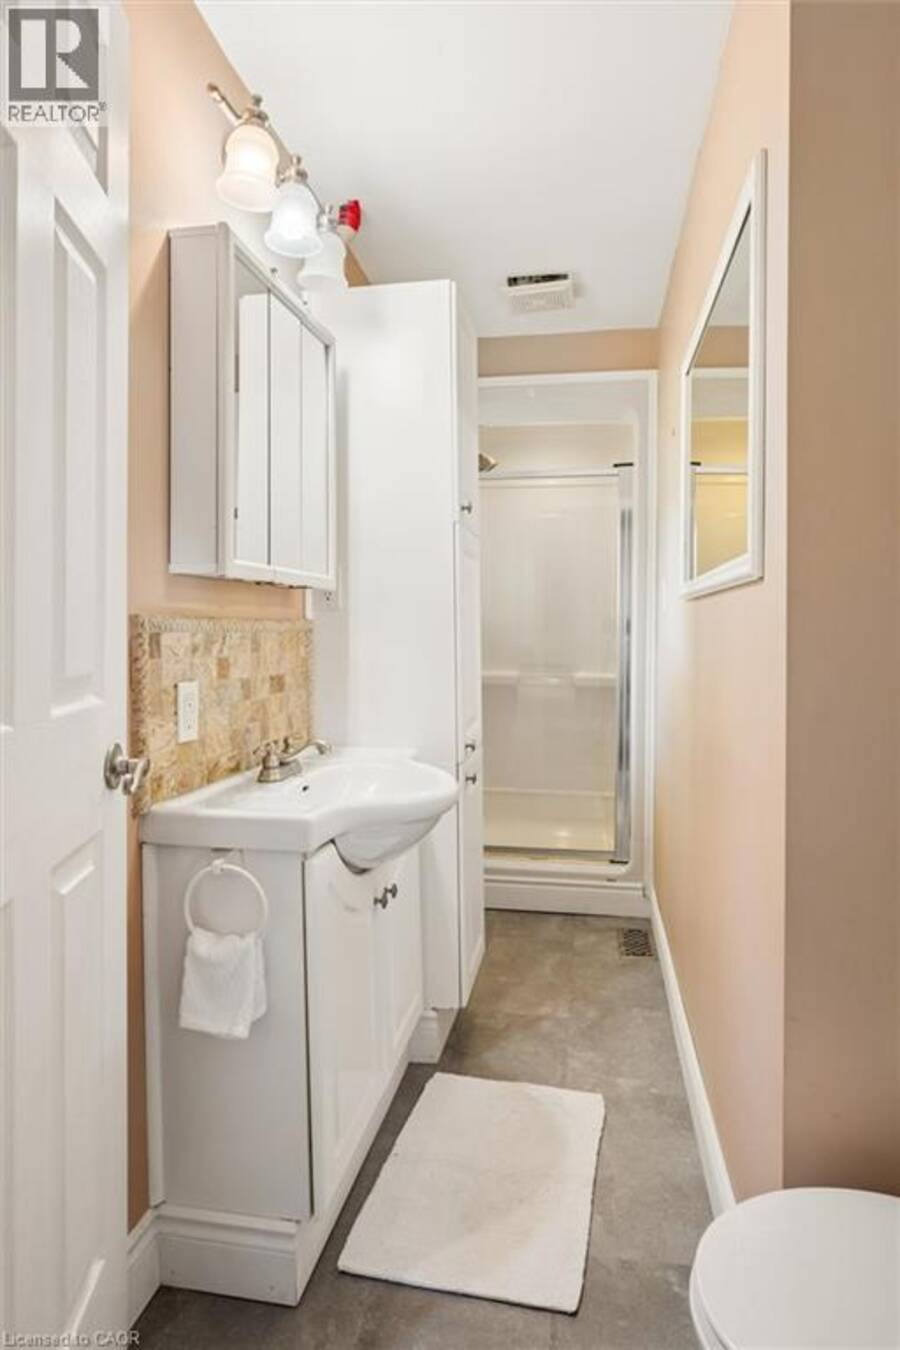
- 3 bathrooms
- 2,407 Square Feet
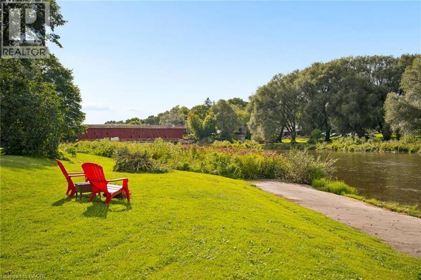
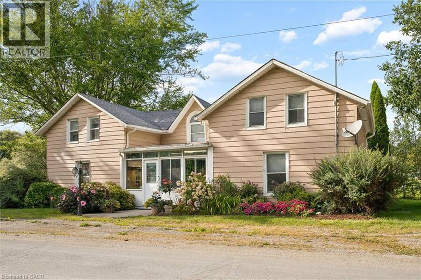
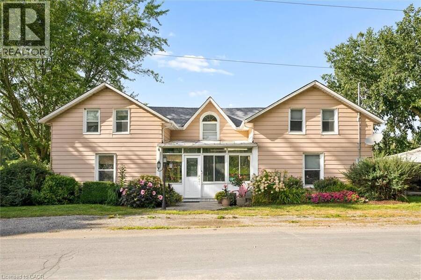
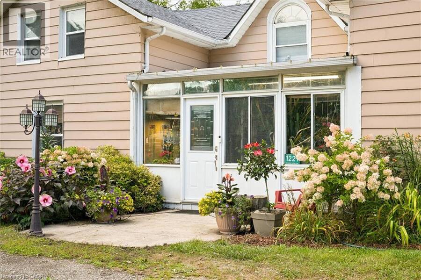
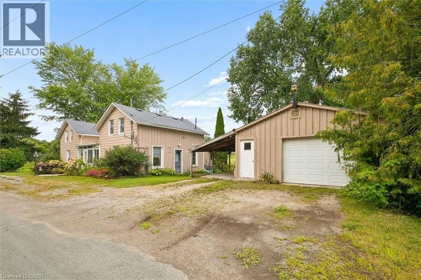
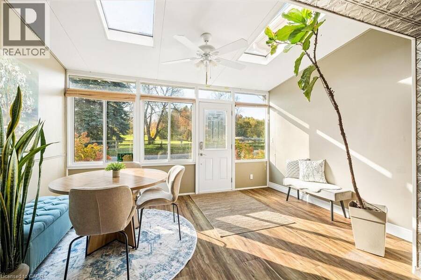
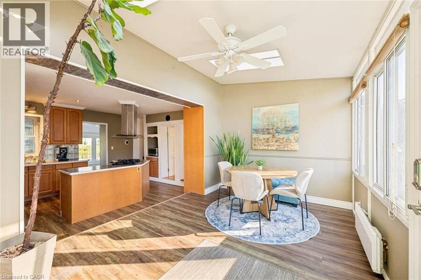
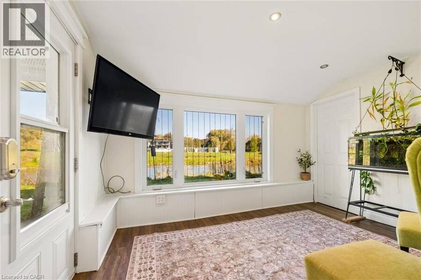
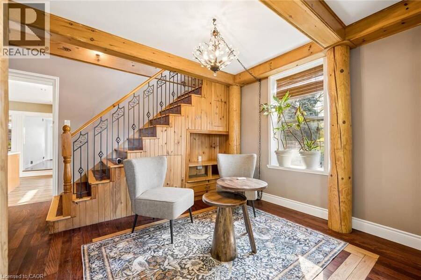
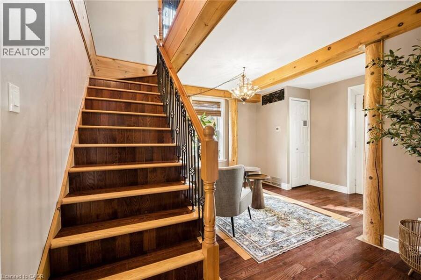
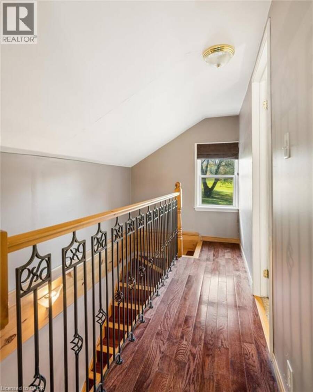
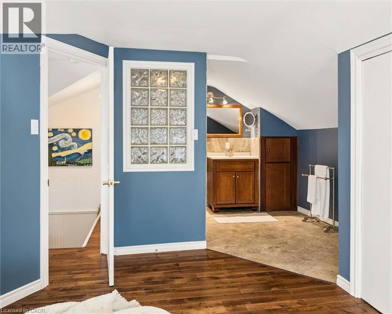
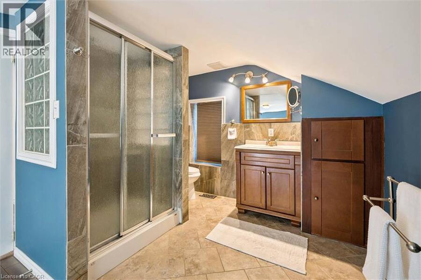
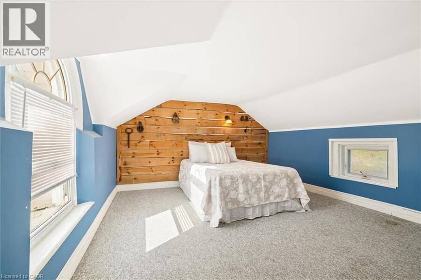
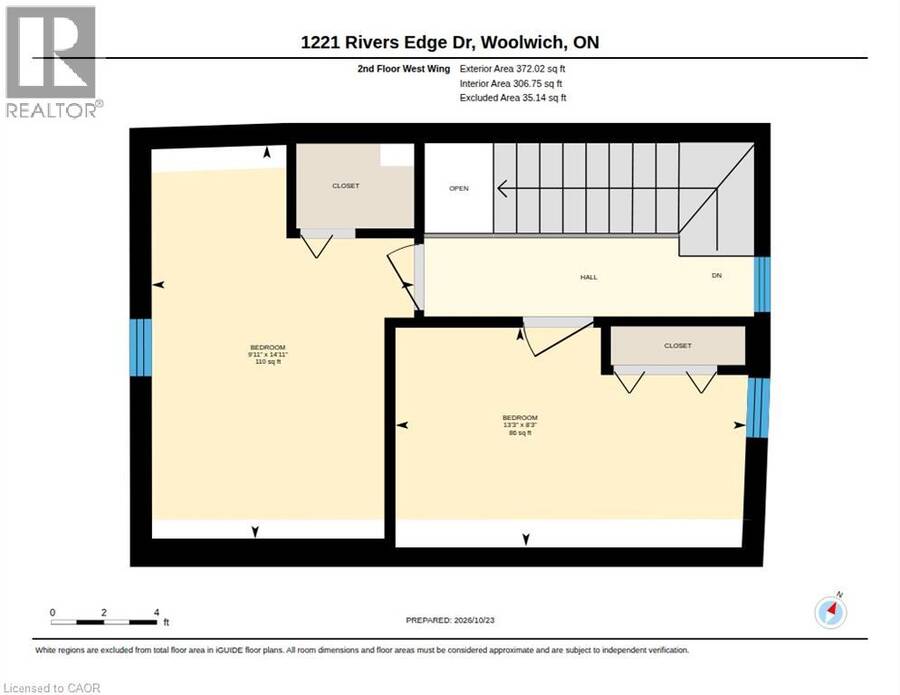
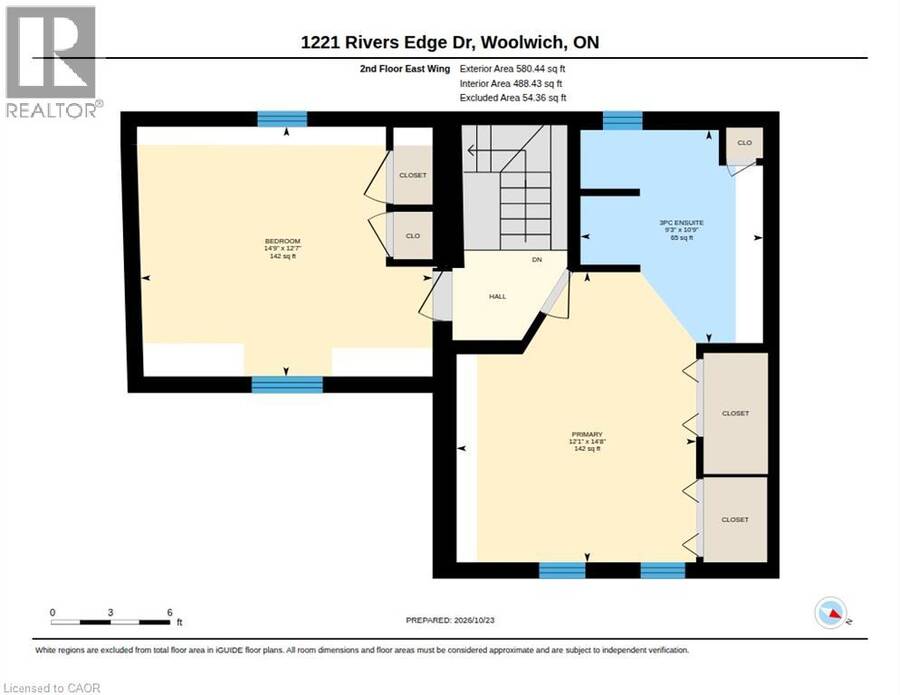
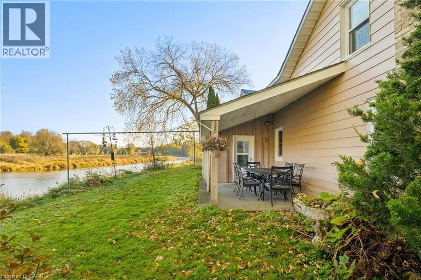
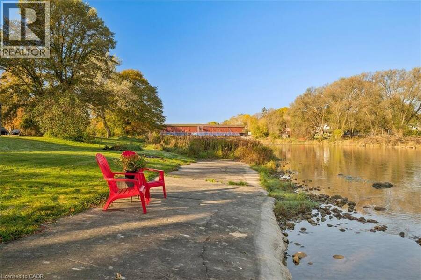
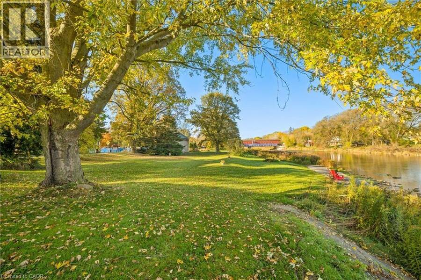
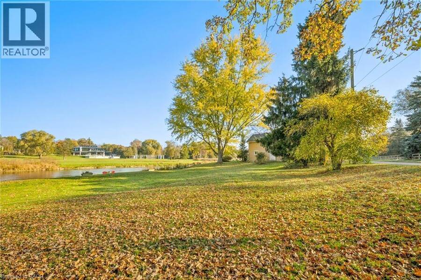
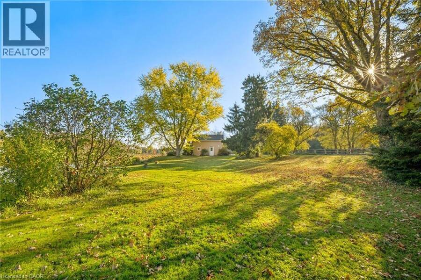
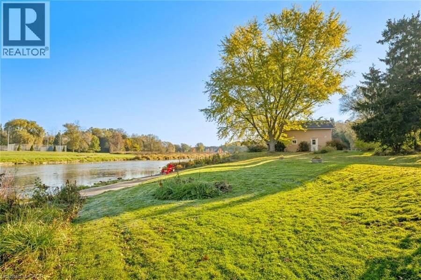
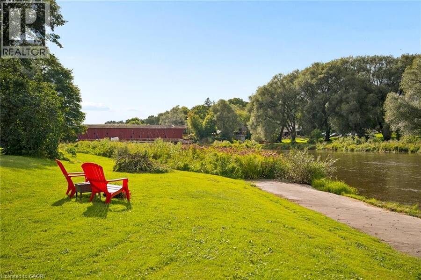
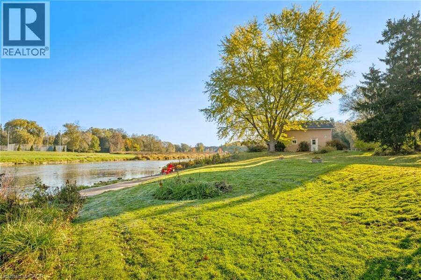
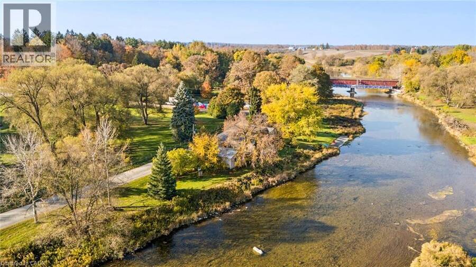
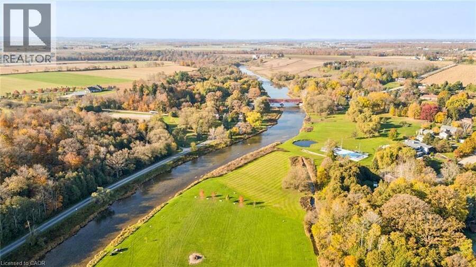
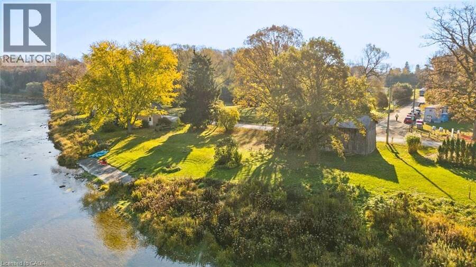
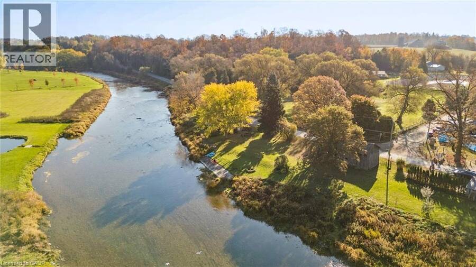
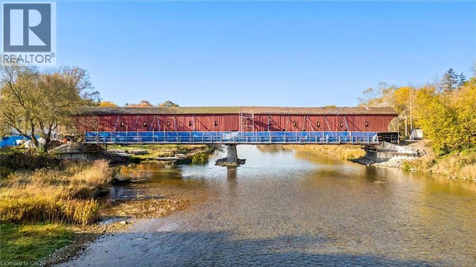
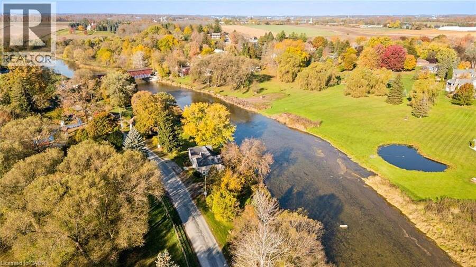
Welcome to a truly special property offering approximately 350 feet of frontage on the Grand River, with beautiful views of the historic West Montrose Covered Bridge. Set on .8 of an acre, this home offers a rare opportunity to enjoy waterfront living surrounded by nature. Launch your kayak, canoe or paddleboard right from your own property using the private launch, then unwind on the covered deck overlooking the river and take in the view. With sunrooms at both the front and back of the home, there are plenty of places to slow down and enjoy the setting in every season. Inside, you’ll find 5 bedrooms and 3 bathrooms, with a flexible layout that ... read more
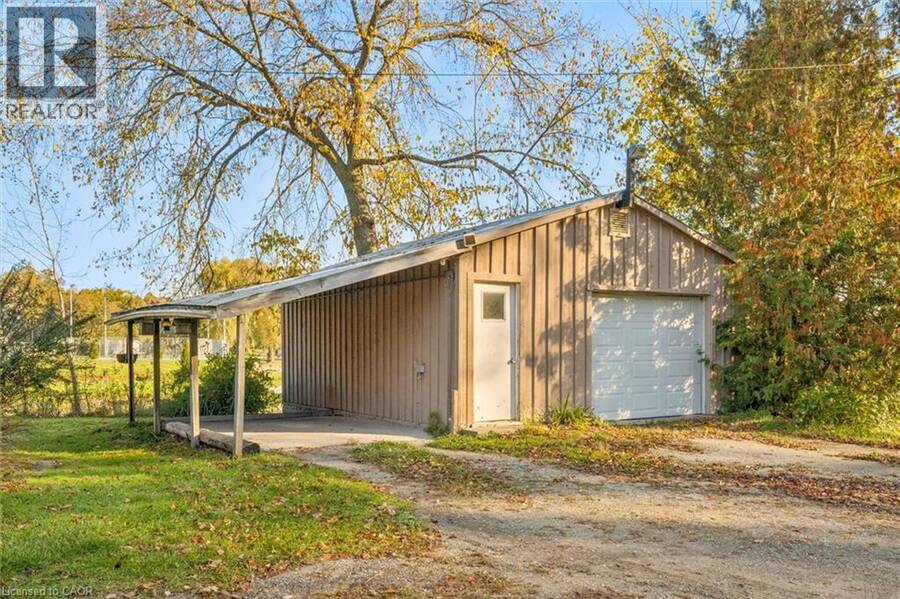
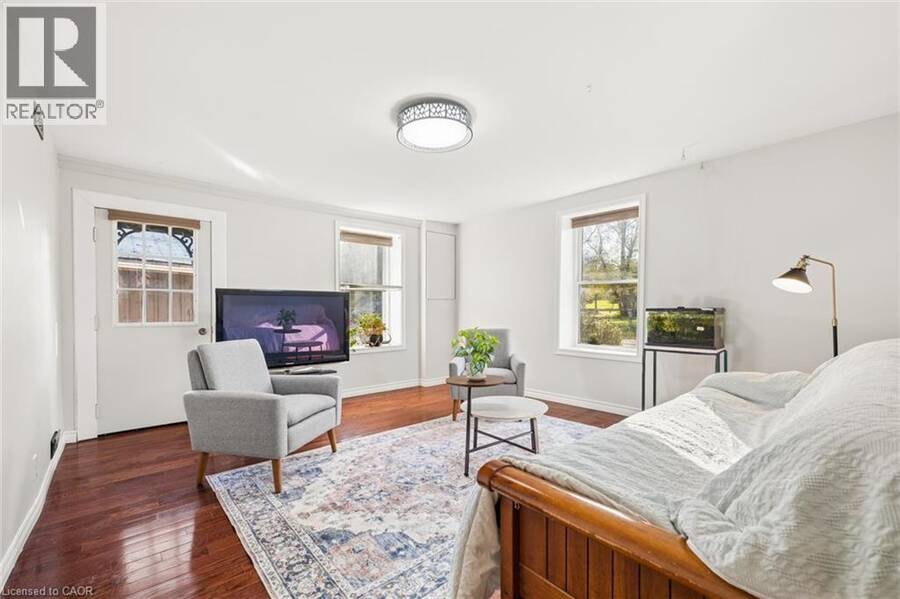
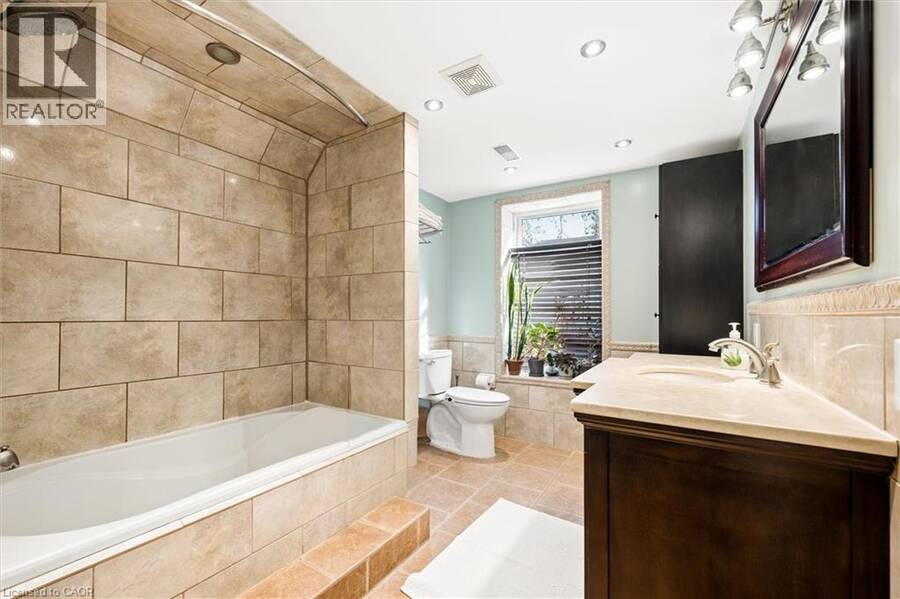
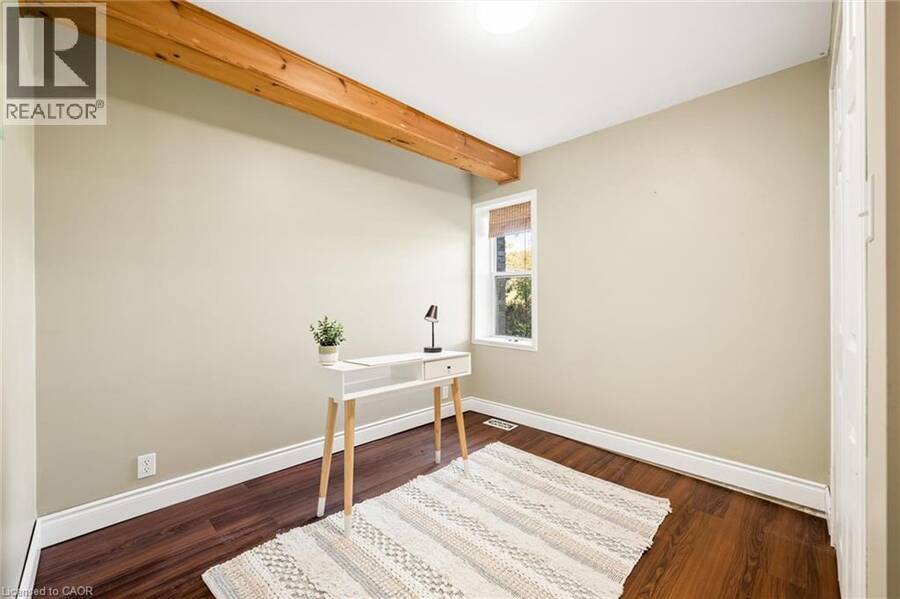
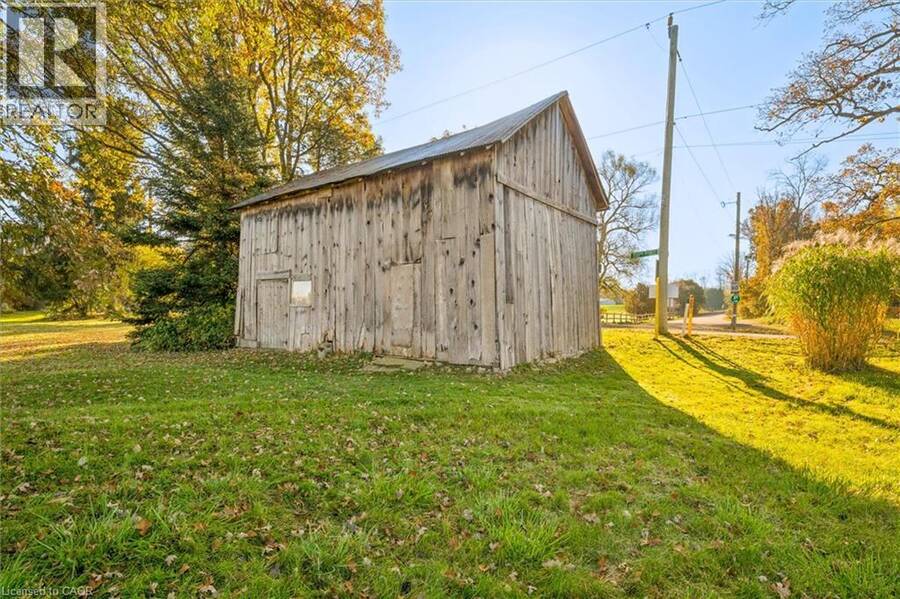
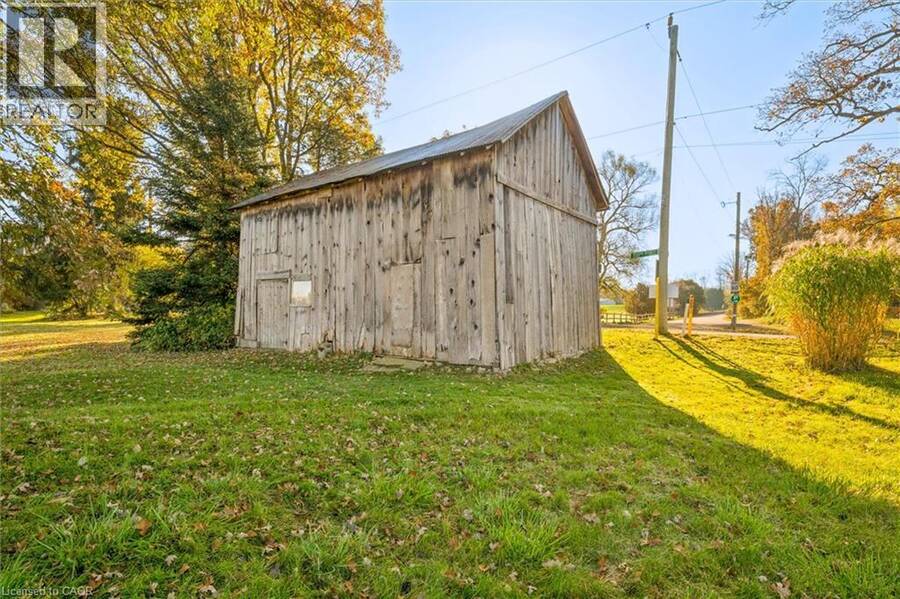
Welcome to a truly special property offering approximately 350 feet of frontage on the Grand River, with beautiful views of the historic West Montrose Covered Bridge. Set on .8 of an acre, this home offers a rare opportunity to enjoy waterfront living surrounded by nature. Launch your kayak, canoe or paddleboard right from your own property using the private launch, then unwind on the covered deck overlooking the river and take in the view. With sunrooms at both the front and back of the home, there are plenty of places to slow down and enjoy the setting in every season. Inside, you’ll find 5 bedrooms and 3 bathrooms, with a flexible layout that could easily accommodate an inlaw suite or multigenerational living. A detached 1.5 car garage with attached carport provides plenty of parking and storage, while the additional barn offers even more space for hobbies, toys, a workshop or recreational gear. Properties offering this much waterfront, land and versatility with a home ready for you to move in are a rare find. Create your own nature oasis and discover the lifestyle that comes with calling the Grand River home. (id:25417)
- Listing ID: 40856598
- Property Type: Single Family
| Property | |
|---|---|
| Style: | Other |
| Ownership: | Freehold |
| Lot Size: | 0.5 Ac (1/2 - 1.99 Acres) |
| Parking: | Detached Garage 4 Spaces |
| Waterfront: | Yes |
| Building | |
|---|---|
| Type: | Single Family House |
| Appliances: | Dryer, Refrigerator, Stove, Washer, Water Softener and Dishwasher |
| HVAC: | Central Air Conditioning, Fireplace and Forced Air Natural Gas |
| Exterior: | Aluminum Siding and Wood Wood Frame (Construction Material) |
| Basement: | Crawl Space (Unfinished) |
| Utilities: | Septic System |
| Location | |
|---|---|
| Township: | Woolwich |
| Province: | Ontario |
| Community Features: | School Bus |
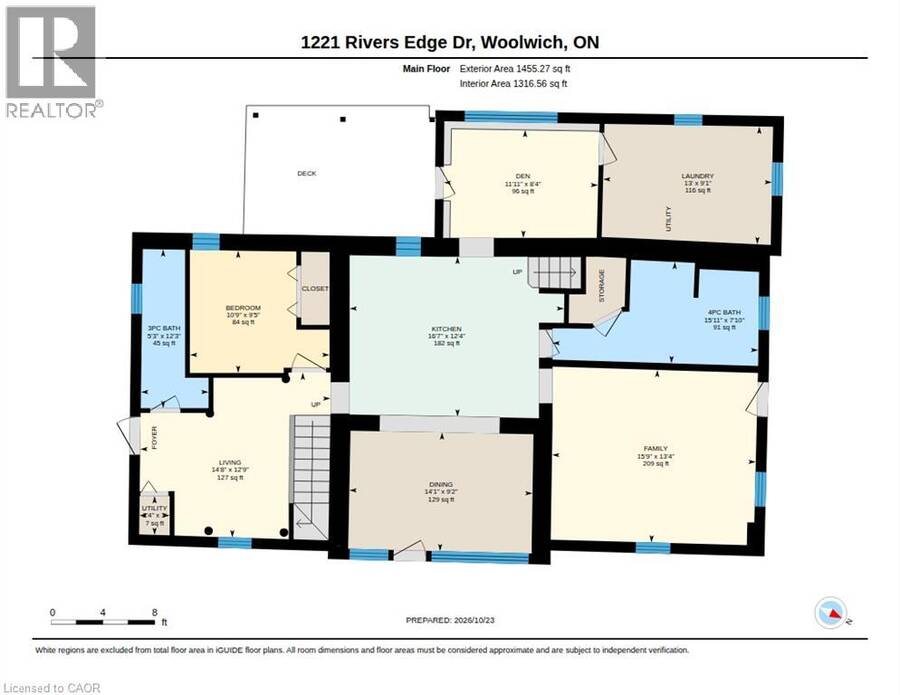
| Rooms | Level | Dimensions |
|---|---|---|
| Bedroom | Second level | 13'3'' x 8'3'' |
| Bedroom | Second level | 14'11'' x 9'11'' |
| Bedroom | Second level | 14'9'' x 12'7'' |
| 3pc Bathroom | Second level | 19'9'' x 9'3'' |
| Bedroom | Second level | 14'8'' x 12'1'' |
| Utility room | Main level | 3'0'' x 2'4'' |
| Laundry room | Main level | 13'0'' x 9'1'' |
| 3pc Bathroom | Main level | 12'3'' x 5'3'' |
| Living room | Main level | 14'8'' x 12'9'' |
| Bedroom | Main level | 10'9'' x 9'5'' |
| Sunroom | Main level | 11'11'' x 8'4'' |
| 4pc Bathroom | Main level | 15'11'' x 7'10'' |
| Family room | Main level | 15'9'' x 13'4'' |
| Dining room | Main level | 14'1'' x 9'2'' |
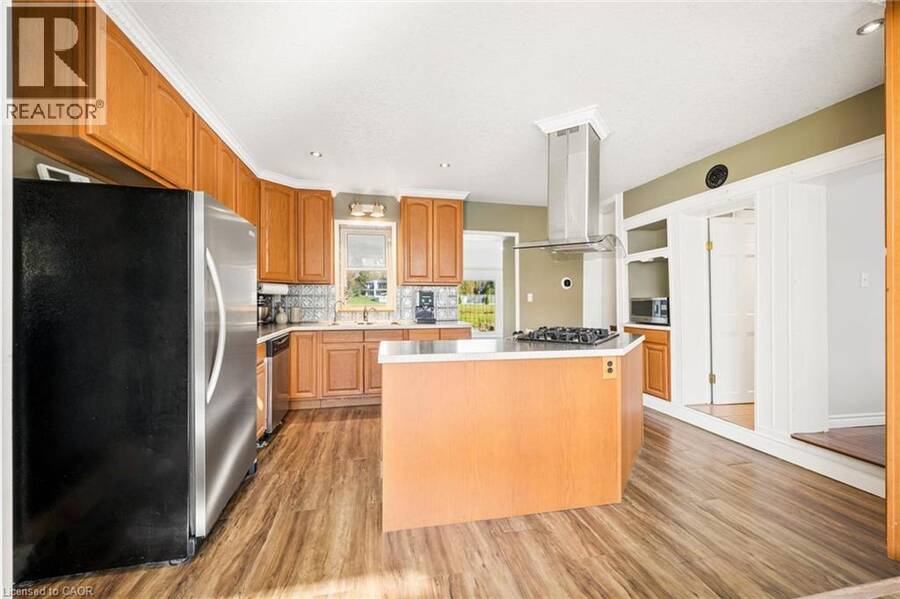
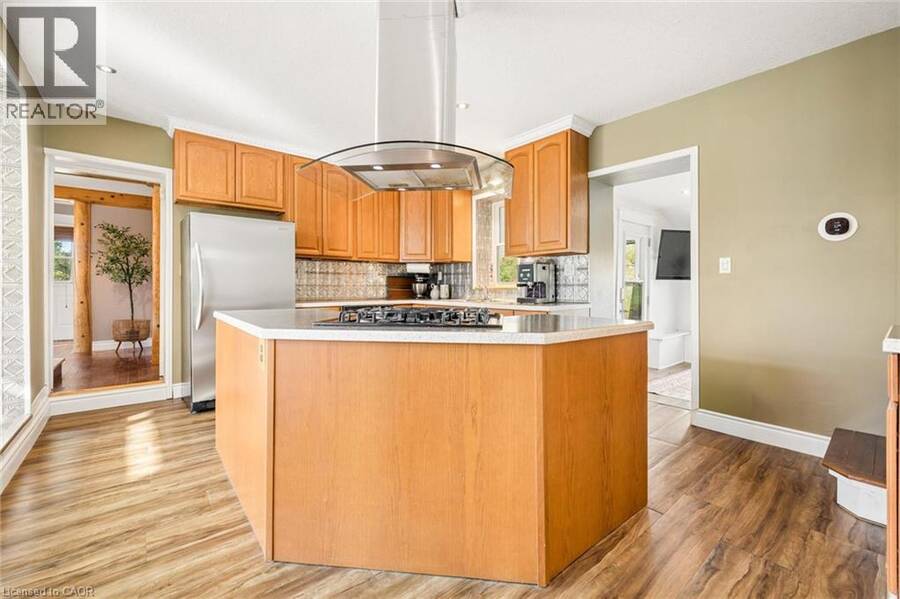
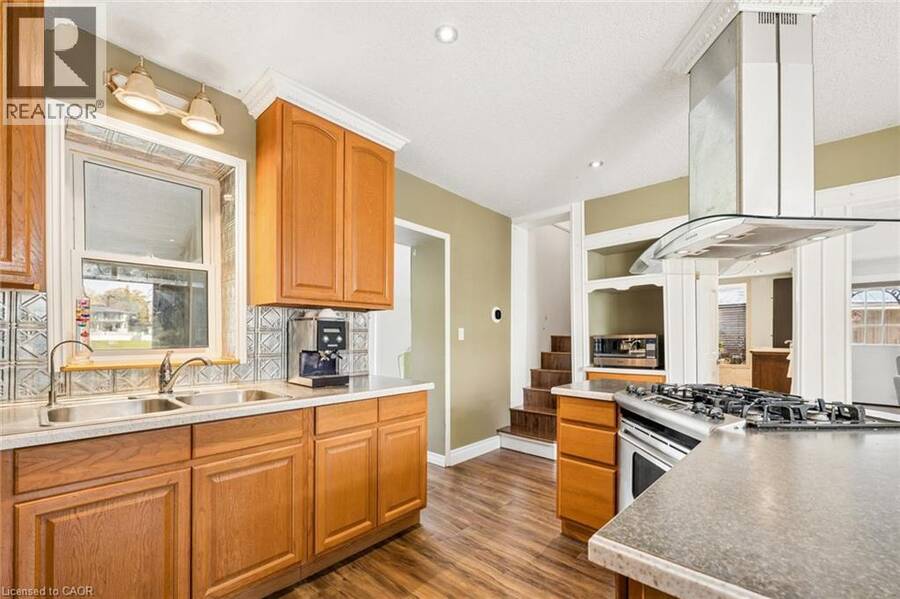
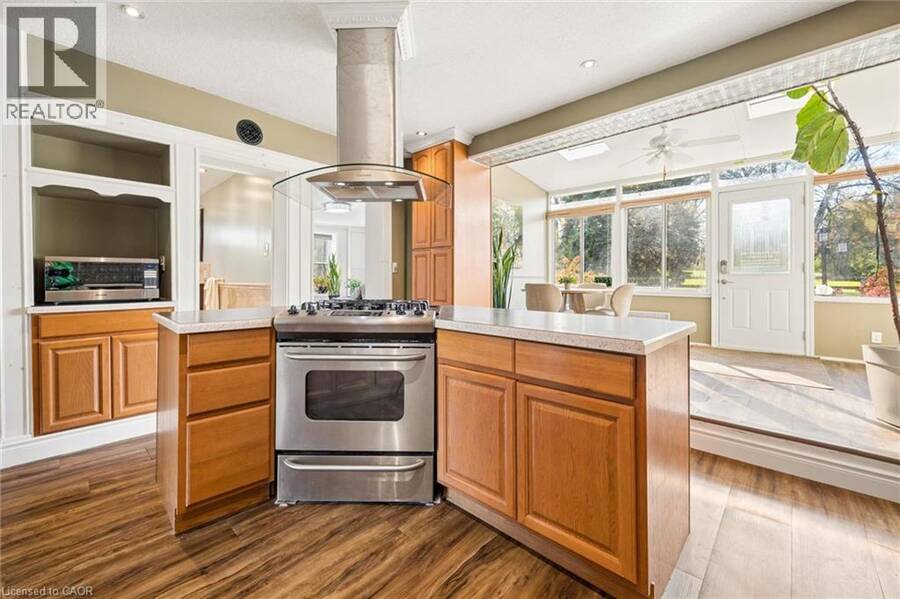
| Kitchen | Main level | 16'7'' x 12'4'' |
Book a showing to see this RIVERS EDGE Drive Home in Woolwich
This property has so much to offer. Book a private showing now, as you do not want to miss out on 1221 RIVERS EDGE Drive in Woolwich, Ontario!
Private Showing Request
Send a request to book a private showing for
.
Please Note: Information you supply in the contact form will be kept fully confidential.
Is this waterfront home the right property for you? Start a conversation to find out.
Get Directions to this Property
Not sure where this property is? Get directions to this RIVERS EDGE Drive Home in Woolwich.


Provided by Flux Realty. MLS®, REALTOR®, and the associated logos are trademarks of the Canadian Real Estate Association.

This REALTOR.ca listing content is owned and licensed by REALTOR® members of the Canadian Real Estate Association.
Have questions or need more information about this home? Don't know where to begin? Then, let us connect you with the best real estate agent to guide you.

Inquiries submitted through this website will be responded to by a local sales representative from Royal LePage®.
Start a Conversation by Text
Provide your full name, phone and email to start a conversation by text message.
Please Note: Information you supply in the contact form will be kept fully confidential.
Start a Conversation by Email
Provide your full name and email to start a conversation by email.
Please Note: Information you supply in the contact form will be kept fully confidential.