
94 - 495856 10TH LINE, Woodstock, Ontario N4S 7V7


$188,900.00
- 2 bedrooms
- 1 bathrooms
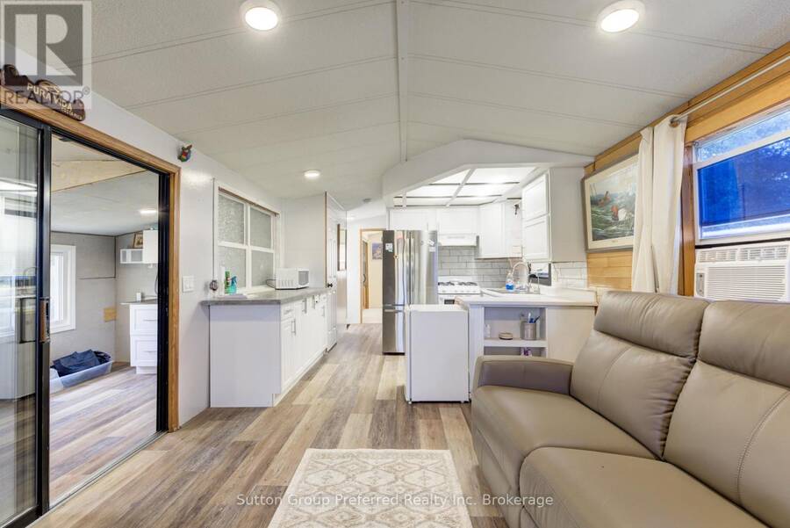
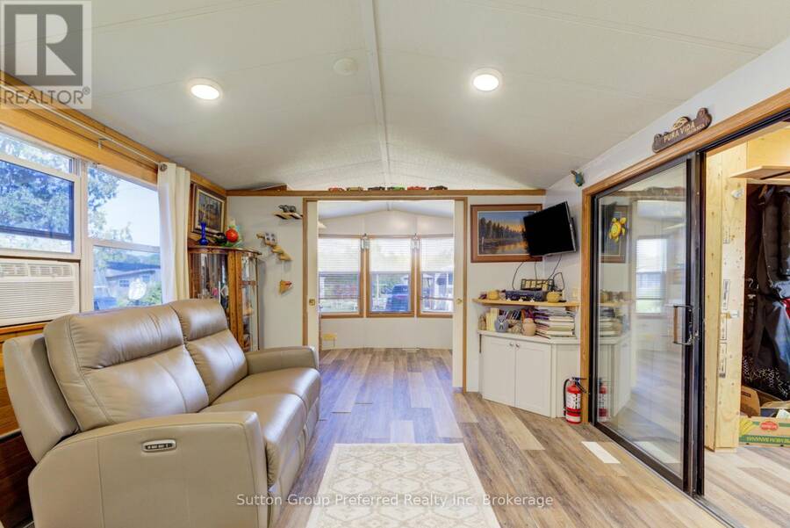
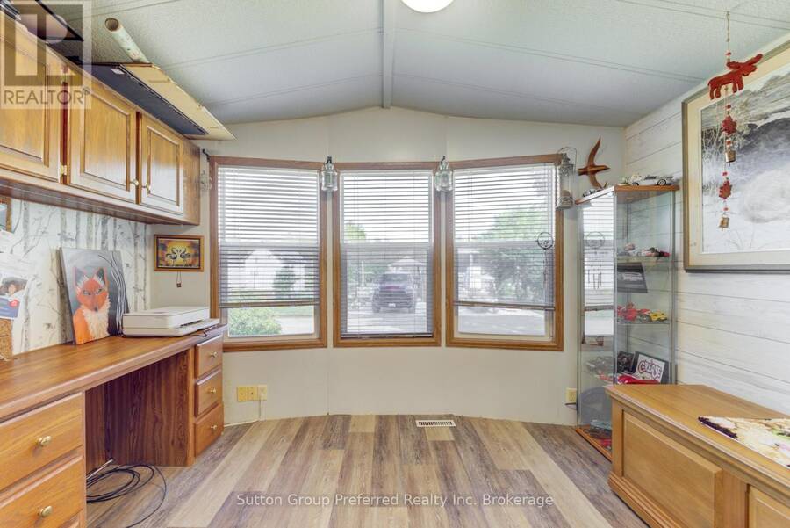
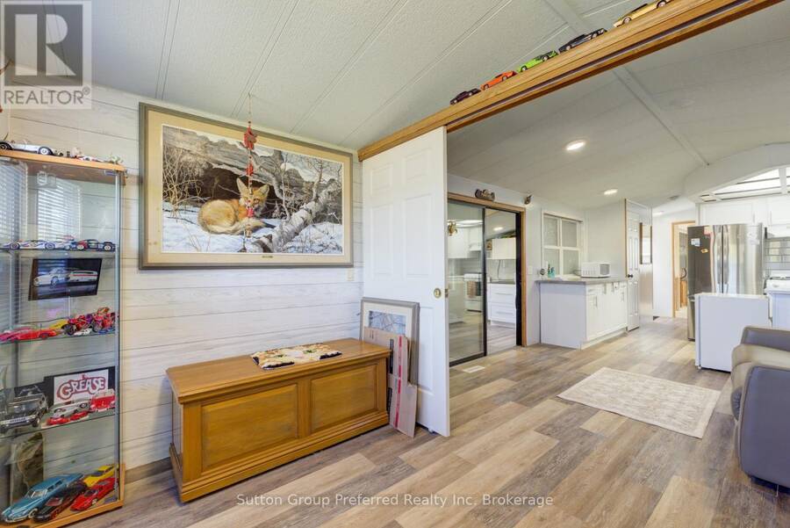
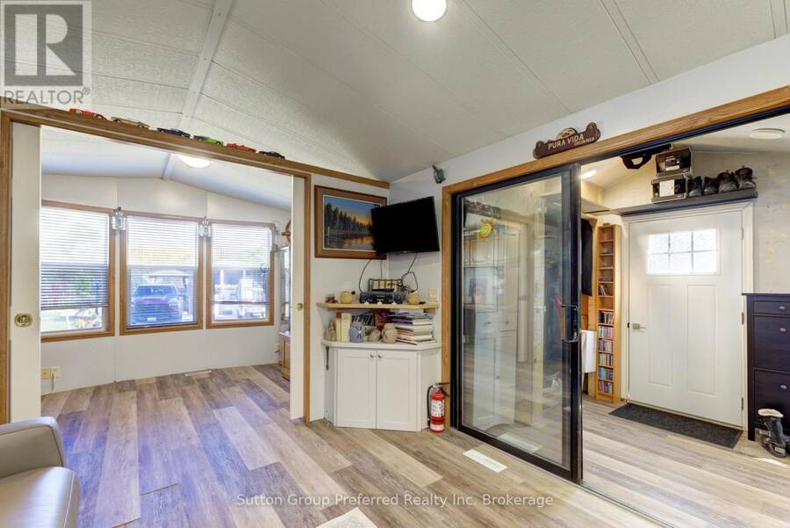
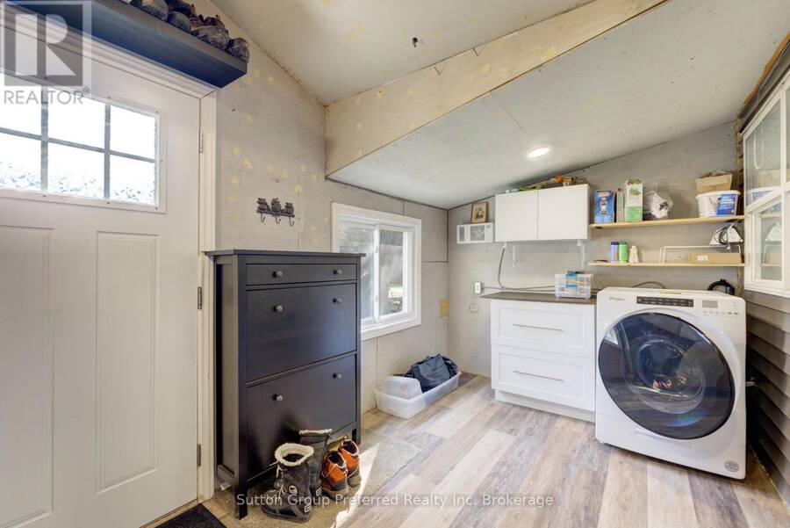
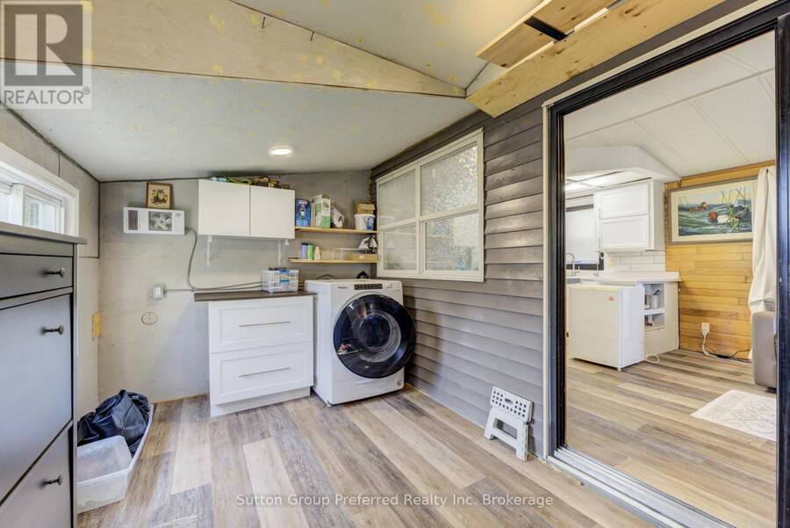
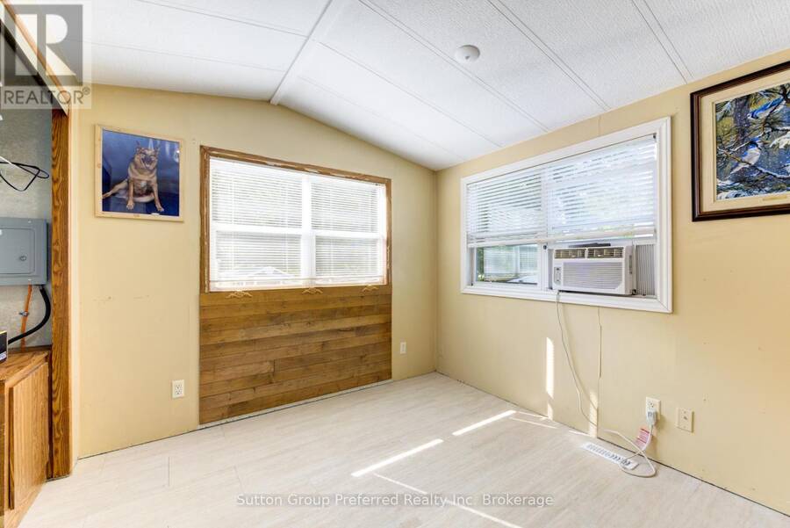
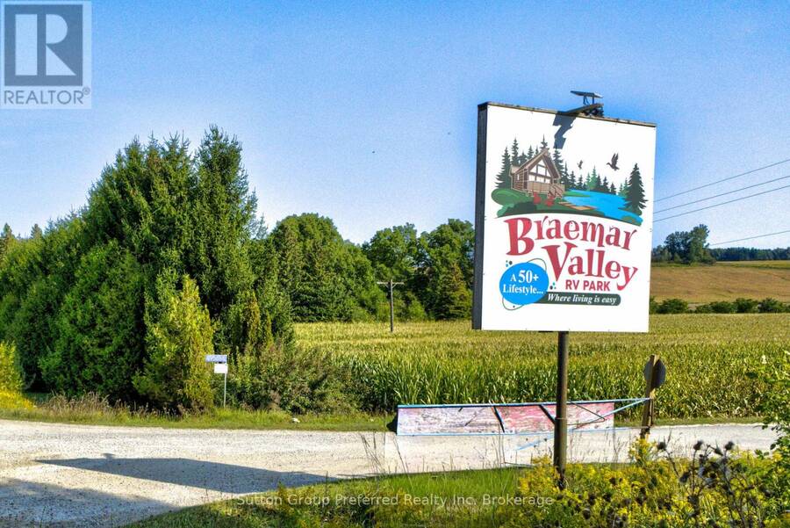
Welcome to Braemar Valley RV Park, a serene 50+ adult lifestyle community where comfort meets convenience in a beautifully natural setting. Whether you're ready for a change of pace or seeking the perfect weekend retreat, this inviting home offers an ideal balance of relaxation and practicality. Inside, you'll find a flexible two-bedroom layout, with the second bedroom currently configured as a functional home office-perfect for remote work, hobbies, or quiet reading space. A separate mudroom and dedicated laundry area add everyday ease and organization. The open-concept kitchen and living area is bright and welcoming, creating a seamless space to ... read more
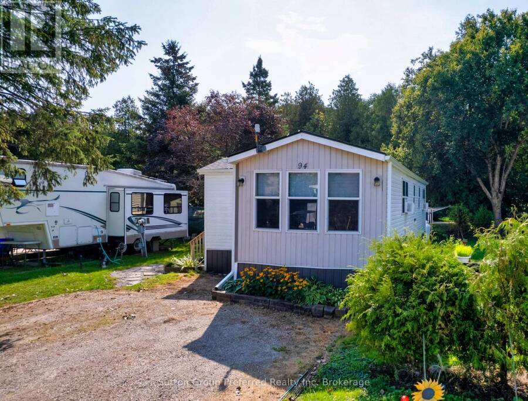
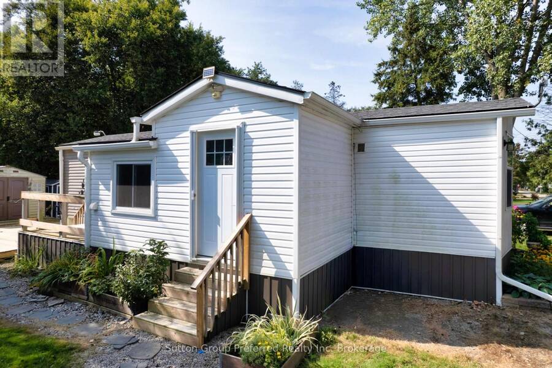
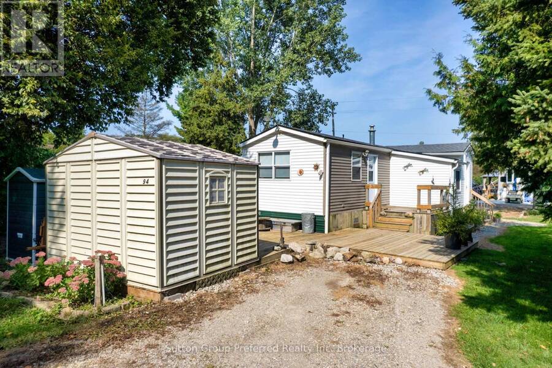
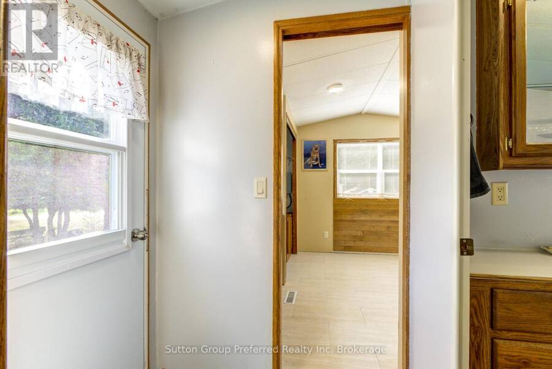
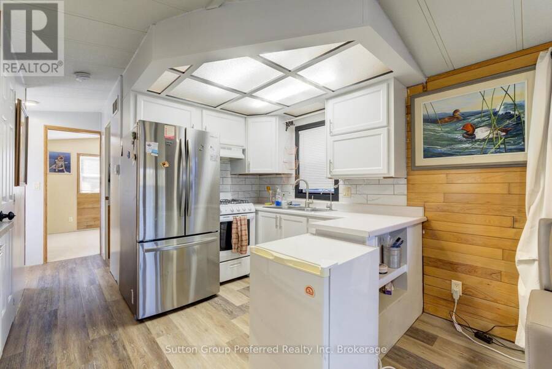
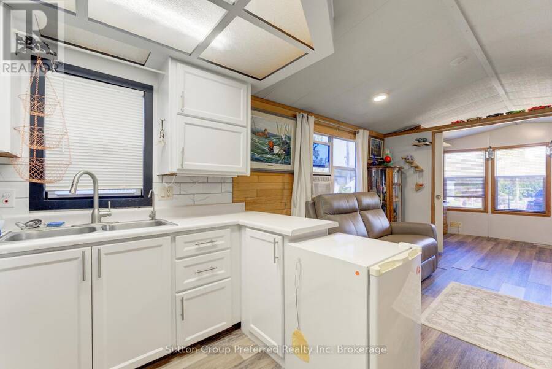
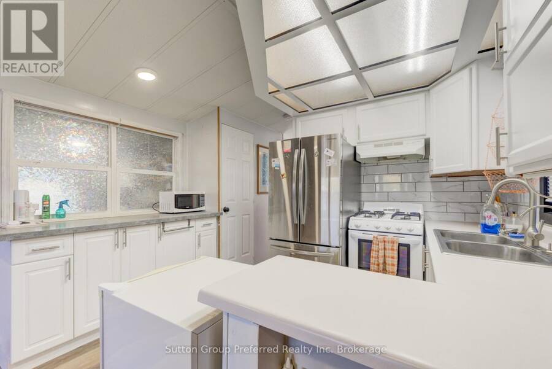
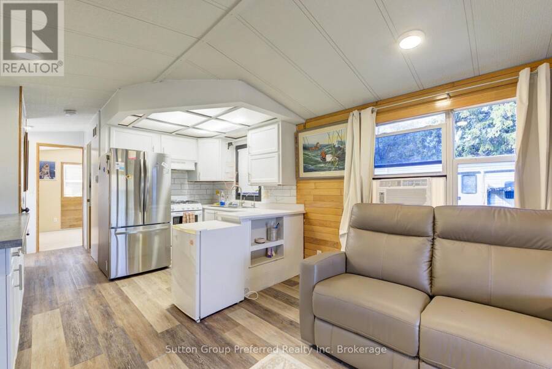
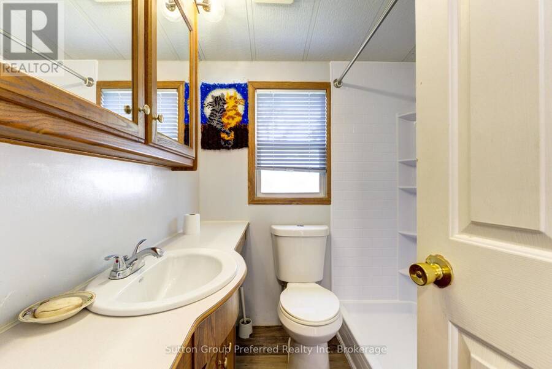
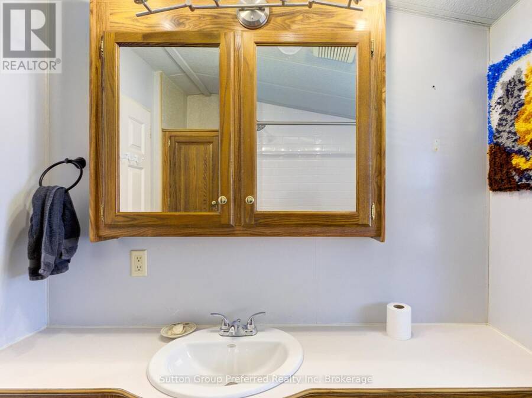
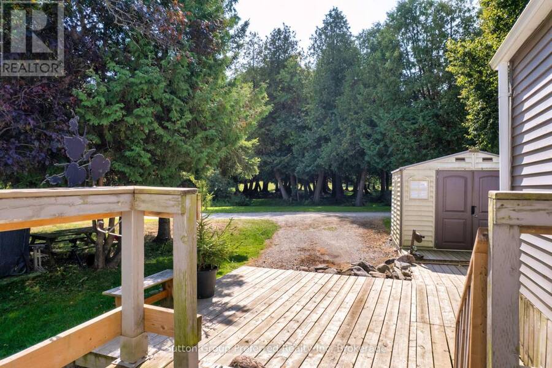
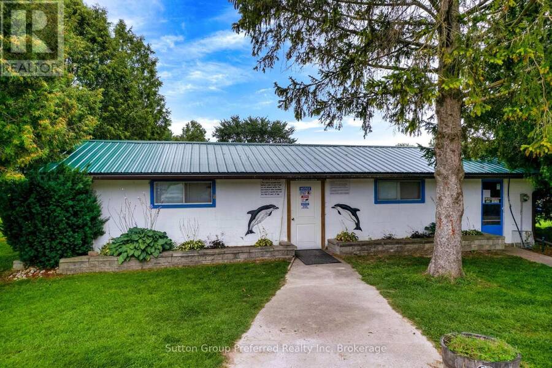
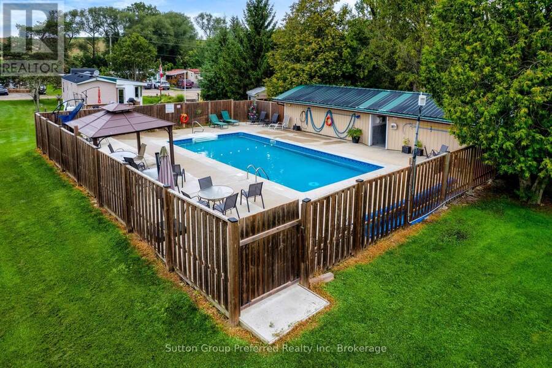
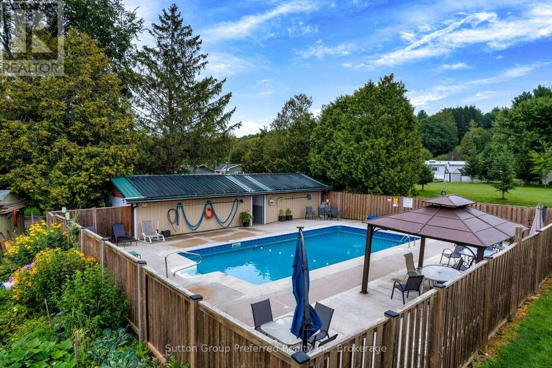
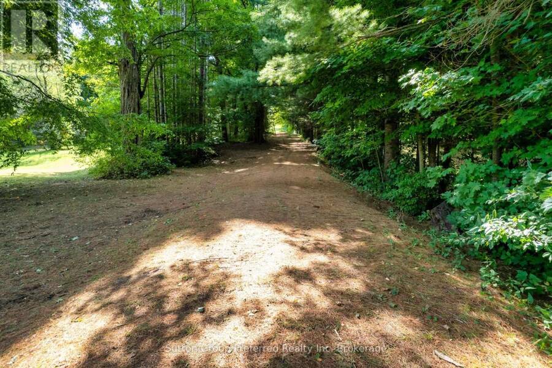
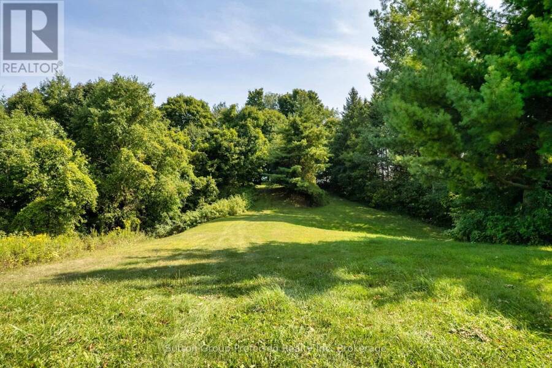
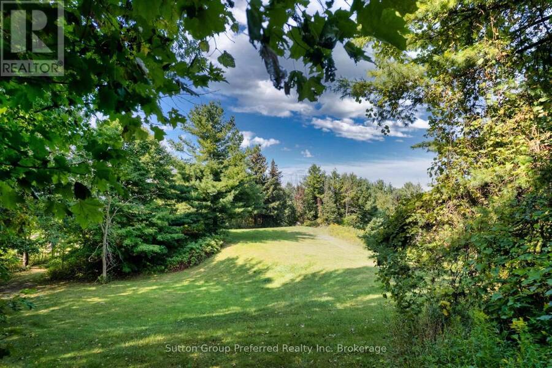
Welcome to Braemar Valley RV Park, a serene 50+ adult lifestyle community where comfort meets convenience in a beautifully natural setting. Whether you're ready for a change of pace or seeking the perfect weekend retreat, this inviting home offers an ideal balance of relaxation and practicality. Inside, you'll find a flexible two-bedroom layout, with the second bedroom currently configured as a functional home office-perfect for remote work, hobbies, or quiet reading space. A separate mudroom and dedicated laundry area add everyday ease and organization. The open-concept kitchen and living area is bright and welcoming, creating a seamless space to cook, dine, and unwind. Step outside to your private deck, a peaceful spot to enjoy morning coffee or evening sunsets surrounded by nature. Two storage sheds provide excellent space for tools and seasonal items, while dual driveways-one single and one double-offer plenty of parking for you and your guests. Thoughtful updates enhance both comfort and efficiency, including a refreshed bathroom with walk-in shower, water treatment system, fiberglass shingles, eaves, insulated rear door, and forced-air propane heating for year-round living. Life in Braemar Valley extends beyond your front door. Residents enjoy a vibrant community atmosphere with access to a clubhouse, exercise area, library, swimming pool, and scenic walking trails. Whether you prefer staying active, socializing with neighbours, or simply relaxing, there's something here for everyone. Surrounded by tranquil landscapes and frequent visits from local wildlife, this peaceful community offers a true escape while still being within reach of everyday amenities. Discover the lifestyle you've been waiting for-this charming home is ready to welcome you. (id:25417)
- Listing ID: X12911472
- Property Type: Single Family
| Property | |
|---|---|
| Style: | Bungalow |
| Ownership: | Freehold |
| Parking: | No Garage 3 Spaces |
| Pool: | Inground Pool |
| Building | |
|---|---|
| Type: | Single Family Mobile Home |
| Appliances: | Water Heater |
| HVAC: | Fireplace, Forced Air and Window Air Conditioner Propane |
| Exterior: | Vinyl Siding |
| Basement: | None |
| Utilities: | Septic System |
| Location | |
|---|---|
| City: | Woodstock |
| Province: | Ontario |
| Rooms | Level | Dimensions |
|---|---|---|
| Mud room | Main level | 4.42 m x 2.36 m |
| Living room | Main level | 3.33 m x 2.12 m |
| Kitchen | Main level | 3.35 m x 2.48 m |
| Primary Bedroom | Main level | 3.35 m x 2.77 m |
| Bedroom | Main level | 3.38 m x 2.89 m |
| Bathroom | Main level | 1.24 m x 1.24 m |
Book a showing to see this 10th Line Home in Woodstock
This property has so much to offer. Book a private showing now, as you do not want to miss out on 94 - 495856 10TH LINE in Woodstock, Ontario!
Private Showing Request
Send a request to book a private showing for
.
Please Note: Information you supply in the contact form will be kept fully confidential.
Is this home the right property for you? Start a conversation to find out.
Get Directions to this Property
Not sure where this property is? Get directions to this 10th Line Home in Woodstock.


Provided by Sutton Group Preferred Realty Inc. Brokerage. MLS®, REALTOR®, and the associated logos are trademarks of the Canadian Real Estate Association.

This REALTOR.ca listing content is owned and licensed by REALTOR® members of the Canadian Real Estate Association.
Have questions or need more information about this home? Don't know where to begin? Then, let us connect you with the best real estate agent to guide you.

Inquiries submitted through this website will be responded to by a local sales representative from Royal LePage®.
Start a Conversation by Text
Provide your full name, phone and email to start a conversation by text message.
Please Note: Information you supply in the contact form will be kept fully confidential.
Start a Conversation by Email
Provide your full name and email to start a conversation by email.
Please Note: Information you supply in the contact form will be kept fully confidential.