
920 SOBESKI AVENUE, Woodstock, Ontario N4T 0N7

$649,000.00
- 4 bedrooms
- 3 bathrooms
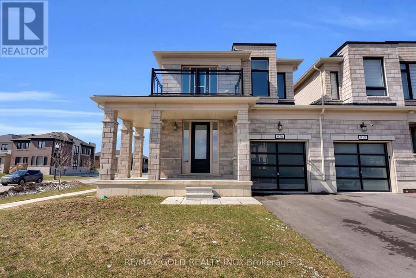
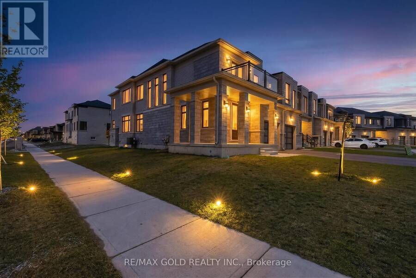
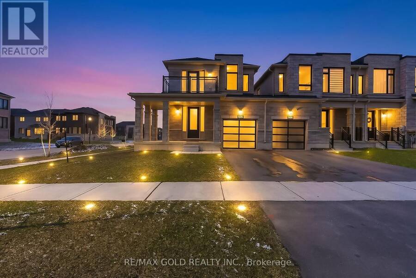
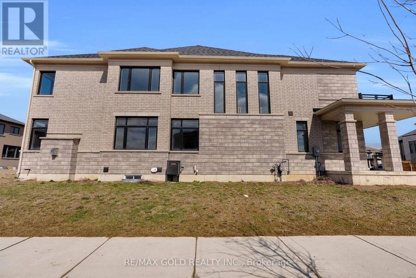
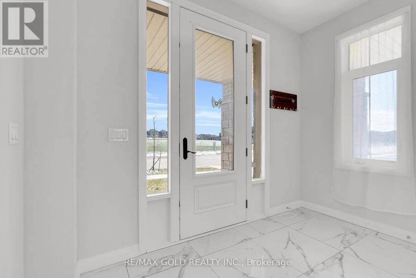
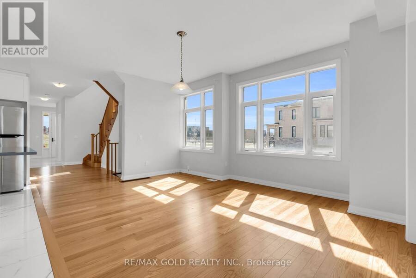
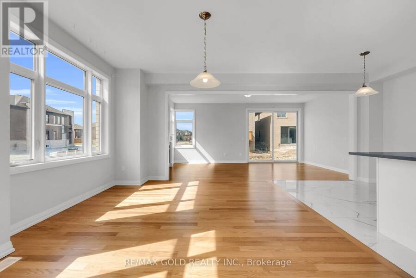
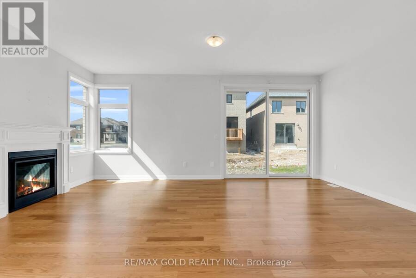
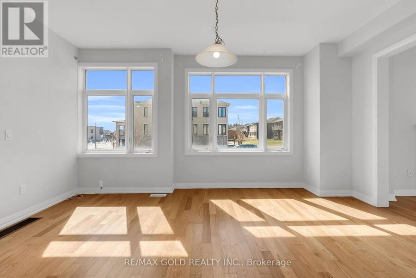
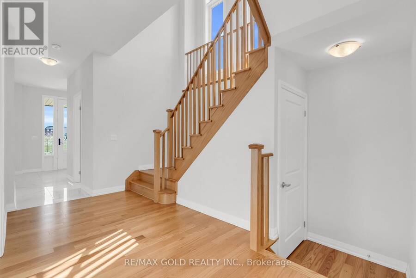
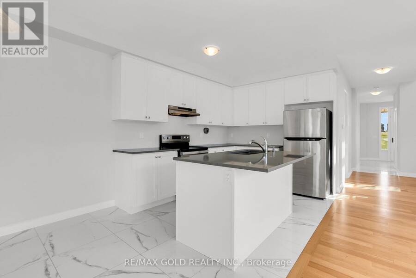
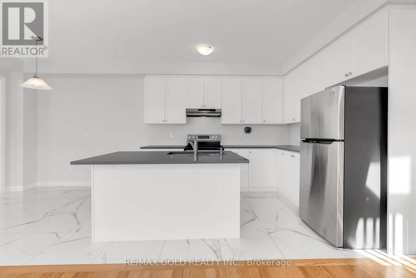
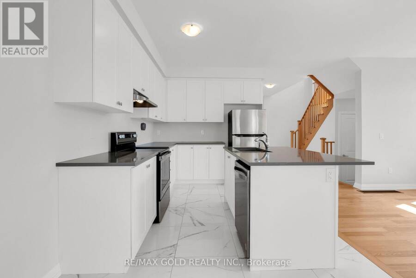
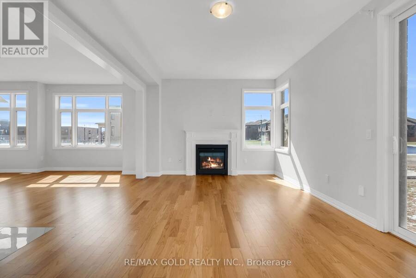
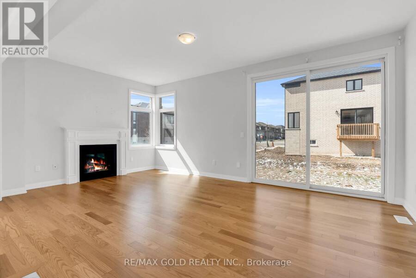
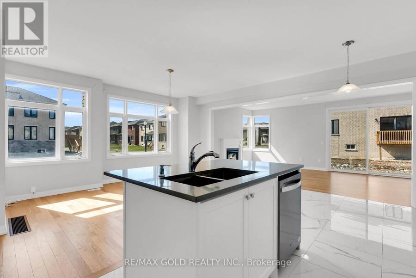
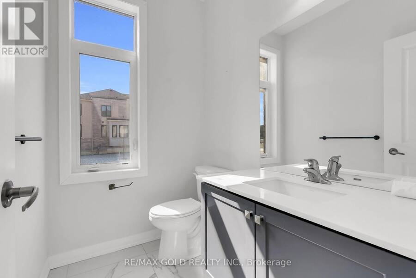
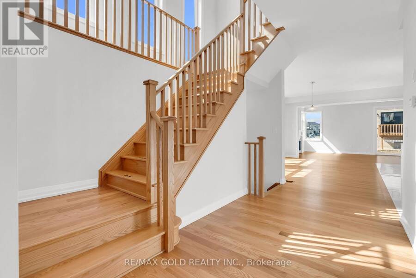
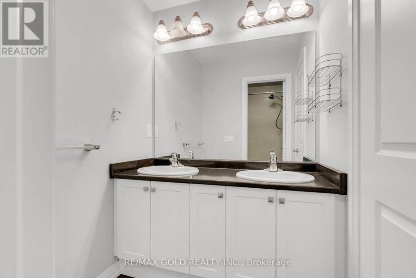
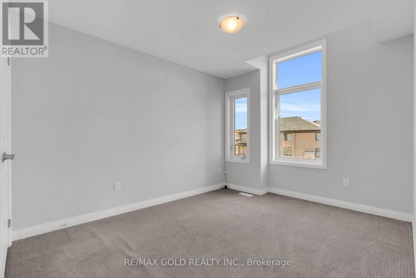
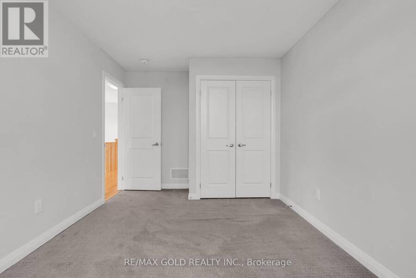
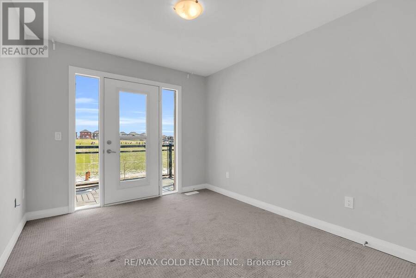
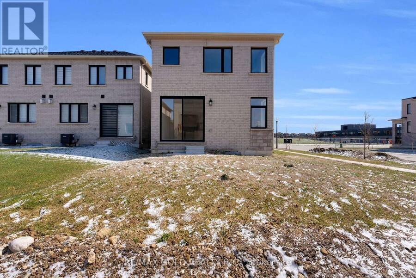
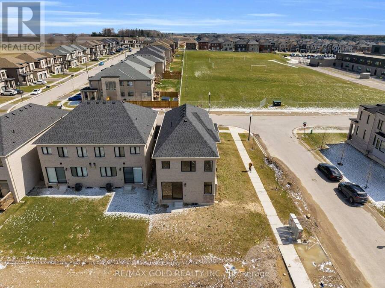
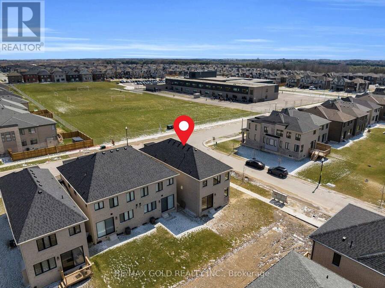
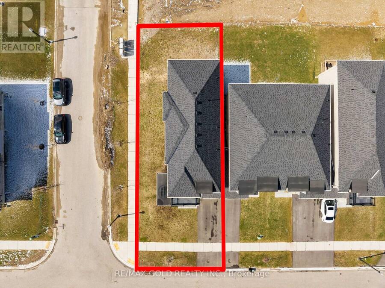
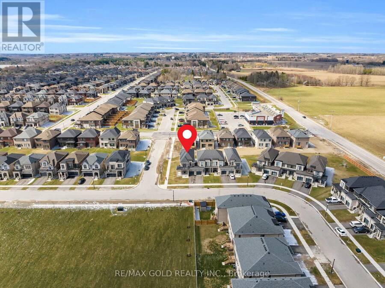
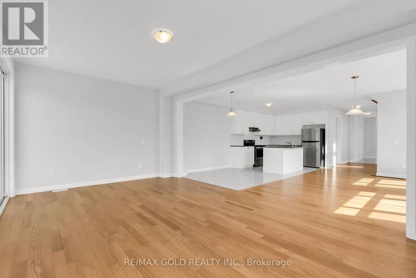
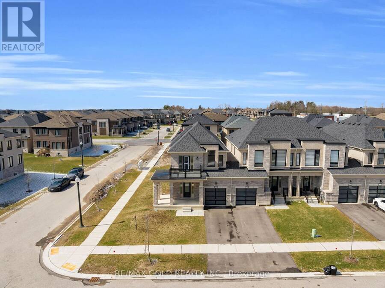
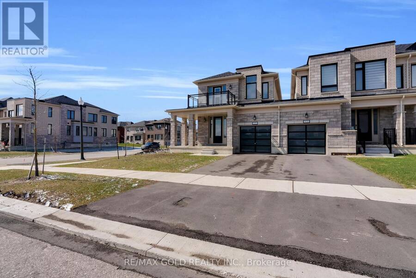
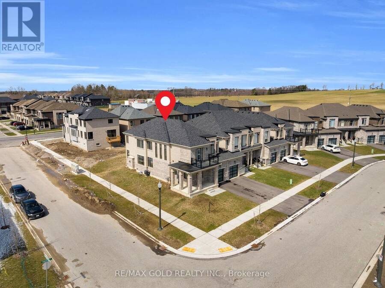
Priced to Sell. Stunning 2385 Sq.Ft (MPAC) Premium Corner Lot (Garage only Linked) just like a detached home. East facing with balcony 4 Bed 3 Bath located in a family friendly community Havelock Corners near Pittock Conservation Area. Features open concept layout 9 Ft ceilings, hardwood floors on main level, custom tiles & oversized windows. A beautiful L- shaped covered porch creates a warm and inviting entrance. Spacious main level offers a walk out living room with a fireplace, dining room, large breakfast area, modern kitchen with center island, S/S appliances, quartz countertops & a 2-pc powder room. Large backyard perfect to entertain friends & ... read more
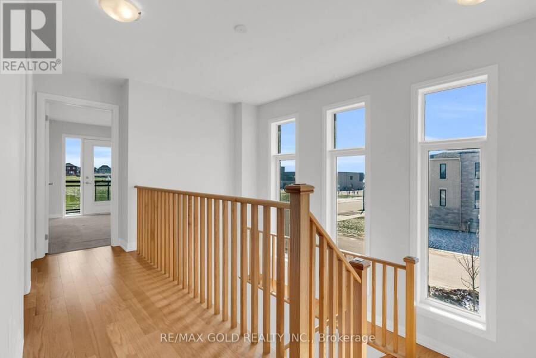
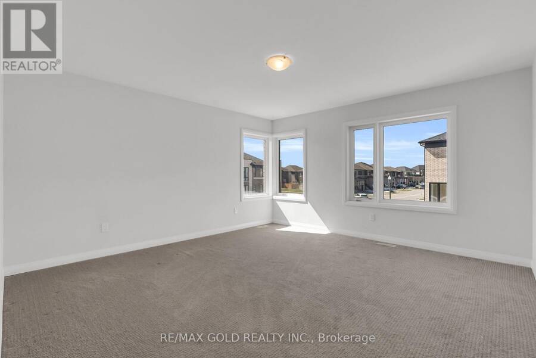
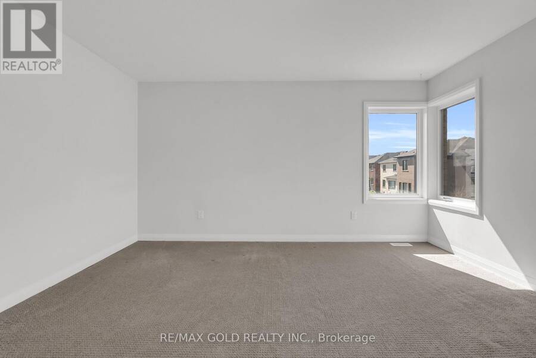
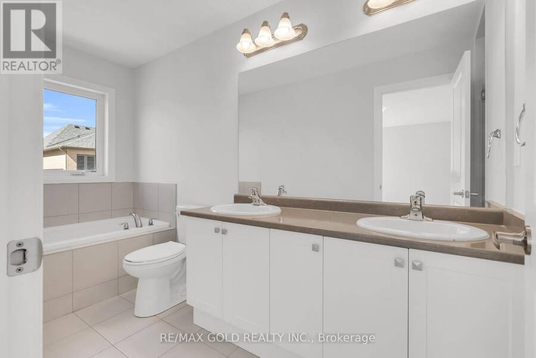
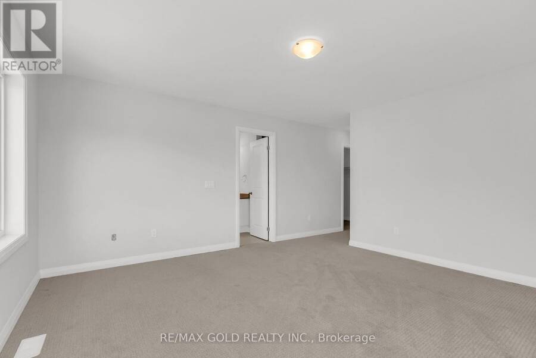
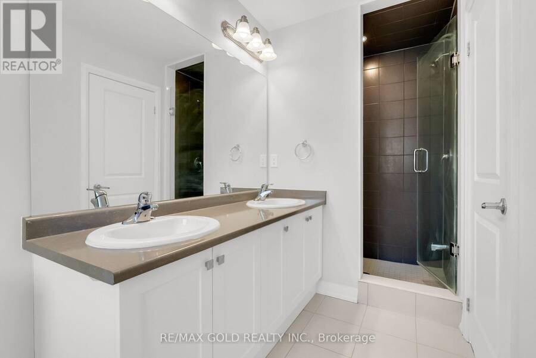
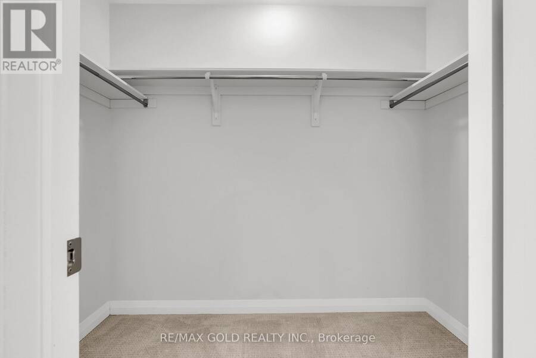
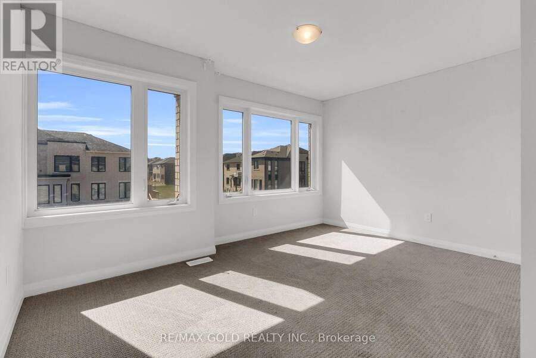
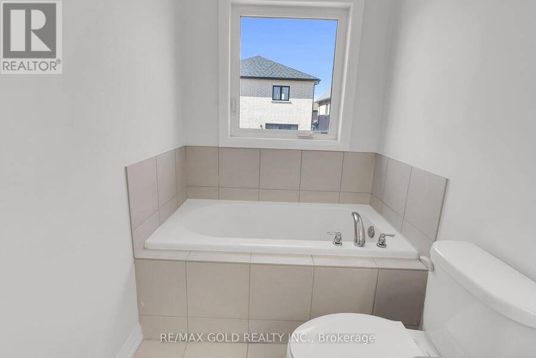
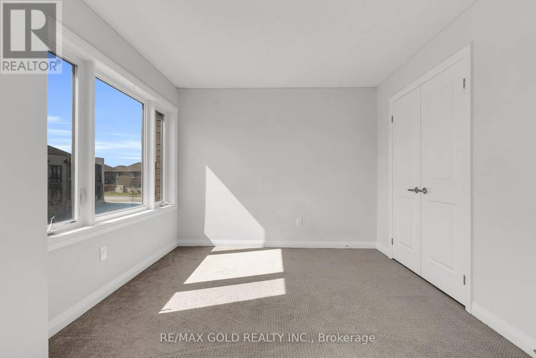
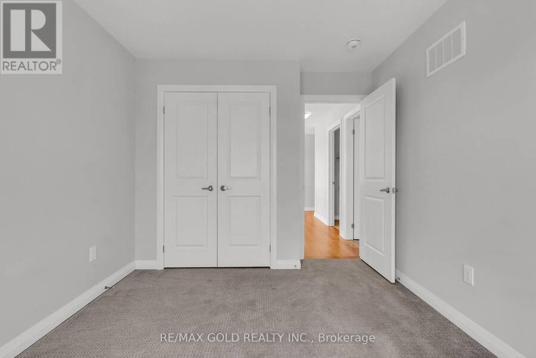
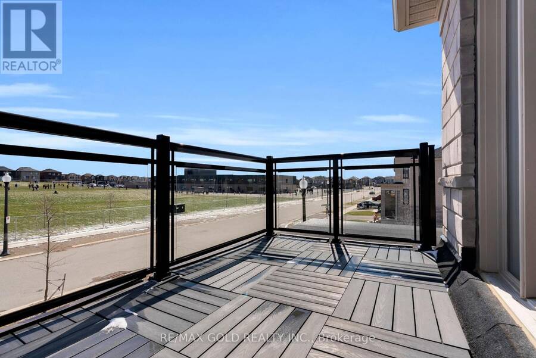
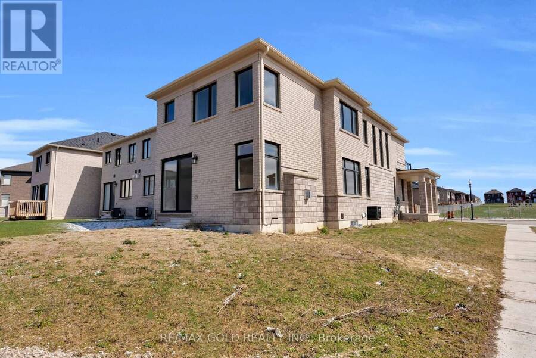
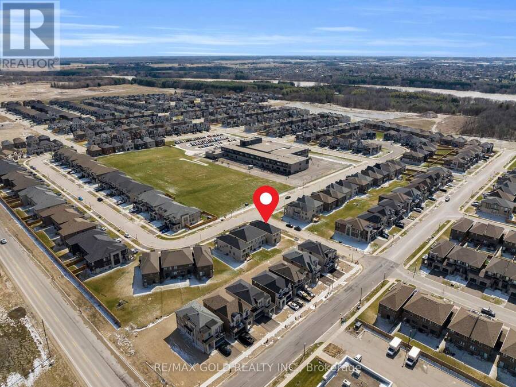
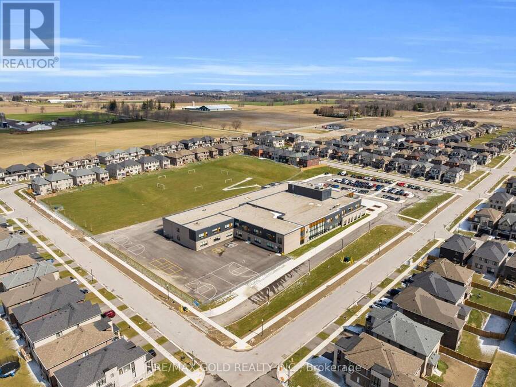
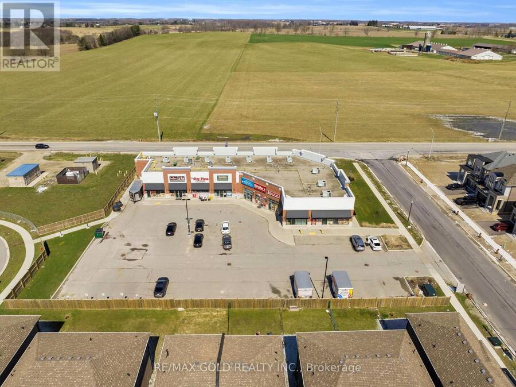
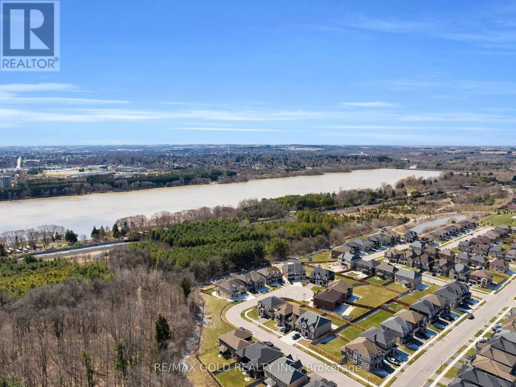
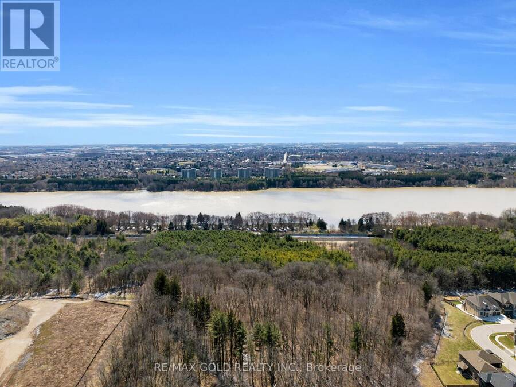
Priced to Sell. Stunning 2385 Sq.Ft (MPAC) Premium Corner Lot (Garage only Linked) just like a detached home. East facing with balcony 4 Bed 3 Bath located in a family friendly community Havelock Corners near Pittock Conservation Area. Features open concept layout 9 Ft ceilings, hardwood floors on main level, custom tiles & oversized windows. A beautiful L- shaped covered porch creates a warm and inviting entrance. Spacious main level offers a walk out living room with a fireplace, dining room, large breakfast area, modern kitchen with center island, S/S appliances, quartz countertops & a 2-pc powder room. Large backyard perfect to entertain friends & family. Gas line is installed for BBQs. A direct door from the garage to the backyard for outdoor access. Upper level boasts a spacious primary bedroom with a 5-pc en-suite & walk-in closet. 3 additional bedrooms share a 4-pc bath & a private balcony for enjoying the view. Bright & spacious unfinished basement features a 3-piece rough-in bath, a cold cellar & endless potential to customize it to your liking & unlock additional income. 200 Amp Electrical Panel. Close to plaza, Turtle Island Public School, Parks, transit, Trails & Thames River. Minutes to Highways 401 & 403, easy commute to London, Kitchener & the GTA. Live in one of Woodstock's Best Neighborhoods! (id:25417)
Open House this Sunday, September 6th, from 2:00 PM to 4:00 PM.
- Listing ID: X13748890
- Property Type: Single Family
| Property | |
|---|---|
| Ownership: | Freehold |
| Lot Size: | 38.9 by 109.8 FT |
| Parking: | Attached Garage 2 Spaces |
| Building | |
|---|---|
| Type: | Single Family Row / Townhouse |
| Appliances: | Dishwasher, Dryer, Refrigerator, Stove, Washer and Water Heater |
| HVAC: | Central Air Conditioning, Fireplace and Forced Air Natural Gas |
| Exterior: | Brick |
| Basement: | Full |
| Utilities: | Sanitary Sewer |
| Location | |
|---|---|
| City: | Woodstock |
| Province: | Ontario |
| Nearby Amenities: | Park, Place Of Worship and Schools |
| Rooms | Level | Dimensions |
|---|---|---|
| Cold room | Basement | 2.7 m x 2.6 m |
| Living room | Main level | 5.97 m x 3.65 m |
| Dining room | Main level | 5.06 m x 3.84 m |
| Kitchen | Main level | 3.35 m x 2.74 m |
| Eating area | Main level | 2.71 m x 2.71 m |
| Partial bathroom | Main level | 1.82 m x 1.52 m |
| Foyer | Main level | 3.03 m x 1.82 m |
| Bathroom | Upper Level | 4.26 m x 1.67 m |
| Bathroom | Upper Level | 2.71 m x 1.67 m |
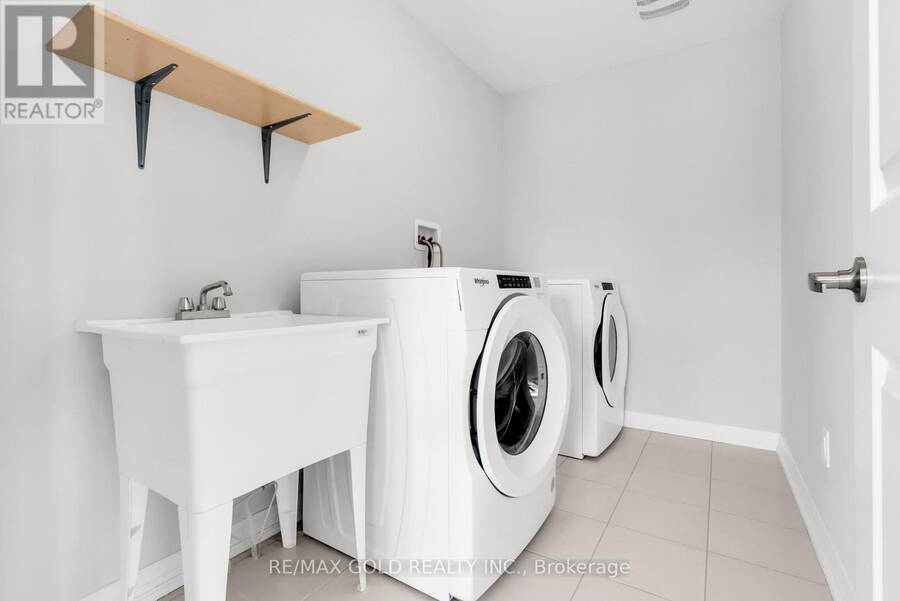
| Laundry room | Upper Level | 2.71 m x 1.82 m |
| Primary Bedroom | Upper Level | 4.45 m x 4.26 m |
| Bedroom 2 | Upper Level | 3.84 m x 2.98 m |
| Bedroom 3 | Upper Level | 3.35 m x 2.92 m |
| Bedroom 4 | Upper Level | 4.3 m x 3.03 m |
Book a showing to see this Sobeski Avenue Home in Woodstock
This property has so much to offer. Book a private showing now, as you do not want to miss out on 920 SOBESKI AVENUE in Woodstock, Ontario!
Private Showing Request
Send a request to book a private showing for
.
Please Note: Information you supply in the contact form will be kept fully confidential.
Is this home the right property for you? Start a conversation to find out.
Get Directions to this Property
Not sure where this property is? Get directions to this Sobeski Avenue Home in Woodstock.


Provided by RE/MAX GOLD REALTY INC.. MLS®, REALTOR®, and the associated logos are trademarks of the Canadian Real Estate Association.

This REALTOR.ca listing content is owned and licensed by REALTOR® members of the Canadian Real Estate Association.
Have questions or need more information about this home? Don't know where to begin? Then, let us connect you with the best real estate agent to guide you.

Inquiries submitted through this website will be responded to by a local sales representative from Royal LePage®.
Start a Conversation by Text
Provide your full name, phone and email to start a conversation by text message.
Please Note: Information you supply in the contact form will be kept fully confidential.
Start a Conversation by Email
Provide your full name and email to start a conversation by email.
Please Note: Information you supply in the contact form will be kept fully confidential.