
87 BAY STREET, Woodstock, Ontario N4S 3K7

$639,000.00
- 4 bedrooms
- 3 bathrooms
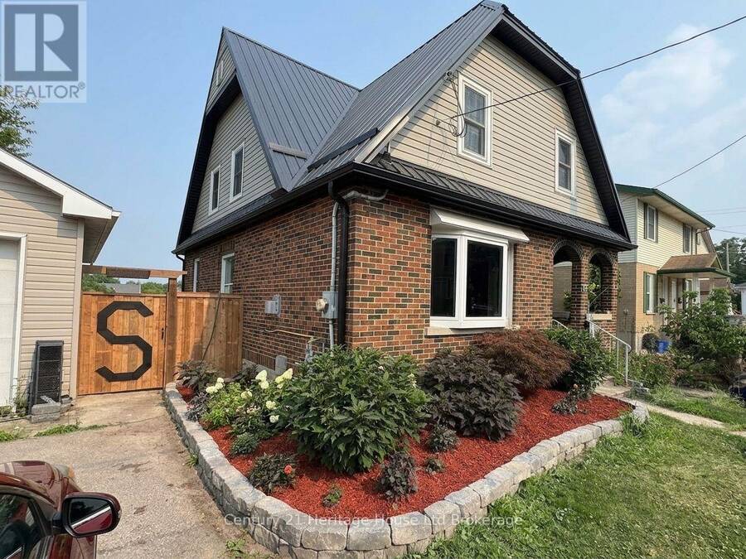
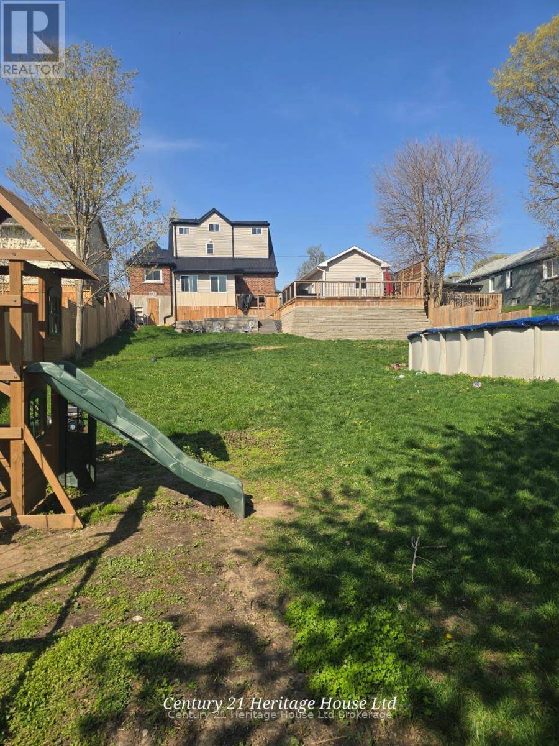
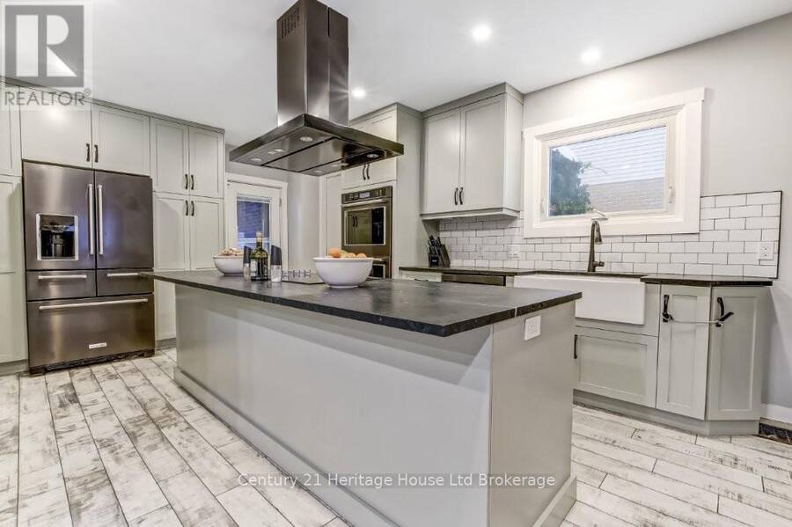
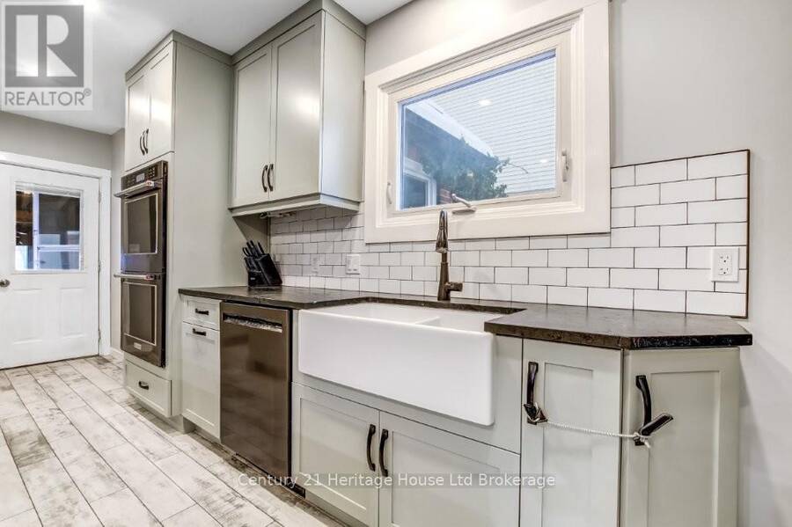
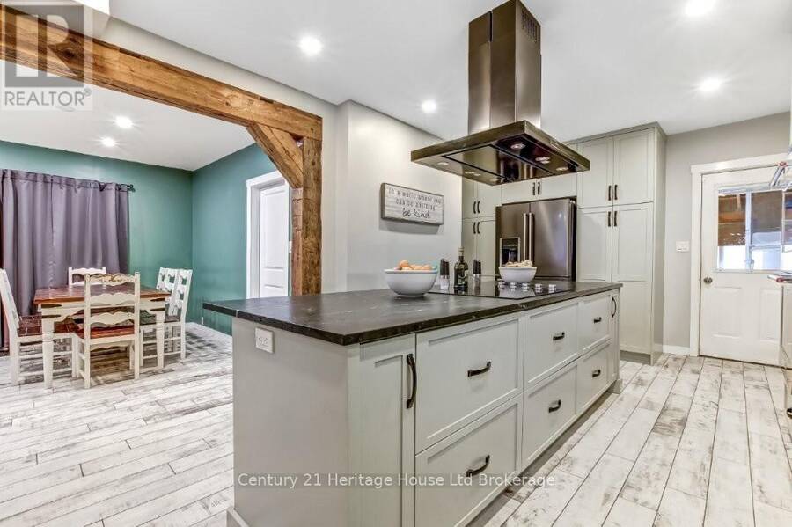
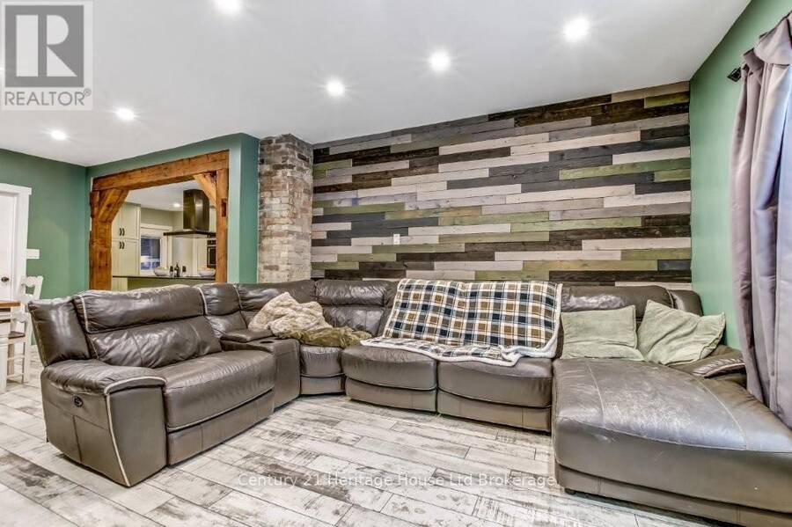
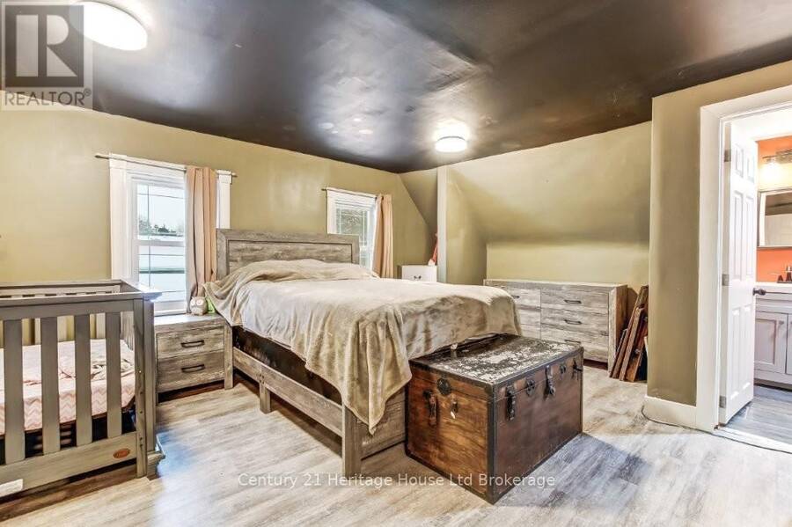
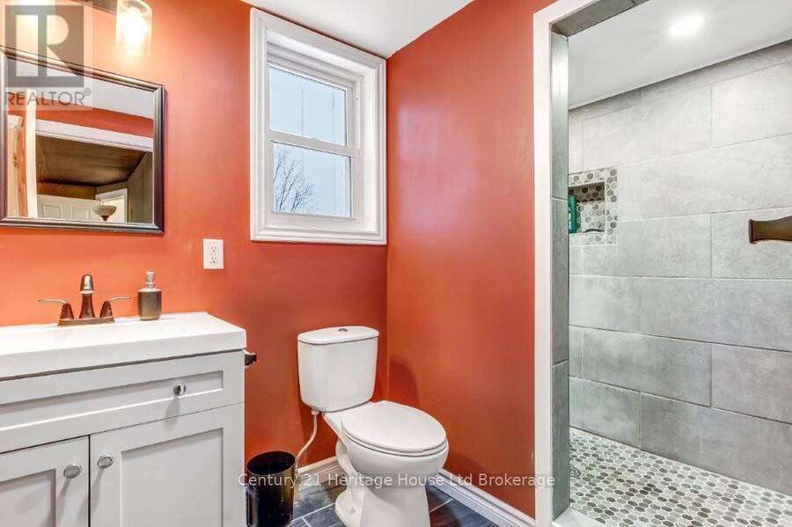
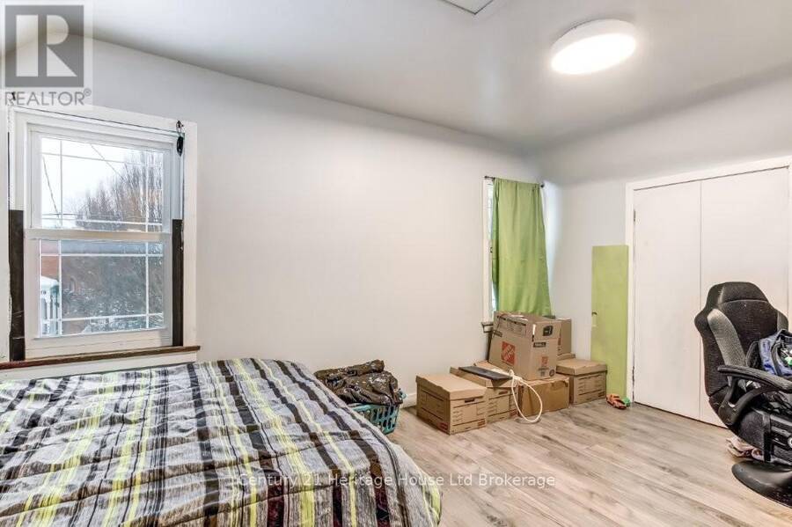
WITH AMPLE LIVING SPACE & DESIRABLE R2 ZONING, this property presents exciting opportunities for multigenerational living, an in-law setup, potential rental income, or a future Additional Residential Unit (buyer to complete their own due diligence). Situated on a huge 66' x 179' city lot, offering an exceptional amount of living space and versatility. Spacious 4 Bedroom (8 Bedroom Potential), 3 Bathroom family home showcases numerous high-quality updates and improvements throughout. The stunning custom kitchen (2023) was completely redesigned and rebuilt with a reconfigured layout, leathered granite countertops, reclaimed barn wood beam, spray foam ... read more
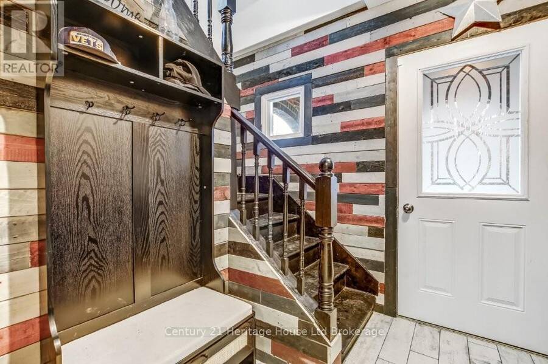
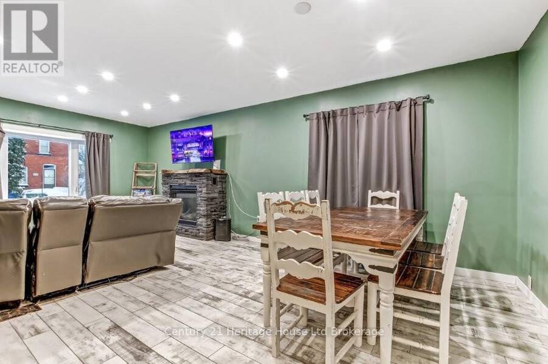
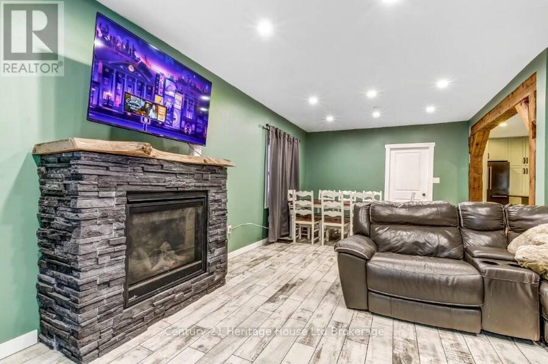
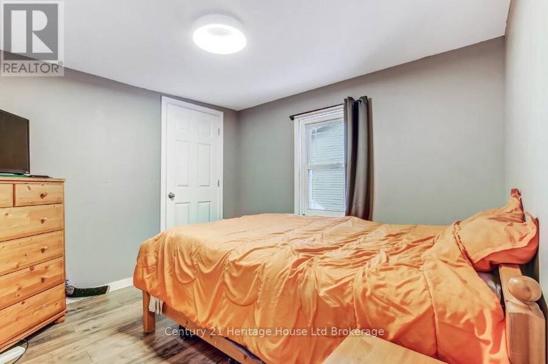
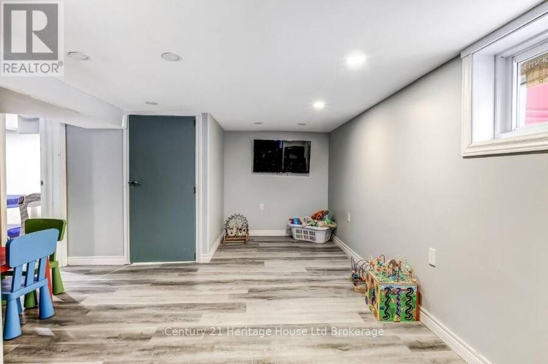
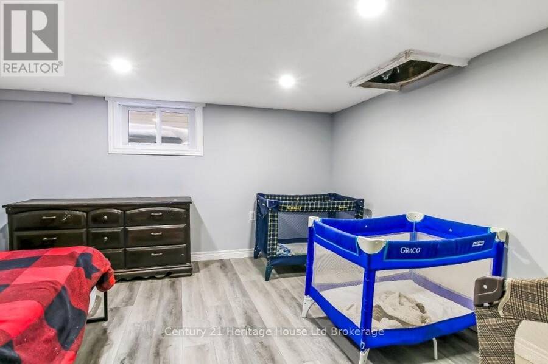
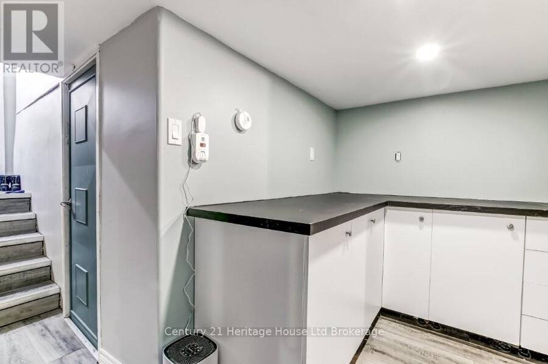
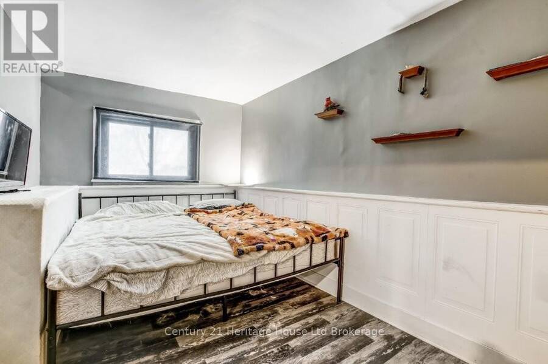
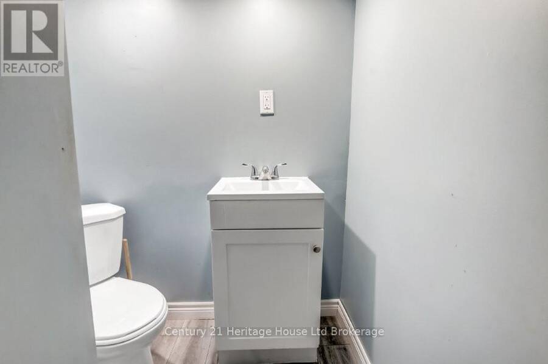
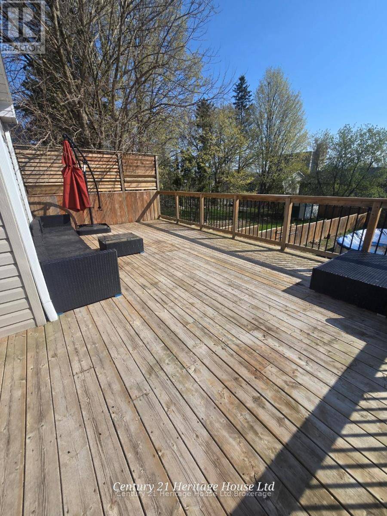
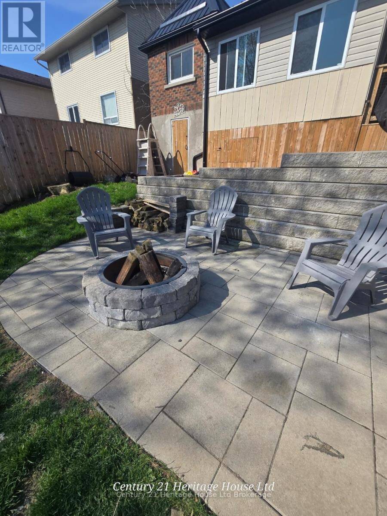
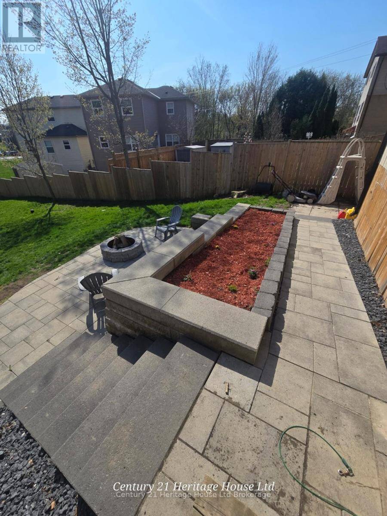
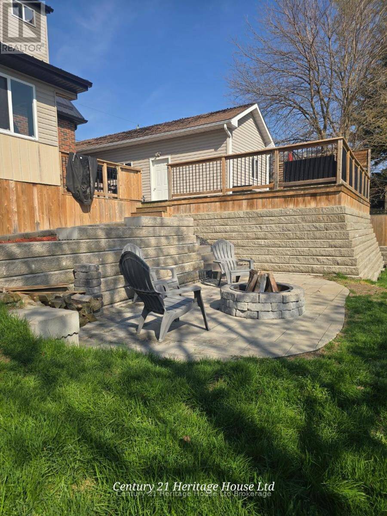
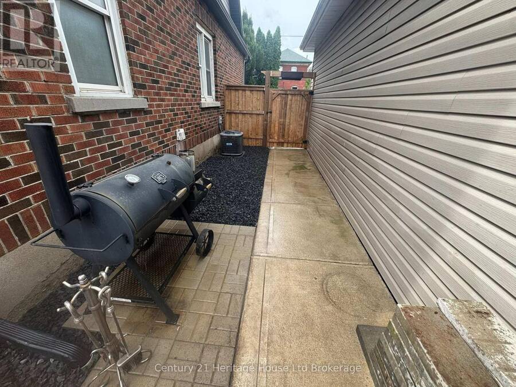
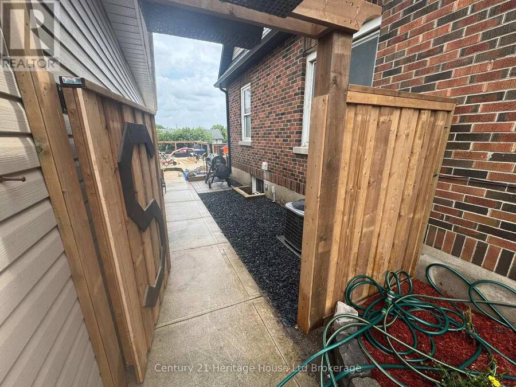
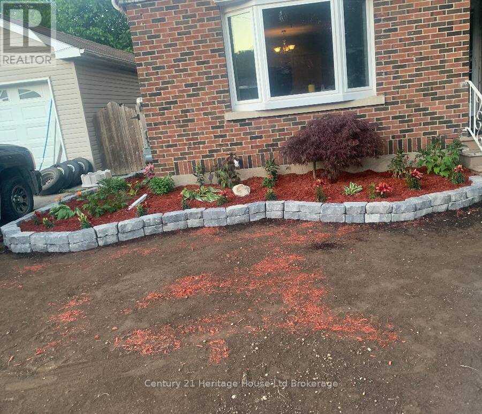
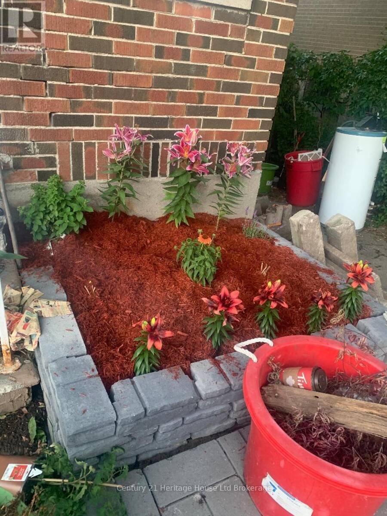
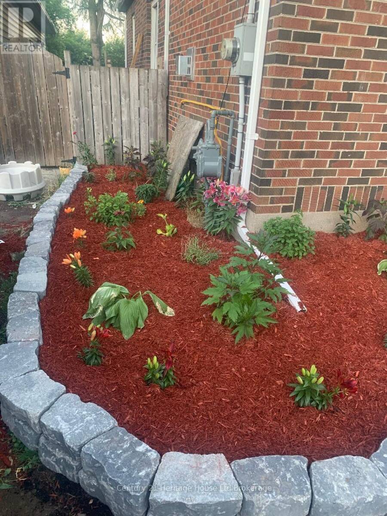
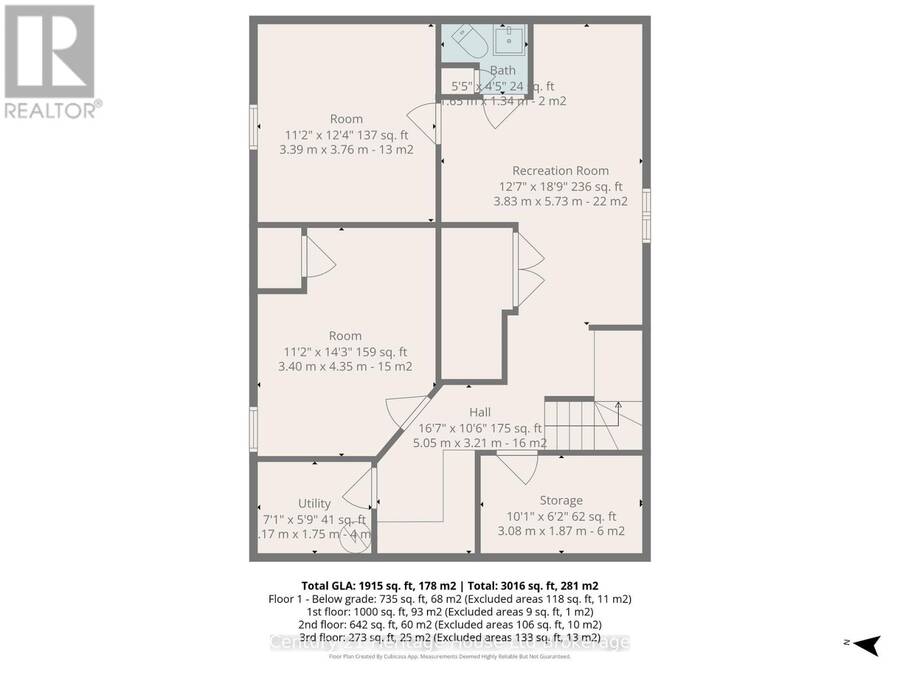
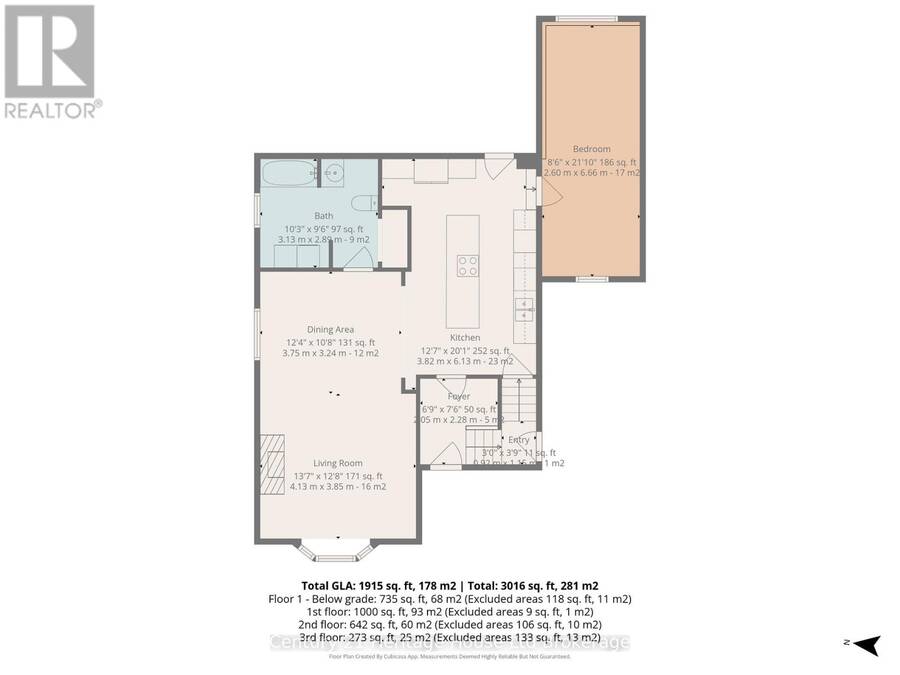
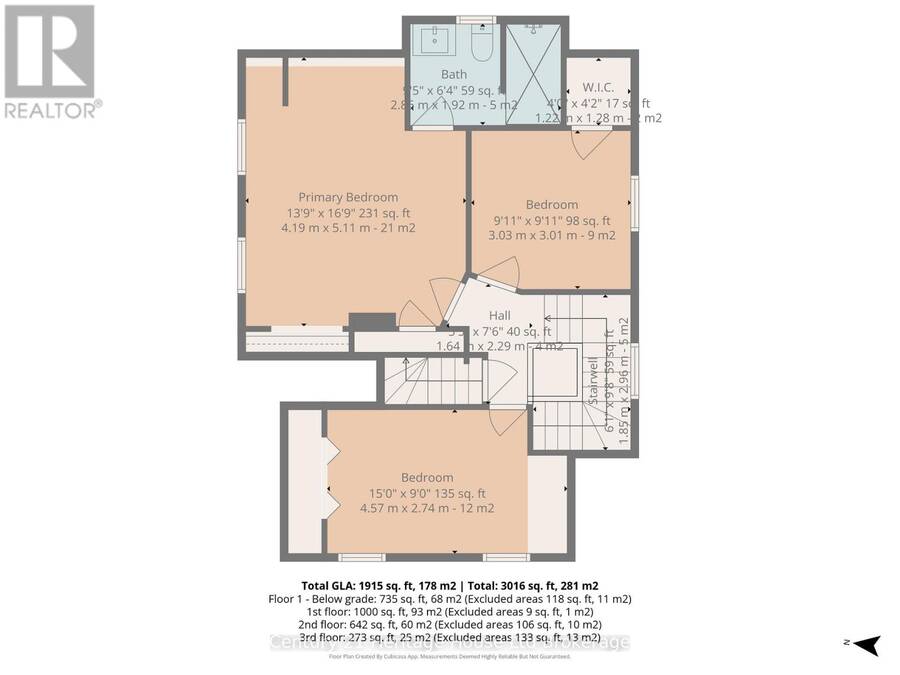
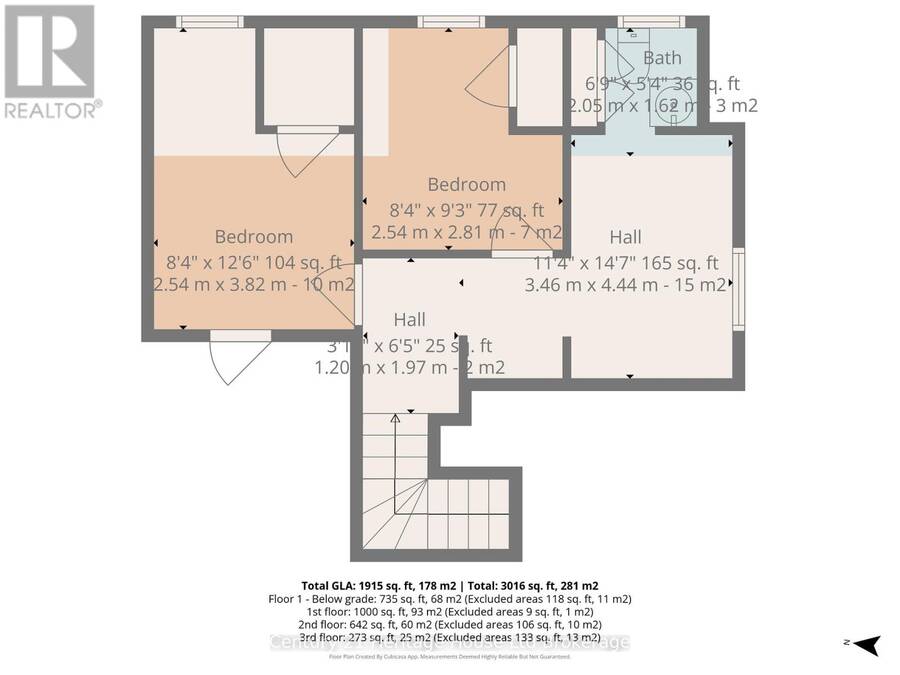
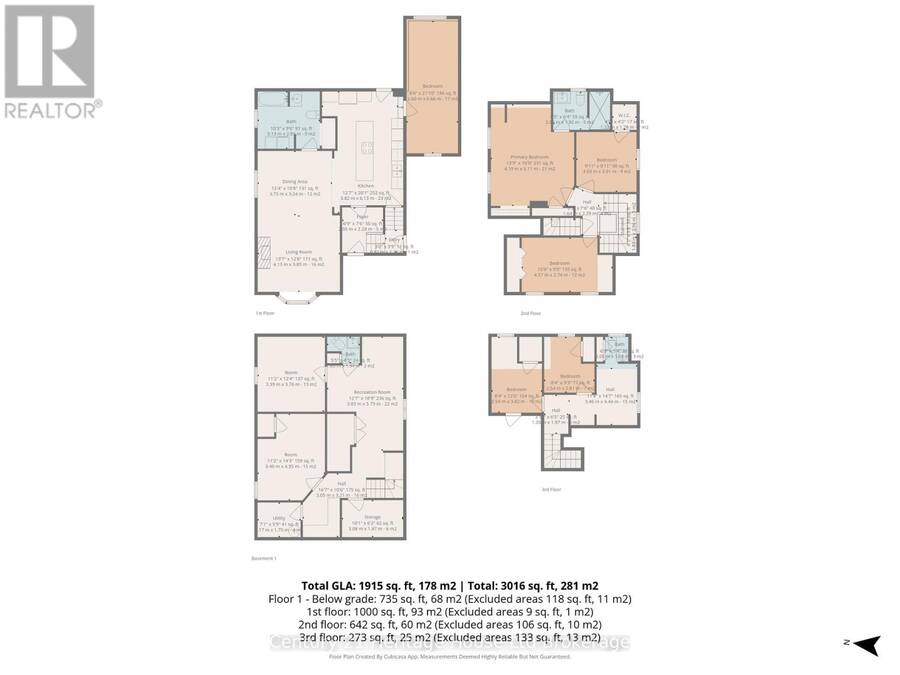
WITH AMPLE LIVING SPACE & DESIRABLE R2 ZONING, this property presents exciting opportunities for multigenerational living, an in-law setup, potential rental income, or a future Additional Residential Unit (buyer to complete their own due diligence). Situated on a huge 66' x 179' city lot, offering an exceptional amount of living space and versatility. Spacious 4 Bedroom (8 Bedroom Potential), 3 Bathroom family home showcases numerous high-quality updates and improvements throughout. The stunning custom kitchen (2023) was completely redesigned and rebuilt with a reconfigured layout, leathered granite countertops, reclaimed barn wood beam, spray foam insulation, updated electrical and plumbing, double built-in ovens, high-end appliances, and beautiful barn-style ceramic flooring. The main living areas have been thoughtfully updated, while major mechanical improvements include a steel roof, gutters and eaves (2022), as well as a new furnace and central air conditioner (2021). The finished basement adds additional living space with two rooms, a rec room, and a 2-piece bath. Step outside to a backyard retreat transformed in 2021-2022, featuring retaining walls and drainage improvements, large stone steps, a welcoming firepit area, deck, fencing, full sodding, flower gardens, and a 33' x 19' pool with French drain. Offering outstanding flexibility, the home includes 2 garages and parking for up to 8 vehicles. The main and second floors feature 4 bedrooms and 2 bathrooms, while the third level offers 2 bonus rooms, kitchen cabinetry for a potential kitchenette, and updated plumbing for future bathroom possibilities. A rare combination of luxury upgrades, functional living space, and an oversized lot in a convenient Woodstock location. Detailed list of Updates available. (id:25417)
Price reduced $10,000 (1.54%) from the list price.
- Listing ID: X13710252
- Property Type: Single Family
| Property | |
|---|---|
| Ownership: | Freehold |
| Lot Size: | 66 by 179.4 FT|under 1/2 Acre Fully Fenced, Fenced Yard and Landscaped |
| Parking: | Detached Garage 8 Spaces |
| Pool: | Above Ground Pool |
| Building | |
|---|---|
| Type: | Single Family House |
| Appliances: | Dishwasher, Oven, Range, Refrigerator, Water Heater, Water Meter and Oven - Built-In |
| HVAC: | Central Air Conditioning, Fireplace and Forced Air Natural Gas |
| Exterior: | Brick and Vinyl Siding |
| Basement: | N/A (Finished), Full, N/A |
| Utilities: | Sanitary Sewer |
| Location | |
|---|---|
| City: | Woodstock |
| Province: | Ontario |
| Nearby Amenities: | Park and Public Transit |
| Community Features: | School Bus |
| Rooms | Level | Dimensions |
|---|---|---|
| Bedroom | Second level | 3.03 m x 3.01 m |
| Bedroom | Second level | 4.57 m x 2.74 m |
| Primary Bedroom | Second level | 4.19 m x 5.11 m |
| Bathroom | Second level | 2.85 m x 1.92 m |
| Other | Third level | 2.54 m x 3.82 m |
| Other | Third level | 2.54 m x 2.81 m |
| Other | Third level | 1.87 m x 3.08 m |
| Recreational, Games room | Basement | 3.83 m x 5.73 m |
| Office | Basement | 3.39 m x 3.76 m |
| Games room | Basement | 3.4 m x 4.35 m |
| Bathroom | Basement | 1.63 m x 1.34 m |
| Cold room | Basement | 3.08 m x 1.87 m |
| Utility room | Basement | 1.17 m x 1.75 m |
| Living room | Main level | 4.13 m x 3.85 m |
| Kitchen | Main level | 3.82 m x 6.13 m |
| Dining room | Main level | 3.75 m x 3.24 m |
| Bathroom | Main level | 3.13 m x 2.89 m |
| Bedroom | Main level | 2.6 m x 6.66 m |
| Foyer | Main level | 2.05 m x 2.28 m |
Book a showing to see this Bay Street Home in Woodstock
This property has so much to offer. Book a private showing now, as you do not want to miss out on 87 BAY STREET in Woodstock, Ontario!
Private Showing Request
Send a request to book a private showing for
.
Please Note: Information you supply in the contact form will be kept fully confidential.
Is this home the right property for you? Start a conversation to find out.
Get Directions to this Property
Not sure where this property is? Get directions to this Bay Street Home in Woodstock.


Provided by Century 21 Heritage House Ltd Brokerage. MLS®, REALTOR®, and the associated logos are trademarks of the Canadian Real Estate Association.

This REALTOR.ca listing content is owned and licensed by REALTOR® members of the Canadian Real Estate Association.
Have questions or need more information about this home? Don't know where to begin? Then, let us connect you with the best real estate agent to guide you.

Inquiries submitted through this website will be responded to by a local sales representative from Royal LePage®.
Start a Conversation by Text
Provide your full name, phone and email to start a conversation by text message.
Please Note: Information you supply in the contact form will be kept fully confidential.
Start a Conversation by Email
Provide your full name and email to start a conversation by email.
Please Note: Information you supply in the contact form will be kept fully confidential.