
79 METCALF Street, Woodstock, Ontario N4S 3E9

$499,900.00
- 3 bedrooms
- 3 bathrooms
- 1,410 Square Feet
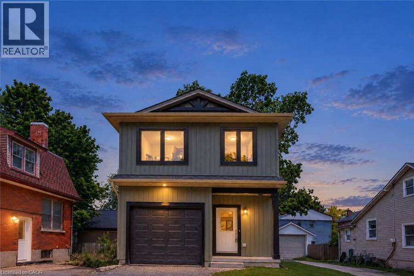
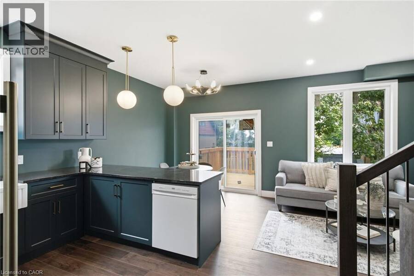
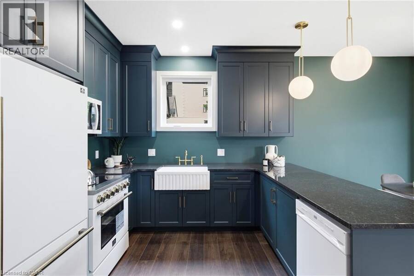
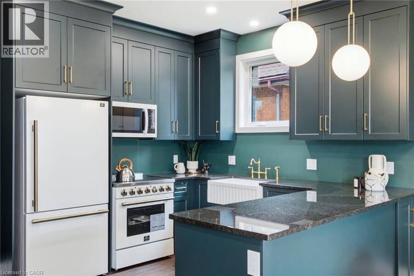
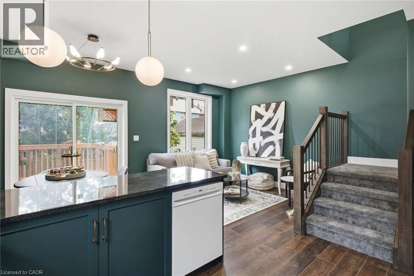
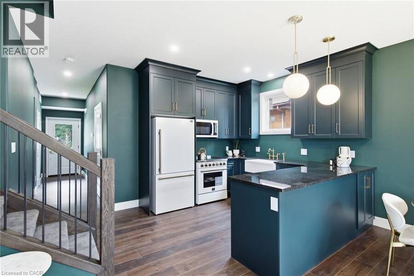
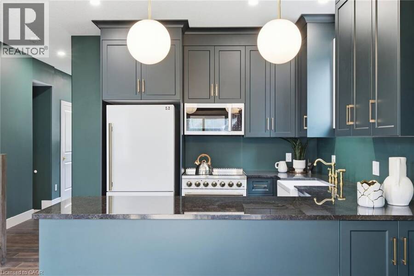
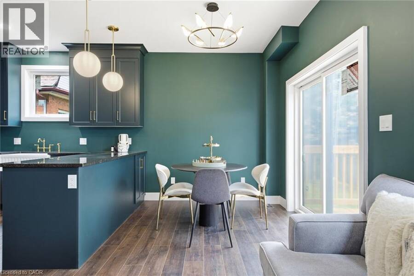
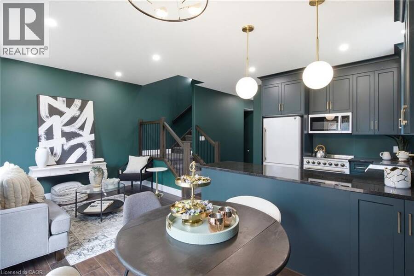
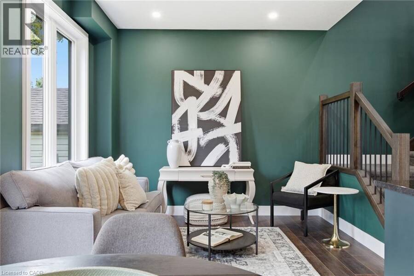
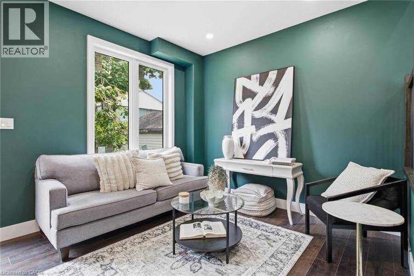
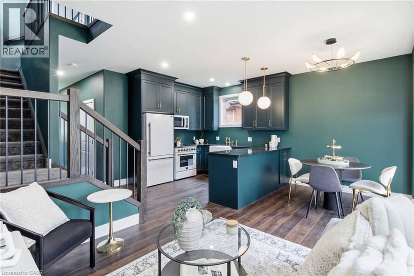
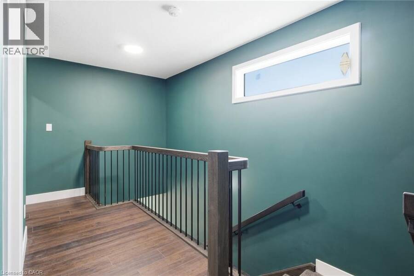
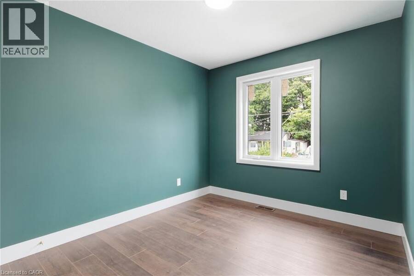
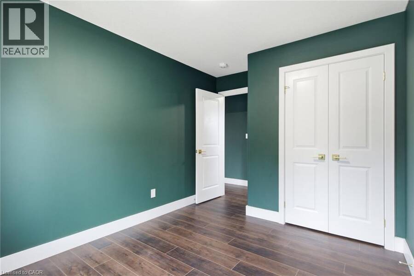
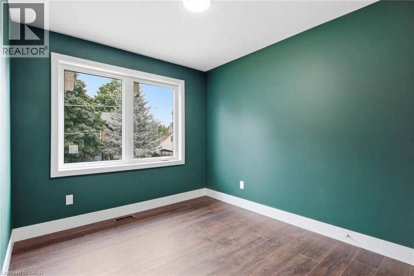
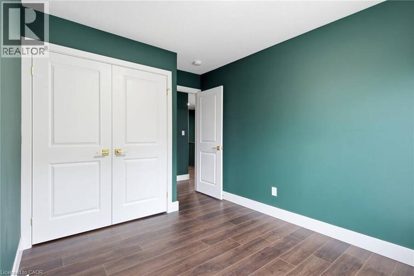
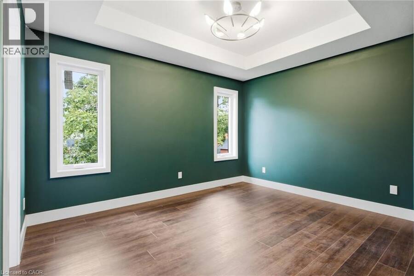
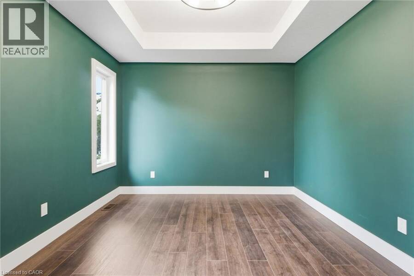
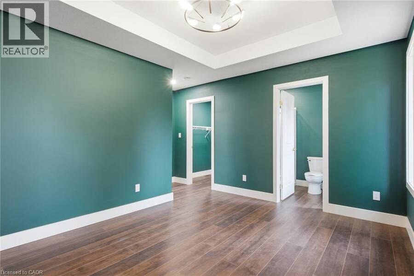
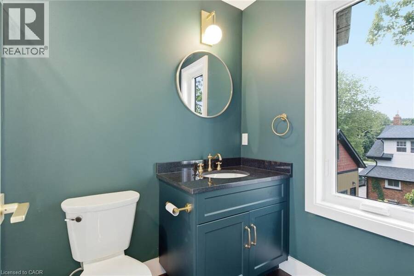
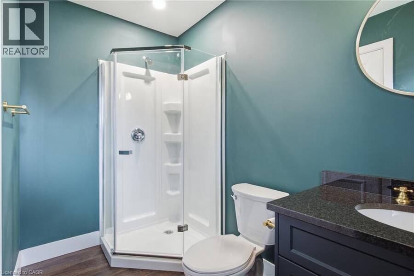
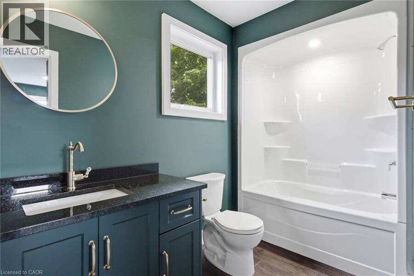
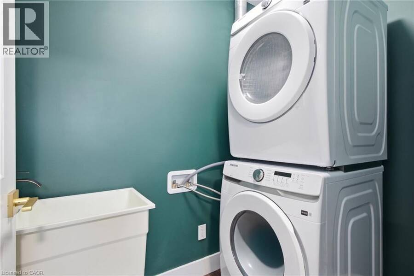
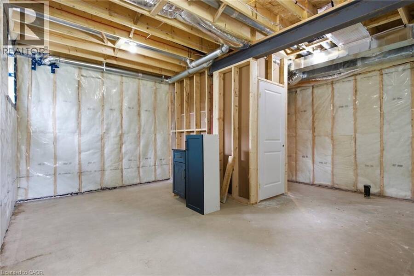
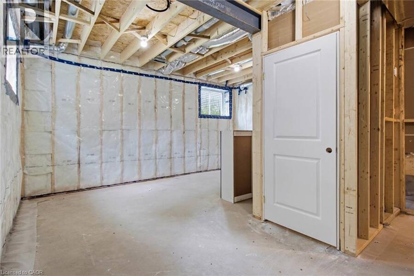
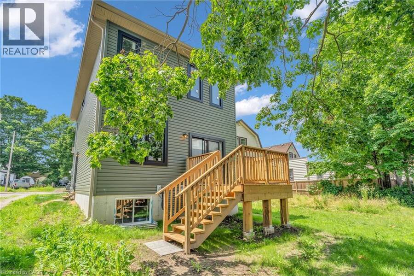
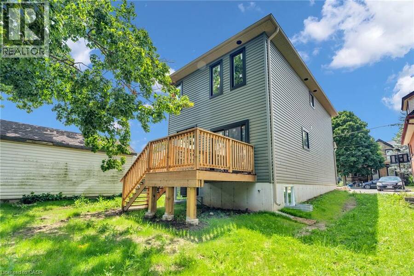
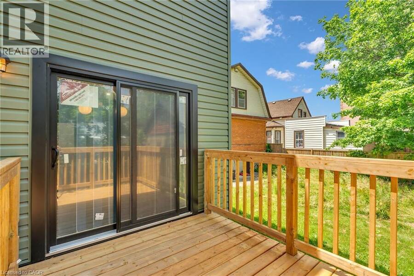
Brand new, never lived-in, 3-bedroom, 2.5-bath detached home offering 1,400 sq. ft. Timeless finishes throughout. The open-concept main floor features a stunning custom kitchen with granite countertops, full-height cabinetry, farmhouse sink, premium appliances, brass fixtures, and a large island. Upstairs you'll find three spacious bedrooms, including a primary suite with walk-in closet and ensuite, plus convenient second-floor laundry. The full basement offers endless future potential, with rough-ins and framing in place. Enjoy peace of mind with warrantied new construction, Centrally located close to schools, parks, shopping, and major commuter ... read more
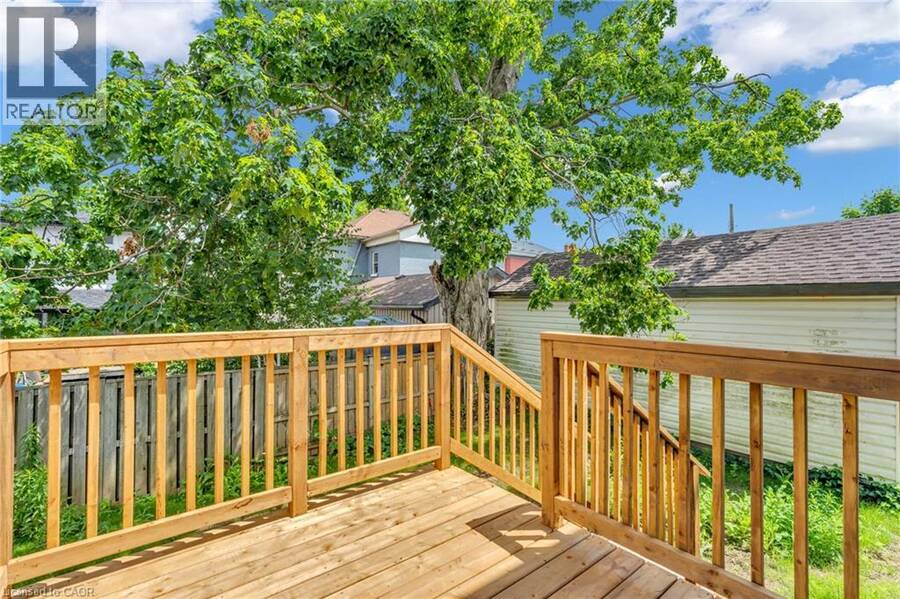
Brand new, never lived-in, 3-bedroom, 2.5-bath detached home offering 1,400 sq. ft. Timeless finishes throughout. The open-concept main floor features a stunning custom kitchen with granite countertops, full-height cabinetry, farmhouse sink, premium appliances, brass fixtures, and a large island. Upstairs you'll find three spacious bedrooms, including a primary suite with walk-in closet and ensuite, plus convenient second-floor laundry. The full basement offers endless future potential, with rough-ins and framing in place. Enjoy peace of mind with warrantied new construction, Centrally located close to schools, parks, shopping, and major commuter routes. Landscaping to be finished by the builder at a later date (id:25417)
- Listing ID: 40863407
- Property Type: Single Family
- Year Built: 2026
| Property | |
|---|---|
| Style: | Other |
| Ownership: | Freehold |
| Lot Size: | Under 1/2 Acre |
| Parking: | Attached Garage 3 Spaces |
| Building | |
|---|---|
| Type: | Single Family House |
| Appliances: | Dryer, Garage Door Opener, Hood Fan, Microwave, Refrigerator, Stove, Washer and Dishwasher |
| HVAC: | Central Air Conditioning, Fireplace and Forced Air |
| Exterior: | Vinyl Siding |
| Basement: | Full (Unfinished) |
| Utilities: | Municipal Sewage System |
| Location | |
|---|---|
| City: | Woodstock |
| Province: | Ontario |
| Nearby Amenities: | Hospital, Schools and Shopping |
| Community Features: | Community Centre |
| Rooms | Level | Dimensions |
|---|---|---|
| Laundry room | Second level | Measurements not available |
| 3pc Bathroom | Second level | Measurements not available |
| 4pc Bathroom | Second level | Measurements not available |
| Primary Bedroom | Second level | 12'11'' x 14'4'' |
| Bedroom | Second level | 9'5'' x 12'1'' |
| Bedroom | Second level | 8'8'' x 12'1'' |
| Dining room | Main level | 8'6'' x 7'7'' |
| Living room | Main level | 9'11'' x 17'8'' |
| Kitchen | Main level | 8'6'' x 10'1'' |
| 2pc Bathroom | Main level | Measurements not available |
Book a showing to see this METCALF Street Home in Woodstock
This property has so much to offer. Book a private showing now, as you do not want to miss out on 79 METCALF Street in Woodstock, Ontario!
Private Showing Request
Send a request to book a private showing for
.
Please Note: Information you supply in the contact form will be kept fully confidential.
Is this home the right property for you? Start a conversation to find out.
Get Directions to this Property
Not sure where this property is? Get directions to this METCALF Street Home in Woodstock.


Provided by KELLER WILLIAMS INNOVATION REALTY. MLS®, REALTOR®, and the associated logos are trademarks of the Canadian Real Estate Association.

This REALTOR.ca listing content is owned and licensed by REALTOR® members of the Canadian Real Estate Association.
Have questions or need more information about this home? Don't know where to begin? Then, let us connect you with the best real estate agent to guide you.

Inquiries submitted through this website will be responded to by a local sales representative from Royal LePage®.
Start a Conversation by Text
Provide your full name, phone and email to start a conversation by text message.
Please Note: Information you supply in the contact form will be kept fully confidential.
Start a Conversation by Email
Provide your full name and email to start a conversation by email.
Please Note: Information you supply in the contact form will be kept fully confidential.