
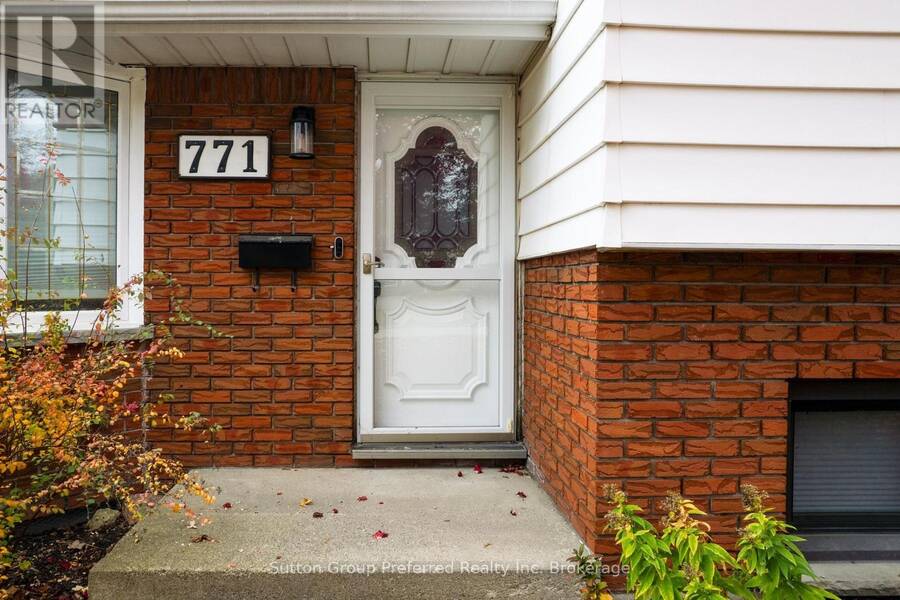
771 ST ALBANS CRESCENT, Woodstock, Ontario N4S 7E5

$659,900.00
- 3 bedrooms
- 2 bathrooms
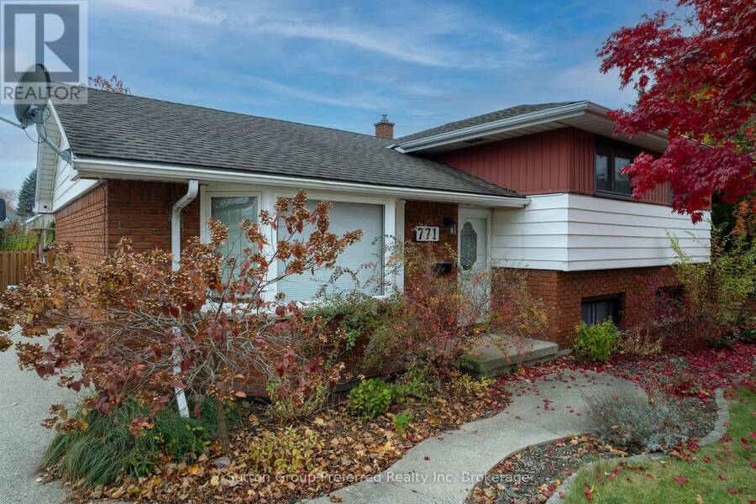
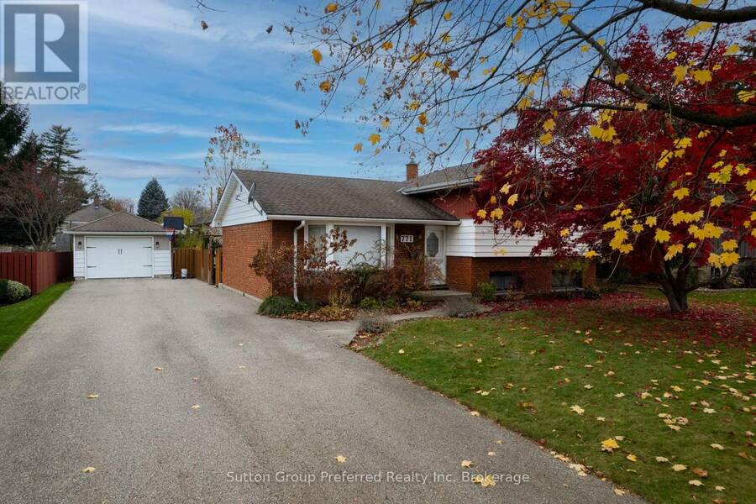
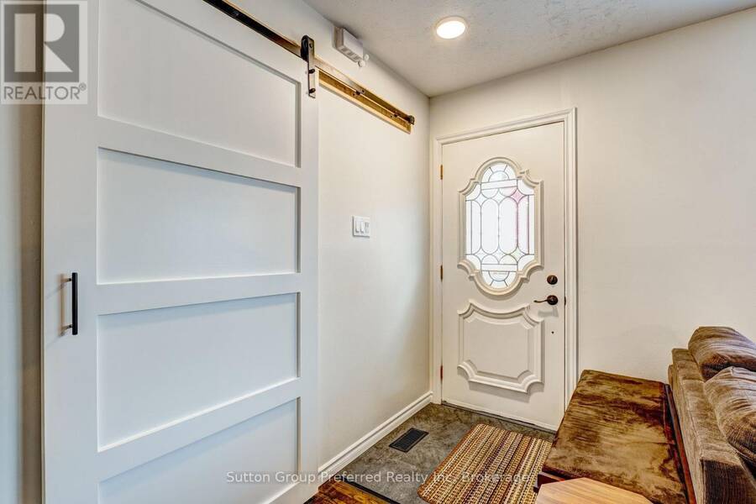
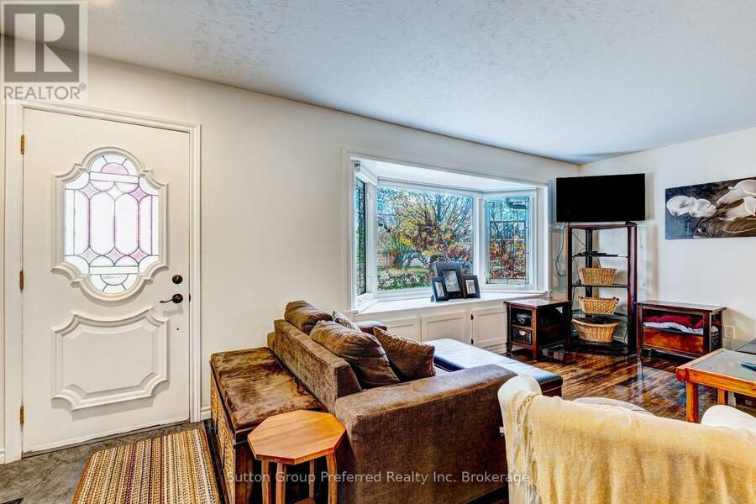
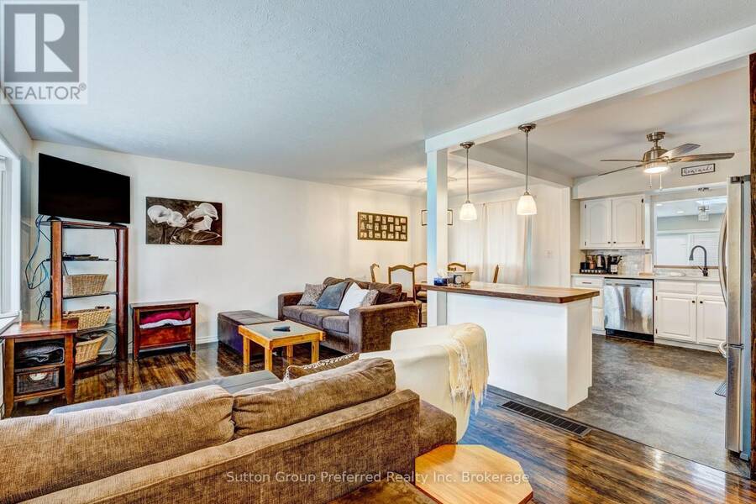
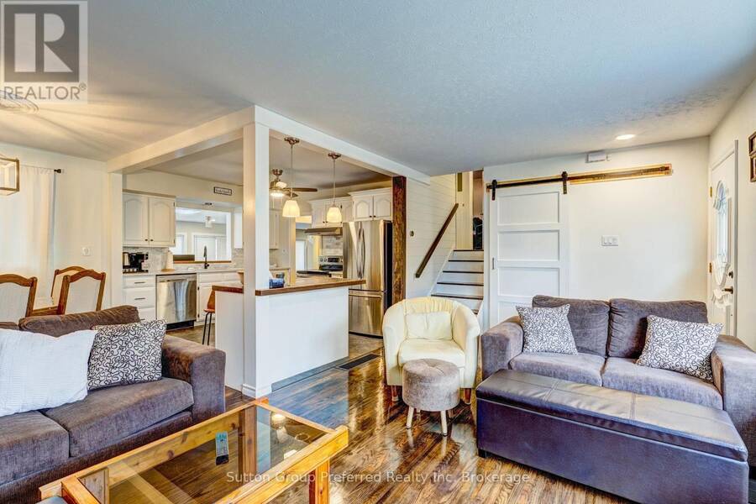
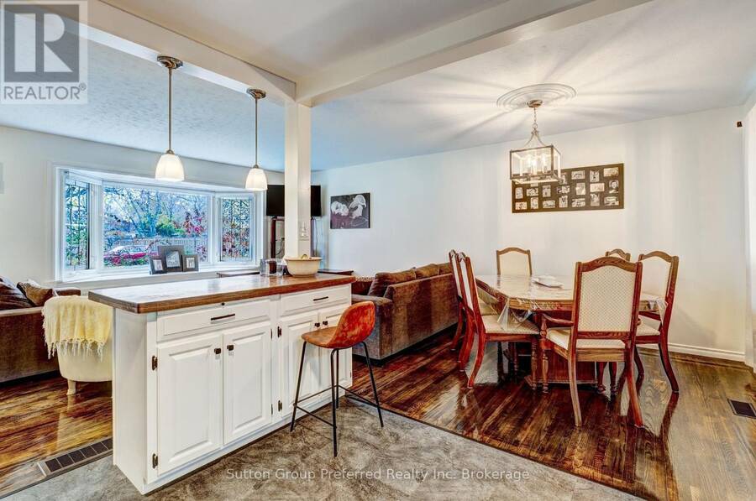
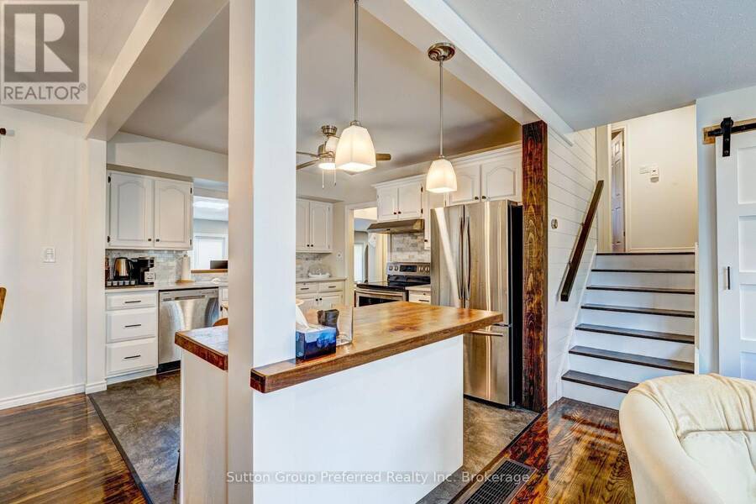
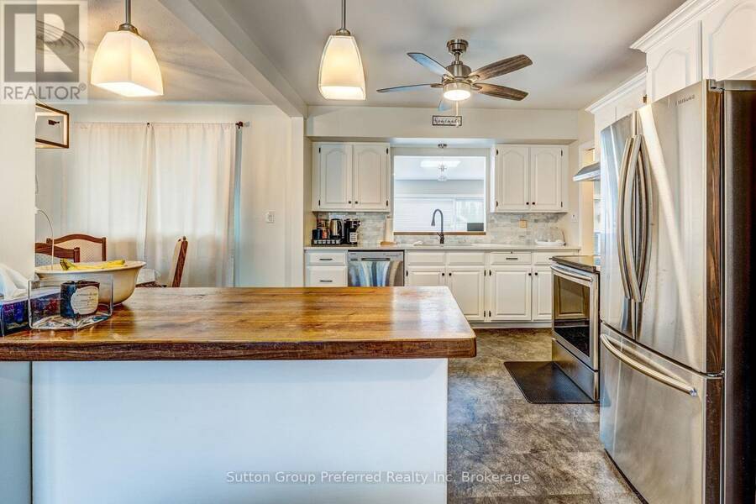
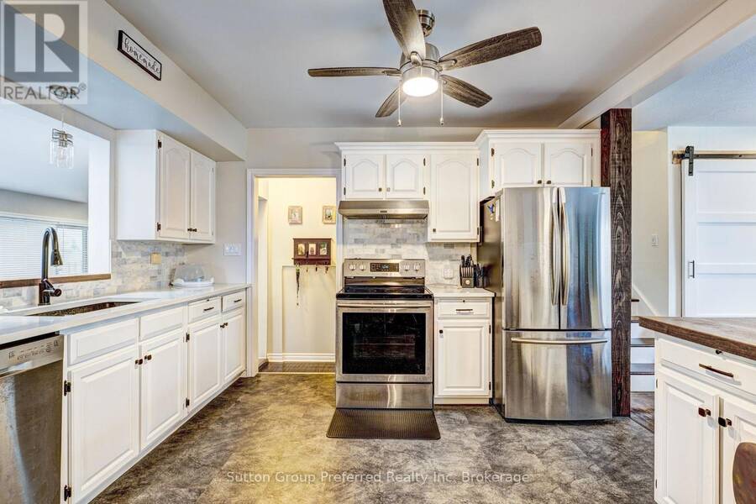
Welcome to 771 St Albans Crescent, Woodstock! Set on a large lot along a quiet crescent, this beautifully maintained home offers the space, updates and lifestyle today's families are looking for. Step inside to a modernized, open-concept main floor where the living room, dining room and kitchen flow seamlessly together. The kitchen features quartz countertops and a centre island, perfect for casual meals, homework sessions or gathering with friends. Adding even more room on the main level is a bright and spacious sunroom, an ideal spot to relax with your morning coffee or enjoy a cozy movie night. Upstairs, you'll find three comfortable bedrooms, each ... read more
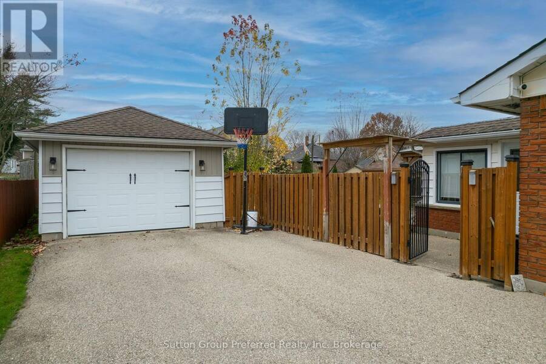
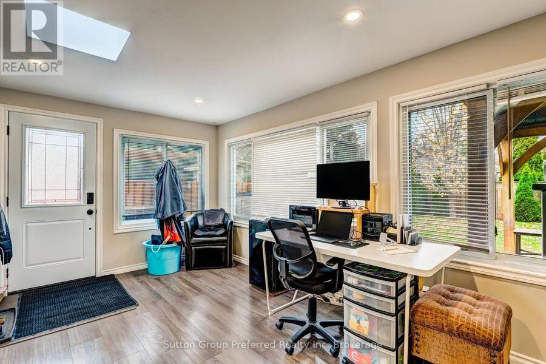
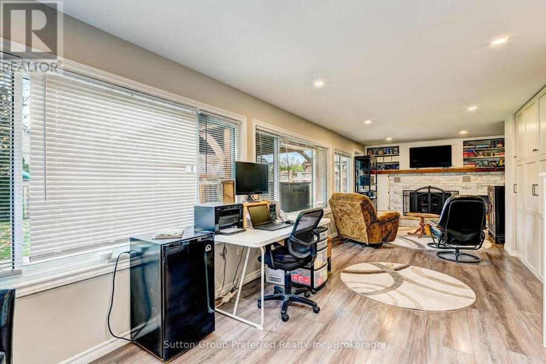
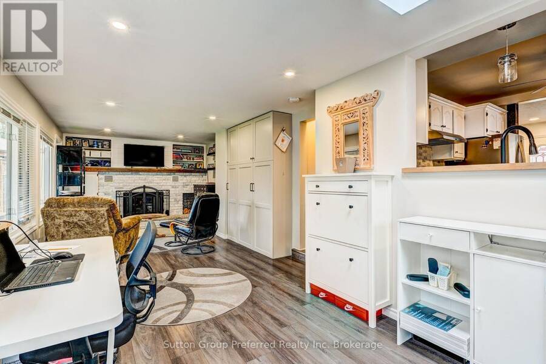
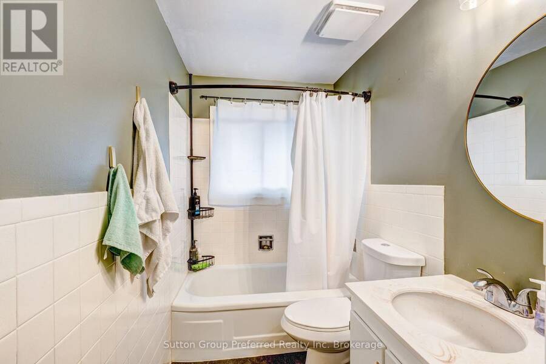
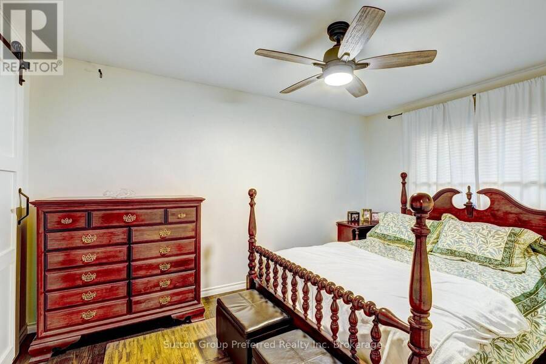
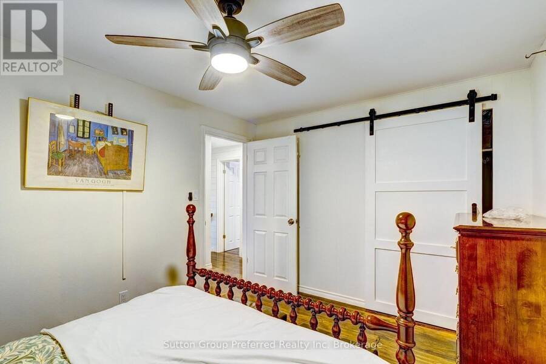
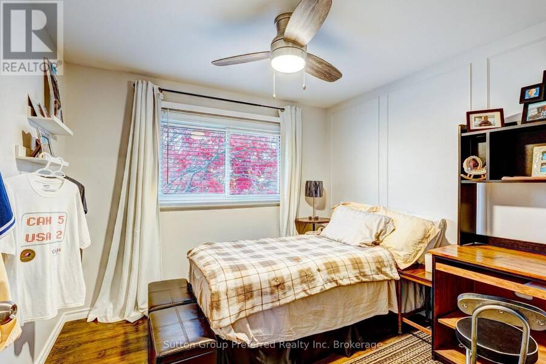
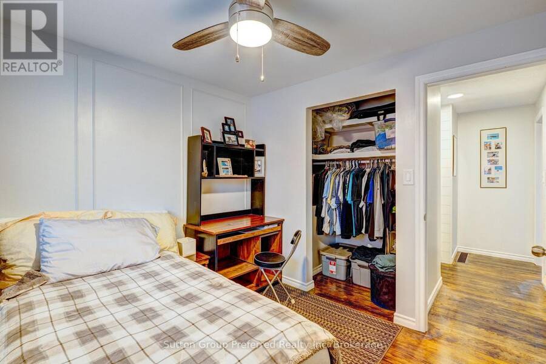
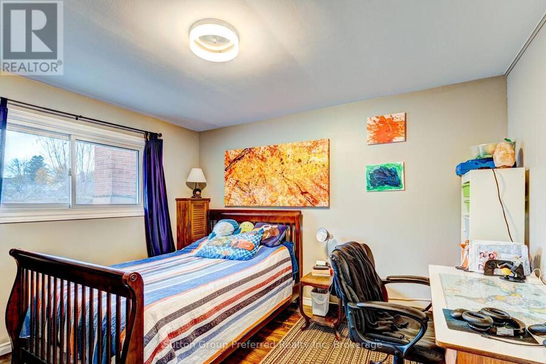
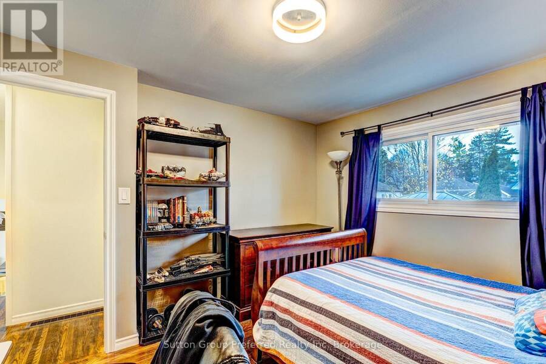
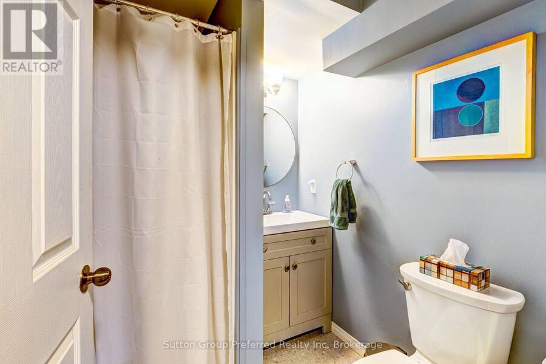
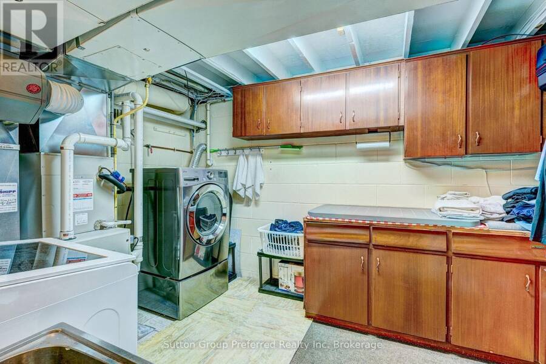
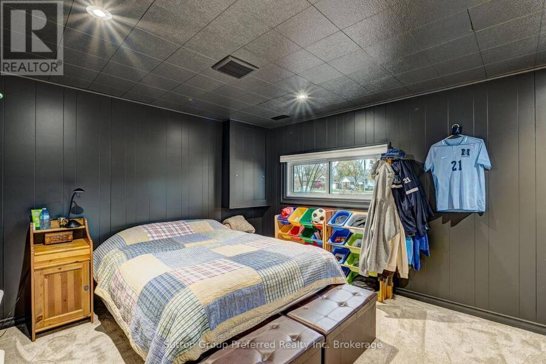
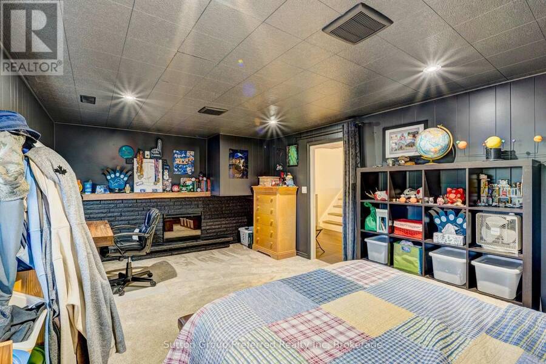
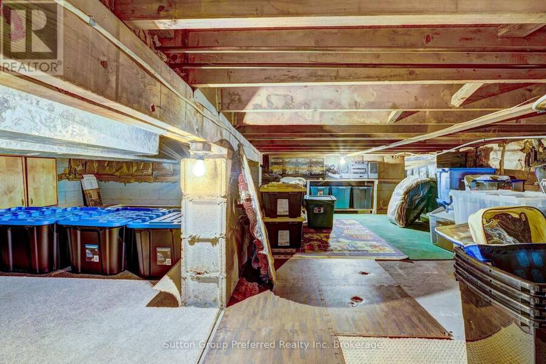
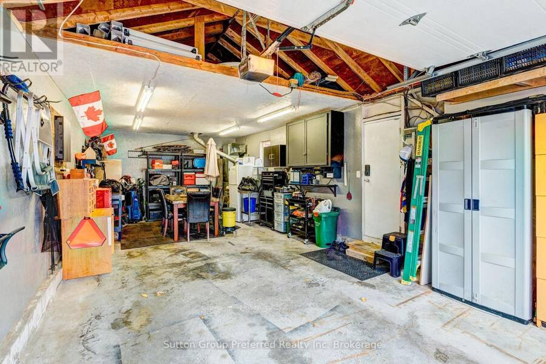
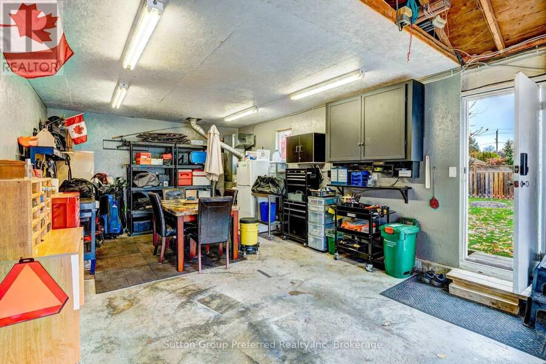
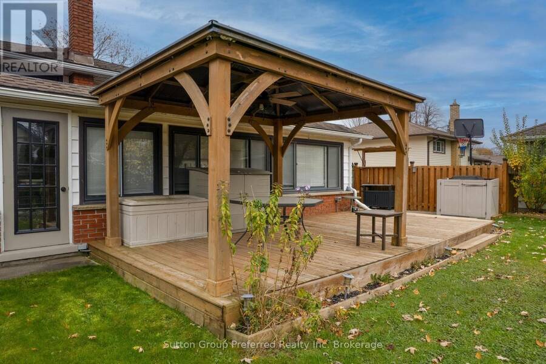
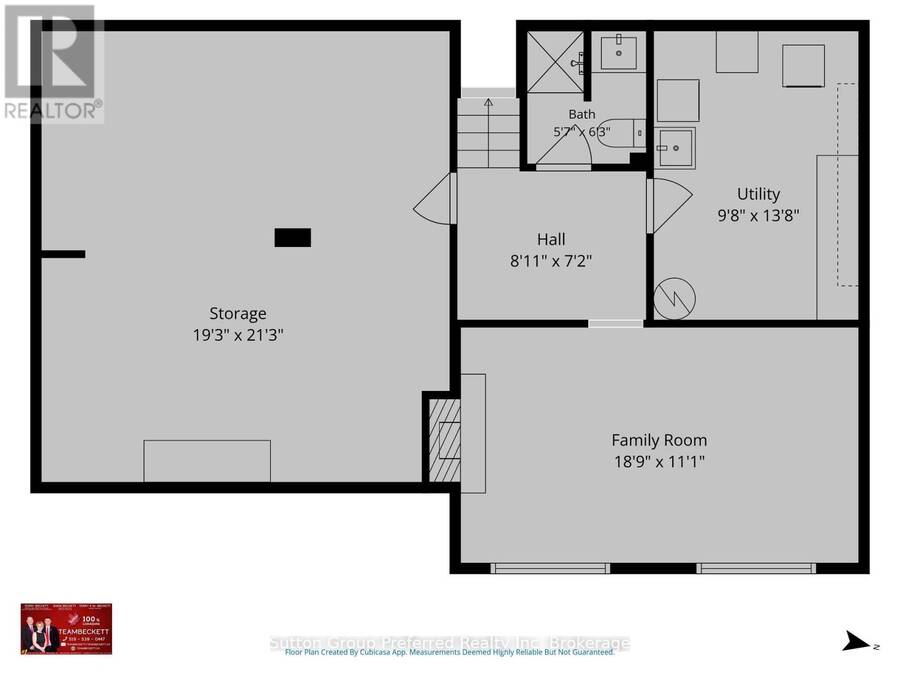
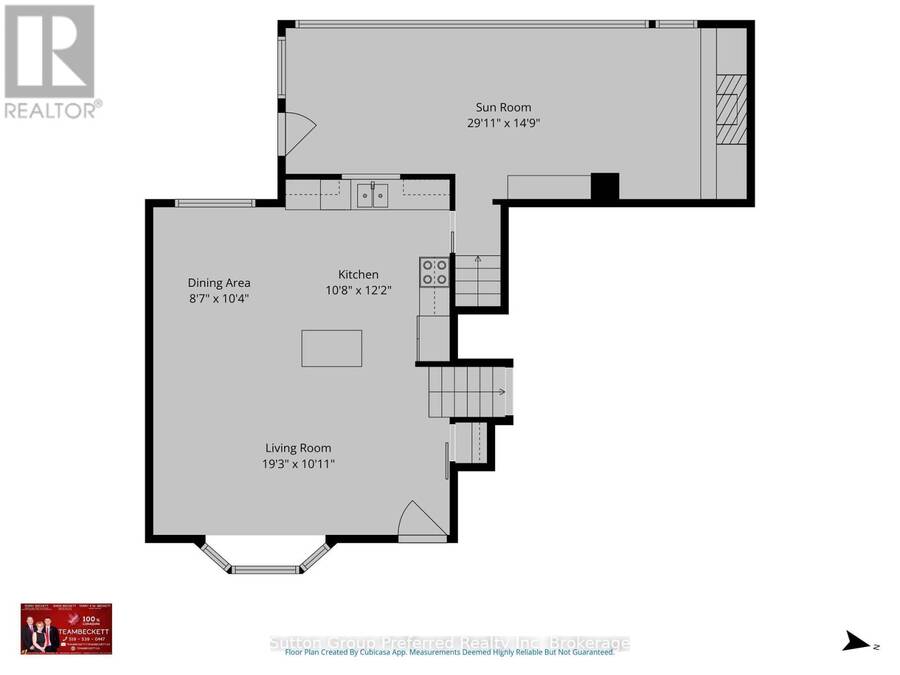
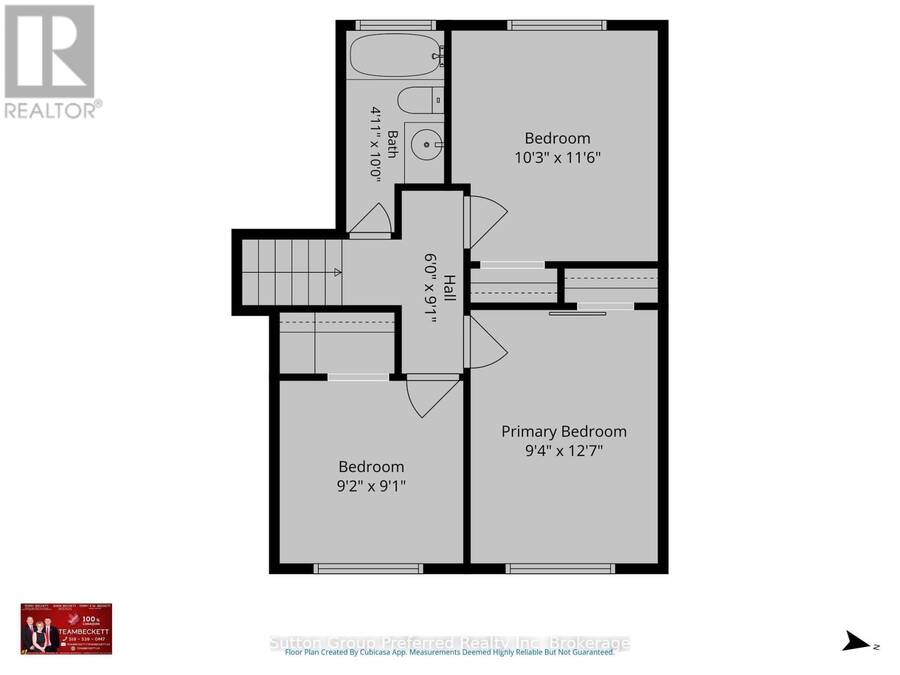
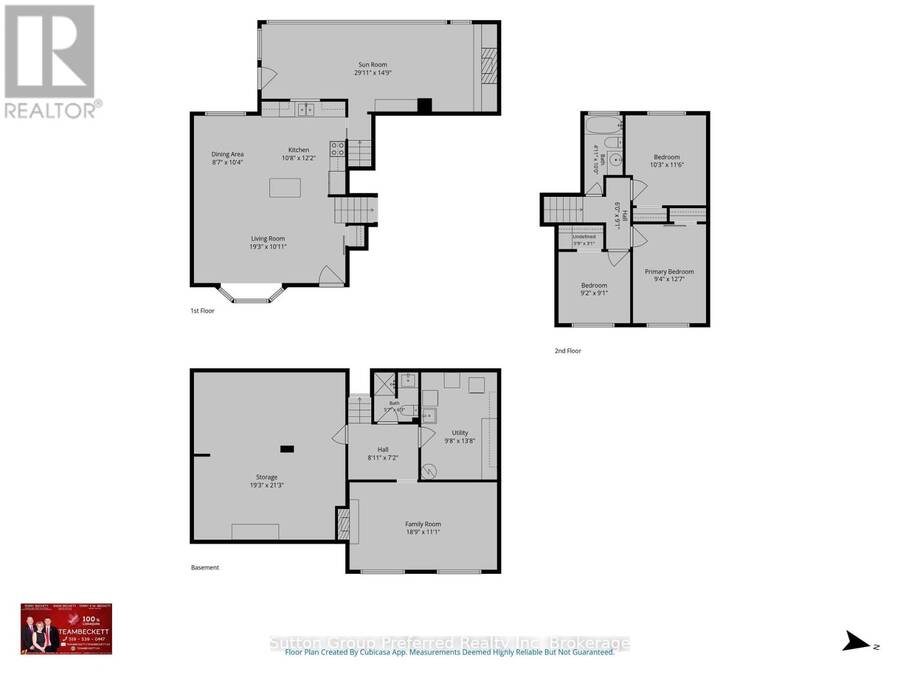
Welcome to 771 St Albans Crescent, Woodstock! Set on a large lot along a quiet crescent, this beautifully maintained home offers the space, updates and lifestyle today's families are looking for. Step inside to a modernized, open-concept main floor where the living room, dining room and kitchen flow seamlessly together. The kitchen features quartz countertops and a centre island, perfect for casual meals, homework sessions or gathering with friends. Adding even more room on the main level is a bright and spacious sunroom, an ideal spot to relax with your morning coffee or enjoy a cozy movie night. Upstairs, you'll find three comfortable bedrooms, each a peaceful retreat at the end of the day, and a 4-piece bathroom. The lower level extends your living space with a large family room, an updated 3-piece bathroom and a laundry/utility room. Need storage? You'll appreciate the generous 21'2" x 18'10" storage area, offering room for seasonal. Meticulously cared for, this home has been thoughtfully updated so you can simply move in and enjoy. Better yet, there is no rental equipment, so there are no monthly rental fees. Outside, the property truly shines. A detached oversized heated garage and a large driveway with parking for up to 8 vehicles make room for family, guests and all of your toys. The fully fenced yard offers plenty of green space for kids and pets to play, while the deck and covered gazebo area create the perfect setting for summer barbecues, entertaining and relaxing outdoors. Whether hosting family gatherings or enjoying quiet evenings, this backyard is made for making memories. Located in a family-friendly neighbourhood, you're close to schools, parks, restaurants and public transit, with easy access to the 401/403 corridor for commuting. Homes like this in this neighbourhood don't come along often. (id:25417)
- Listing ID: X14177668
- Property Type: Single Family
| Property | |
|---|---|
| Ownership: | Freehold |
| Lot Size: | 66.8 by 131.5 FT Fenced Yard and Landscaped |
| Parking: | Detached Garage 9 Spaces |
| Building | |
|---|---|
| Type: | Single Family House |
| Appliances: | Water Heater, Water Meter, Water Softener and Garage Door Opener Remote(s) |
| HVAC: | Central Air Conditioning, Fireplace and Forced Air Natural Gas |
| Exterior: | Brick Veneer and Vinyl Siding |
| Basement: | Partial |
| Utilities: | Sanitary Sewer |
| Location | |
|---|---|
| City: | Woodstock |
| Province: | Ontario |
| Nearby Amenities: | Hospital, Park, Public Transit and Schools |
| Rooms | Level | Dimensions |
|---|---|---|
| Primary Bedroom | Second level | 3.93 m x 2.89 m |
| Bedroom | Second level | 3.1 m x 3.41 m |
| Bedroom | Second level | 2.89 m x 2.74 m |
| Bathroom | Second level | 3.07 m x 1.25 m |
| Other | Lower level | 6.469 m x 5.51 m |
| Family room | Lower level | 5.69 m x 3.5 m |
| Laundry room | Lower level | 4.26 m x 2.83 m |
| Bathroom | Lower level | 1.98 m x 1.7 m |
| Sunroom | Main level | 8.5 m x 3.01 m |
| Kitchen | Main level | 5.88 m x 2.77 m |
| Living room | Main level | 5.88 m x 3.26 m |
Book a showing to see this St Albans Crescent Home in Woodstock
This property has so much to offer. Book a private showing now, as you do not want to miss out on 771 ST ALBANS CRESCENT in Woodstock, Ontario!
Private Showing Request
Send a request to book a private showing for
.
Please Note: Information you supply in the contact form will be kept fully confidential.
Is this home the right property for you? Start a conversation to find out.
Get Directions to this Property
Not sure where this property is? Get directions to this St Albans Crescent Home in Woodstock.


Provided by Sutton Group Preferred Realty Inc. Brokerage. MLS®, REALTOR®, and the associated logos are trademarks of the Canadian Real Estate Association.

This REALTOR.ca listing content is owned and licensed by REALTOR® members of the Canadian Real Estate Association.
Have questions or need more information about this home? Don't know where to begin? Then, let us connect you with the best real estate agent to guide you.

Inquiries submitted through this website will be responded to by a local sales representative from Royal LePage®.
Start a Conversation by Text
Provide your full name, phone and email to start a conversation by text message.
Please Note: Information you supply in the contact form will be kept fully confidential.
Start a Conversation by Email
Provide your full name and email to start a conversation by email.
Please Note: Information you supply in the contact form will be kept fully confidential.