
62 POTTERS WAY, Woodstock, Ontario N4S 9A1



$619,000.00
- 3 bedrooms
- 3 bathrooms
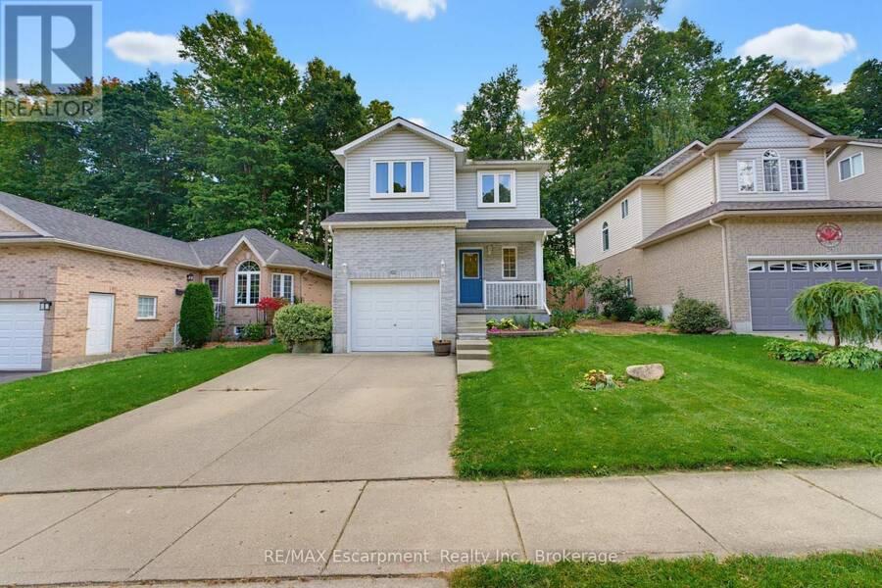
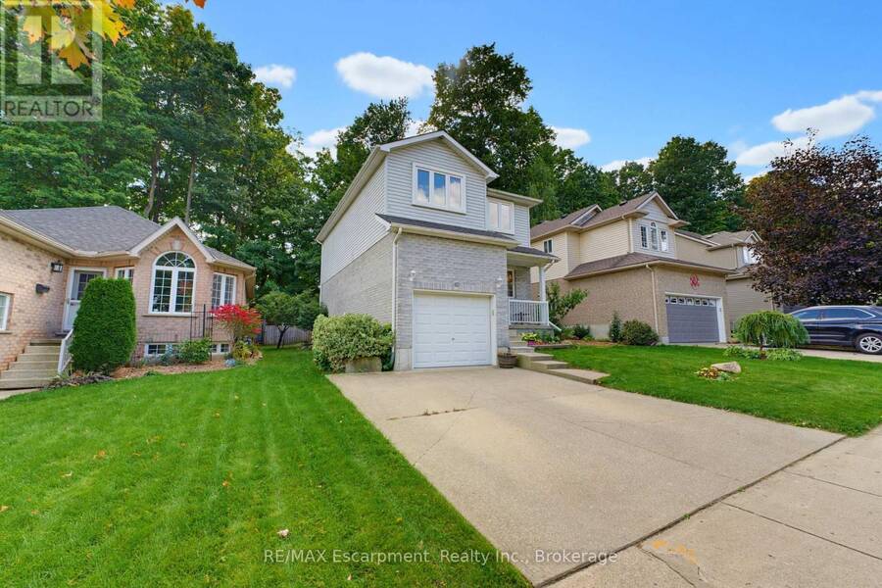
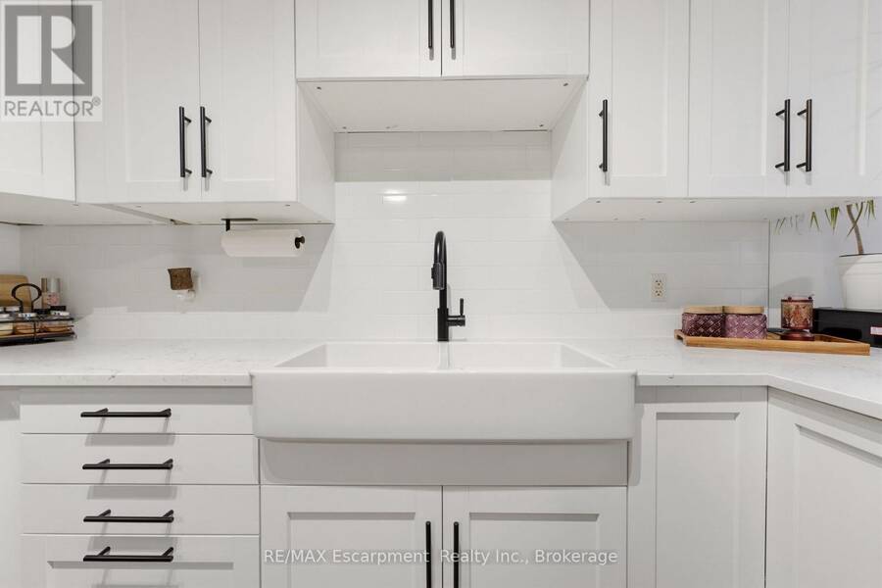
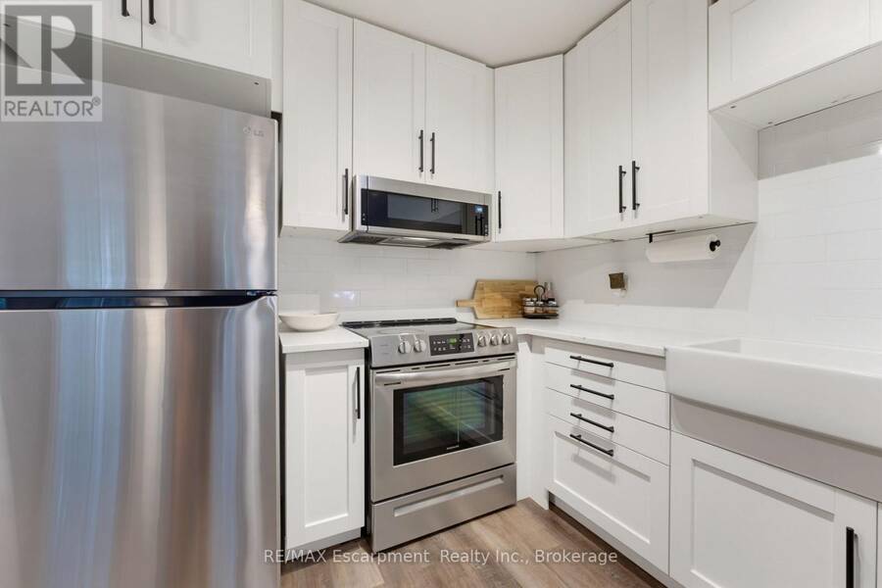
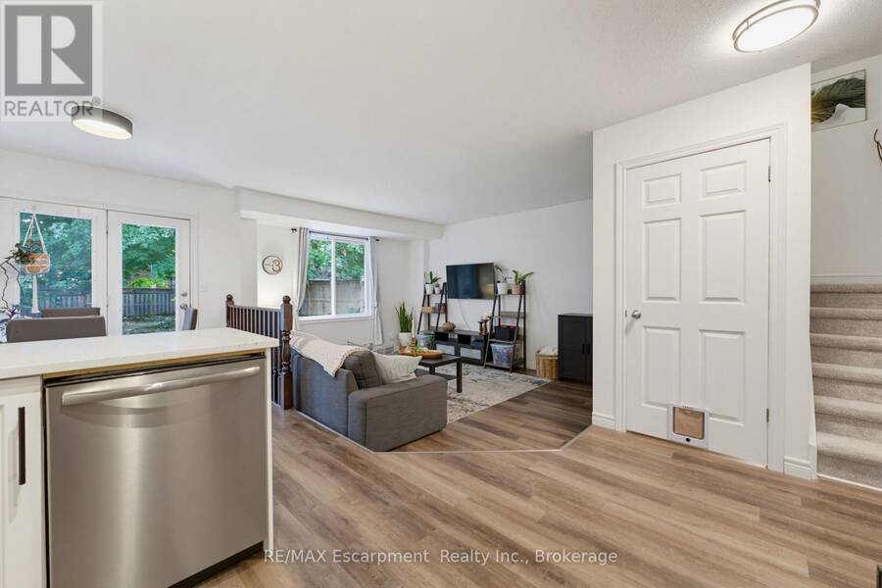
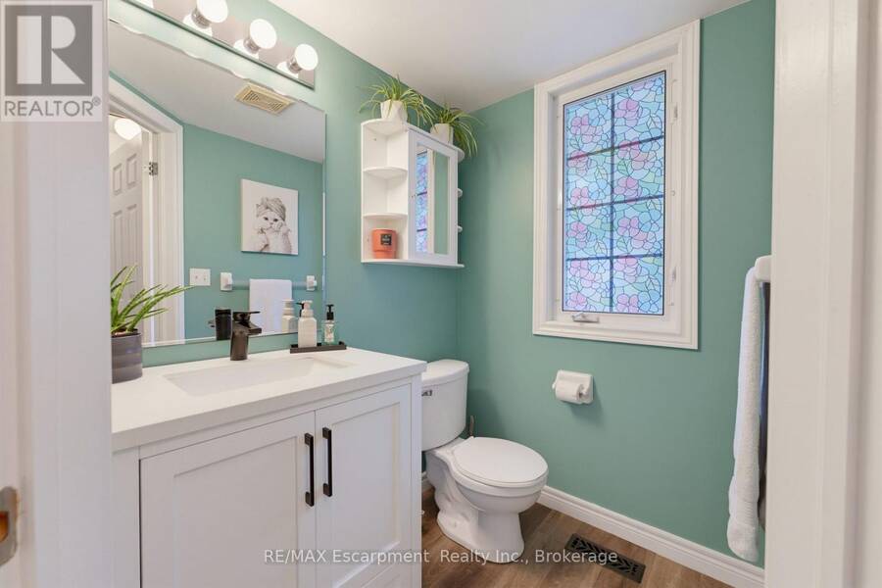
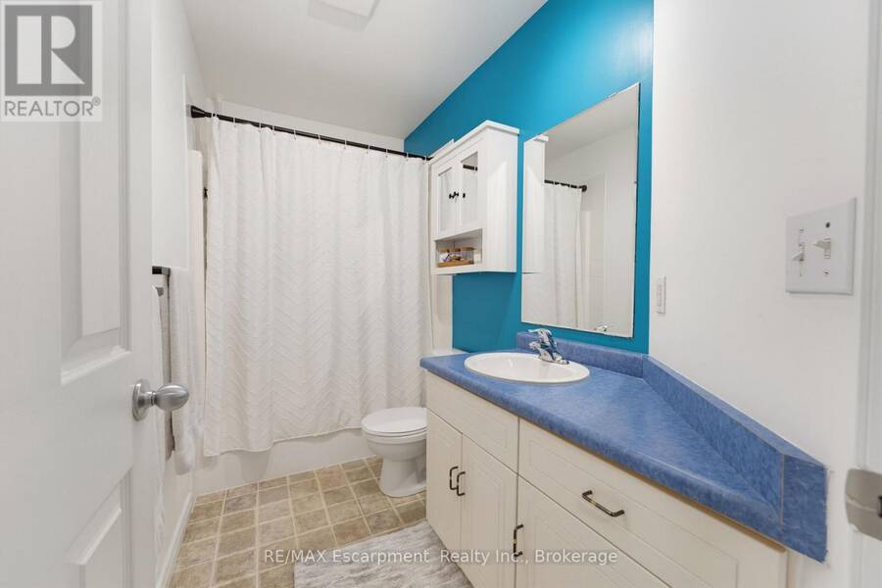
More space than you expect, more updates than you can see at a glance, and a backyard that is getting harder to find. Welcome to 62 Potters Way, a three bedroom, 2.5 bathroom home set on a deep 39' x 137' lot in established South Woodstock.Inside, the main floor is bright and comfortable, with updated flooring, a spacious living area, a convenient powder room, and inside access from the garage. The kitchen offers plenty of cabinetry, newer appliances, and an eat in dining area, with patio doors opening directly to the deck and fully fenced backyard.Upstairs, you will find three bedrooms and a four piece bathroom. The primary bedroom offers plenty of ... read more
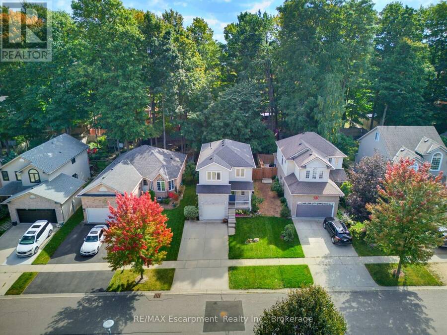
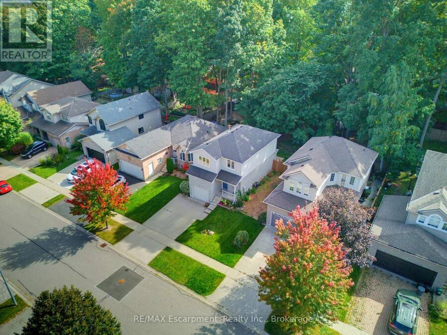
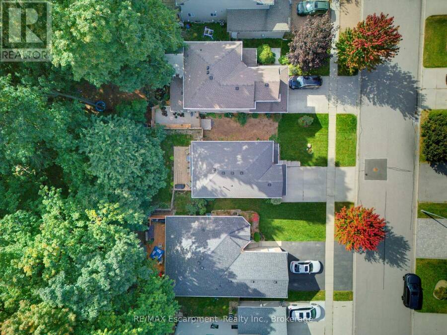
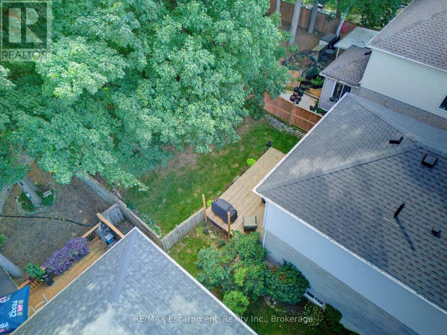
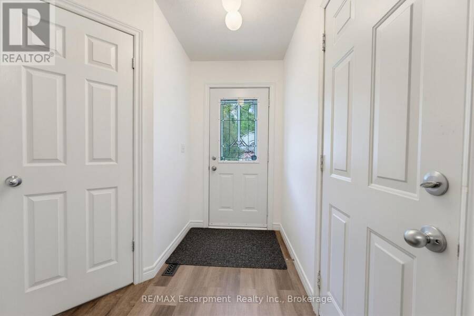
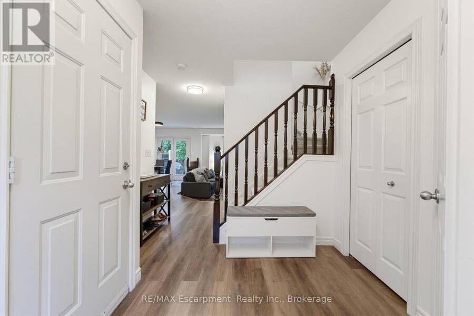
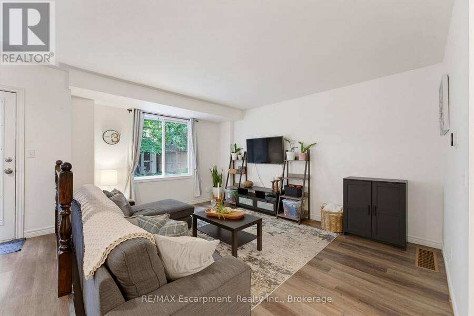
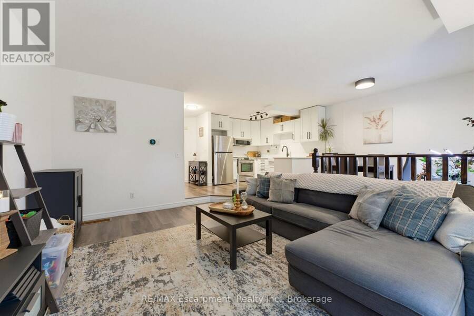
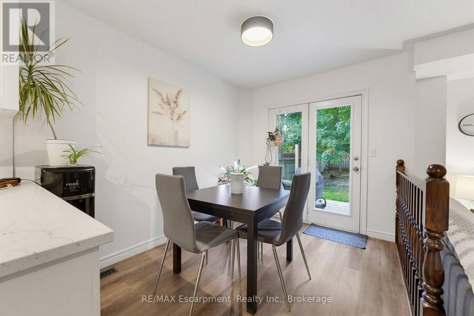
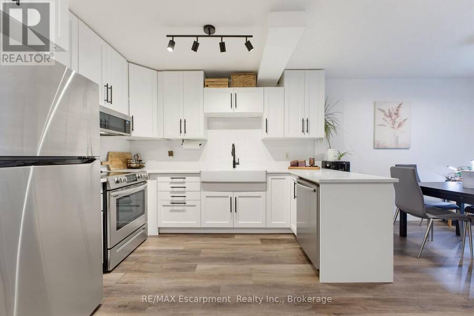
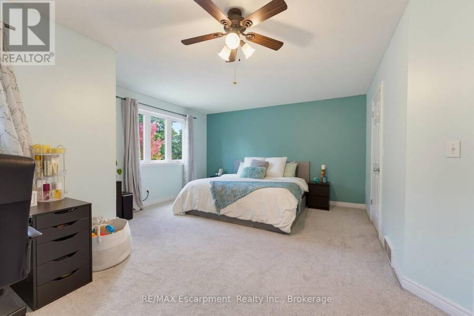
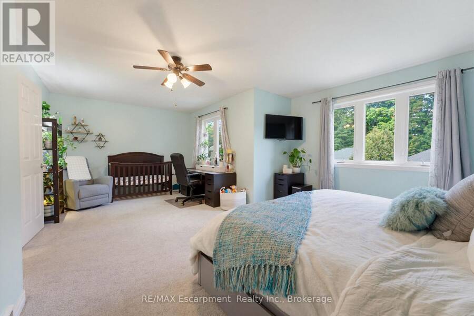
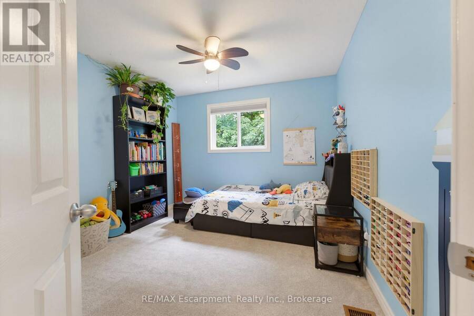
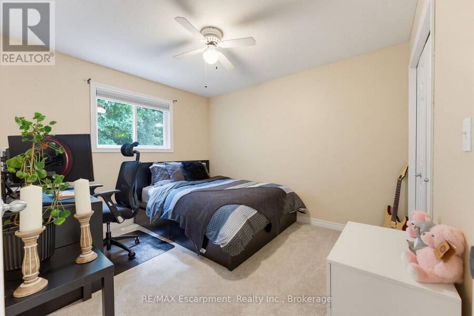
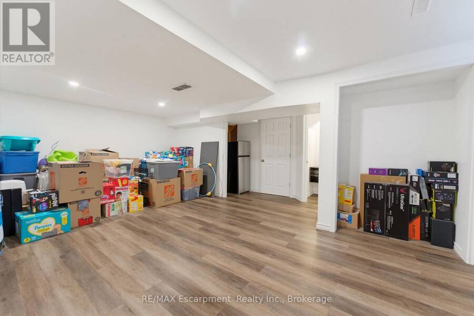
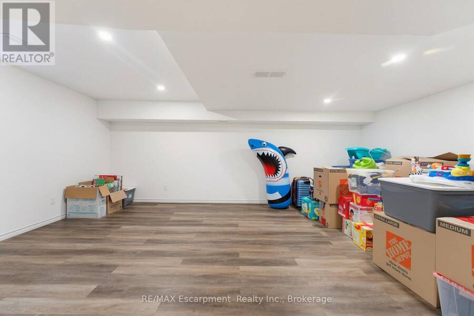
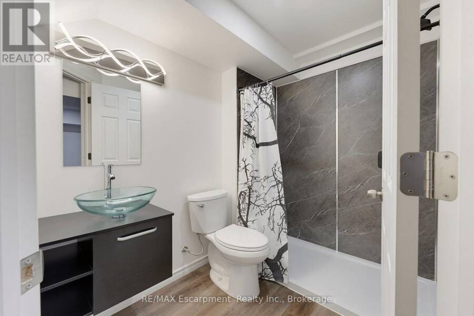
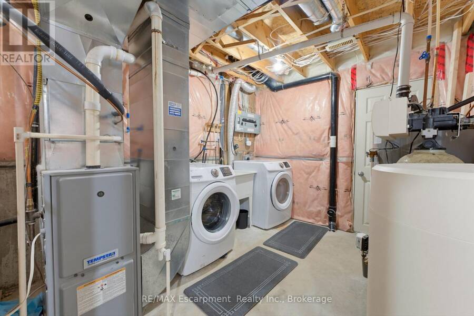
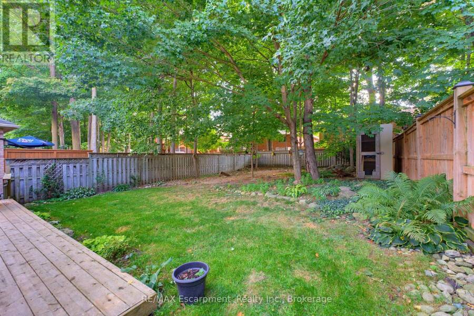
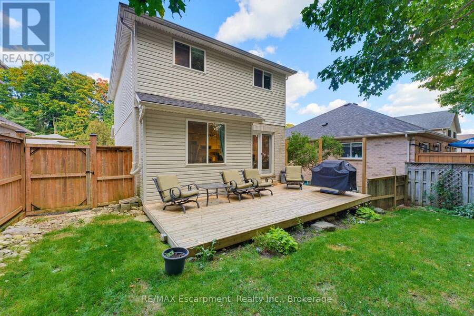
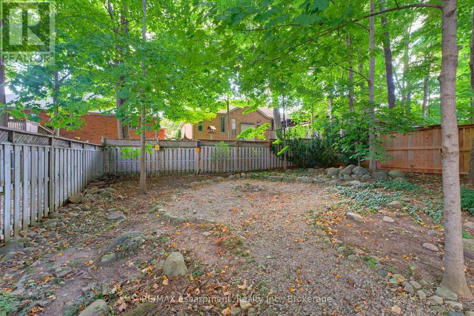
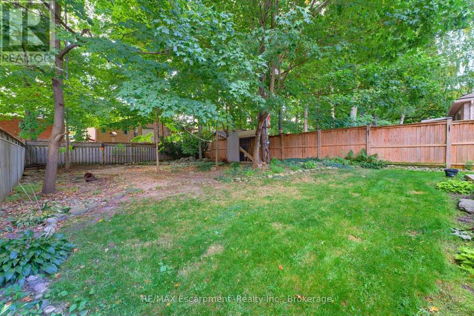
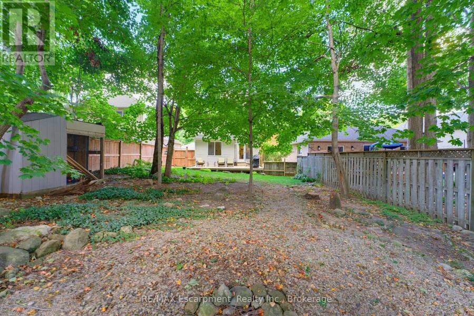
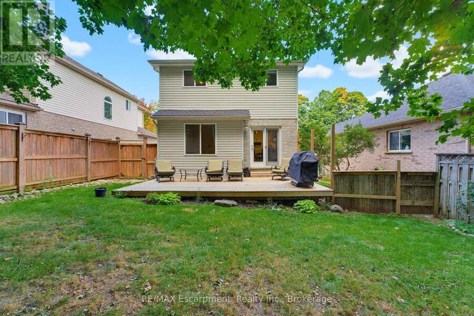
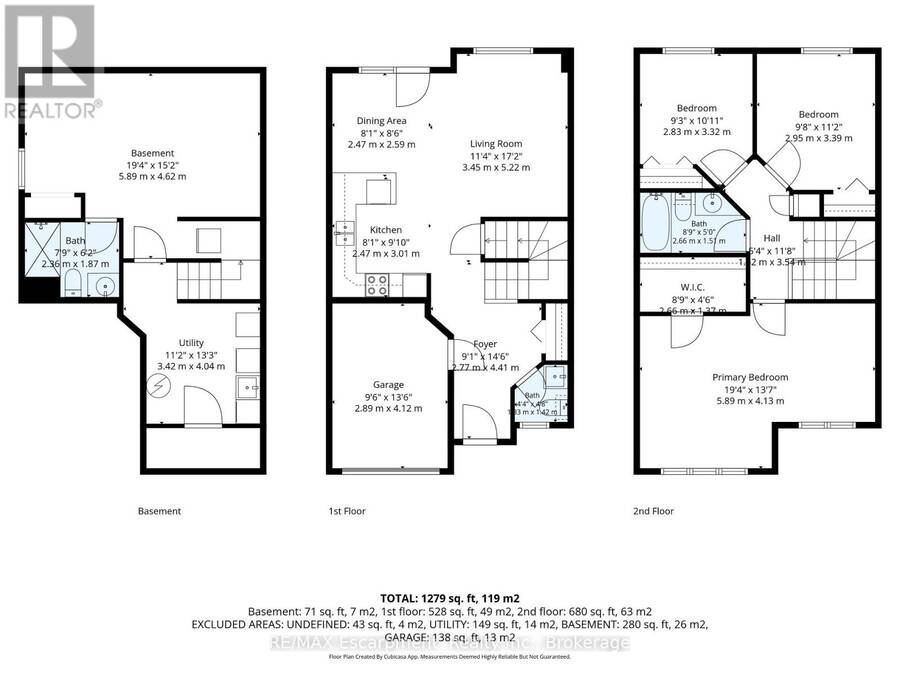
More space than you expect, more updates than you can see at a glance, and a backyard that is getting harder to find. Welcome to 62 Potters Way, a three bedroom, 2.5 bathroom home set on a deep 39' x 137' lot in established South Woodstock.Inside, the main floor is bright and comfortable, with updated flooring, a spacious living area, a convenient powder room, and inside access from the garage. The kitchen offers plenty of cabinetry, newer appliances, and an eat in dining area, with patio doors opening directly to the deck and fully fenced backyard.Upstairs, you will find three bedrooms and a four piece bathroom. The primary bedroom offers plenty of room for a king sized bed, additional furniture, and a walk in closet.The partially finished lower level adds valuable extra living space, with a finished recreation area and a second full bathroom completed in 2026. There is still unfinished utility and storage space, giving you additional usable living area without sacrificing the practical space every home needs.Outside is where this property really shines. The 39' x 137' lot offers plenty of room to spread out, with a deck added in 2023, a fully fenced yard, and mature trees creating a private, shaded backdrop.The home has also benefited from a steady list of improvements, including carpet and kitchen appliances in 2022, kitchen updates, dishwasher, and powder room vanity in 2023, main floor flooring and finished basement living space in 2024, and the lower level bathroom in 2026. Shingles were replaced in 2021, and gutter guards have also been added.The location keeps everyday life easy, with parks, schools, shopping, Woodstock Hospital, and downtown Woodstock all within easy reach, along with convenient access to Highways 401 and 403.A deep lot, useful additional living space, plenty of recent updates, and a convenient South Woodstock location make 62 Potters Way a home that offers much more than first meets the eye. (id:25417)
- Listing ID: X13848282
- Property Type: Single Family
| Property | |
|---|---|
| Ownership: | Freehold |
| Lot Size: | 39.4 by 137.8 FT |
| Parking: | Attached Garage 3 Spaces |
| Building | |
|---|---|
| Type: | Single Family House |
| Appliances: | Dishwasher, Dryer, Garage Door Opener, Microwave, Refrigerator, Stove, Washer and Water Meter |
| HVAC: | Central Air Conditioning, Fireplace and Forced Air Natural Gas |
| Exterior: | Brick Veneer and Vinyl Siding |
| Basement: | N/A (Partially Finished) |
| Utilities: | Sanitary Sewer |
| Location | |
|---|---|
| City: | Woodstock |
| Province: | Ontario |
| Rooms | Level | Dimensions |
|---|---|---|
| Primary Bedroom | Second level | 5.89 m x 4.13 m |
| Bedroom 2 | Second level | 2.95 m x 3.39 m |
| Bathroom | Second level | 2.66 m x 1.51 m |
| Bathroom | Basement | 2.36 m x 1.87 m |
| Utility room | Basement | 3.42 m x 4.04 m |
| Recreational, Games room | Basement | 5.89 m x 4.62 m |
| Foyer | Main level | 2.77 m x 4.41 m |
| Living room | Main level | 2.47 m x 2.59 m |
| Dining room | Main level | 2.47 m x 2.59 m |
| Kitchen | Main level | 2.47 m x 3.01 m |
| Bathroom | Main level | 1.83 m x 1.42 m |
Book a showing to see this Potters Way Home in Woodstock
This property has so much to offer. Book a private showing now, as you do not want to miss out on 62 POTTERS WAY in Woodstock, Ontario!
Private Showing Request
Send a request to book a private showing for
.
Please Note: Information you supply in the contact form will be kept fully confidential.
Is this home the right property for you? Start a conversation to find out.
Get Directions to this Property
Not sure where this property is? Get directions to this Potters Way Home in Woodstock.


Provided by RE/MAX Escarpment Realty Inc., Brokerage. MLS®, REALTOR®, and the associated logos are trademarks of the Canadian Real Estate Association.

This REALTOR.ca listing content is owned and licensed by REALTOR® members of the Canadian Real Estate Association.
Have questions or need more information about this home? Don't know where to begin? Then, let us connect you with the best real estate agent to guide you.

Inquiries submitted through this website will be responded to by a local sales representative from Royal LePage®.
Start a Conversation by Text
Provide your full name, phone and email to start a conversation by text message.
Please Note: Information you supply in the contact form will be kept fully confidential.
Start a Conversation by Email
Provide your full name and email to start a conversation by email.
Please Note: Information you supply in the contact form will be kept fully confidential.