
596 KING STREET, Woodstock, Ontario N4S 1N3


$442,900.00
- 4 bedrooms
- 2 bathrooms
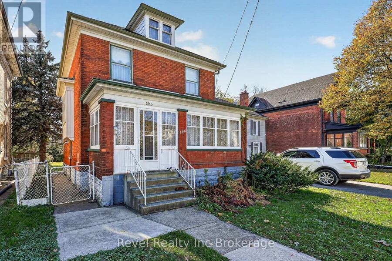
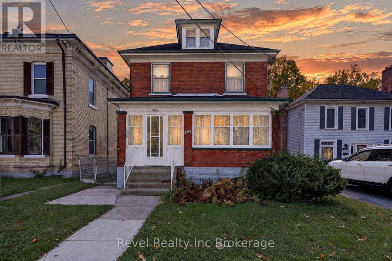
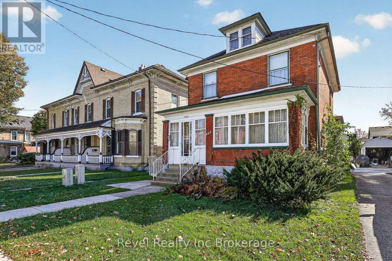
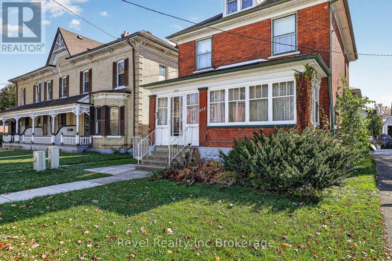
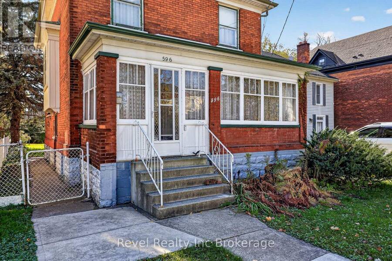
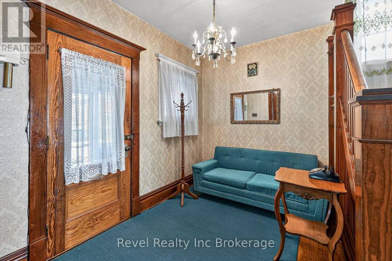
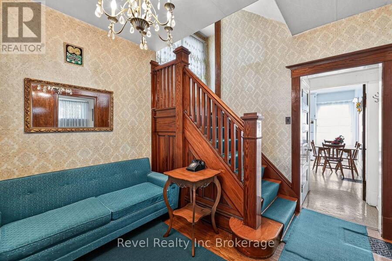
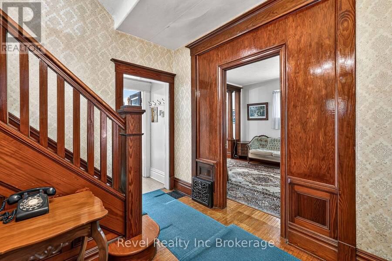
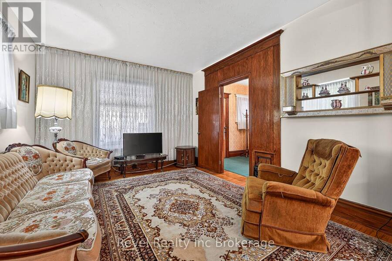
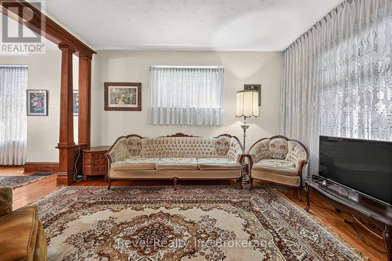
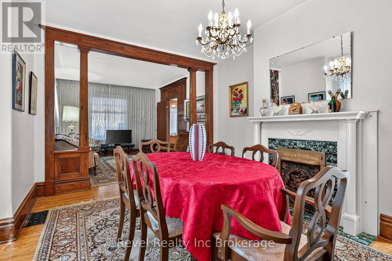
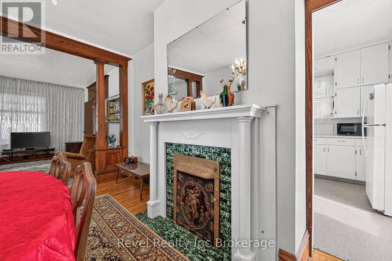
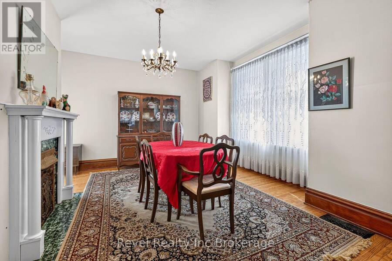
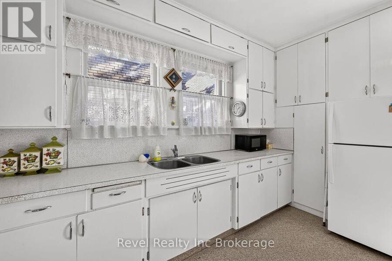
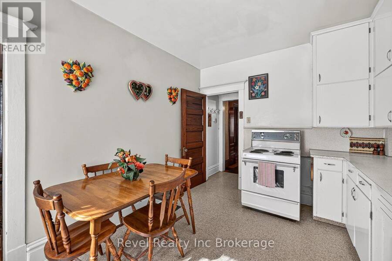
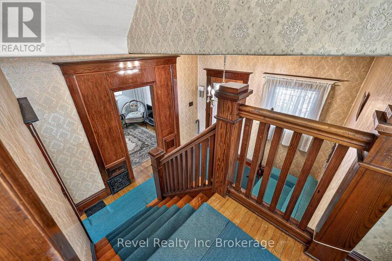
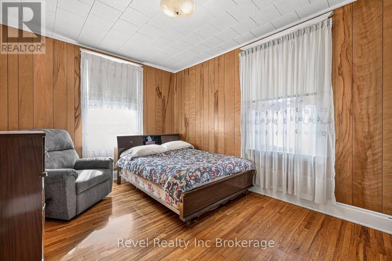
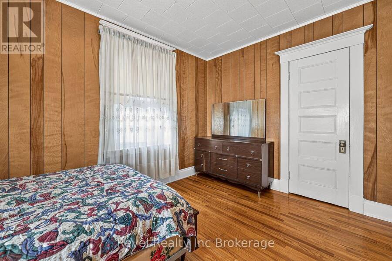
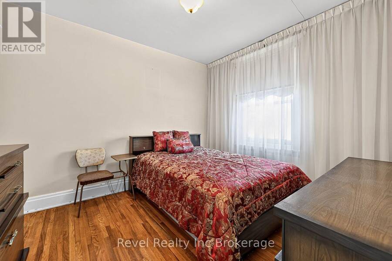
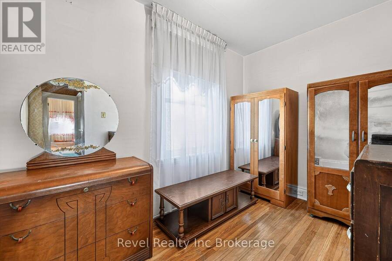
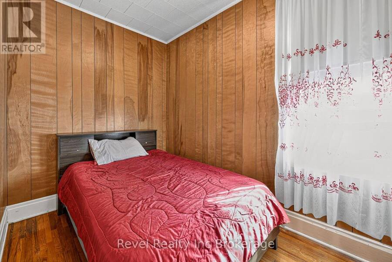
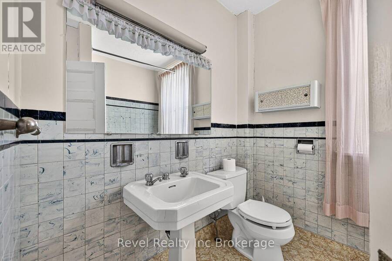
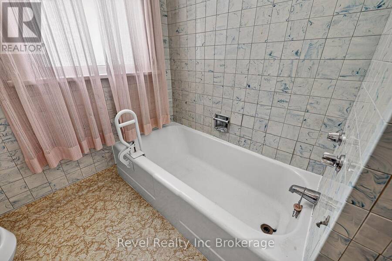
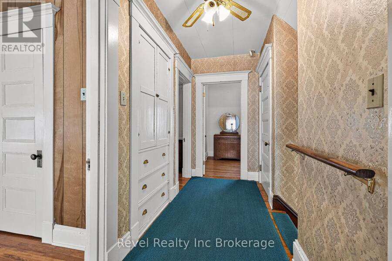
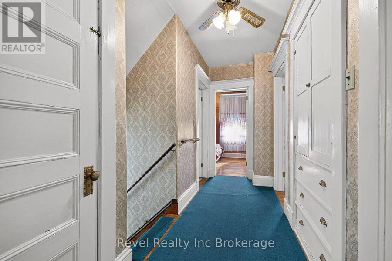
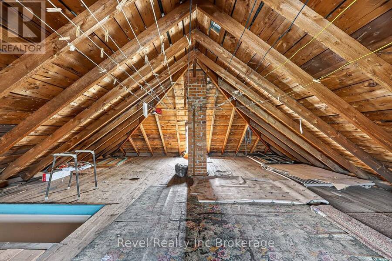
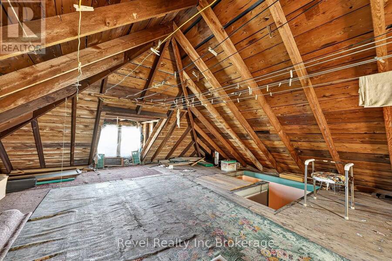
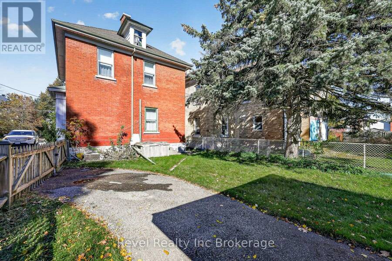
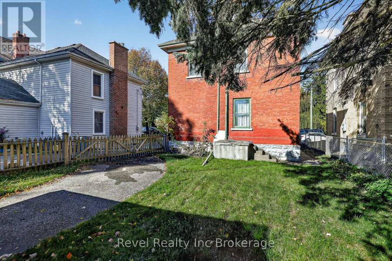
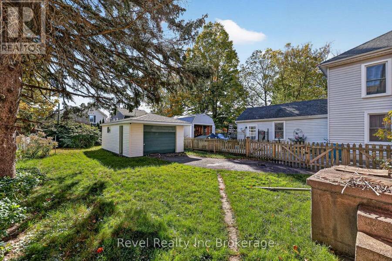
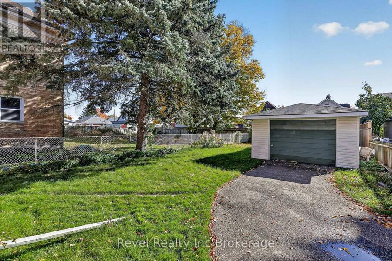
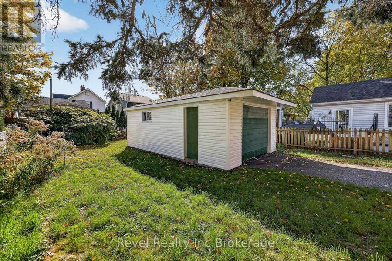
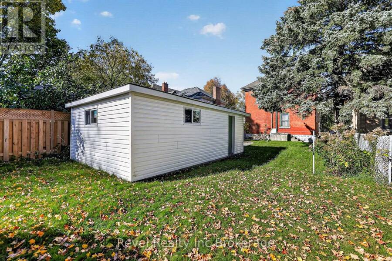
Welcome to 596 King Street, Woodstock. Built in 1915, this charming two-storey brick home offers approximately 1,500 square feet of above-grade living space, four bedrooms and 1.5 bathrooms. Beautiful original woodwork and high ceilings in the living and dining rooms showcase the home's timeless character, while a decorative fireplace adds charm to the dining room. Situated on a 33' x 132' lot, the property includes a detached single-car garage with updated siding, roofing, windows and trusses. The house roof was stripped and re-shingled approximately 10 years ago. An untouched attic offers exciting potential for a future studio, additional bedroom ... read more
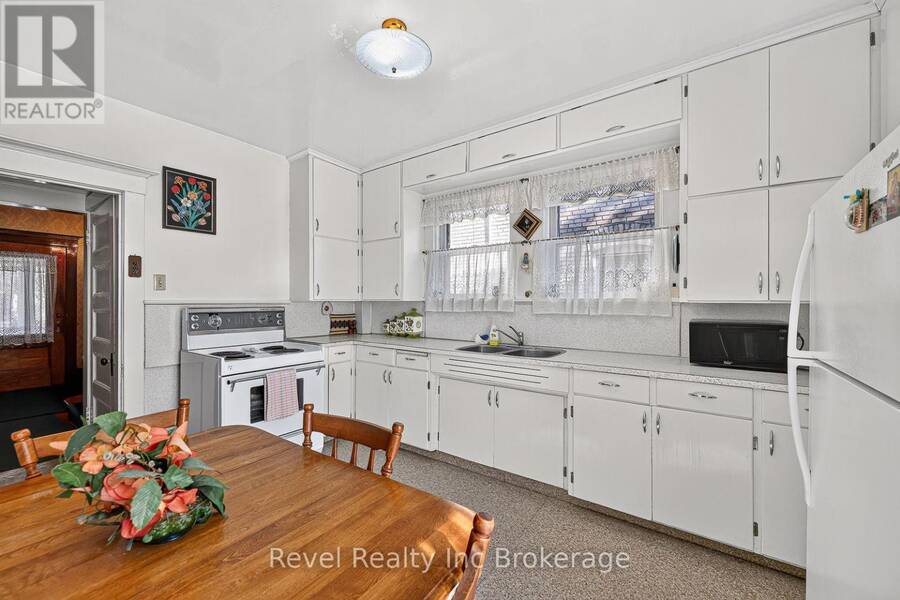
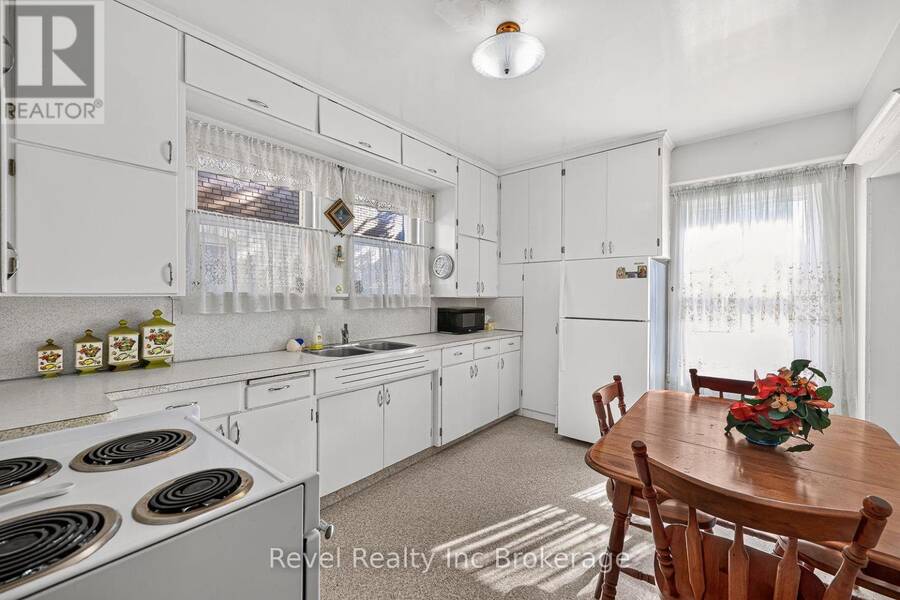
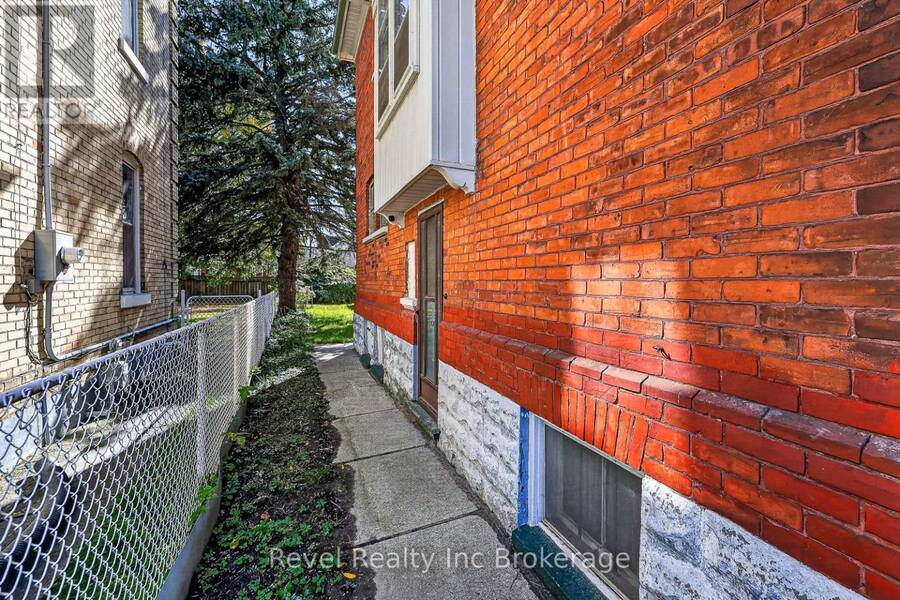
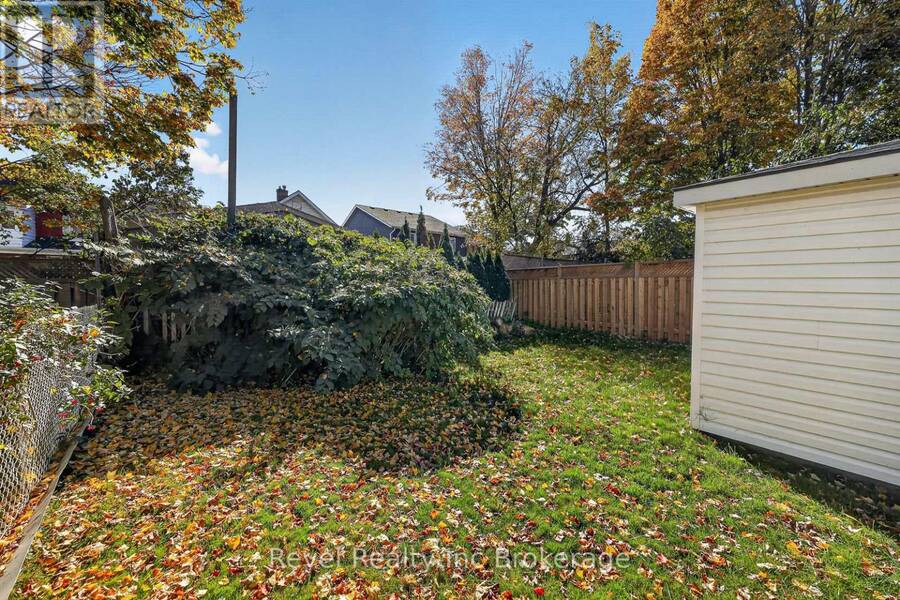
Welcome to 596 King Street, Woodstock. Built in 1915, this charming two-storey brick home offers approximately 1,500 square feet of above-grade living space, four bedrooms and 1.5 bathrooms. Beautiful original woodwork and high ceilings in the living and dining rooms showcase the home's timeless character, while a decorative fireplace adds charm to the dining room. Situated on a 33' x 132' lot, the property includes a detached single-car garage with updated siding, roofing, windows and trusses. The house roof was stripped and re-shingled approximately 10 years ago. An untouched attic offers exciting potential for a future studio, additional bedroom or creative retreat, subject to required assessments and approvals. The dry, unfinished basement provides storage and further potential for finishing. R2 zoning adds possibilities for buyers wishing to explore future uses. Conveniently located in an established Woodstock neighbourhood close to downtown amenities, shopping and parks, this character-filled home offers comfortable living today and room to bring your ideas to life! (id:25417)
- Listing ID: X14110586
- Property Type: Single Family
| Property | |
|---|---|
| Ownership: | Freehold |
| Lot Size: | 33 by 132 FT|under 1/2 Acre Fully Fenced, Fenced Yard |
| Parking: | Detached Garage 3 Spaces |
| Building | |
|---|---|
| Type: | Single Family House |
| Appliances: | Furniture, Refrigerator, Stove, Washer and Water Heater |
| HVAC: | Central Air Conditioning, Fireplace and Forced Air Natural Gas |
| Exterior: | Brick |
| Basement: | Full, N/A (Unfinished) |
| Utilities: | Sanitary Sewer |
| Location | |
|---|---|
| City: | Woodstock |
| Province: | Ontario |
| Nearby Amenities: | Place Of Worship and Public Transit |
| Rooms | Level | Dimensions |
|---|---|---|
| Bathroom | Second level | 2.06 m x 2.17 m |
| Primary Bedroom | Second level | 3.06 m x 4.24 m |
| Bedroom 2 | Second level | 3.55 m x 2.2 m |
| Bedroom 3 | Second level | 3.06 m x 3.45 m |
| Bedroom 4 | Second level | 3.55 m x 2.44 m |
| Bathroom | Basement | 1.03 m x 0.89 m |
| Laundry room | Basement | 3.27 m x 4.31 m |
| Utility room | Basement | 3.39 m x 5.12 m |
| Dining room | Main level | 3.91 m x 4.52 m |
| Foyer | Main level | 3.09 m x 3.39 m |
| Kitchen | Main level | 3.09 m x 4.27 m |
| Living room | Main level | 3.47 m x 4.17 m |
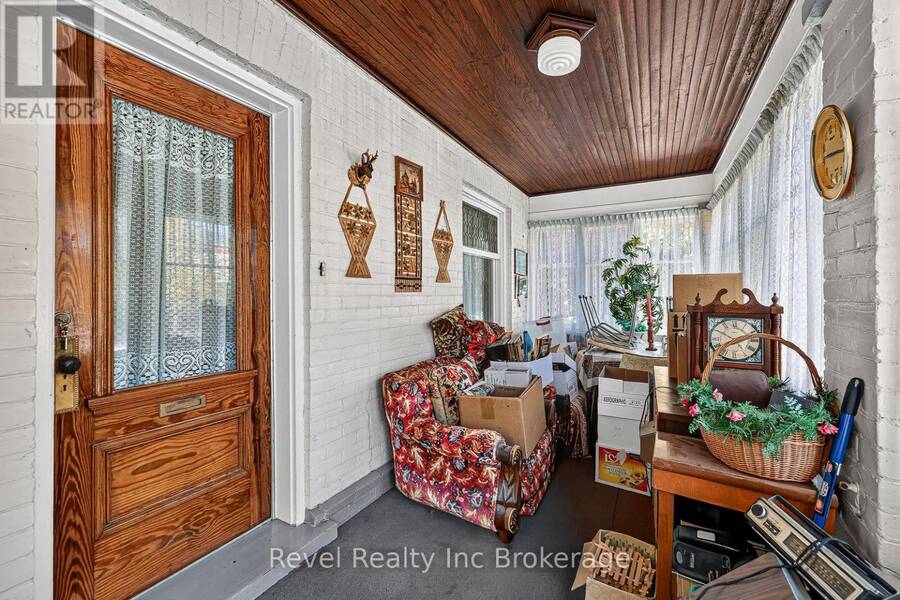
| Sunroom | Main level | 6.19 m x 2.08 m |
Book a showing to see this King Street Home in Woodstock
This property has so much to offer. Book a private showing now, as you do not want to miss out on 596 KING STREET in Woodstock, Ontario!
Private Showing Request
Send a request to book a private showing for
.
Please Note: Information you supply in the contact form will be kept fully confidential.
Is this home the right property for you? Start a conversation to find out.
Get Directions to this Property
Not sure where this property is? Get directions to this King Street Home in Woodstock.


Provided by Revel Realty Inc Brokerage. MLS®, REALTOR®, and the associated logos are trademarks of the Canadian Real Estate Association.

This REALTOR.ca listing content is owned and licensed by REALTOR® members of the Canadian Real Estate Association.
Have questions or need more information about this home? Don't know where to begin? Then, let us connect you with the best real estate agent to guide you.

Inquiries submitted through this website will be responded to by a local sales representative from Royal LePage®.
Start a Conversation by Text
Provide your full name, phone and email to start a conversation by text message.
Please Note: Information you supply in the contact form will be kept fully confidential.
Start a Conversation by Email
Provide your full name and email to start a conversation by email.
Please Note: Information you supply in the contact form will be kept fully confidential.