
527 FAIR STREET, Woodstock, Ontario N4S 5T9

$689,527.00
- 4 bedrooms
- 2 bathrooms
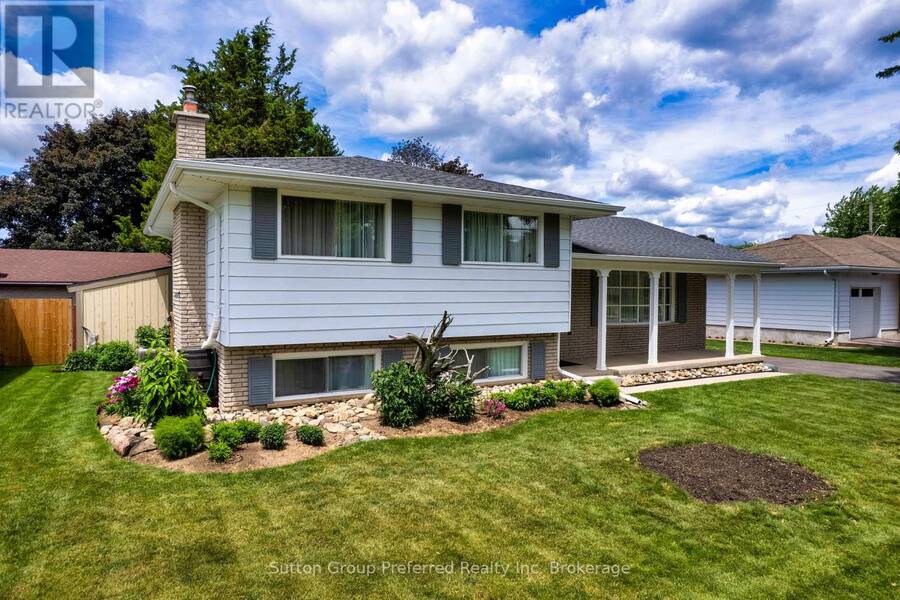
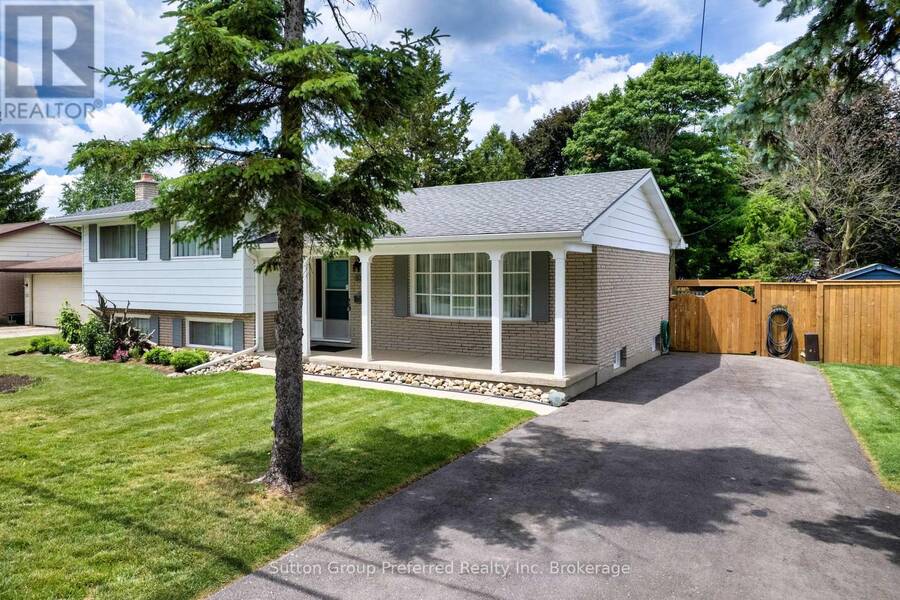
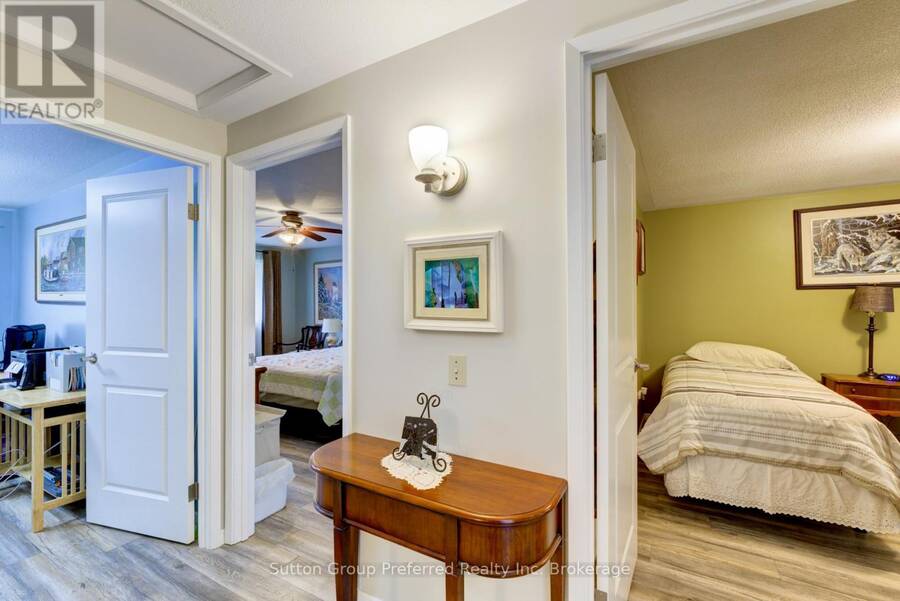
Room to Live. Room to Grow. Room to Play. Tucked into one of North Woodstock's most established neighbourhoods, this 4-level side split offers the kind of space and lifestyle that families dream about, and rarely find all in one place. Pittock Park and the Roth Park trail system, schools, shopping, and everyday conveniences just minutes away. The location checks every box before you even step inside. Once inside there's a place for everyone. Three bedrooms and a 4-piece bath occupy the upper level, while the main floor flows naturally from a bright living room into a formal dining room with patio doors opening directly to the backyard; a relaxed ... read more
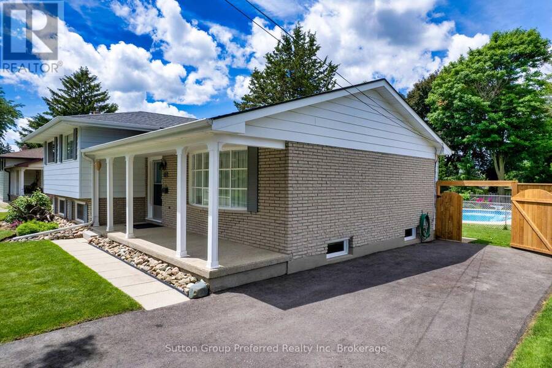
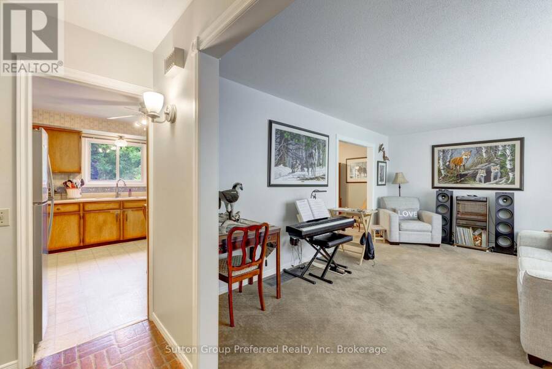
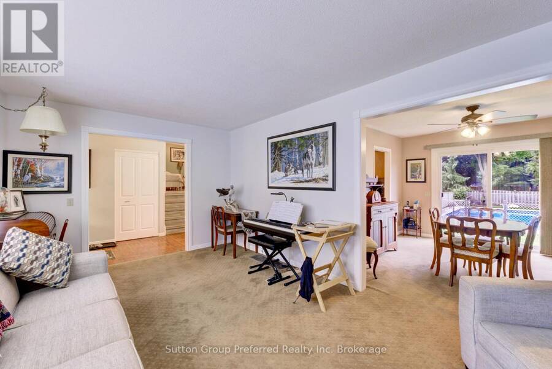
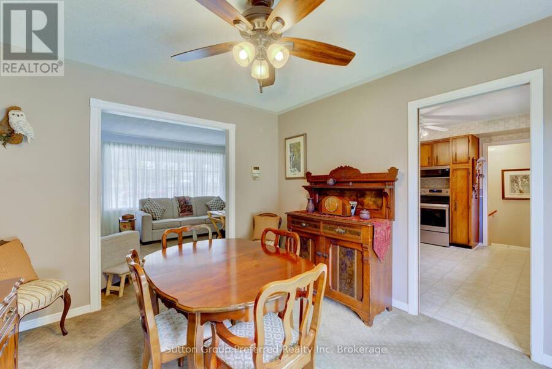
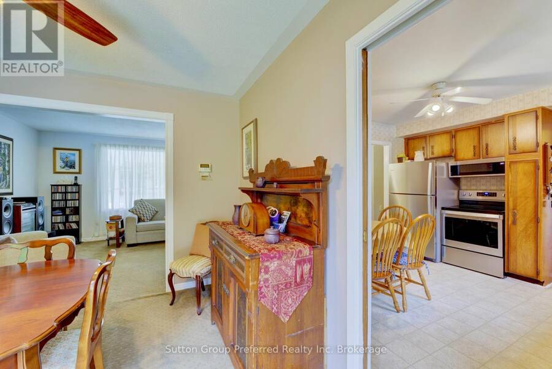
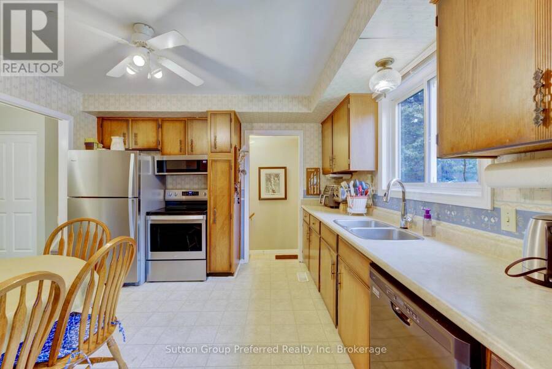
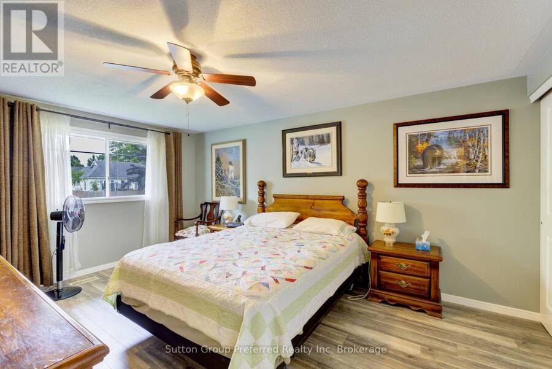
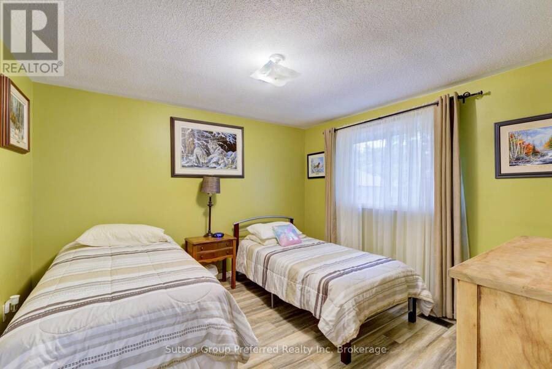
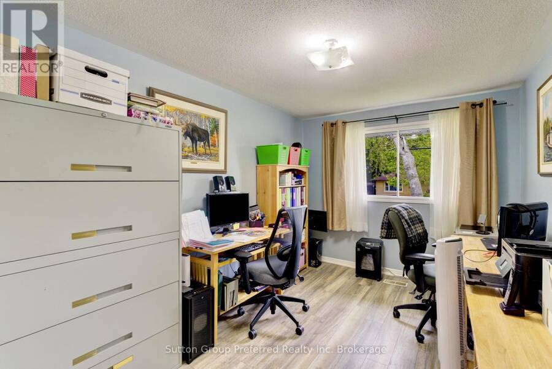
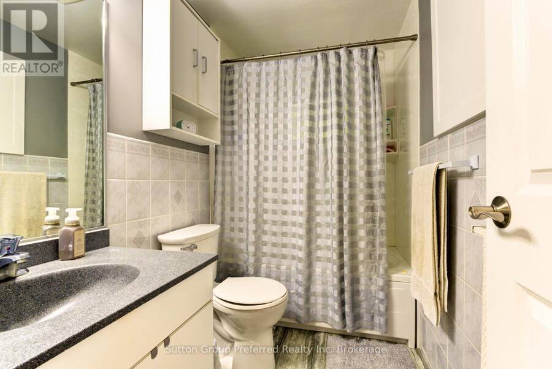
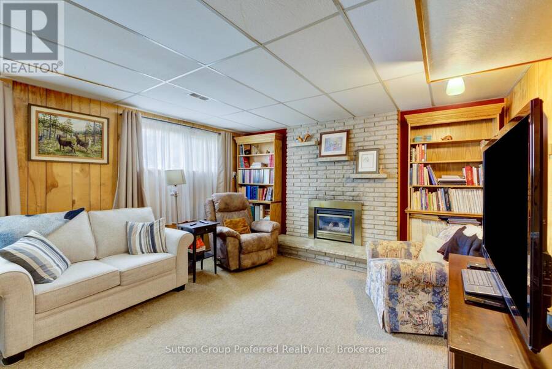
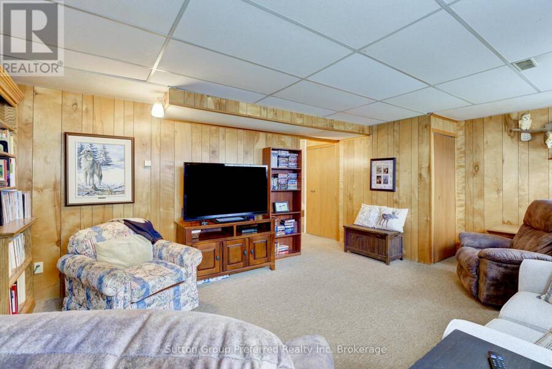
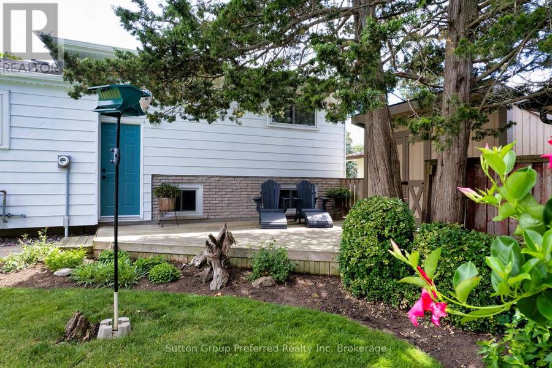
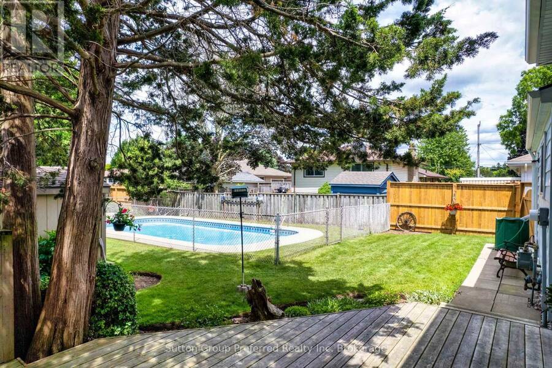
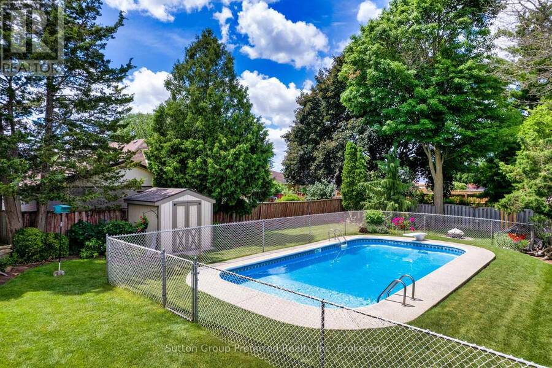
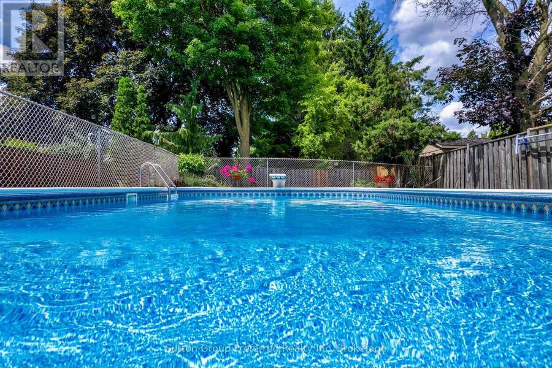
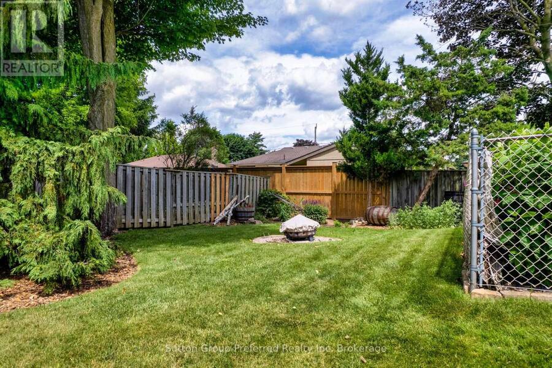
Room to Live. Room to Grow. Room to Play. Tucked into one of North Woodstock's most established neighbourhoods, this 4-level side split offers the kind of space and lifestyle that families dream about, and rarely find all in one place. Pittock Park and the Roth Park trail system, schools, shopping, and everyday conveniences just minutes away. The location checks every box before you even step inside. Once inside there's a place for everyone. Three bedrooms and a 4-piece bath occupy the upper level, while the main floor flows naturally from a bright living room into a formal dining room with patio doors opening directly to the backyard; a relaxed eat-in kitchen made for weeknight dinners and weekend gatherings alike. Head down to the lower level and you'll find a fourth bedroom, a second bathroom, and family room with a gas fireplace, a cozy family retreat or the unofficial teen hangout headquarters. The basement rounds things out with workshop space, laundry, and generous storage throughout. Step outside and the yard delivers its own WOW moment. A 16' x 32' in-ground pool anchors a fully fenced, generously sized lot with plenty of green space left over for lawn games, gardens, or just room to breathe. Some recent updates - including roof, soffit, fascia, pool liner, water heater, and water softener . No rental equipment either, so you move in with fewer surprises and lower monthly costs. Whether you're enjoying the nearby trails or lounging poolside, this home is the perfect blend of comfort, convenience, and outdoor living. Don't miss your chance to call this North Woodstock gem your own! (id:25417)
- Listing ID: X13443914
- Property Type: Single Family
| Property | |
|---|---|
| Ownership: | Freehold |
| Lot Size: | 65 by 141.1 FT|under 1/2 Acre Fenced Yard and Landscaped |
| Parking: | No Garage 5 Spaces |
| Pool: | Inground Pool |
| Building | |
|---|---|
| Type: | Single Family House |
| Appliances: | Water Heater, Water Softener and Central Vacuum |
| HVAC: | Central Air Conditioning, Fireplace and Forced Air Natural Gas |
| Exterior: | Aluminum Siding and Brick Veneer |
| Basement: | Full (Partially Finished) |
| Utilities: | Sanitary Sewer |
| Location | |
|---|---|
| City: | Woodstock |
| Province: | Ontario |
| Nearby Amenities: | Golf Nearby, Hospital, Public Transit and Schools |
| Rooms | Level | Dimensions |
|---|---|---|
| Primary Bedroom | Second level | 4.78 m x 3.07 m |
| Bedroom | Second level | 3.53 m x 3.5 m |
| Bedroom | Second level | 3.38 m x 2.74 m |
| Bathroom | Second level | 2.43 m x 1.21 m |
| Laundry room | Basement | 6.58 m x 3.01 m |
| Workshop | Basement | 6.58 m x 3.59 m |
| Bathroom | Lower level | 2.04 m x 1.55 m |
| Family room | Lower level | 5.85 m x 4.29 m |
| Bedroom | Lower level | 3.35 m x 3.32 m |
| Foyer | Main level | 3.41 m x 1.58 m |
| Living room | Main level | 5.21 m x 3.41 m |
| Dining room | Main level | 3.38 m x 3.07 m |
| Kitchen | Main level | 3.71 m x 3.38 m |
Book a showing to see this Fair Street Home in Woodstock
This property has so much to offer. Book a private showing now, as you do not want to miss out on 527 FAIR STREET in Woodstock, Ontario!
Private Showing Request
Send a request to book a private showing for
.
Please Note: Information you supply in the contact form will be kept fully confidential.
Is this home the right property for you? Start a conversation to find out.
Get Directions to this Property
Not sure where this property is? Get directions to this Fair Street Home in Woodstock.


Provided by Sutton Group Preferred Realty Inc. Brokerage. MLS®, REALTOR®, and the associated logos are trademarks of the Canadian Real Estate Association.

This REALTOR.ca listing content is owned and licensed by REALTOR® members of the Canadian Real Estate Association.
Have questions or need more information about this home? Don't know where to begin? Then, let us connect you with the best real estate agent to guide you.

Inquiries submitted through this website will be responded to by a local sales representative from Royal LePage®.
Start a Conversation by Text
Provide your full name, phone and email to start a conversation by text message.
Please Note: Information you supply in the contact form will be kept fully confidential.
Start a Conversation by Email
Provide your full name and email to start a conversation by email.
Please Note: Information you supply in the contact form will be kept fully confidential.