
50 AILEEN DRIVE, Woodstock, Ontario N4S 4A1


$475,500.00
- 2 bedrooms
- 1 bathrooms
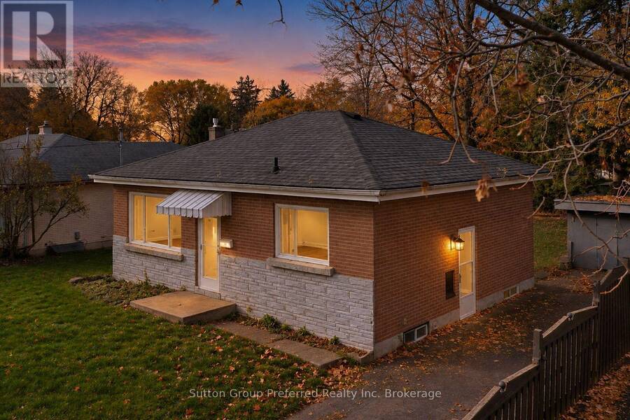
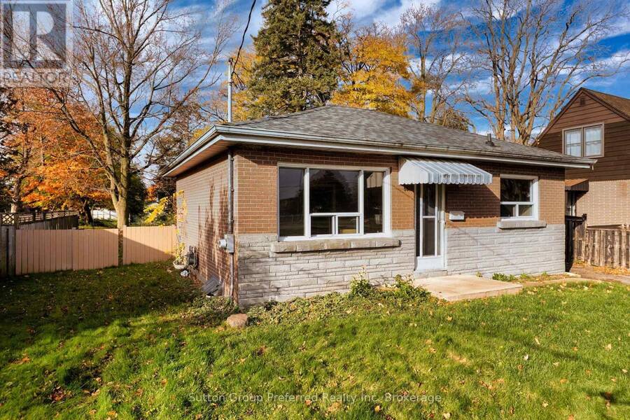
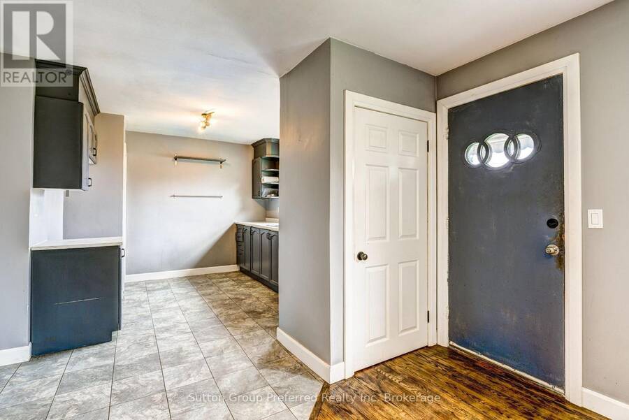
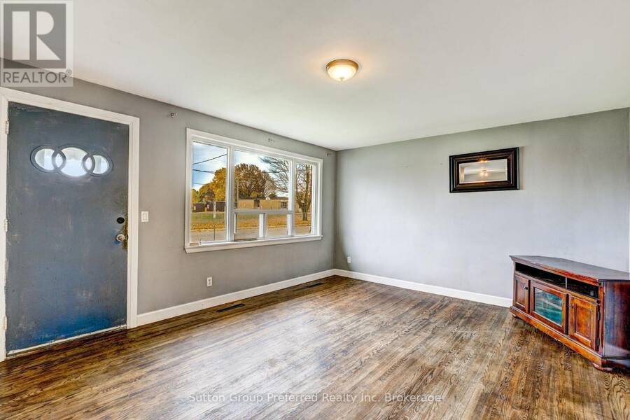
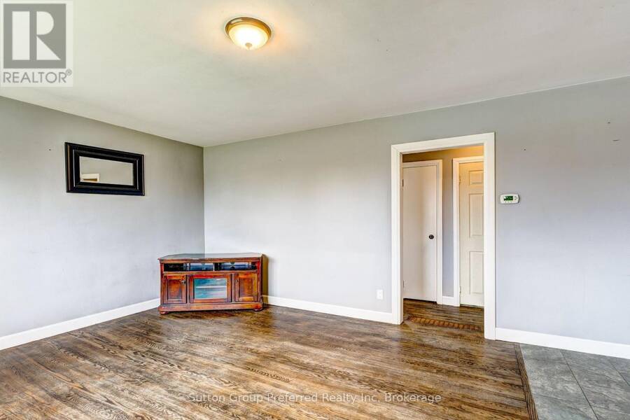
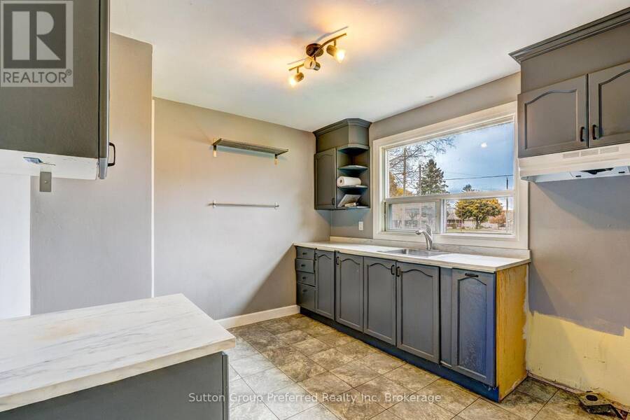
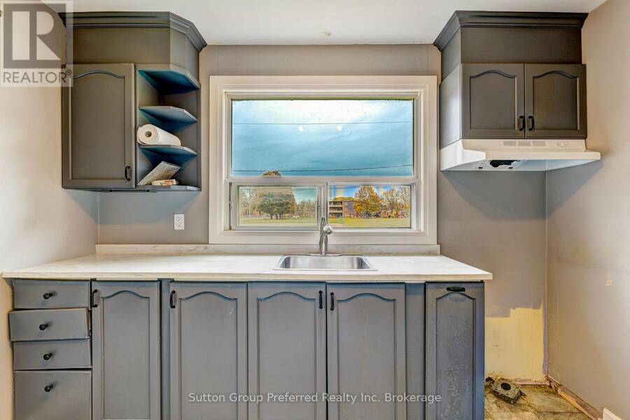
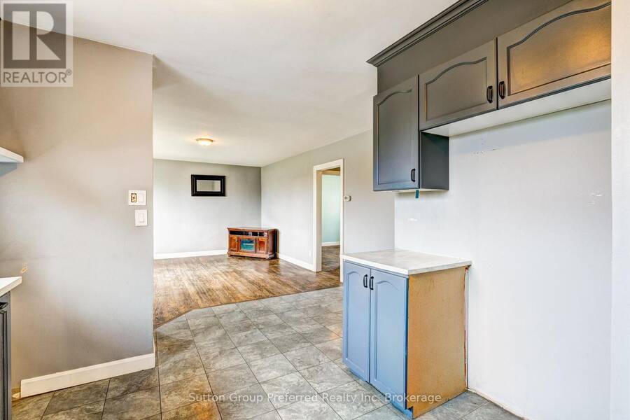
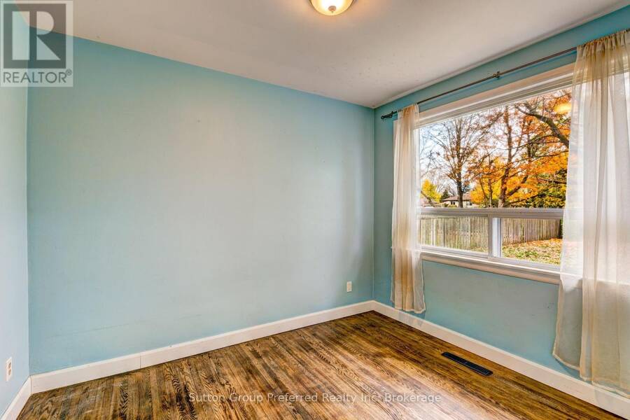
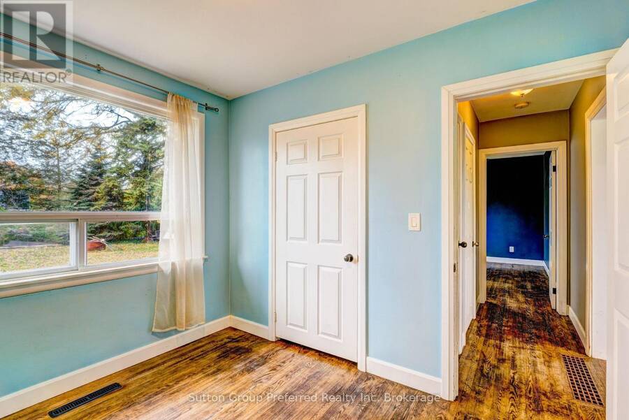
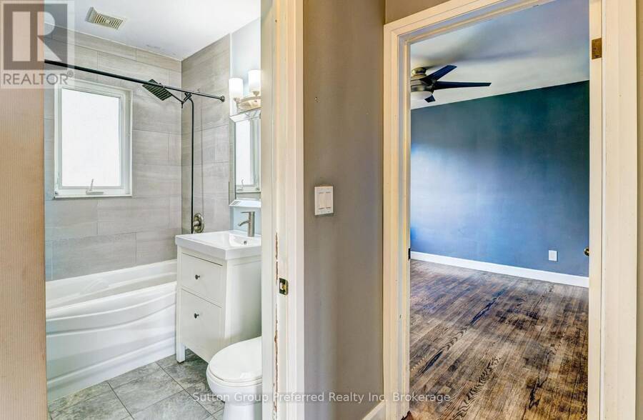
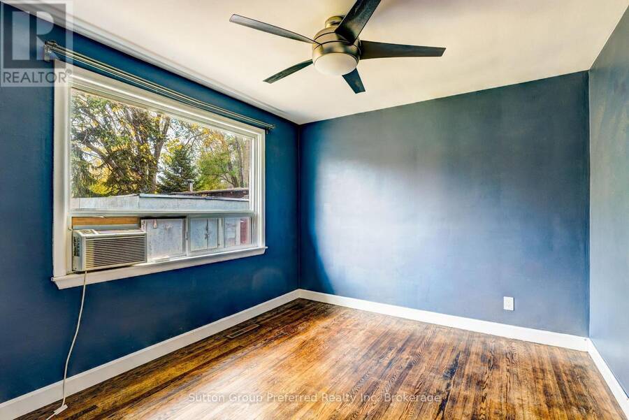
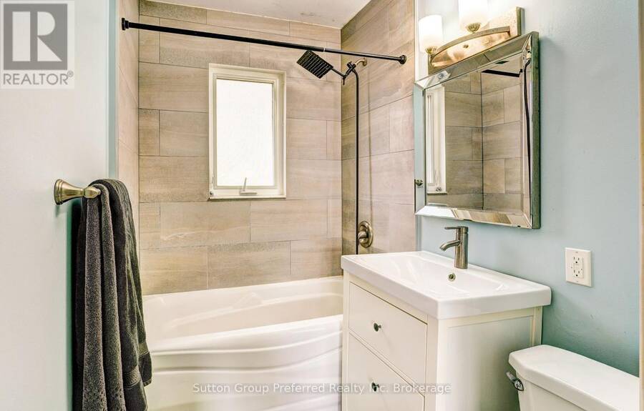
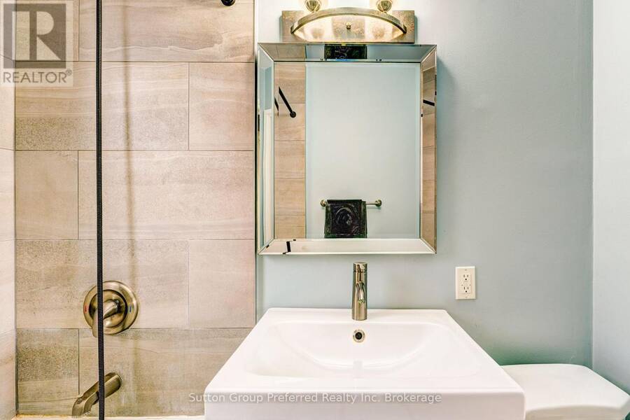
Welcome to this charming 2-bedroom bungalow on Aileen Drive in Woodstock, set on a large lot directly across the road from Eastdale Public School. Whether you are a first-time buyer, a growing family or looking to rightsize to one-floor living, this home offers comfort, flexibility and a location that makes everyday life easier. The carpet-free main floor features two well-sized bedrooms and a modern, updated bathroom. The bright, functional kitchen features a window over the sink that overlooks the school yard, so you can watch your children head off to school each morning. The eat-in area is the perfect spot for morning coffee, family meals and ... read more
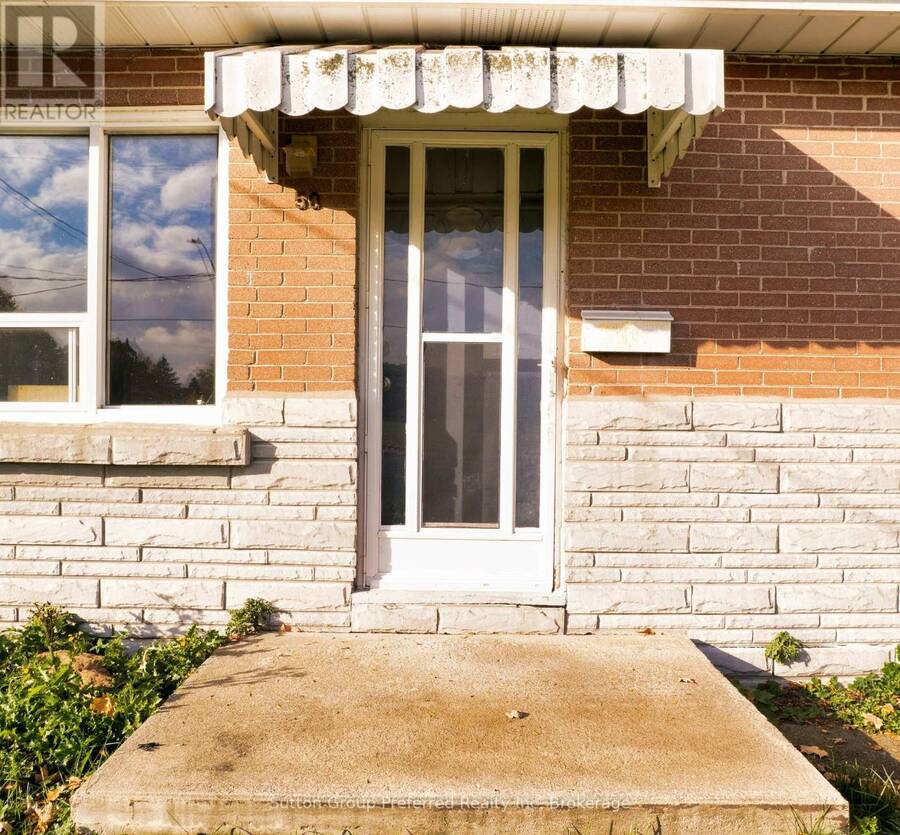
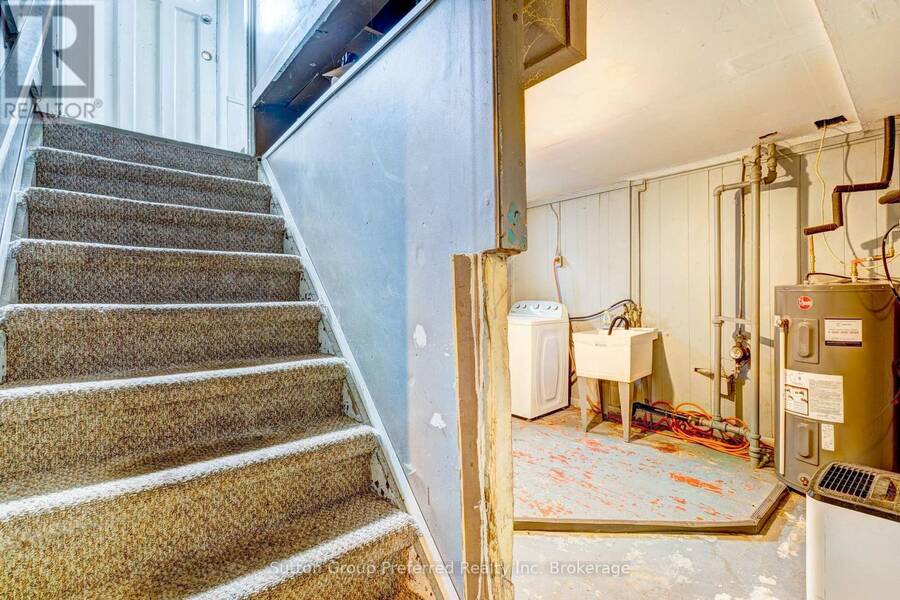
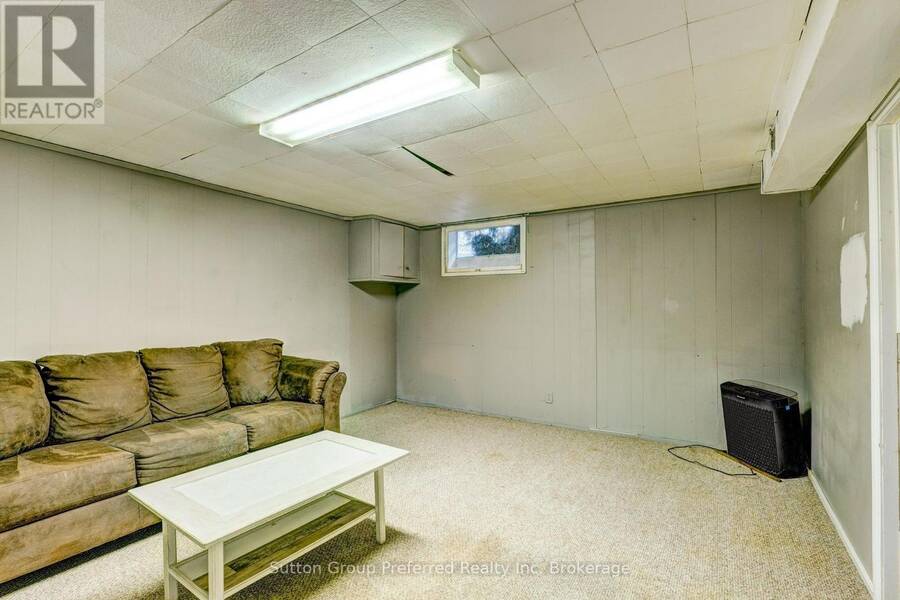
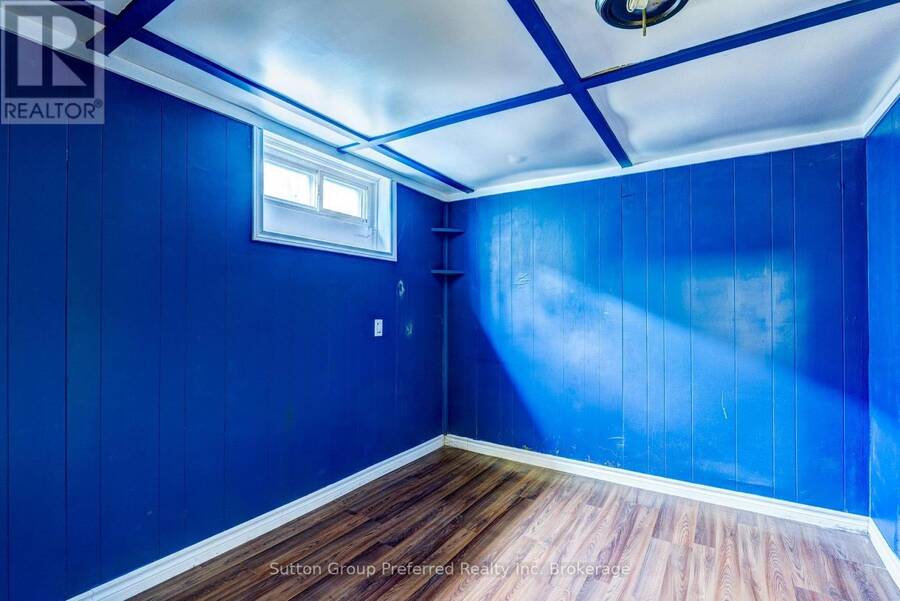
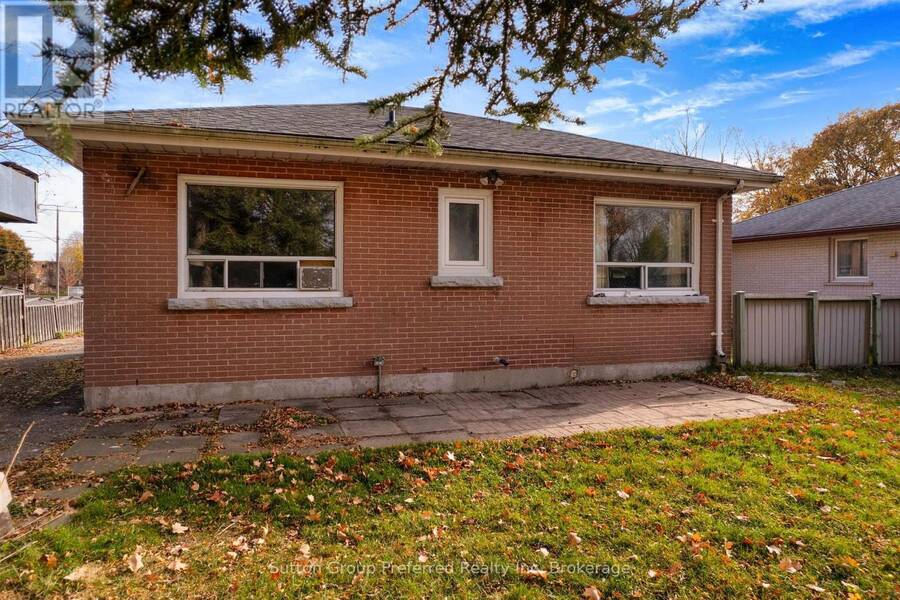
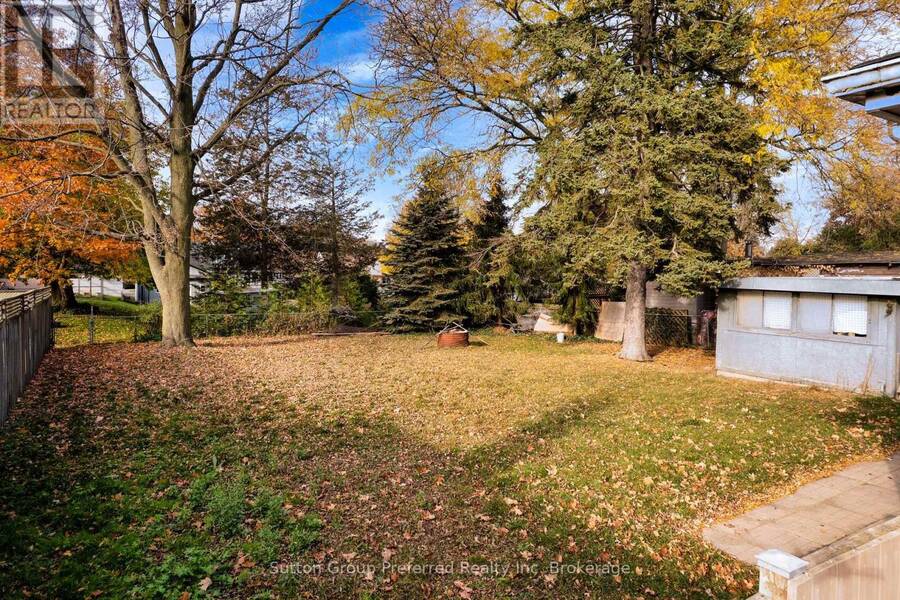
Welcome to this charming 2-bedroom bungalow on Aileen Drive in Woodstock, set on a large lot directly across the road from Eastdale Public School. Whether you are a first-time buyer, a growing family or looking to rightsize to one-floor living, this home offers comfort, flexibility and a location that makes everyday life easier. The carpet-free main floor features two well-sized bedrooms and a modern, updated bathroom. The bright, functional kitchen features a window over the sink that overlooks the school yard, so you can watch your children head off to school each morning. The eat-in area is the perfect spot for morning coffee, family meals and homework at the table. The single-level layout keeps everything you need close at hand. The lower level adds valuable living space with a comfortable rec room for movie nights, games or relaxing with family and friends. Two additional rooms provide excellent flexibility for a home office, den, hobby room, playroom or guest space, giving you room to adapt the home to your lifestyle as your needs change over the years. A dedicated laundry room and a separate furnace/utility room offer practical storage and keep the home organized. Outside, the large lot is a true highlight, with plenty of room for kids and pets to play, summer barbecues or simply enjoying the outdoors. There is even space to create the backyard retreat you have always wanted, whether that is a garden, a play area or a spot to unwind at the end of the day. A handy shed provides extra storage for tools, lawn equipment and seasonal items. The location is ideal for families, with Eastdale Public School just steps away across the road, making school mornings quick and easy. You are also close to parks, shopping, everyday amenities and convenient access to Highway 401 and 403 for commuters. This bungalow offers a wonderful combination of space, functionality and location. Don't miss the opportunity to make it yours. (id:25417)
- Listing ID: X14155932
- Property Type: Single Family
| Property | |
|---|---|
| Style: | Bungalow |
| Ownership: | Freehold |
| Lot Size: | 55 by 120.4 FT|under 1/2 Acre Landscaped |
| Parking: | No Garage 3 Spaces |
| Building | |
|---|---|
| Type: | Single Family House |
| Appliances: | Water Meter |
| HVAC: | Central Air Conditioning, Fireplace and Forced Air Natural Gas |
| Exterior: | Brick Veneer |
| Basement: | N/A (Partially Finished) |
| Utilities: | Sanitary Sewer |
| Location | |
|---|---|
| City: | Woodstock |
| Province: | Ontario |
| Nearby Amenities: | Golf Nearby, Hospital, Public Transit and Schools |
| Community Features: | Community Centre |
| Rooms | Level | Dimensions |
|---|---|---|
| Family room | Lower level | 5.09 m x 3.69 m |
| Office | Lower level | 3.29 m x 2.68 m |
| Utility room | Lower level | 3.01 m x 2.77 m |
| Laundry room | Lower level | 3.35 m x 2.98 m |
| Other | Lower level | 3.1 m x 2.71 m |
| Living room | Main level | 4.57 m x 3.96 m |
| Kitchen | Main level | 4.26 m x 3.93 m |
| Primary Bedroom | Main level | 3.41 m x 3.07 m |
| Bedroom | Main level | 3.2 m x 2.68 m |
| Bathroom | Main level | 2.13 m x 1.25 m |
Book a showing to see this Aileen Drive Home in Woodstock
This property has so much to offer. Book a private showing now, as you do not want to miss out on 50 AILEEN DRIVE in Woodstock, Ontario!
Private Showing Request
Send a request to book a private showing for
.
Please Note: Information you supply in the contact form will be kept fully confidential.
Is this home the right property for you? Start a conversation to find out.
Get Directions to this Property
Not sure where this property is? Get directions to this Aileen Drive Home in Woodstock.


Provided by Sutton Group Preferred Realty Inc. Brokerage. MLS®, REALTOR®, and the associated logos are trademarks of the Canadian Real Estate Association.

This REALTOR.ca listing content is owned and licensed by REALTOR® members of the Canadian Real Estate Association.
Have questions or need more information about this home? Don't know where to begin? Then, let us connect you with the best real estate agent to guide you.

Inquiries submitted through this website will be responded to by a local sales representative from Royal LePage®.
Start a Conversation by Text
Provide your full name, phone and email to start a conversation by text message.
Please Note: Information you supply in the contact form will be kept fully confidential.
Start a Conversation by Email
Provide your full name and email to start a conversation by email.
Please Note: Information you supply in the contact form will be kept fully confidential.