
48 NASKAPI STREET, Woodstock, Ontario N4T 1G6

$479,900.00
- 3 bedrooms
- 2 bathrooms
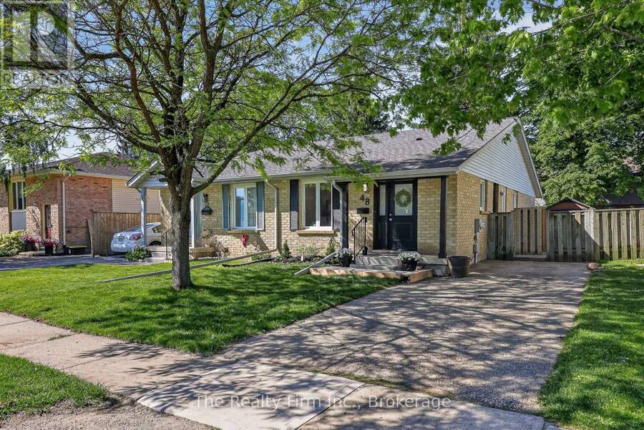
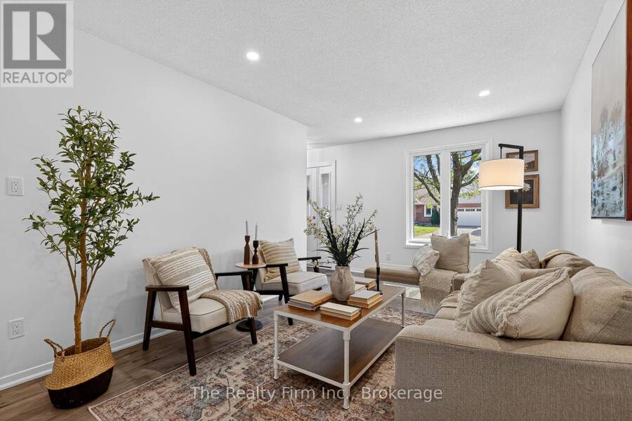
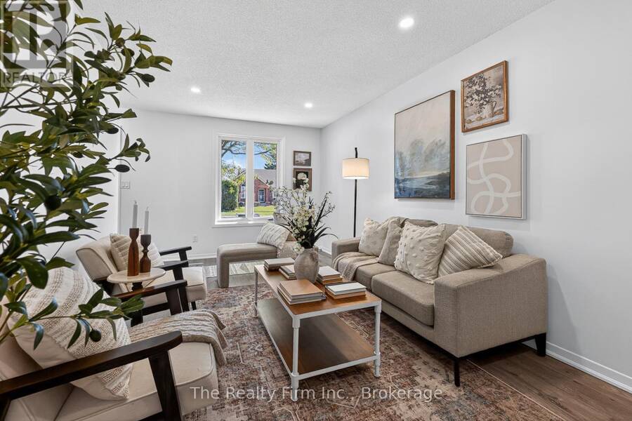
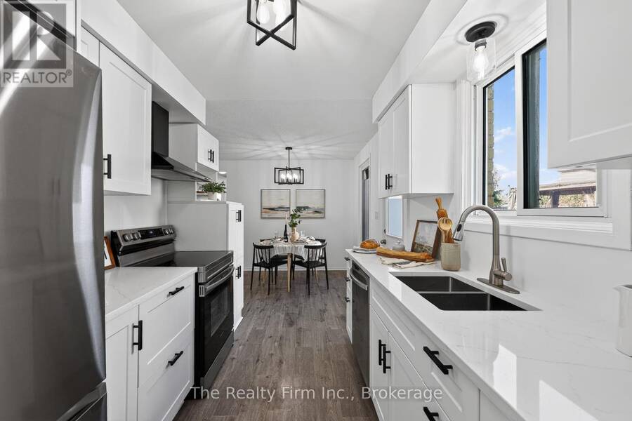
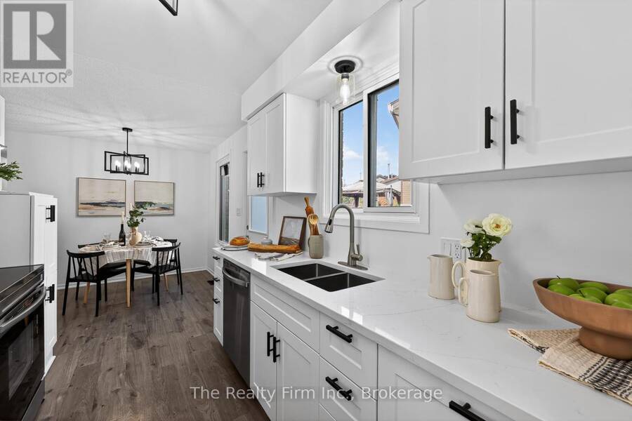
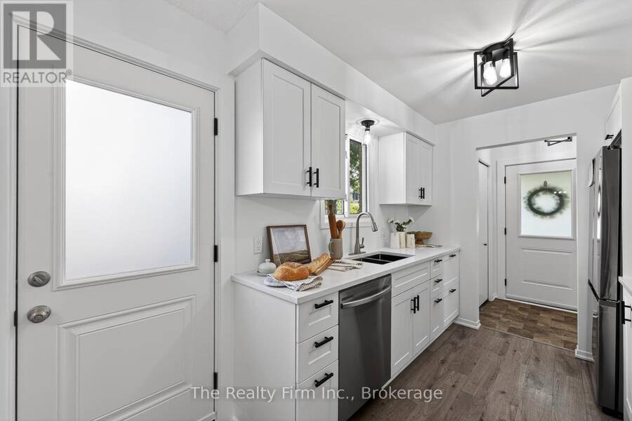
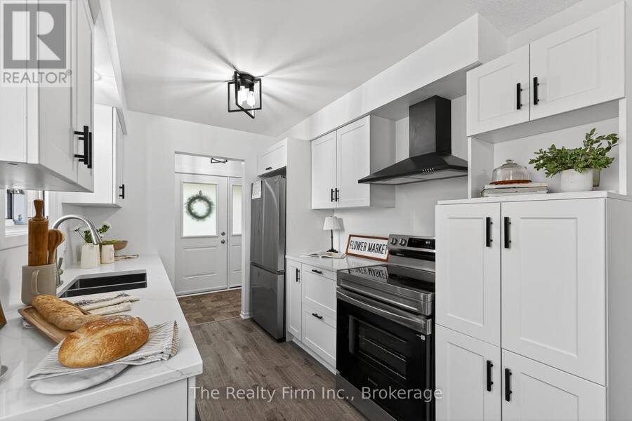
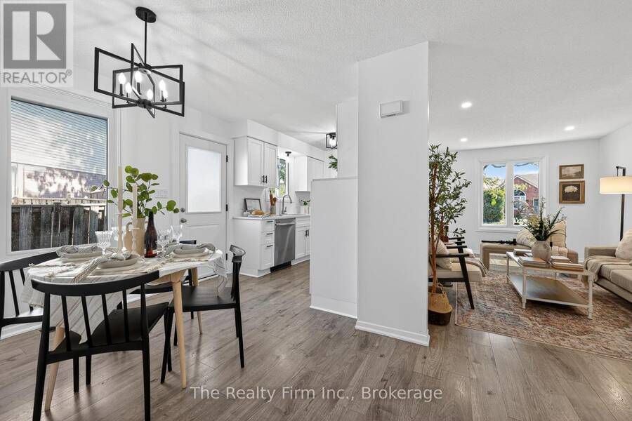
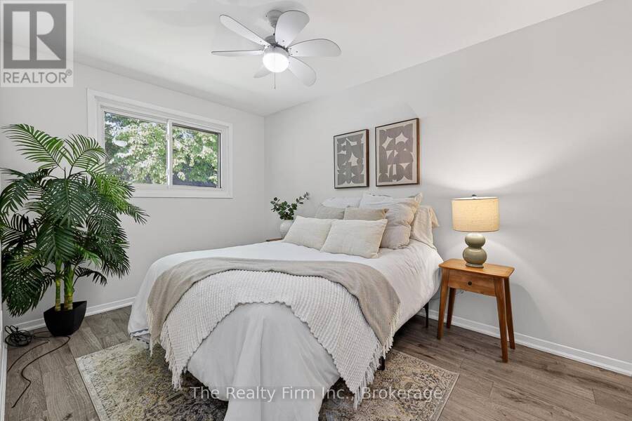
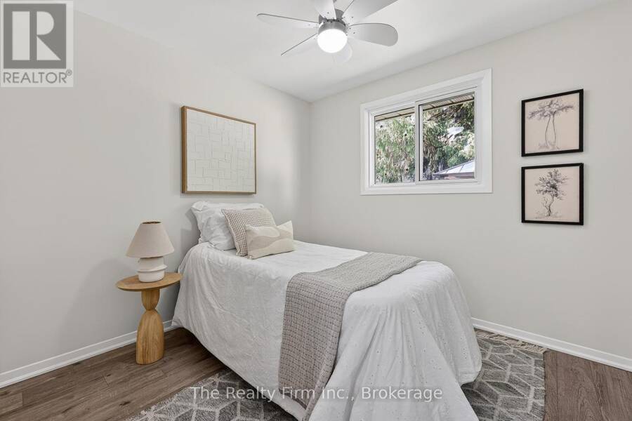
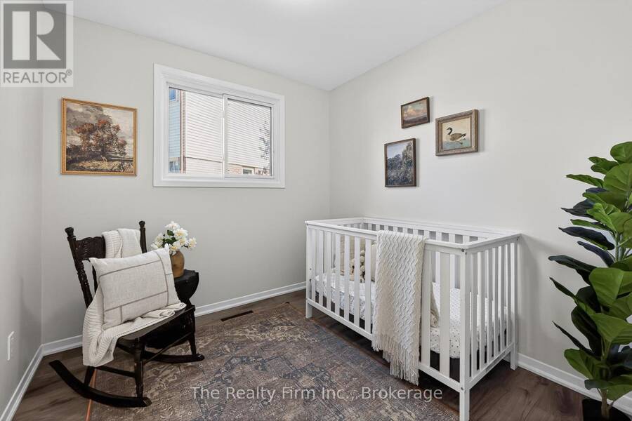
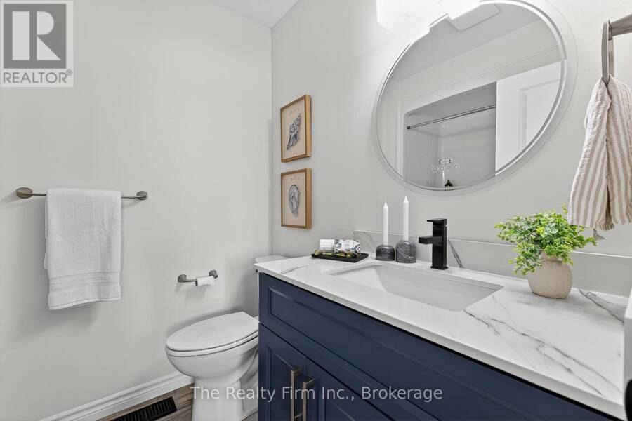
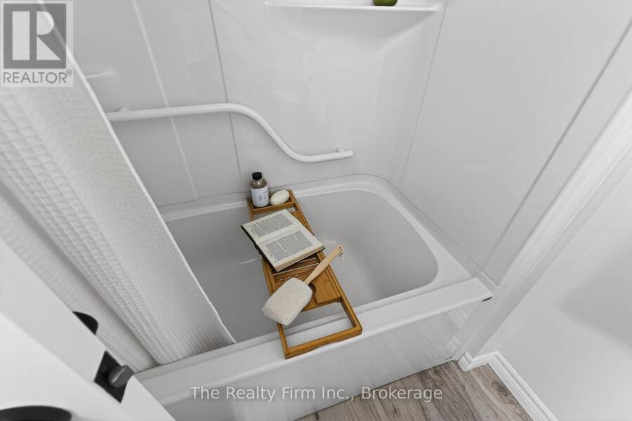
Freshly updated and move-in ready, 48 Naskapi Street is a great fit for first-time buyers, those right-sizing, or investors looking for a turn-key addition to their portfolio. The home has been painted throughout and thoughtfully refreshed. The main floor features a brand-new eat-in kitchen (new cabinets, countertops, sink & faucet) with new appliances, B/I dishwasher and range hood, well suited to everyday meals and entertaining. New pot lighting in the living room, 3 bedrooms and an updated 4-piece bath (tub & surround, shower head, faucets, vanity, and mirror) complete this level. The partially finished lower level offers a spacious family room, a ... read more
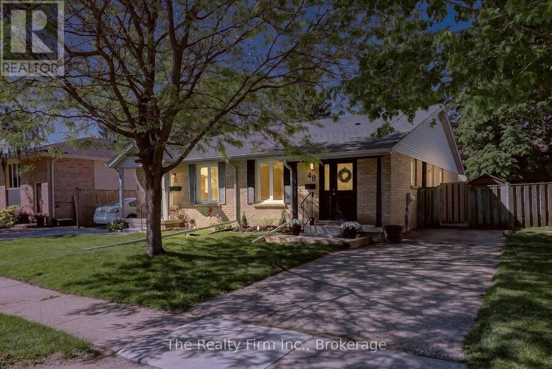
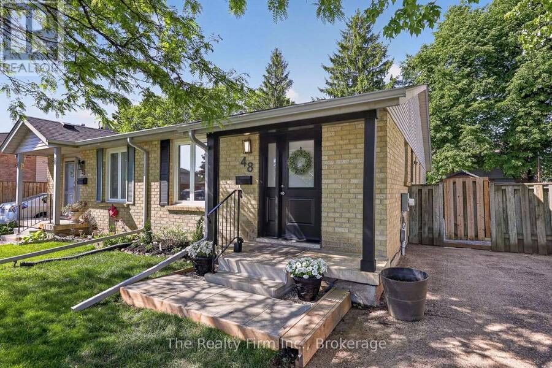
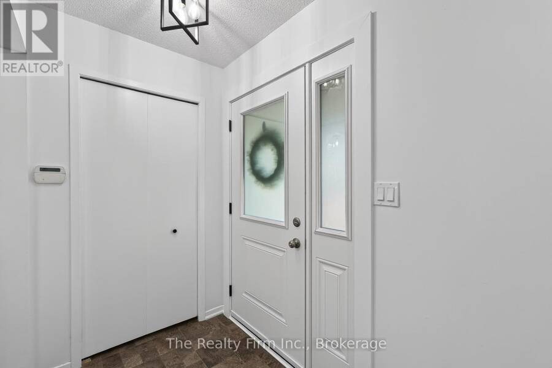
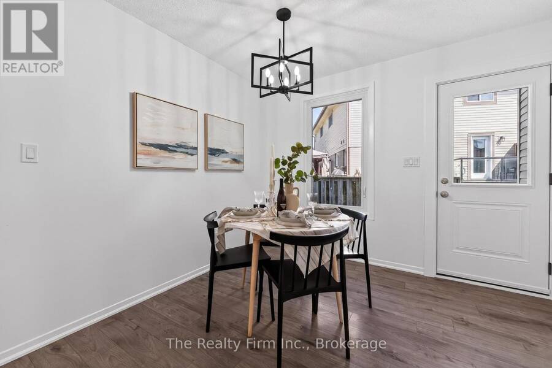
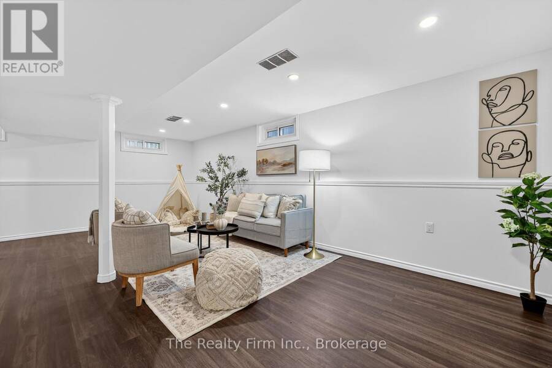
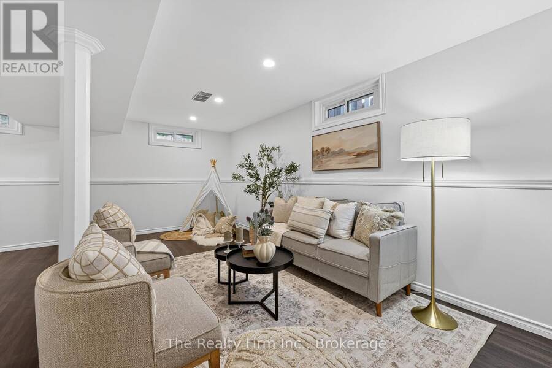
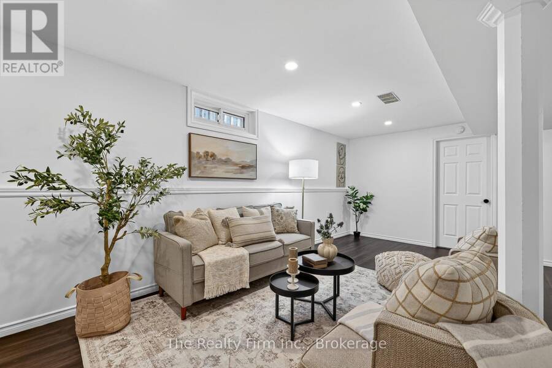
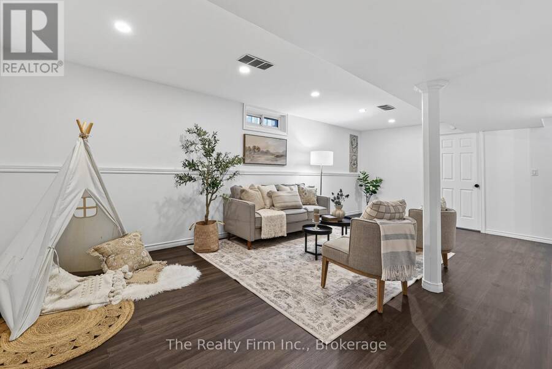
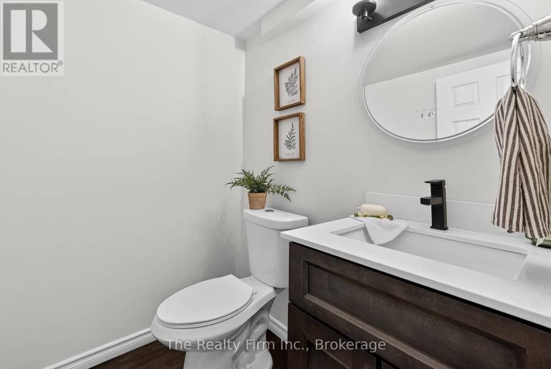
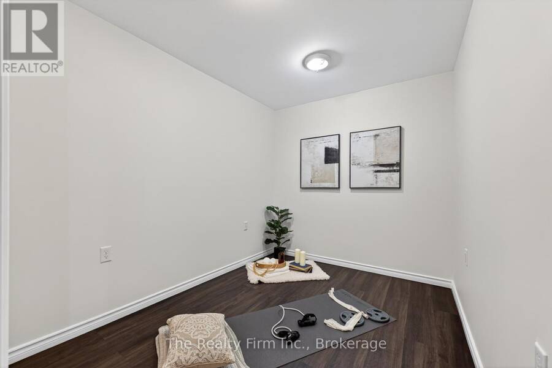
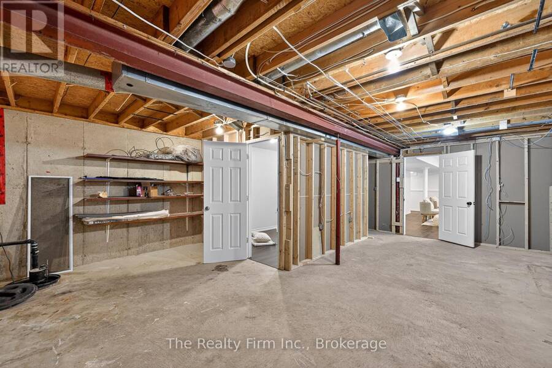
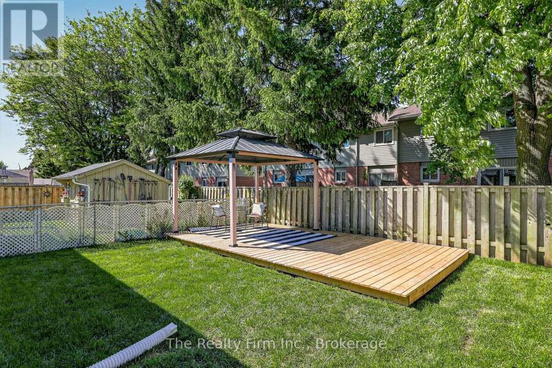
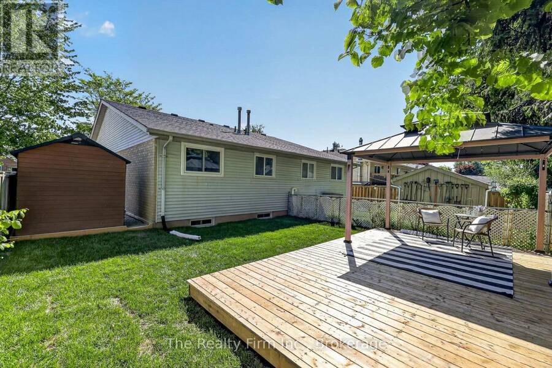
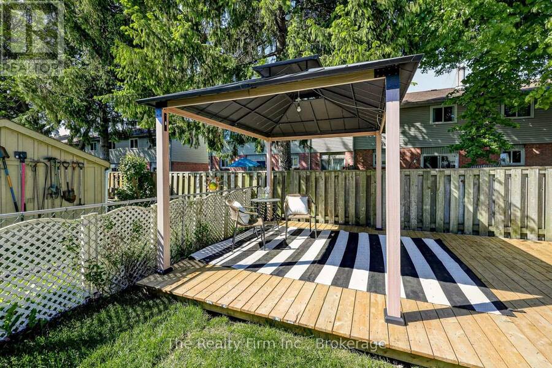
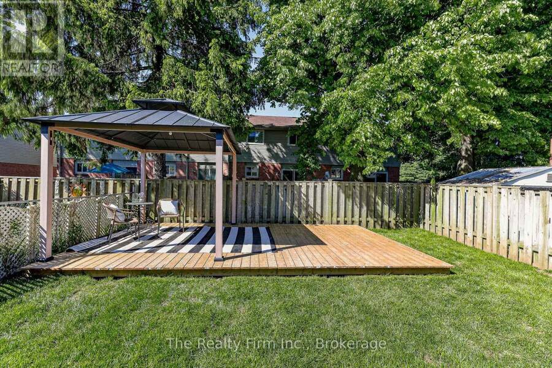
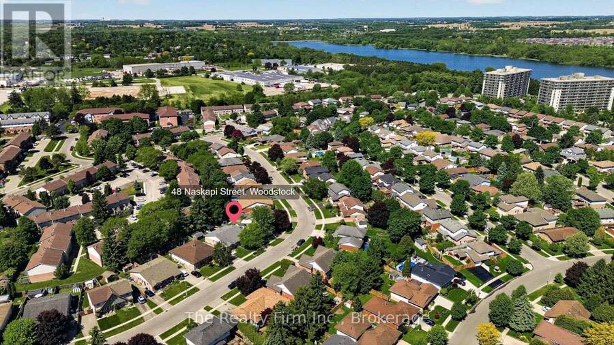
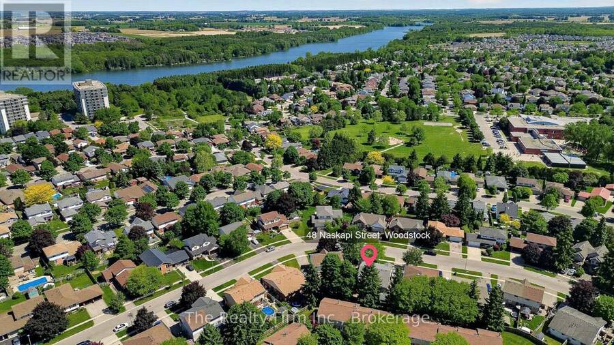
Freshly updated and move-in ready, 48 Naskapi Street is a great fit for first-time buyers, those right-sizing, or investors looking for a turn-key addition to their portfolio. The home has been painted throughout and thoughtfully refreshed. The main floor features a brand-new eat-in kitchen (new cabinets, countertops, sink & faucet) with new appliances, B/I dishwasher and range hood, well suited to everyday meals and entertaining. New pot lighting in the living room, 3 bedrooms and an updated 4-piece bath (tub & surround, shower head, faucets, vanity, and mirror) complete this level. The partially finished lower level offers a spacious family room, a 2pc bath plus a flexible space that works well as a home gym, hobby room or playroom. The unfinished area gives you room to grow, whether you finish it to suit your needs or use as extra storage. A side door off the kitchen leads out to the side and rear yard. The gazebo is a quiet spot for morning coffee, a summer barbecue or evenings with friends, and the fully fenced yard gives peace of mind for kids and pets. Located on a quiet residential street close to Springbank / Sobey's Plaza, Algonquin Public School, St. Michael's Catholic School, and a short walk to the Pittock trails. Hot Water Heater and Water Softner are owned and updates are many: shingles 2018, new front & side doors, new interior doors & handles, new eaves & downspouts, to name a few. (id:25417)
- Listing ID: X13838306
- Property Type: Single Family
| Property | |
|---|---|
| Style: | Bungalow |
| Ownership: | Freehold |
| Lot Size: | 29.5 by 100.1 FT Fully Fenced |
| Parking: | No Garage 2 Spaces |
| Building | |
|---|---|
| Type: | Single Family House |
| Appliances: | Dishwasher, Hood Fan, Refrigerator, Stove, Water Heater and Water Softener |
| HVAC: | Fireplace and Forced Air Natural Gas |
| Exterior: | Brick and Vinyl Siding |
| Basement: | Full (Partially Finished) |
| Utilities: | Sanitary Sewer |
| Location | |
|---|---|
| City: | Woodstock |
| Province: | Ontario |
| Rooms | Level | Dimensions |
|---|---|---|
| Utility room | Basement | 8.02 m x 5.6 m |
| Family room | Basement | 6.99 m x 5.48 m |
| Bathroom | Basement | 1.82 m x 1.55 m |
| Other | Basement | 2.96 m x 2.31 m |
| Living room | Main level | 7.12 m x 3.16 m |
| Kitchen | Main level | 3.26 m x 2.34 m |
| Dining room | Main level | 2.45 m x 2.38 m |
| Primary Bedroom | Main level | 3.87 m x 2.62 m |
| Bedroom 2 | Main level | 3.08 m x 2.86 m |
| Bedroom 3 | Main level | 2.63 m x 2.59 m |
| Bathroom | Main level | 2.22 m x 1.82 m |
Book a showing to see this Naskapi Street Home in Woodstock
This property has so much to offer. Book a private showing now, as you do not want to miss out on 48 NASKAPI STREET in Woodstock, Ontario!
Private Showing Request
Send a request to book a private showing for
.
Please Note: Information you supply in the contact form will be kept fully confidential.
Is this home the right property for you? Start a conversation to find out.
Get Directions to this Property
Not sure where this property is? Get directions to this Naskapi Street Home in Woodstock.


Provided by The Realty Firm Inc.. MLS®, REALTOR®, and the associated logos are trademarks of the Canadian Real Estate Association.

This REALTOR.ca listing content is owned and licensed by REALTOR® members of the Canadian Real Estate Association.
Have questions or need more information about this home? Don't know where to begin? Then, let us connect you with the best real estate agent to guide you.

Inquiries submitted through this website will be responded to by a local sales representative from Royal LePage®.
Start a Conversation by Text
Provide your full name, phone and email to start a conversation by text message.
Please Note: Information you supply in the contact form will be kept fully confidential.
Start a Conversation by Email
Provide your full name and email to start a conversation by email.
Please Note: Information you supply in the contact form will be kept fully confidential.