
455 ALAN Crescent, Woodstock, Ontario N4S 0B9


$799,000.00
- 4 bedrooms
- 4 bathrooms
- 1,964 Square Feet
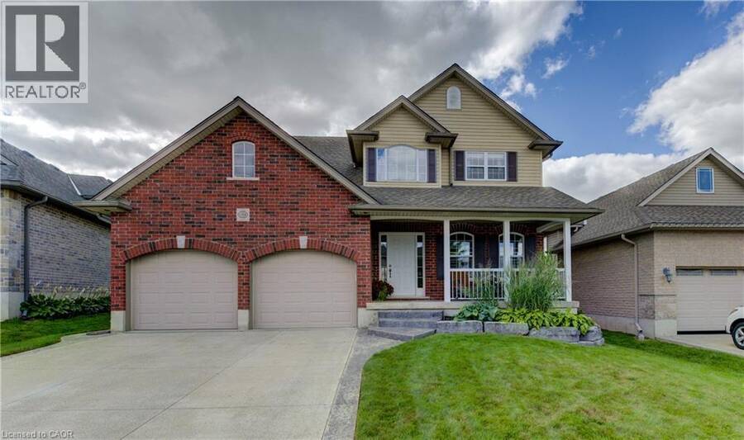
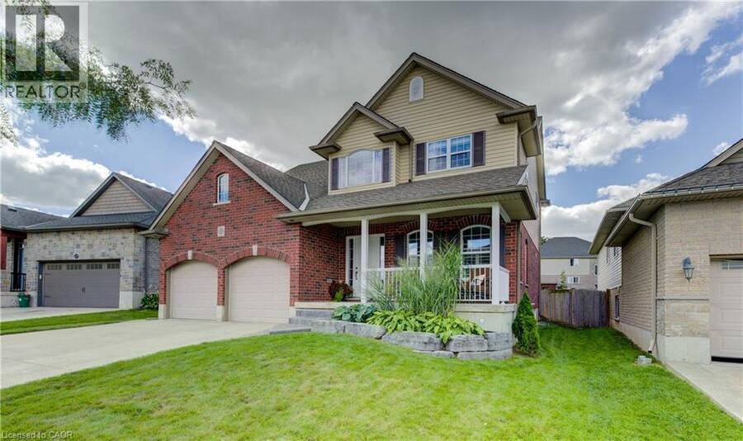
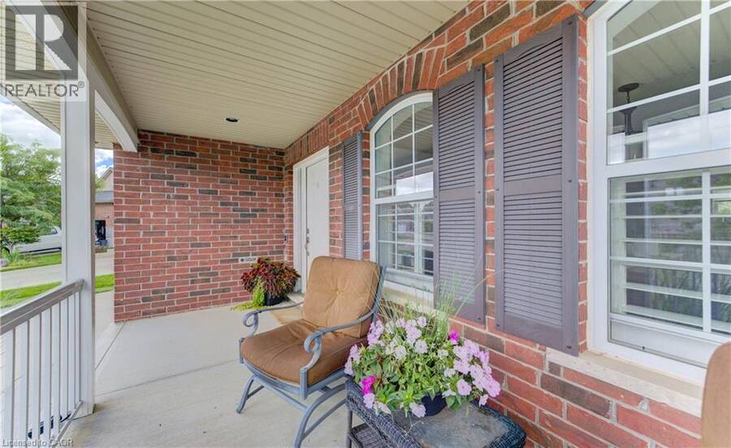
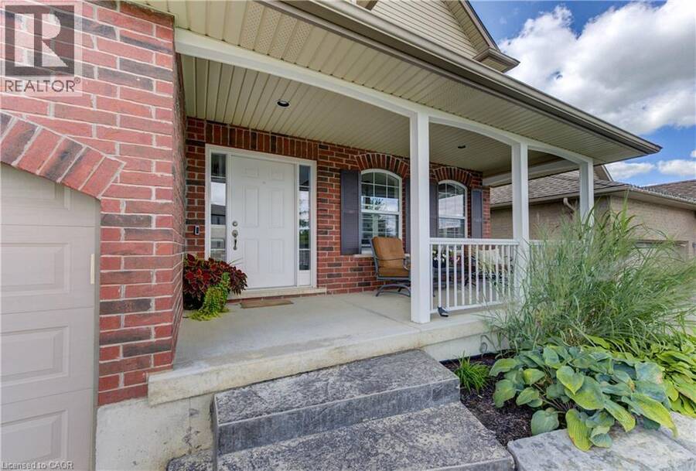
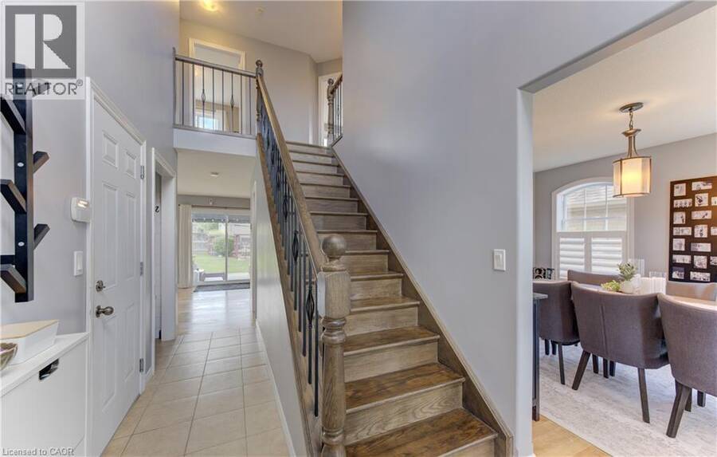
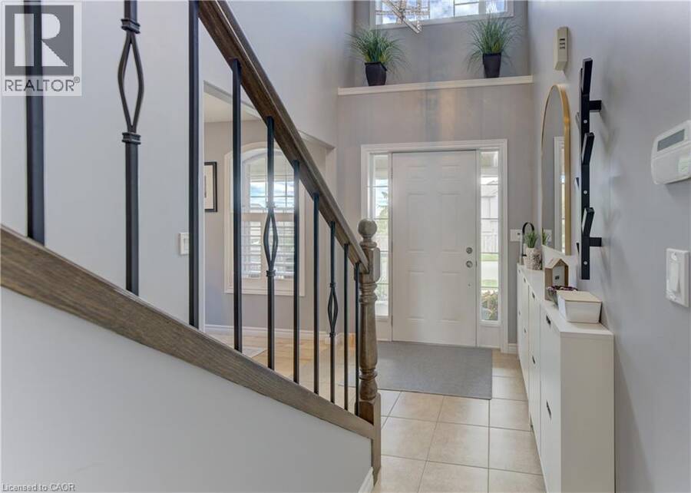
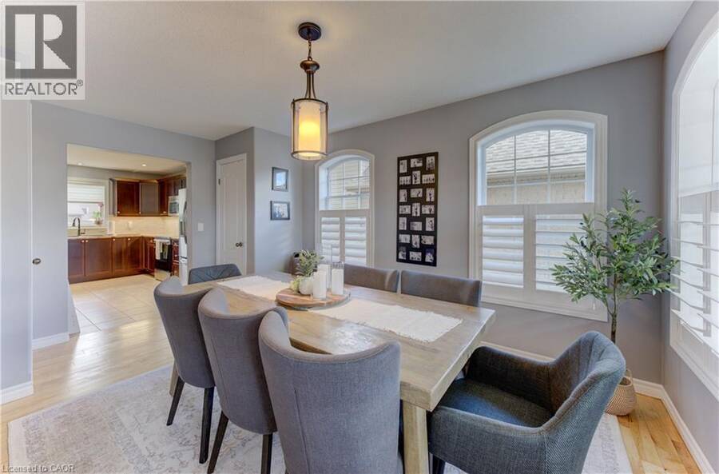
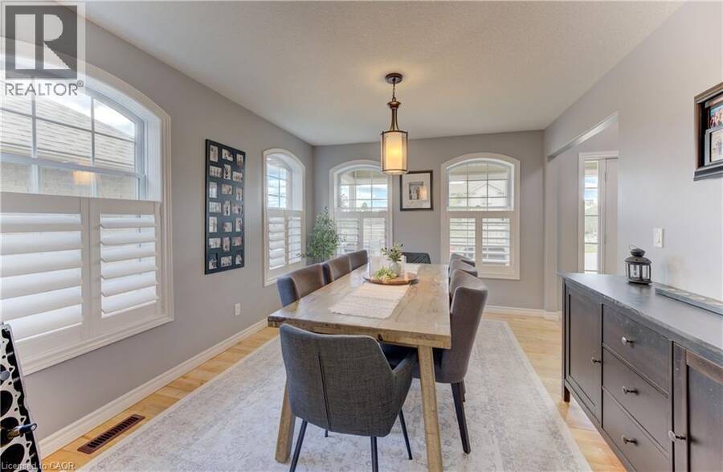
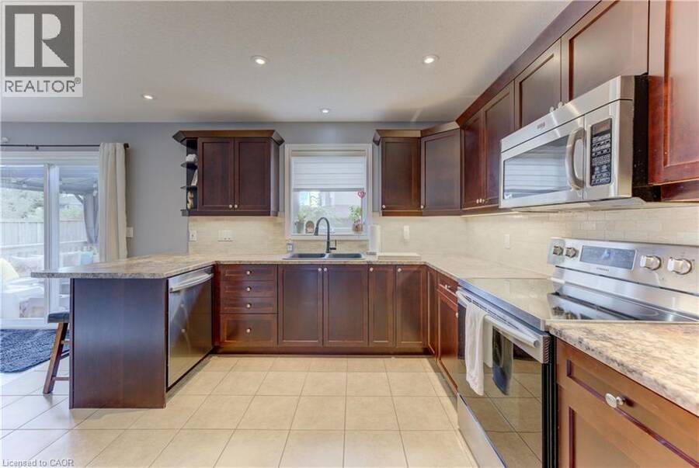
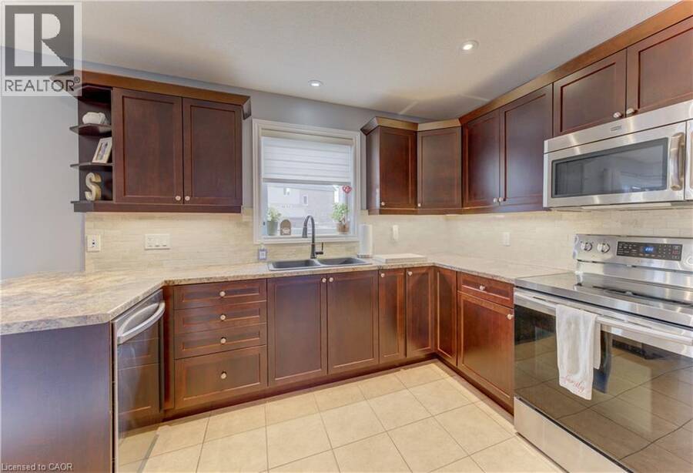
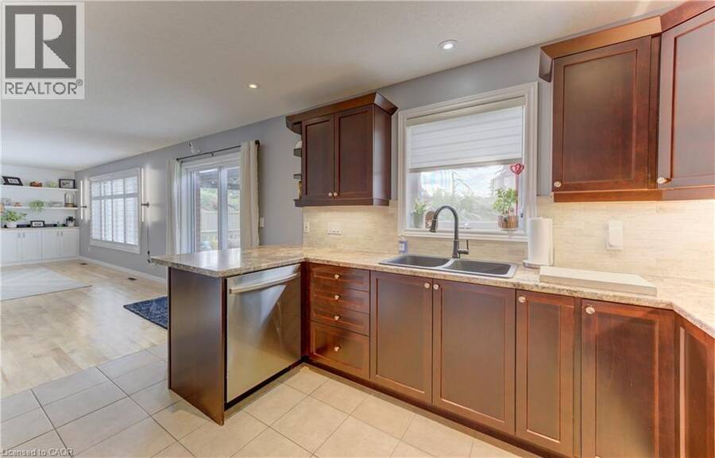
Welcome to this beautifully maintained, move-in ready family home located in one of Woodstock’s most desirable neighbourhoods. This home is perfectly positioned just minutes from Highway 401/403, excellent schools, parks, and the hospital, making it an ideal location for families and commuters alike. The charming covered front porch and inviting curb appeal sets the tone for the warmth and comfort found throughout the home. Inside, you’ll find bright, spacious living areas with rich, gleaming hardwood flooring, modern neutral decor, and a thoughtfully designed layout perfect for everyday family living and entertaining. The stunning open-concept ... read more
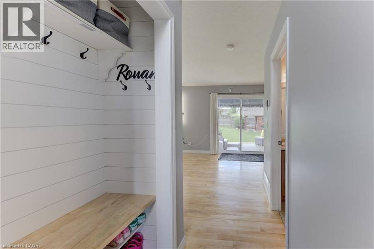
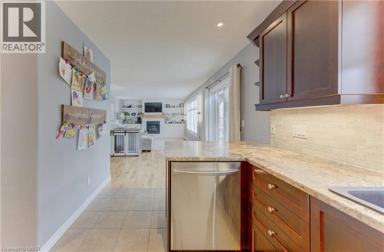
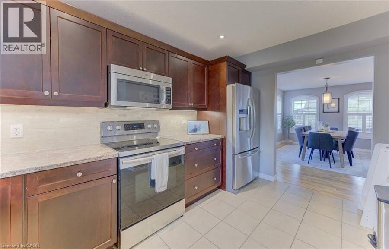
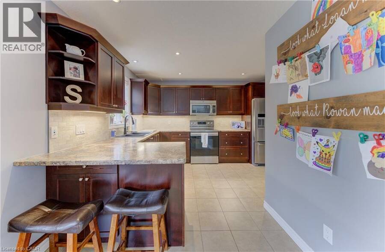
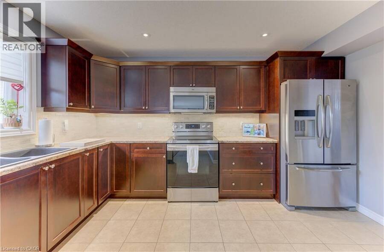
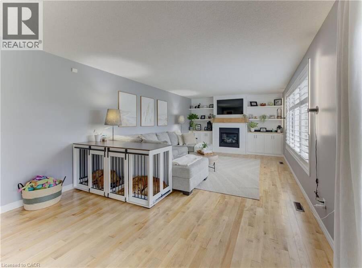
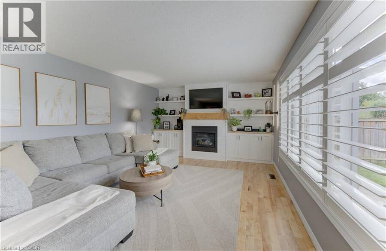
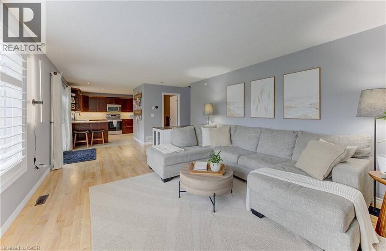
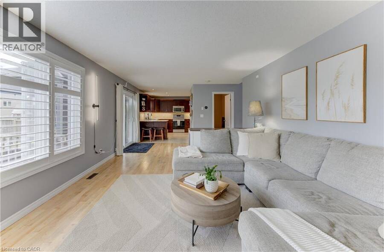
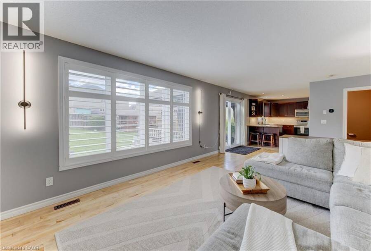
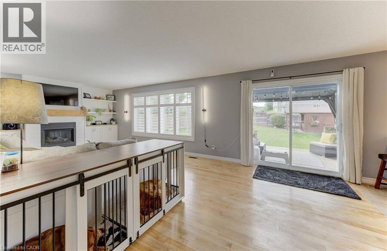
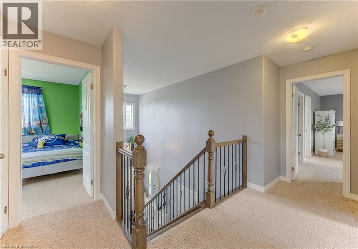
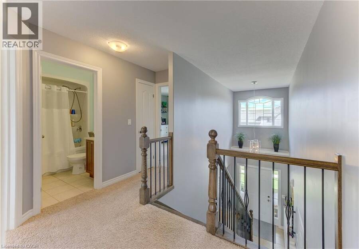
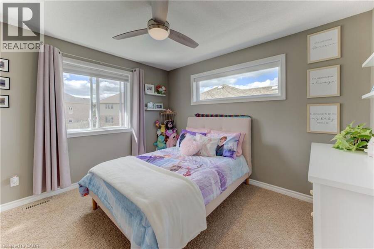
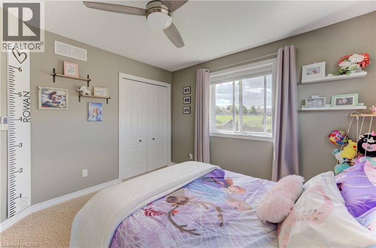
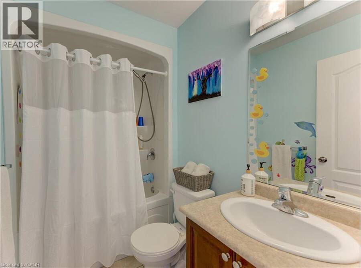
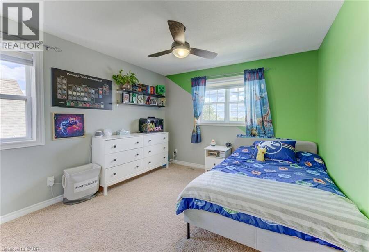
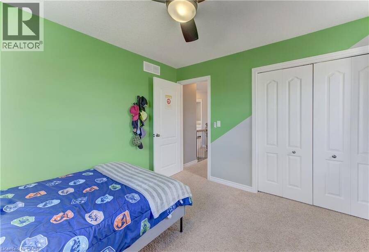
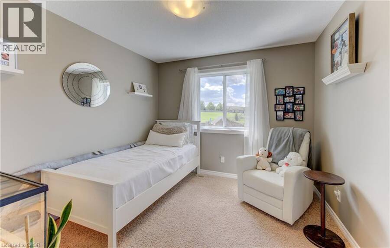
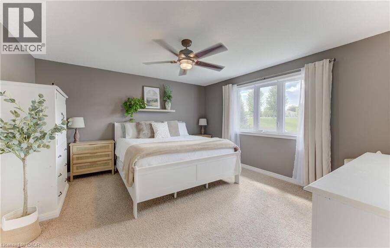
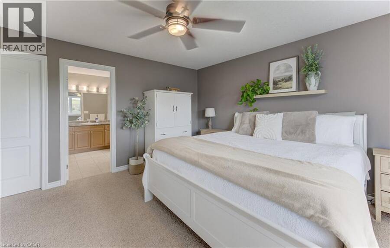
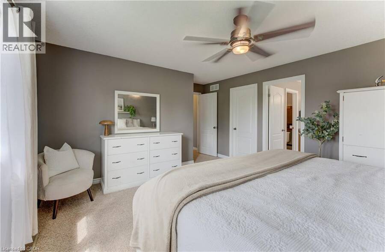
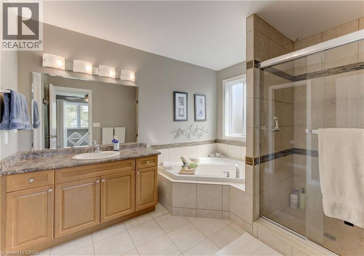
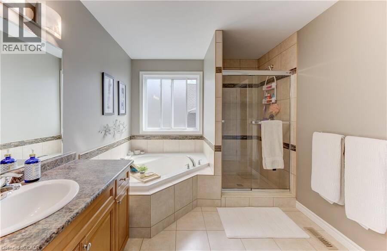
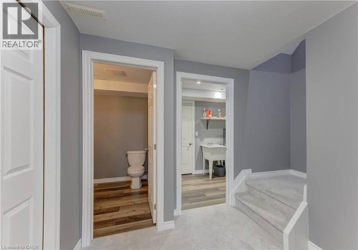
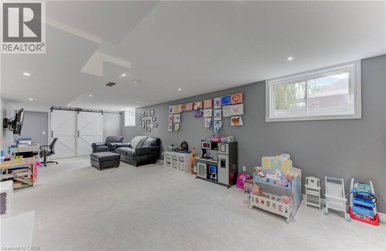
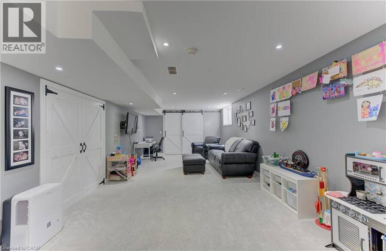
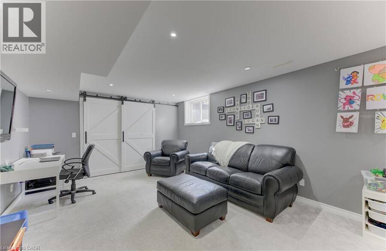
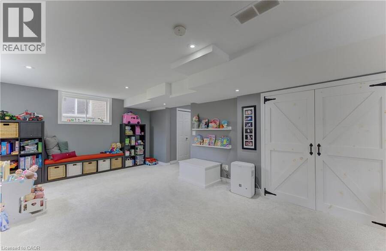
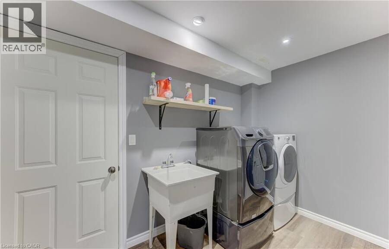
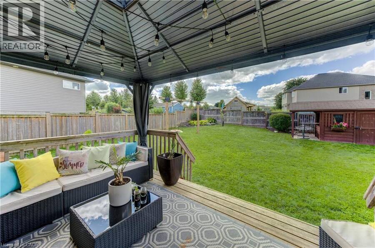
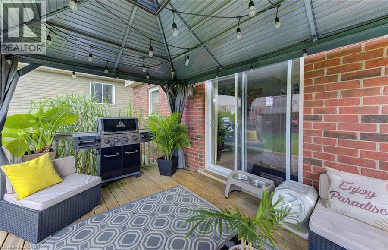
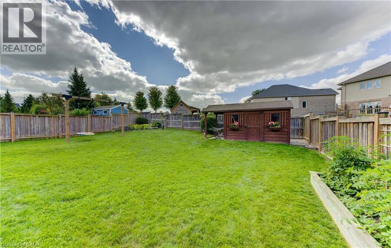
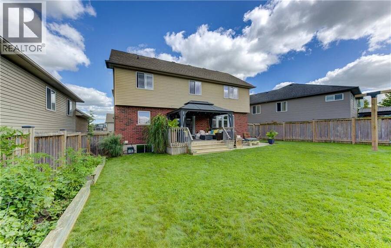
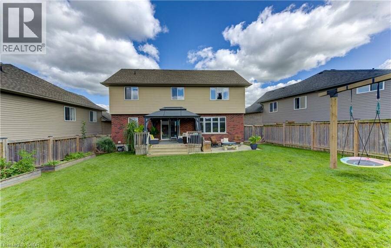
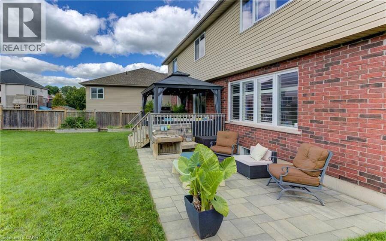
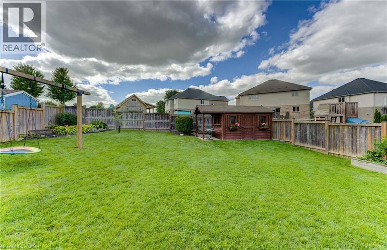
Welcome to this beautifully maintained, move-in ready family home located in one of Woodstock’s most desirable neighbourhoods. This home is perfectly positioned just minutes from Highway 401/403, excellent schools, parks, and the hospital, making it an ideal location for families and commuters alike. The charming covered front porch and inviting curb appeal sets the tone for the warmth and comfort found throughout the home. Inside, you’ll find bright, spacious living areas with rich, gleaming hardwood flooring, modern neutral decor, and a thoughtfully designed layout perfect for everyday family living and entertaining. The stunning open-concept living space features a custom fireplace with built-in cabinetry and shelving, creating a warm and welcoming focal point. The spacious kitchen offers abundant cabinetry, stainless steel appliances, under-cabinet lighting, generous prep space, and an efficient layout designed with both function and style in mind. Upstairs offers generously sized bedrooms filled with natural light, including charming children’s rooms and a spacious Primary retreat complete with a beautifully finished ensuite. The fully finished basement offers flexibility for a playroom, family room, home office, gym, or teen retreat. Bright finishes and a spacious open layout make this lower level feel welcoming and functional. The basement also includes a dedicated laundry area with added storage space. Your backyard oasis is complete with a covered gazebo lounge space, mature landscaping, large green space for children and pets and a detached shed/workshop. Whether hosting summer gatherings, enjoying quiet evenings outdoors, or watching the kids play, this backyard was designed to be enjoyed. A beautifully cared-for home offering you space, comfort, and an incredible family lifestyle in a sought-after location (id:25417)
- Listing ID: 40863693
- Property Type: Single Family
- Year Built: 2012
| Property | |
|---|---|
| Style: | Other |
| Ownership: | Freehold |
| Lot Size: | Under 1/2 Acre |
| Parking: | Attached Garage 4 Spaces |
| Building | |
|---|---|
| Type: | Single Family House |
| Appliances: | Dishwasher, Dryer, Garage Door Opener, Refrigerator, Stove, Washer, Water Softener and Central Vacuum |
| HVAC: | Central Air Conditioning, Fireplace and Forced Air Natural Gas |
| Exterior: | Brick and Vinyl Siding |
| Basement: | Full (Finished) |
| Utilities: | Municipal Sewage System |
| Location | |
|---|---|
| City: | Woodstock |
| Province: | Ontario |
| Nearby Amenities: | Hospital and Park |
| Rooms | Level | Dimensions |
|---|---|---|
| Bedroom | Second level | 9'10'' x 10'0'' |
| Bedroom | Second level | 10'11'' x 11'1'' |
| Bedroom | Second level | 11'8'' x 11'2'' |
| 4pc Bathroom | Second level | 5'0'' x 7'7'' |
| 5pc Ensuite bath | Second level | 8'8'' x 13'10'' |
| Primary Bedroom | Second level | 14'0'' x 17'6'' |
| Utility room | Basement | 9'7'' x 5'2'' |
| Storage | Basement | 12'10'' x 4'11'' |
| Cold room | Basement | 6'11'' x 18'0'' |
| Laundry room | Basement | 5'10'' x 10'9'' |
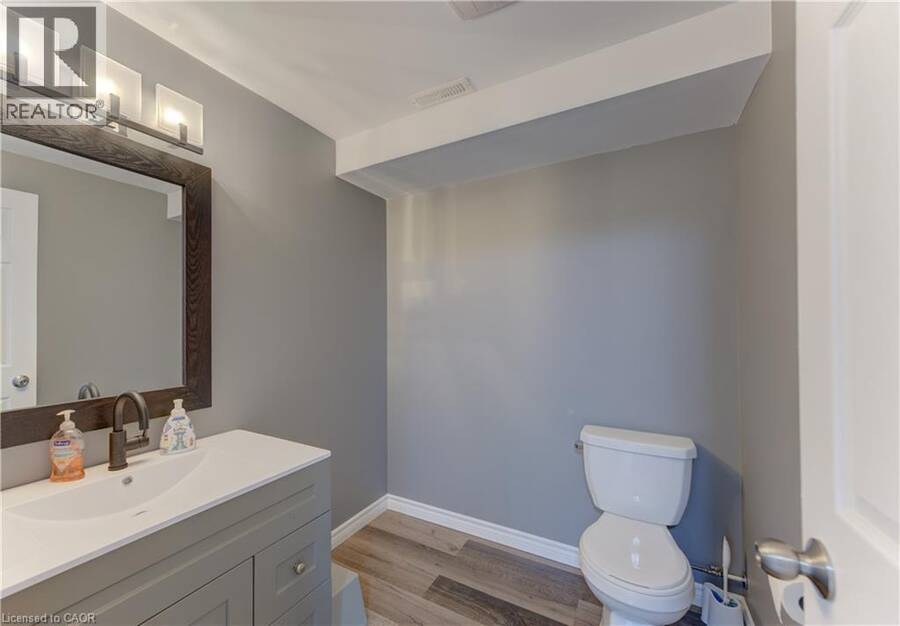
| 2pc Bathroom | Basement | 6'8'' x 6'0'' |
| Recreation room | Basement | 32'8'' x 13'3'' |
| Foyer | Main level | 16'3'' x 6'9'' |
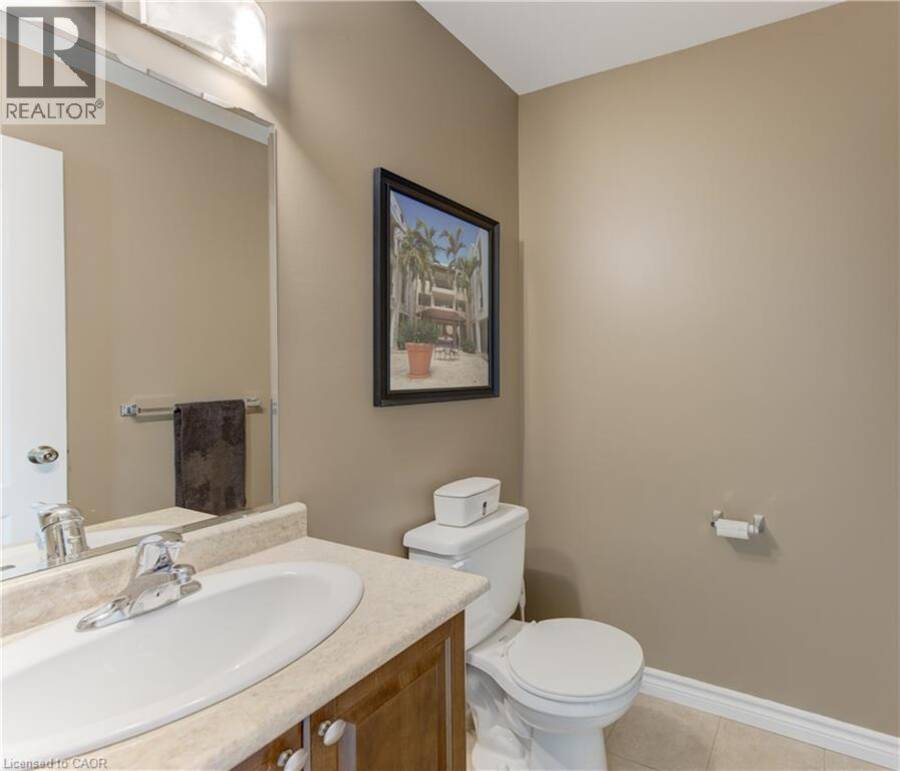
| 2pc Bathroom | Main level | 5'0'' x 5'3'' |
| Dining room | Main level | 15'5'' x 10'9'' |
| Kitchen | Main level | 13'5'' x 13'4'' |
| Living room | Main level | 24'11'' x 13'2'' |
Book a showing to see this ALAN Crescent Home in Woodstock
This property has so much to offer. Book a private showing now, as you do not want to miss out on 455 ALAN Crescent in Woodstock, Ontario!
Private Showing Request
Send a request to book a private showing for
.
Please Note: Information you supply in the contact form will be kept fully confidential.
Is this home the right property for you? Start a conversation to find out.
Get Directions to this Property
Not sure where this property is? Get directions to this ALAN Crescent Home in Woodstock.


Provided by RED AND WHITE REALTY INC.. MLS®, REALTOR®, and the associated logos are trademarks of the Canadian Real Estate Association.

This REALTOR.ca listing content is owned and licensed by REALTOR® members of the Canadian Real Estate Association.
Have questions or need more information about this home? Don't know where to begin? Then, let us connect you with the best real estate agent to guide you.

Inquiries submitted through this website will be responded to by a local sales representative from Royal LePage®.
Start a Conversation by Text
Provide your full name, phone and email to start a conversation by text message.
Please Note: Information you supply in the contact form will be kept fully confidential.
Start a Conversation by Email
Provide your full name and email to start a conversation by email.
Please Note: Information you supply in the contact form will be kept fully confidential.