
305 ROBINSON STREET, Woodstock, Ontario N4S 3B8

$1,064,900.00
- 5 bedrooms
- 3 bathrooms
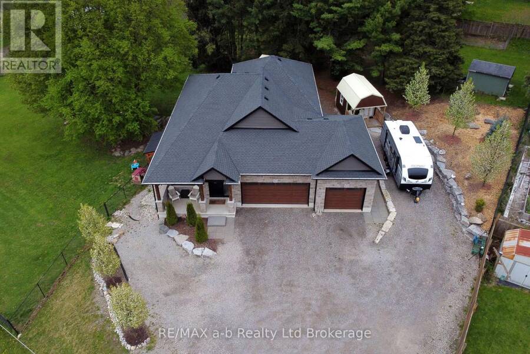
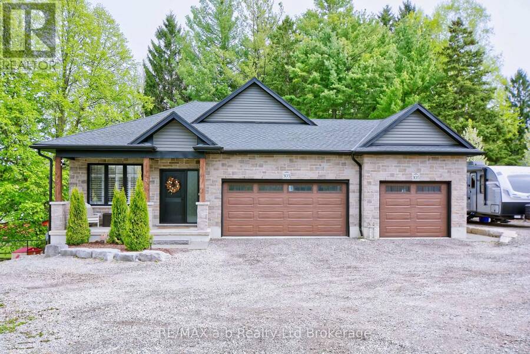
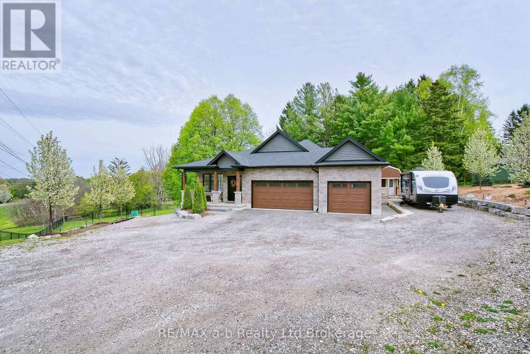
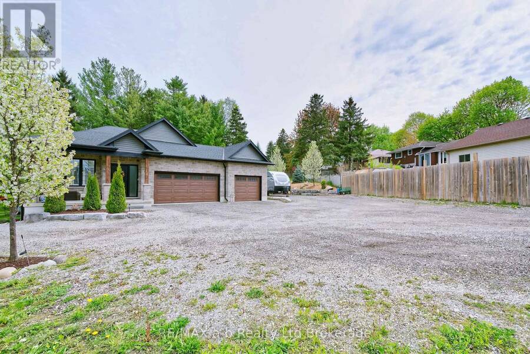
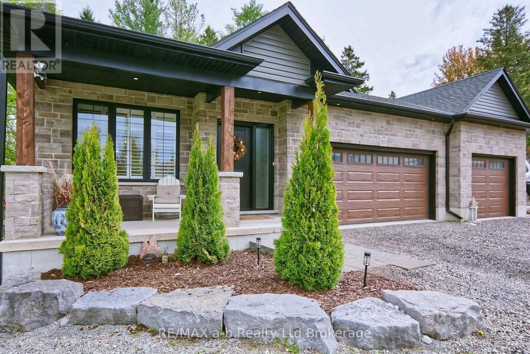
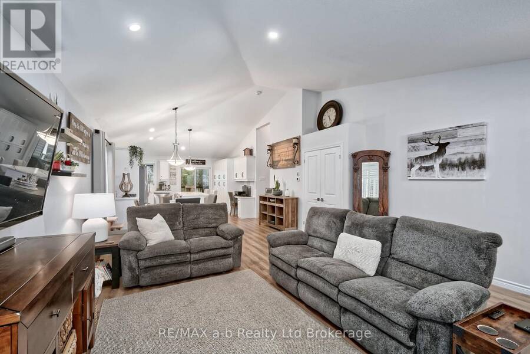
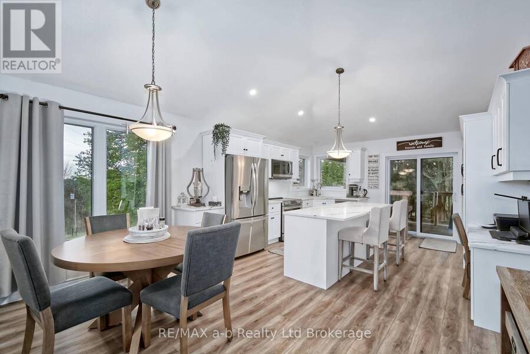
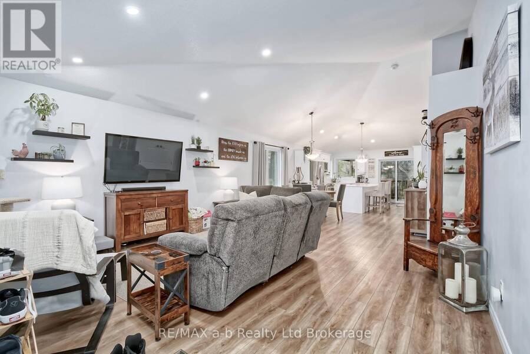
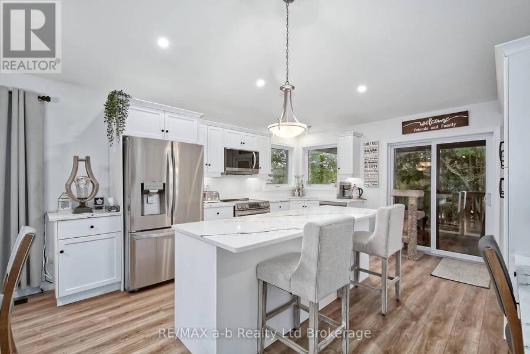
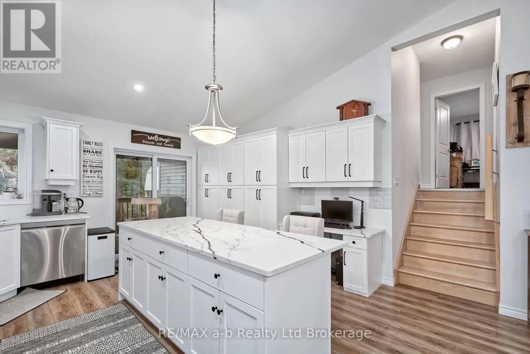
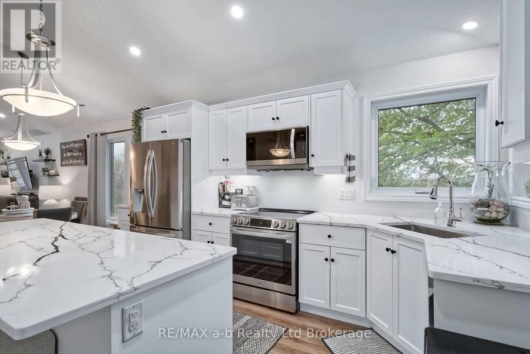
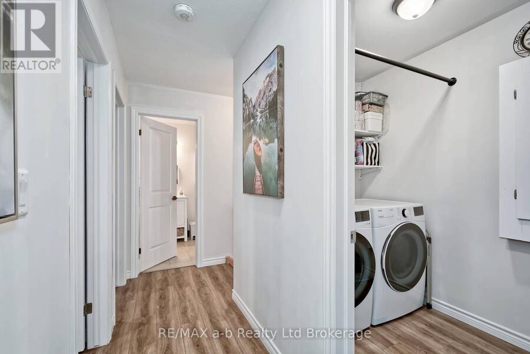
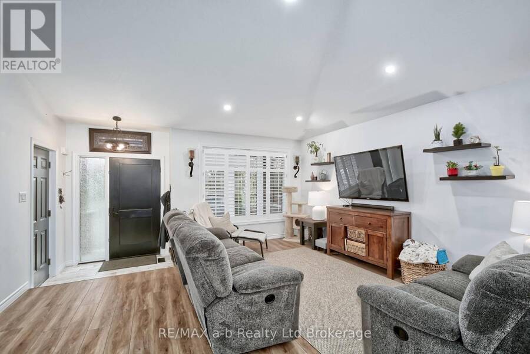
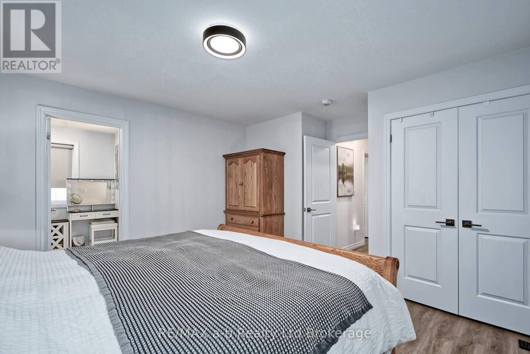
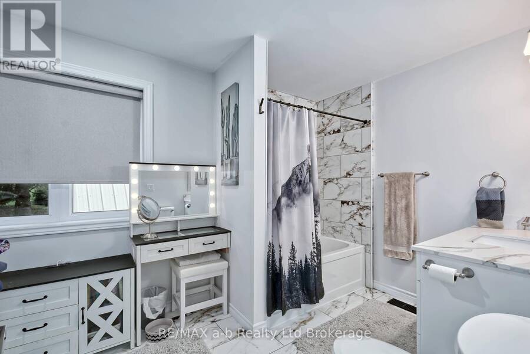
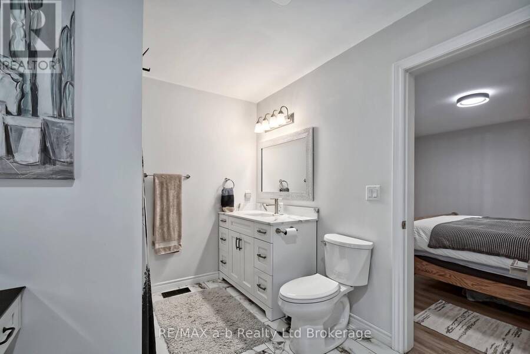
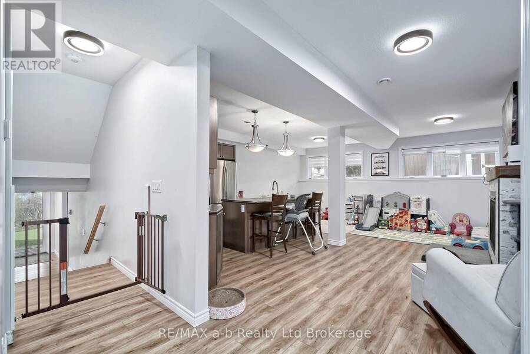
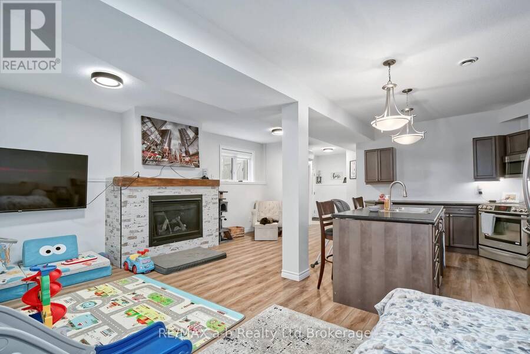
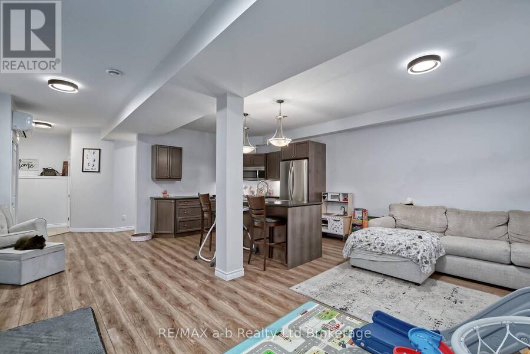
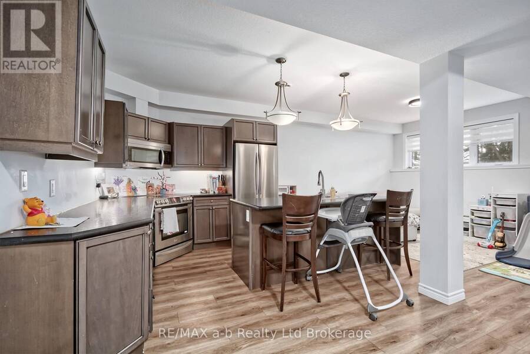
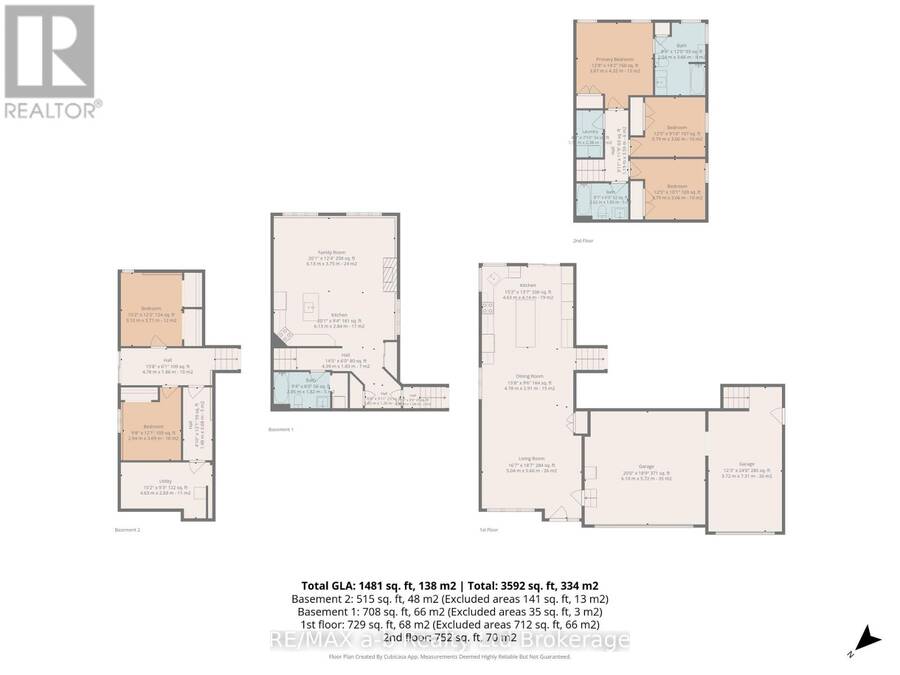
ONE SPECTACULAR HOME. TWO PRIVATE LIVING SPACES. EXCEPTIONAL FLEXIBILITY. Welcome to 305 Robinson Street in desirable South Woodstock! Built in 2022, this custom-designed home offers approximately 2,679 sq. ft. of finished area with two distinct, self-contained living areas-ideal for multigenerational living, extended family, parents and adult children, or those seeking flexibility and privacy. The main residence features a bright open-concept great room and kitchen with quartz countertops, generous cabinetry, pantry and upgraded 2024 stainless steel appliances (negotiable). Three bedrooms, two full baths including a primary ensuite, dedicated laundry ... read more
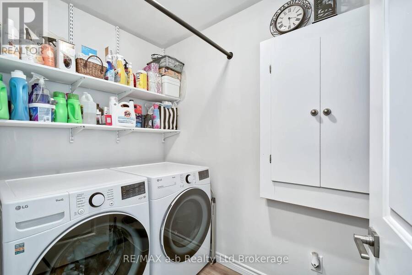
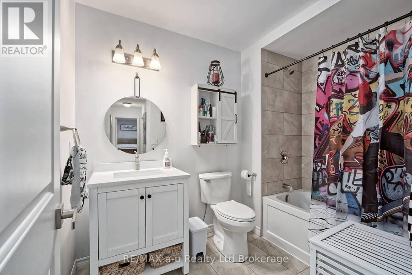
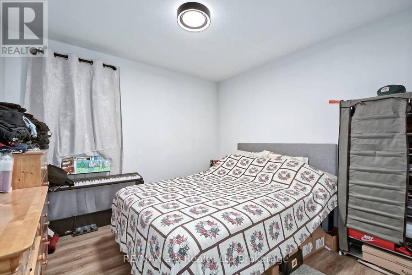
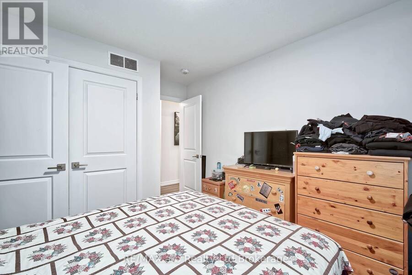
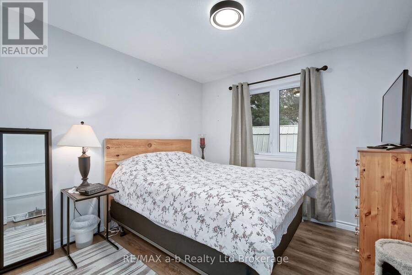
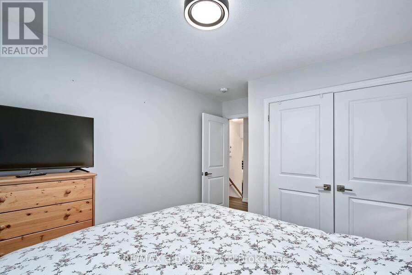
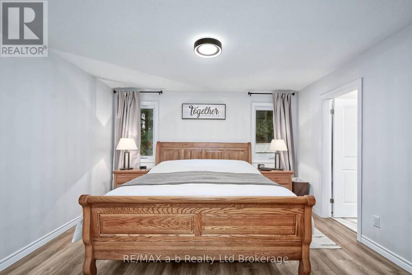
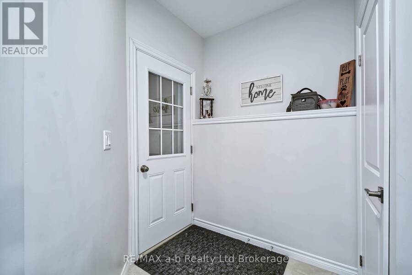
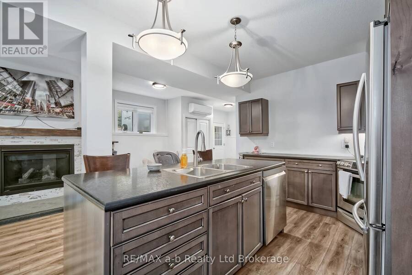
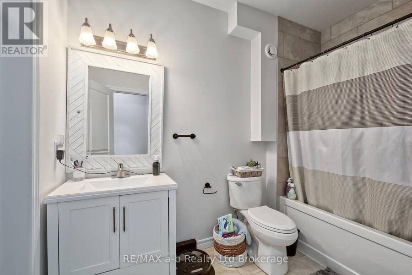
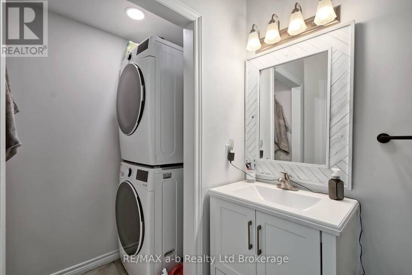
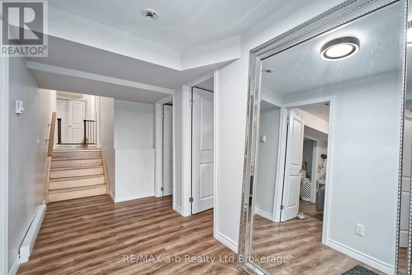
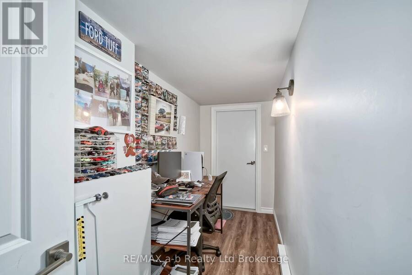
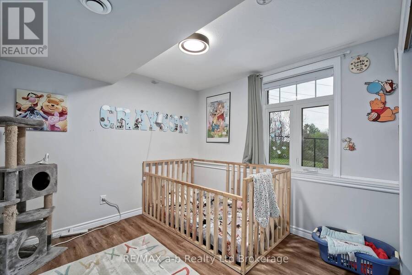
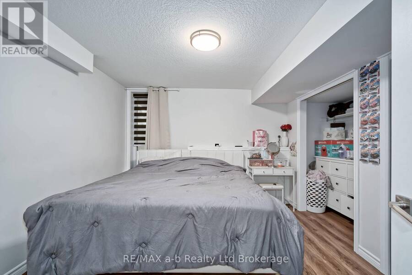
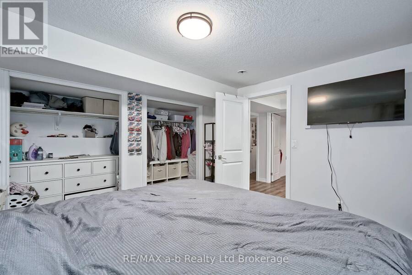
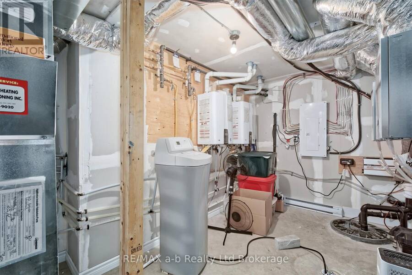
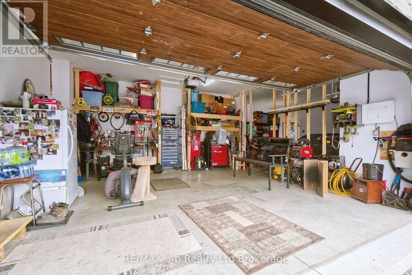
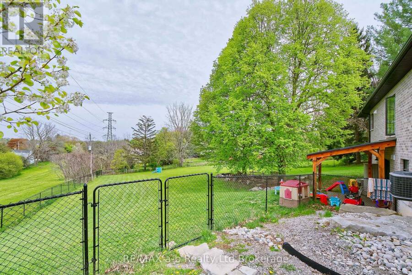
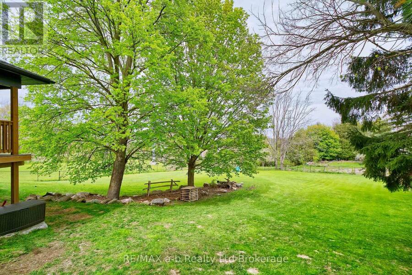
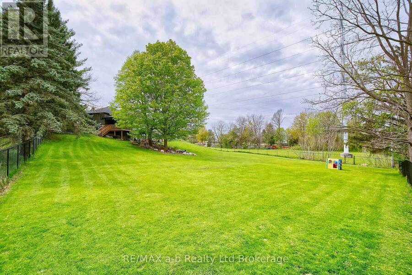
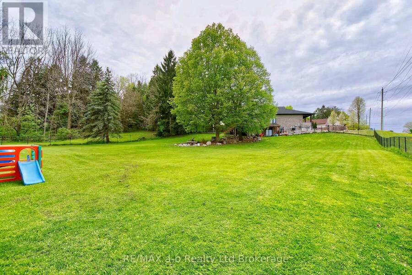
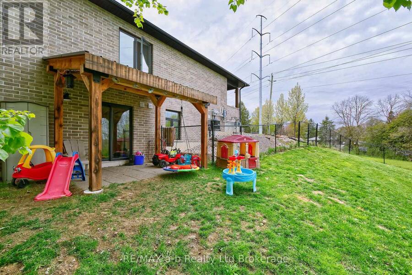
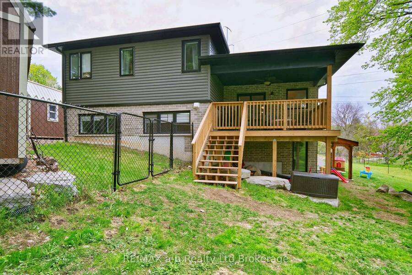
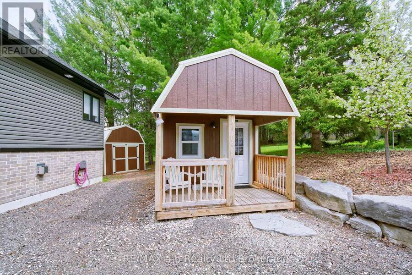
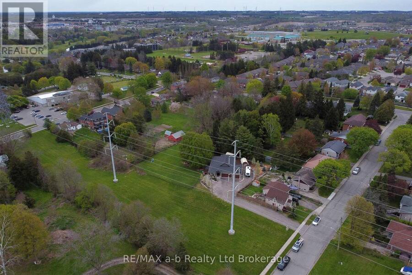
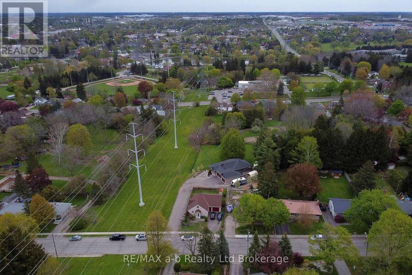
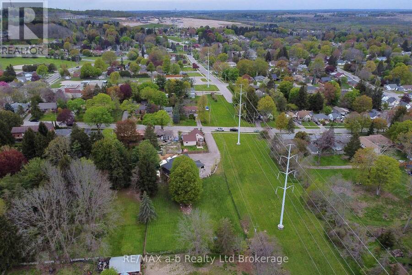
ONE SPECTACULAR HOME. TWO PRIVATE LIVING SPACES. EXCEPTIONAL FLEXIBILITY. Welcome to 305 Robinson Street in desirable South Woodstock! Built in 2022, this custom-designed home offers approximately 2,679 sq. ft. of finished area with two distinct, self-contained living areas-ideal for multigenerational living, extended family, parents and adult children, or those seeking flexibility and privacy. The main residence features a bright open-concept great room and kitchen with quartz countertops, generous cabinetry, pantry and upgraded 2024 stainless steel appliances (negotiable). Three bedrooms, two full baths including a primary ensuite, dedicated laundry and a covered deck overlooking the fully fenced backyard complete this level. The walk-out lower living area offers abundant natural light and feels nothing like a typical basement. It includes a private entrance, full kitchen, dining area, spacious family room with gas fireplace, two bedrooms, 4-piece bath and stacked laundry. Separate hydro and gas meters and separate heating controls provide added independence between the two living areas. Enjoy the exceptional outdoor space with elevated deck, lower stone patio, garden shed and an insulated 10' x 16' lofted studio/bunkie featuring its own heat pump, A/C and 60-amp panel-ideal for a home office, hobby room or creative space. Additional features include Bell Fibre Optic, garage accommodations and multiple parking spaces (room for parking an RV). Conveniently located close to schools, shopping, healthcare, parks and highway access. A unique opportunity offering flexibility, privacy and space for today's changing family needs. (id:25417)
- Listing ID: X13131530
- Property Type: Single Family
| Property | |
|---|---|
| Ownership: | Freehold |
| Lot Size: | 18 by 235.5 FT|under 1/2 Acre Fully Fenced and Landscaped |
| Parking: | Attached Garage 11 Spaces |
| Building | |
|---|---|
| Type: | Single Family House |
| Appliances: | Water Heater, Water Meter, Water Softener and Garage Door Opener Remote(s) |
| HVAC: | Baseboard Heaters, Central Air Conditioning, Fireplace, Forced Air and Heat Pump Natural Gas |
| Exterior: | Vinyl Siding and Brick |
| Basement: | N/A (Finished), N/A |
| Utilities: | Sanitary Sewer |
| Location | |
|---|---|
| City: | Woodstock |
| Province: | Ontario |
| Rooms | Level | Dimensions |
|---|---|---|
| Bedroom 2 | Second level | 3.81 m x 3.0175 m |
| Bedroom 3 | Second level | 3.7795 m x 3.0785 m |
| Kitchen | Lower level | 3.6576 m x 2.1641 m |
| Family room | Lower level | 6.6446 m x 6.096 m |
| Bedroom 4 | Lower level | 3.6576 m x 2.8346 m |
| Bedroom 5 | Lower level | 3.5662 m x 3.2918 m |
| Kitchen | Main level | 4.0538 m x 3.7186 m |
| Dining room | Main level | 2.7767 m x 4.4196 m |
| Great room | Main level | 4.6025 m x 4.8768 m |
| Primary Bedroom | Upper Level | 4.0538 m x 3.7186 m |
Book a showing to see this Robinson Street Home in Woodstock
This property has so much to offer. Book a private showing now, as you do not want to miss out on 305 ROBINSON STREET in Woodstock, Ontario!
Private Showing Request
Send a request to book a private showing for
.
Please Note: Information you supply in the contact form will be kept fully confidential.
Is this home the right property for you? Start a conversation to find out.
Get Directions to this Property
Not sure where this property is? Get directions to this Robinson Street Home in Woodstock.


Provided by RE/MAX a-b Realty Ltd Brokerage. MLS®, REALTOR®, and the associated logos are trademarks of the Canadian Real Estate Association.

This REALTOR.ca listing content is owned and licensed by REALTOR® members of the Canadian Real Estate Association.
Have questions or need more information about this home? Don't know where to begin? Then, let us connect you with the best real estate agent to guide you.

Inquiries submitted through this website will be responded to by a local sales representative from Royal LePage®.
Start a Conversation by Text
Provide your full name, phone and email to start a conversation by text message.
Please Note: Information you supply in the contact form will be kept fully confidential.
Start a Conversation by Email
Provide your full name and email to start a conversation by email.
Please Note: Information you supply in the contact form will be kept fully confidential.