
269 PITTOCK PARK Road Unit# 22, Woodstock, Ontario N4T 0R2


$622,900.00
- 2 bedrooms
- 2 bathrooms
- 1,289 Square Feet
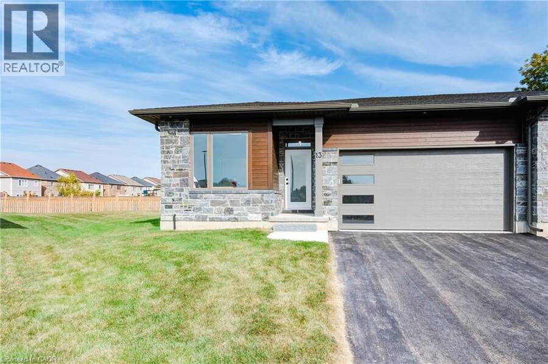
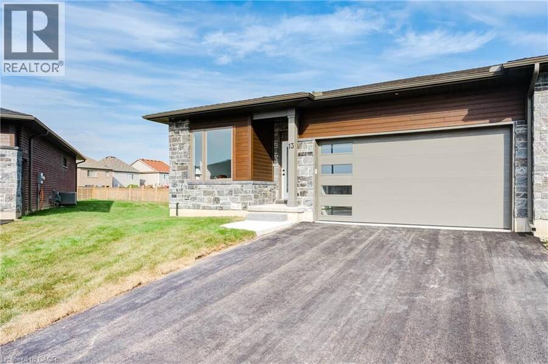
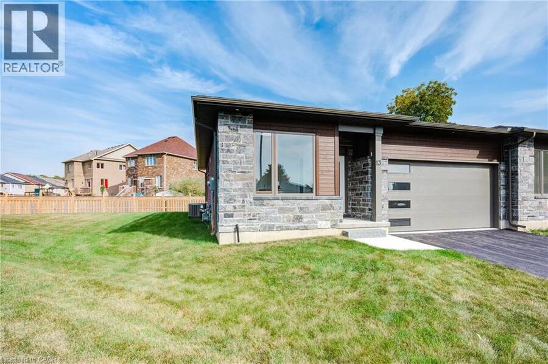
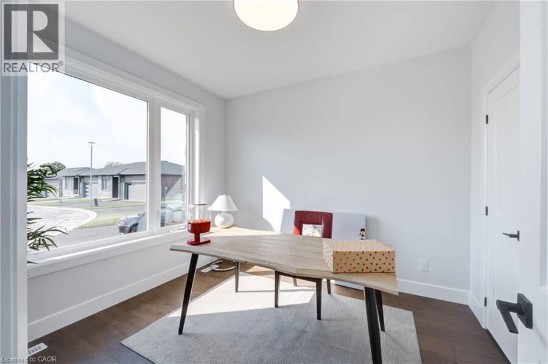
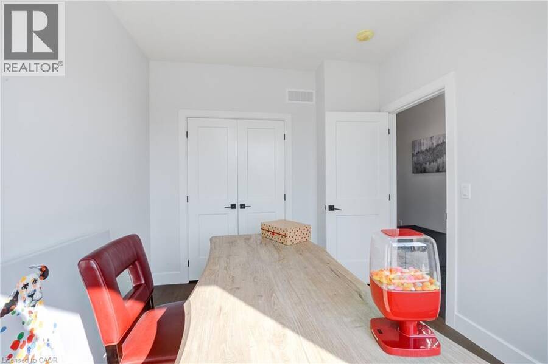
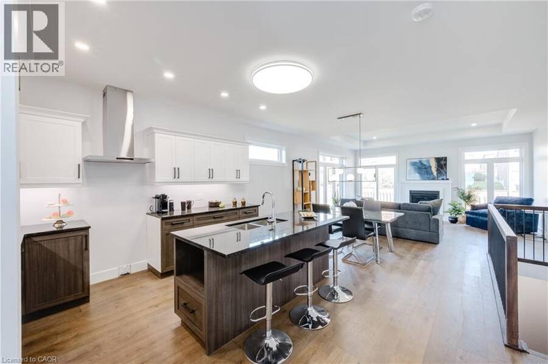
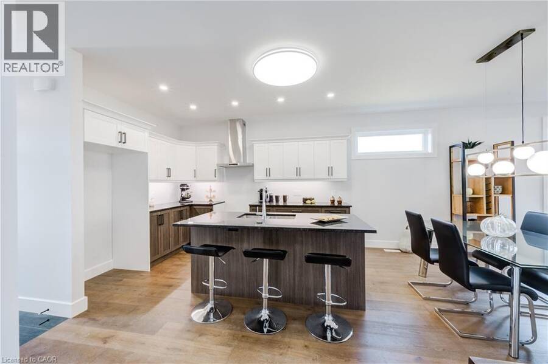
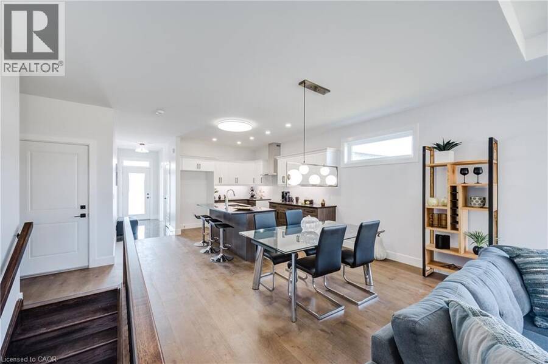
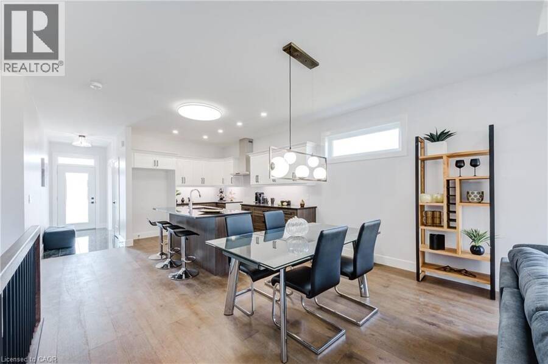
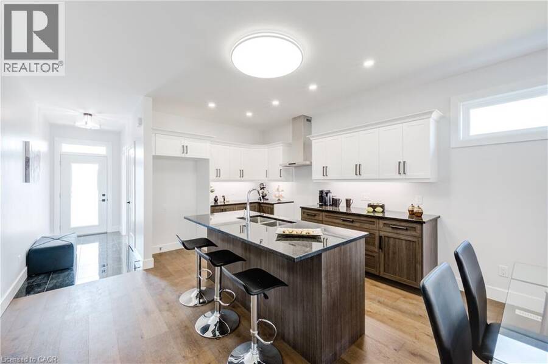
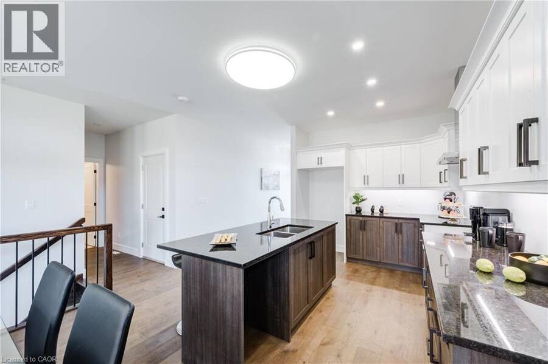
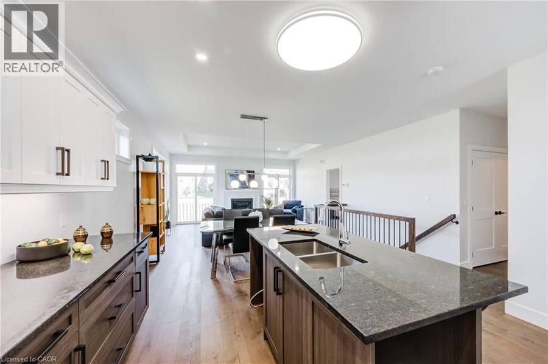
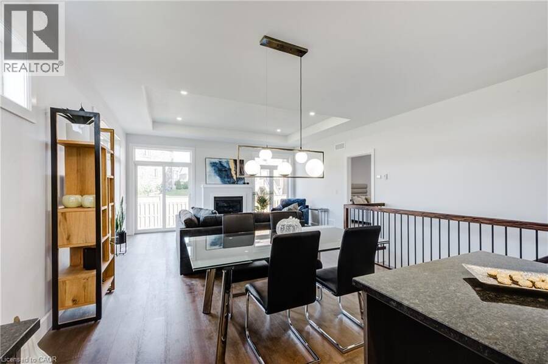
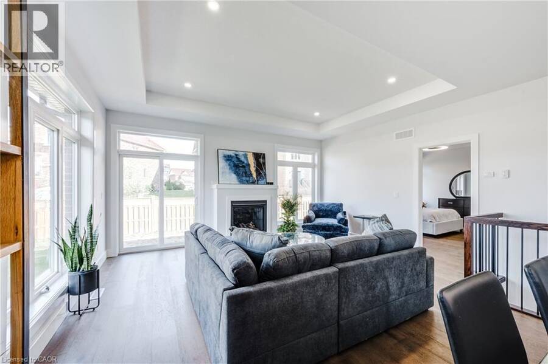
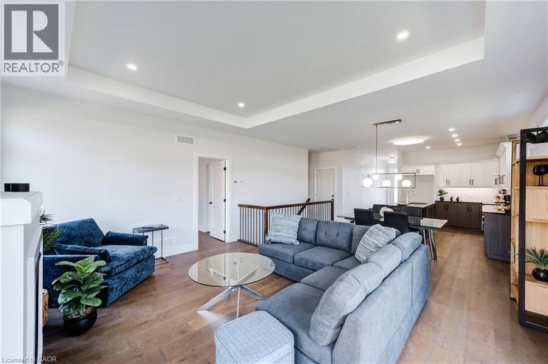
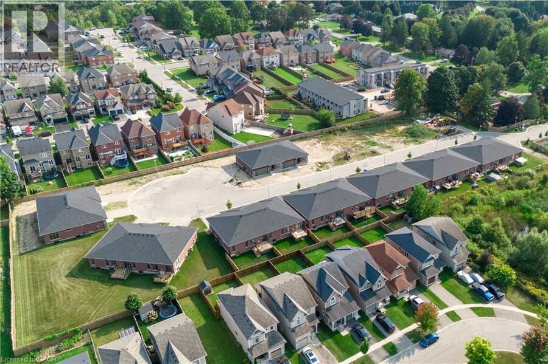
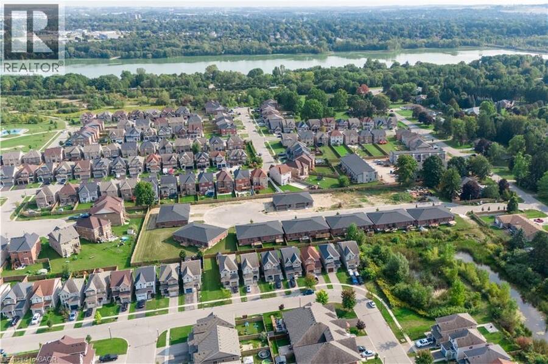
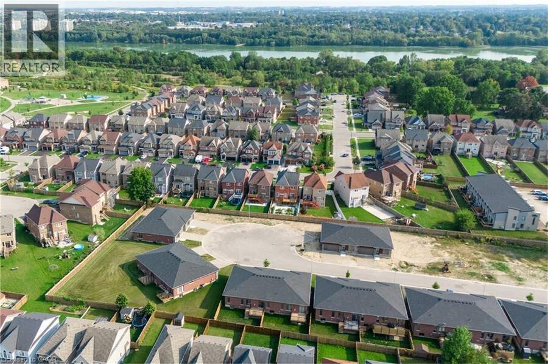
NEW HST REBATE PRICING! Own this brand-new Lossee Construction home for $622,900, including HST after an estimated $80,977 in applicable new-home HST rebates and relief. Without the rebate, the price including HST would be approximately $703,877. Discover quality craftsmanship and carefree one-floor living in this freehold semi-detached bungalow by Losee Construction. Offering 2 bedrooms, 2 full bathrooms, a front den/home office and an attached double garage, this thoughtfully designed home combines modern style with everyday functionality. The bright open-concept kitchen, dining and living area is highlighted by a cozy natural gas fireplace and ... read more
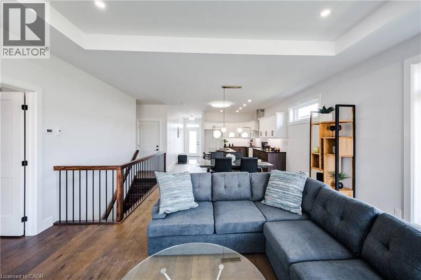
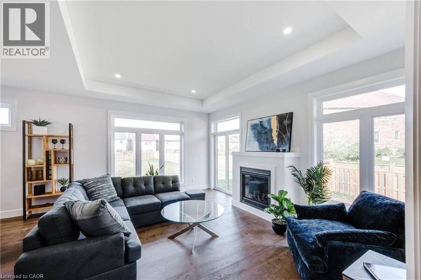
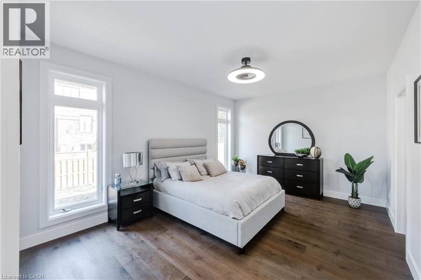
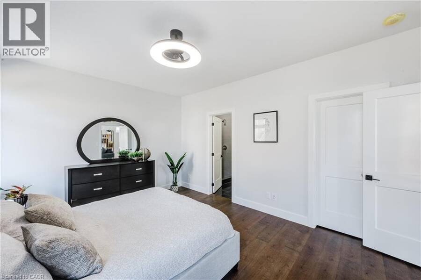
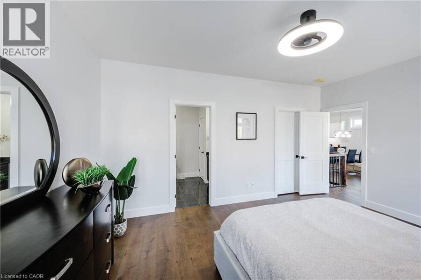
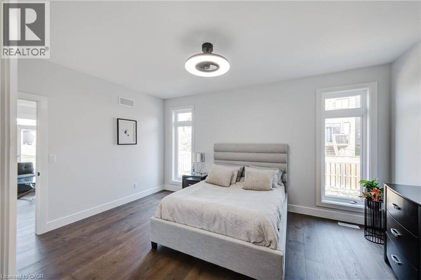
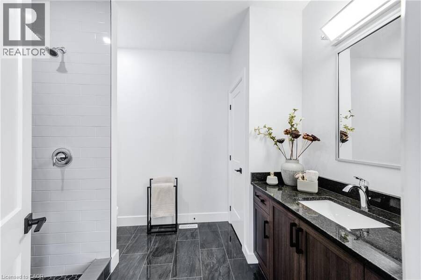
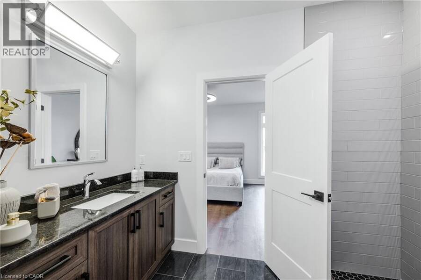
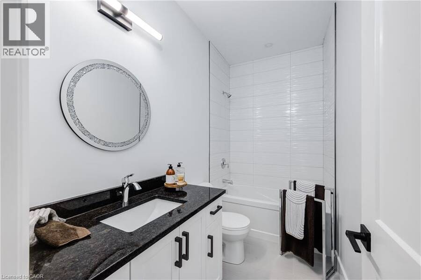
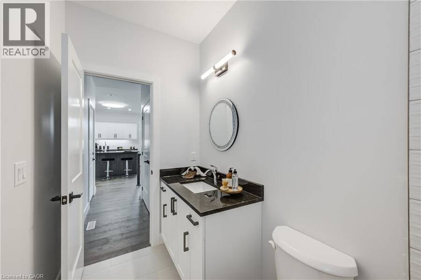
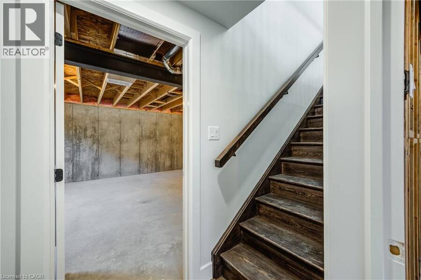
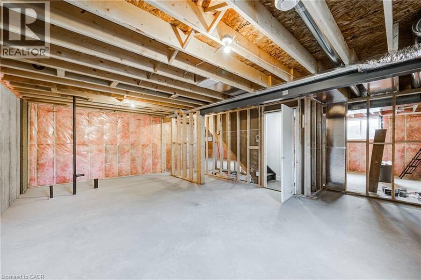
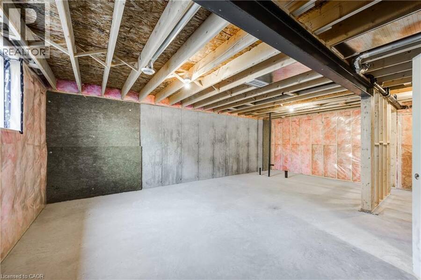
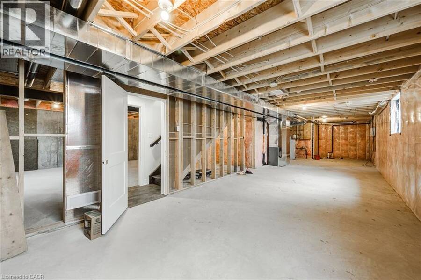
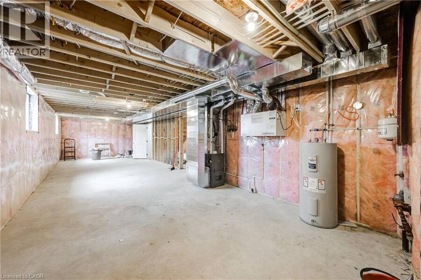
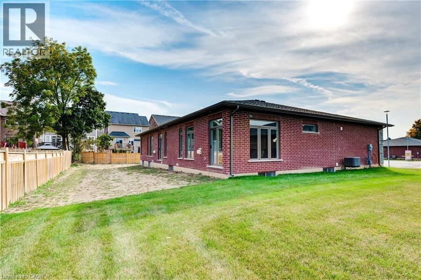
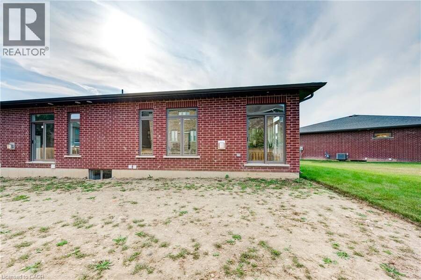
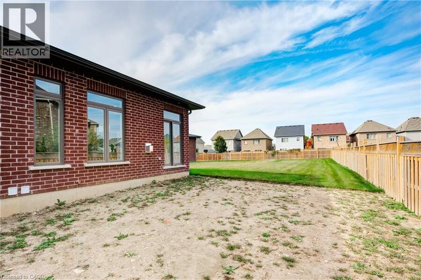
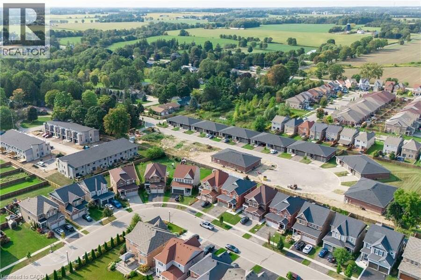
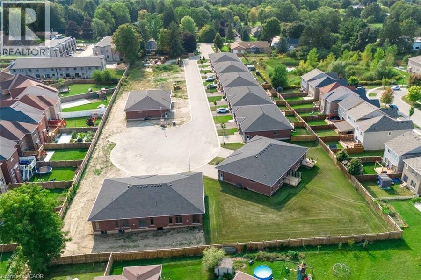
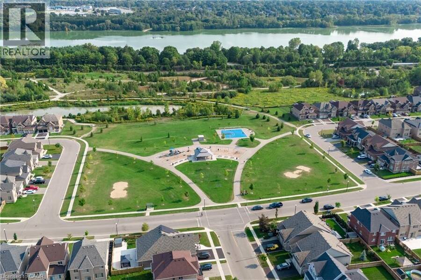
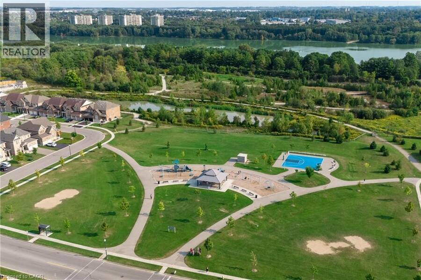
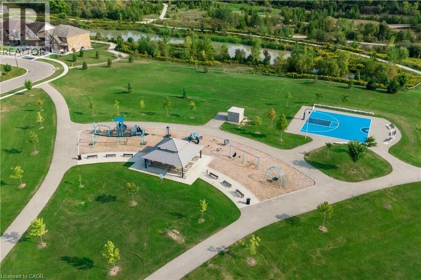
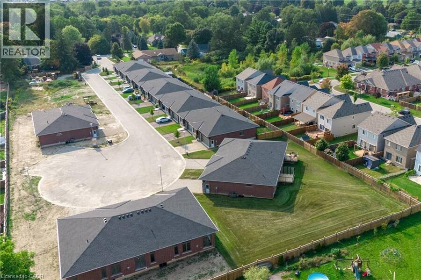
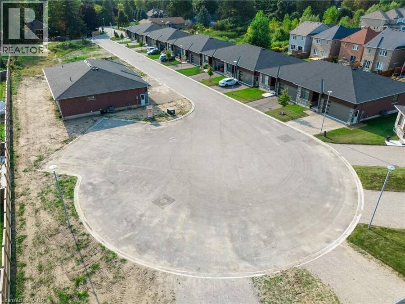
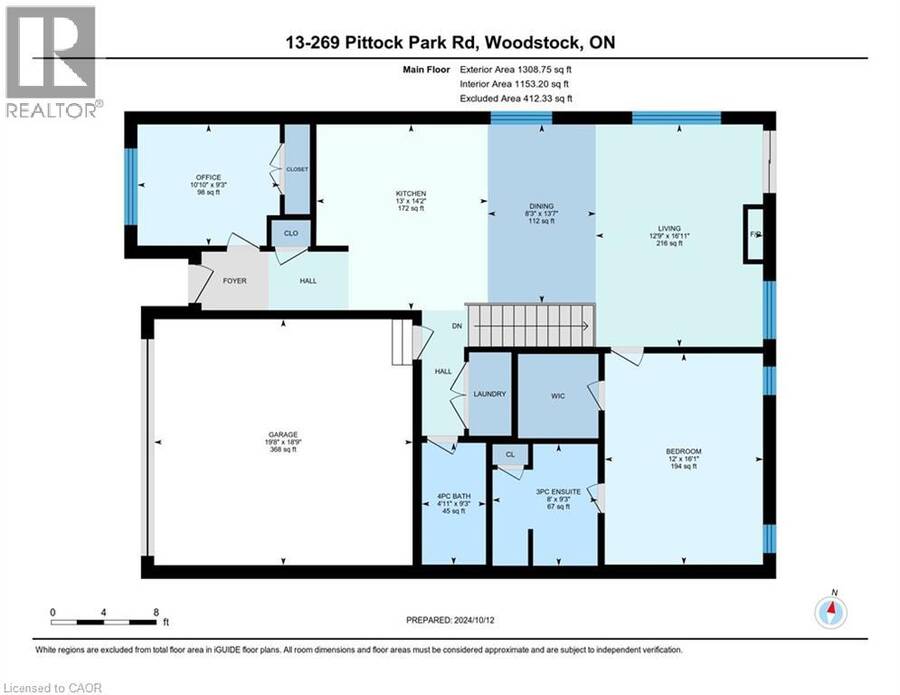
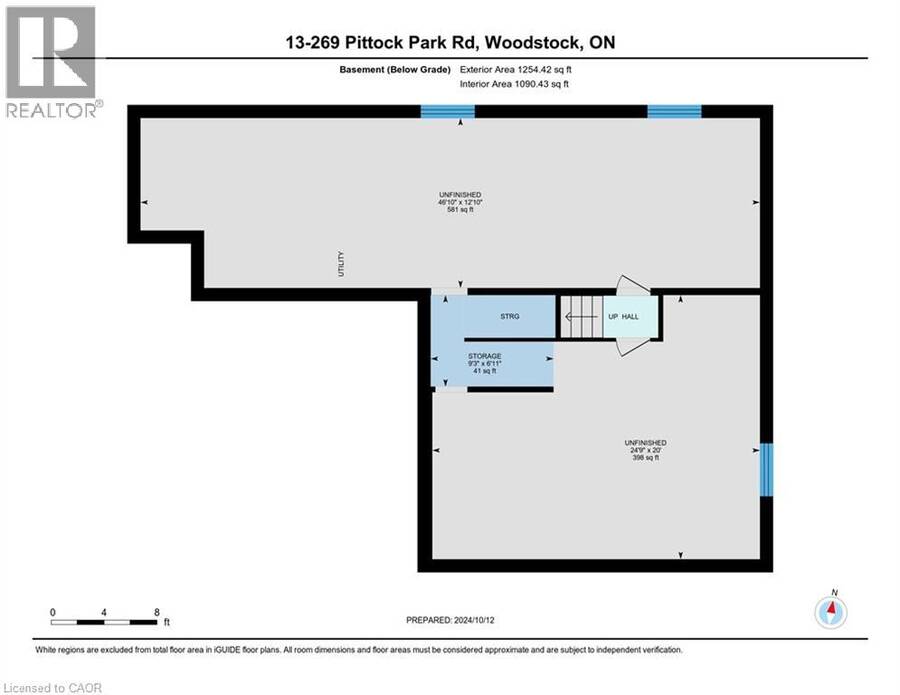
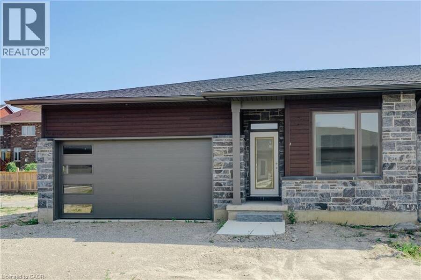
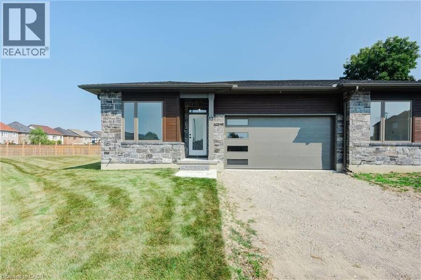
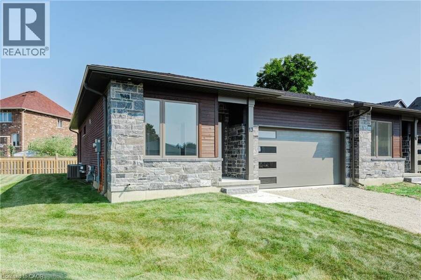
NEW HST REBATE PRICING! Own this brand-new Lossee Construction home for $622,900, including HST after an estimated $80,977 in applicable new-home HST rebates and relief. Without the rebate, the price including HST would be approximately $703,877. Discover quality craftsmanship and carefree one-floor living in this freehold semi-detached bungalow by Losee Construction. Offering 2 bedrooms, 2 full bathrooms, a front den/home office and an attached double garage, this thoughtfully designed home combines modern style with everyday functionality. The bright open-concept kitchen, dining and living area is highlighted by a cozy natural gas fireplace and large windows that fill the home with natural light. The spacious primary suite features a walk-in closet and private 3-piece ensuite, while convenient main-floor laundry adds to the home's appeal. The full unfinished basement, complete with a rough-in for a future bathroom, offers endless possibilities to customize additional living space. Enjoy a private rear deck, owned water heater, central air and quality finishes throughout. Ideally situated in north Woodstock with quick access to Highways 401 and 403, Toyota, parks, golf, walking trails andeveryday amenities. Monthly private road maintenance fee of just $113. The advertised price assumes the purchaser qualifies for and assigns all applicable rebates and related payments to the builder on closing. The amount payable will be higher if the purchaser does not qualify. Eligibility must be confirmed by the purchaser’s lawyer or tax advisor. Municipal taxes have not yet been assessed. (id:25417)
Price reduced $57,000 (8.38%) from the list price.
- Listing ID: 40845405
- Property Type: Single Family
| Property | |
|---|---|
| Style: | Bungalow |
| Ownership: | Freehold $113.00 / Monthly |
| Lot Size: | Under 1/2 Acre |
| Parking: | Attached Garage 4 Spaces |
| Building | |
|---|---|
| Type: | Single Family House |
| Appliances: | Garage Door Opener and Hood Fan |
| HVAC: | Central Air Conditioning, Fireplace and Forced Air Natural Gas |
| Exterior: | Brick, Other and Stone |
| Basement: | Full (Unfinished) |
| Utilities: | Municipal Sewage System |
| Location | |
|---|---|
| City: | Woodstock |
| Province: | Ontario |
| Nearby Amenities: | Golf Nearby and Park |
| Community Features: | Quiet Area |
| Rooms | Level | Dimensions |
|---|---|---|
| Bedroom | Main level | 9'3'' x 10'11'' |
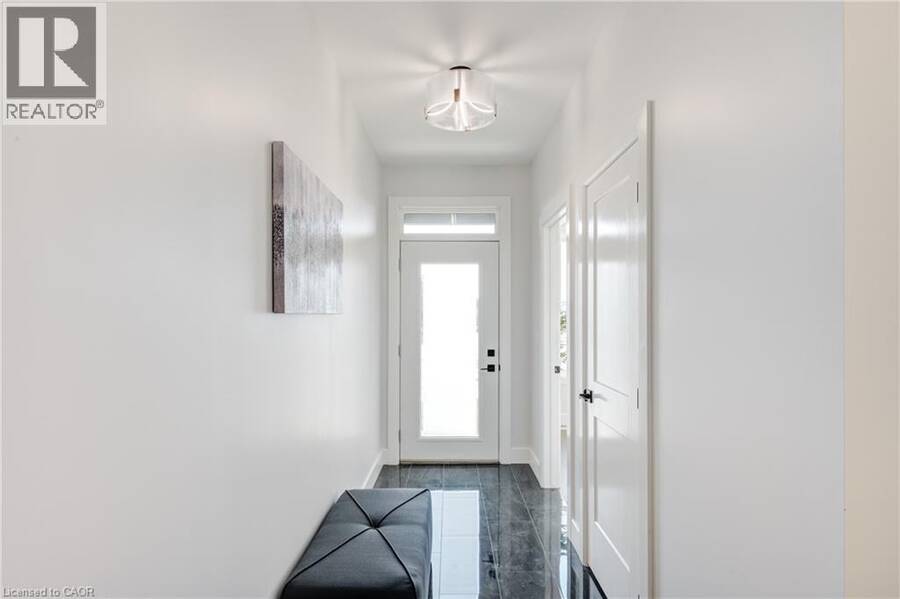
| Foyer | Main level | 6'2'' x 6'5'' |
| 3pc Ensuite bath | Main level | 9'7'' x 8'2'' |
| Primary Bedroom | Main level | 16'6'' x 12'3'' |
| Laundry room | Main level | 6'6'' x 3'1'' |
| 4pc Bathroom | Main level | 9'7'' x 4'11'' |
| Kitchen | Main level | 14'1'' x 13'6'' |
| Dining room | Main level | 13'5'' x 8'6'' |
| Living room | Main level | 16'10'' x 12'2'' |
Book a showing to see this PITTOCK PARK Road Home in Woodstock
This property has so much to offer. Book a private showing now, as you do not want to miss out on 269 PITTOCK PARK Road Unit# 22 in Woodstock, Ontario!
Private Showing Request
Send a request to book a private showing for
.
Please Note: Information you supply in the contact form will be kept fully confidential.
Is this home the right property for you? Start a conversation to find out.
Get Directions to this Property
Not sure where this property is? Get directions to this PITTOCK PARK Road Home in Woodstock.


Provided by MAKEY REAL ESTATE INC.. MLS®, REALTOR®, and the associated logos are trademarks of the Canadian Real Estate Association.

This REALTOR.ca listing content is owned and licensed by REALTOR® members of the Canadian Real Estate Association.
Have questions or need more information about this home? Don't know where to begin? Then, let us connect you with the best real estate agent to guide you.

Inquiries submitted through this website will be responded to by a local sales representative from Royal LePage®.
Start a Conversation by Text
Provide your full name, phone and email to start a conversation by text message.
Please Note: Information you supply in the contact form will be kept fully confidential.
Start a Conversation by Email
Provide your full name and email to start a conversation by email.
Please Note: Information you supply in the contact form will be kept fully confidential.