
260 FERNCREST ROAD, Woodstock, Ontario N4S 7S7

$720,260.00
- 5 bedrooms
- 2 bathrooms
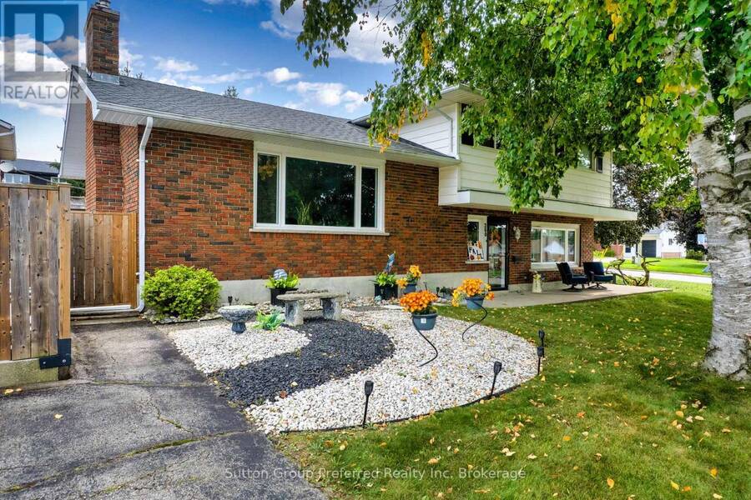
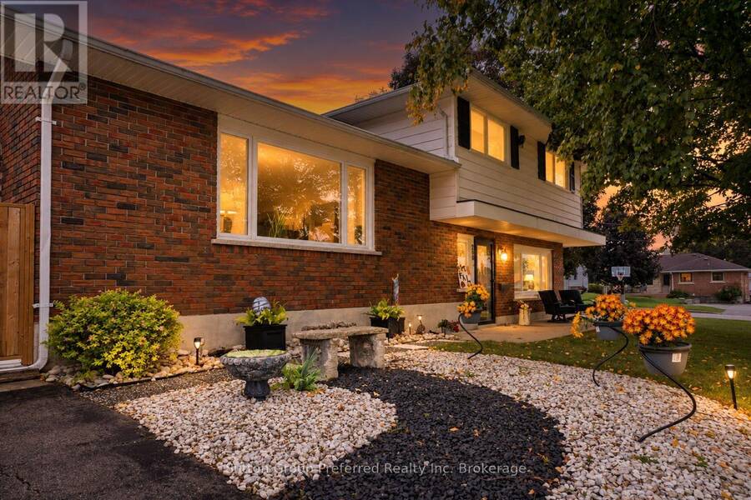
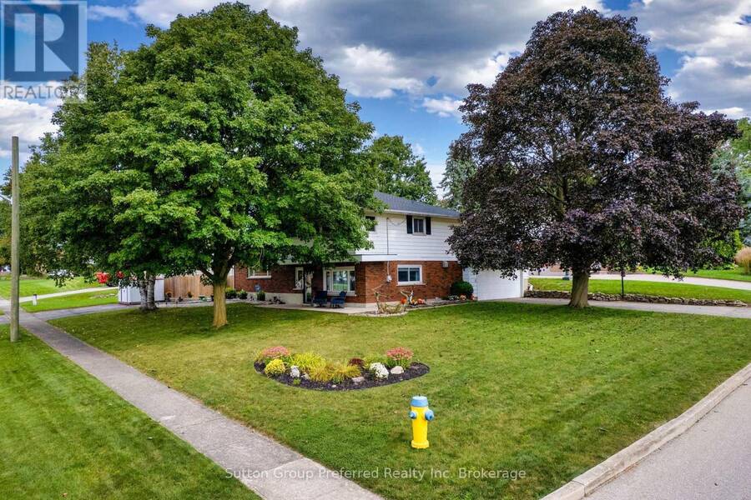
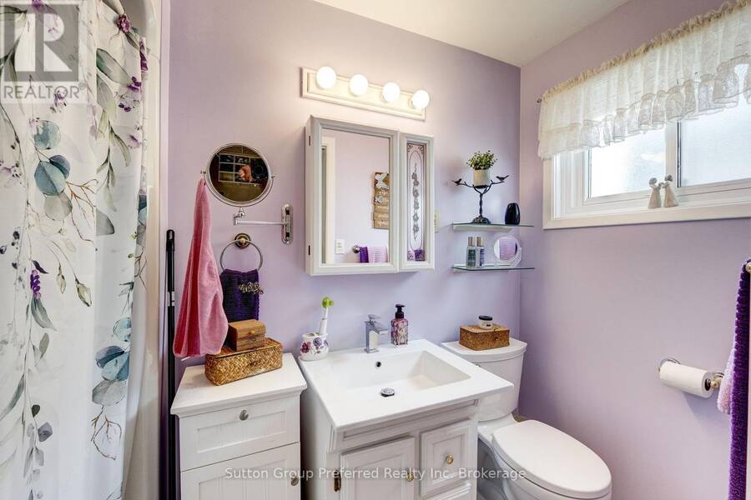
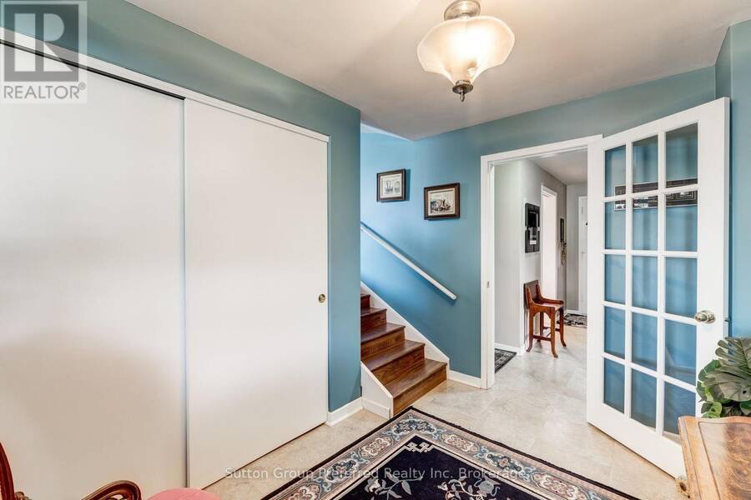
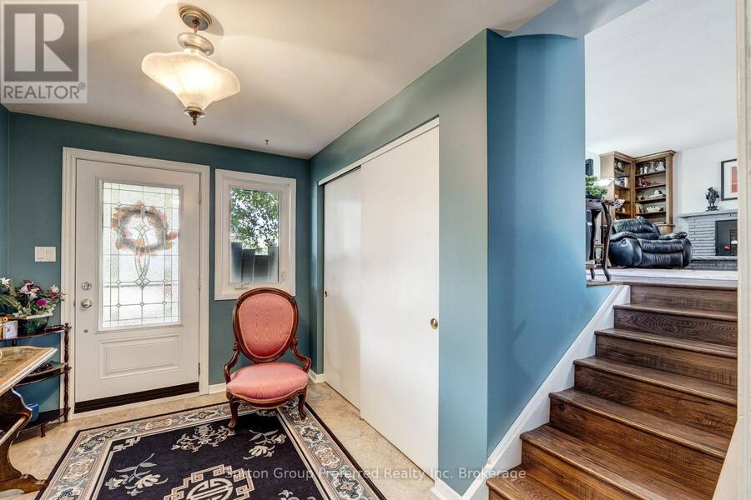
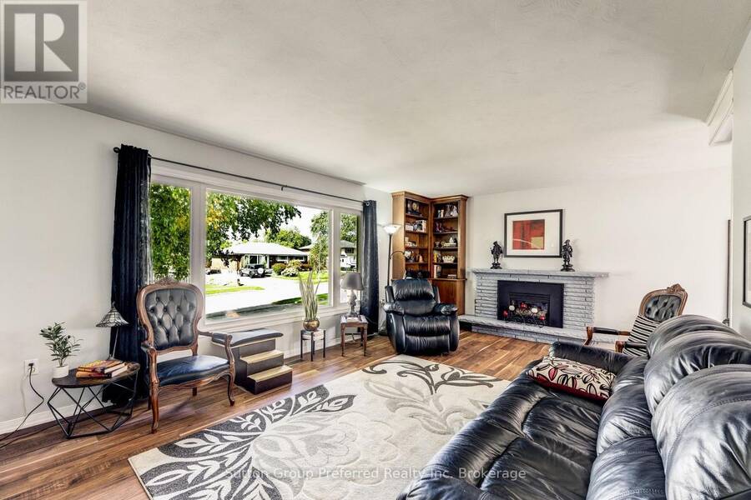
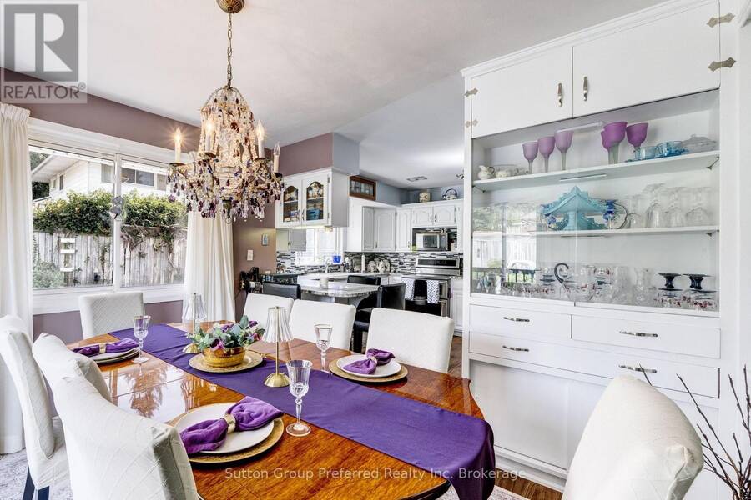
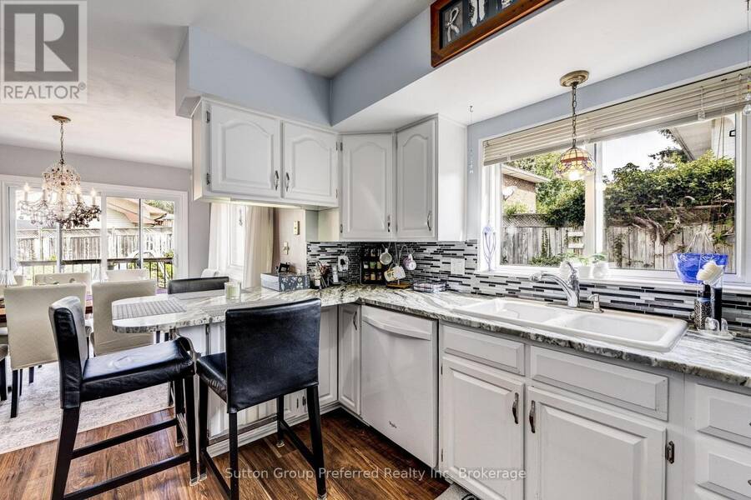
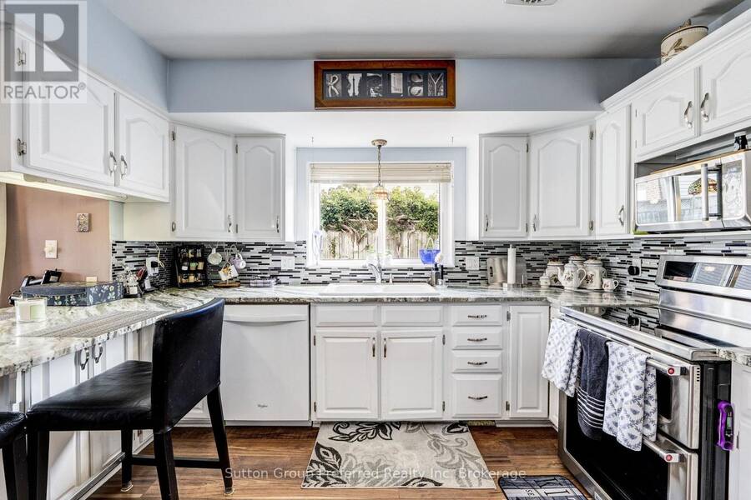
Welcome home to 260 Ferncrest Road, tucked into one of northeast Woodstock's most sought-after neighbourhoods. Zoned for the ever-popular Springbank Public School and St. Michael's Catholic School, and just a short stroll to Ferncrest Park, this address checks every box for growing families. Set on a generous quarter-acre lot, this multi-level home offers space to spread out and room to grow. The main floor welcomes you with a bright, airy foyer, an oversized primary bedroom, and a convenient 3-piece bath. One level up, you'll find a carpet-free space anchored by an upgraded kitchen with granite counters, and a dining area with a built-in china ... read more
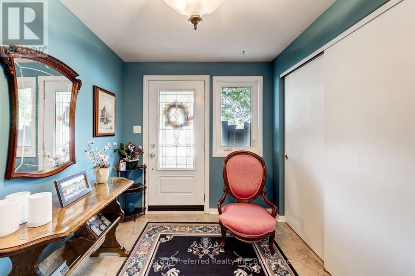
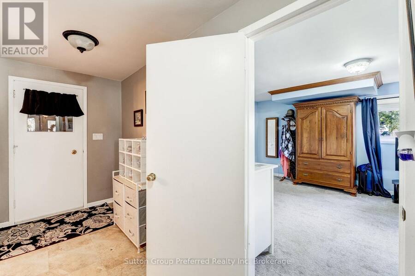
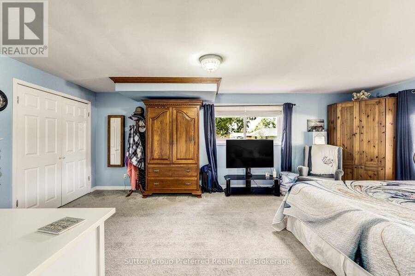
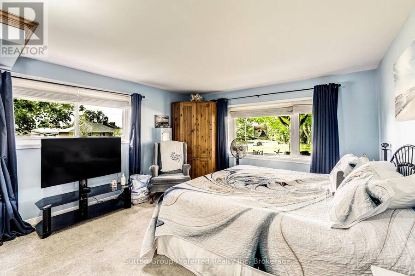
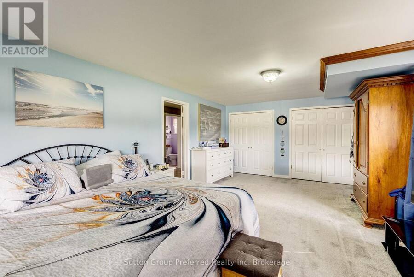
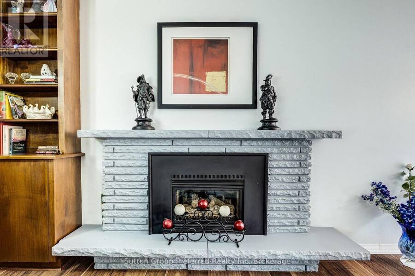
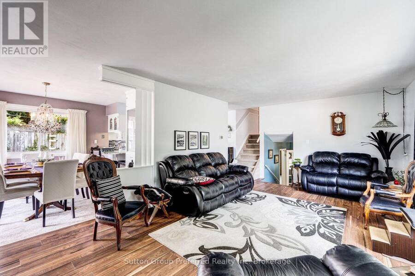
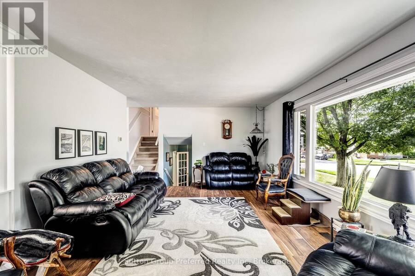
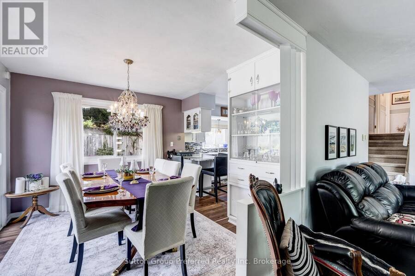
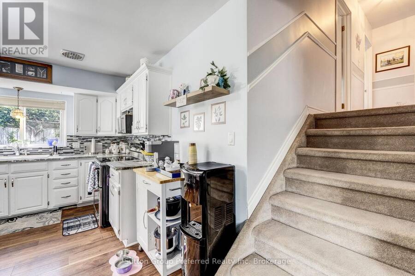
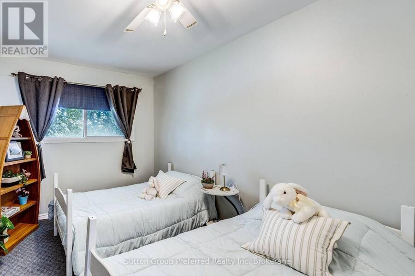
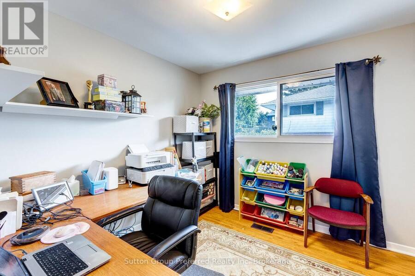
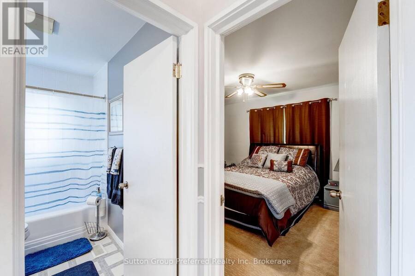
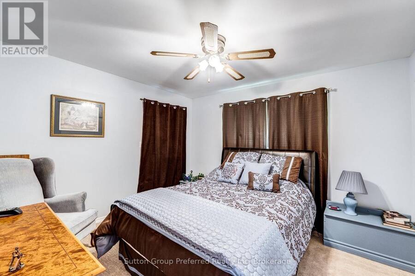
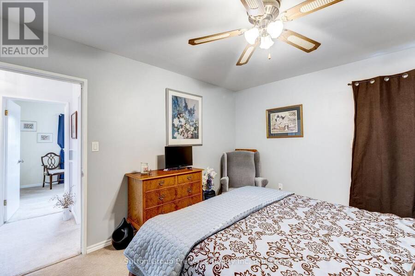
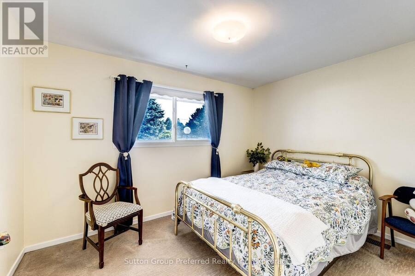
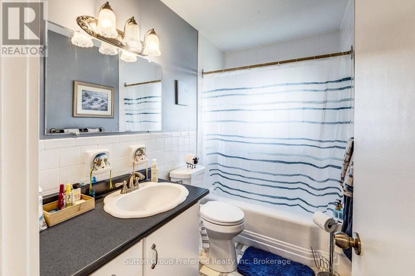
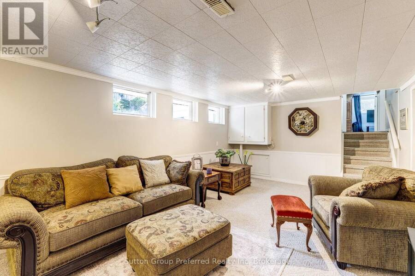
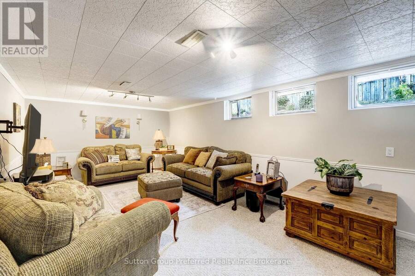
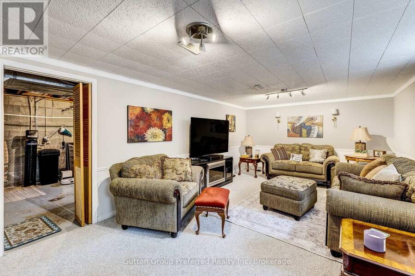
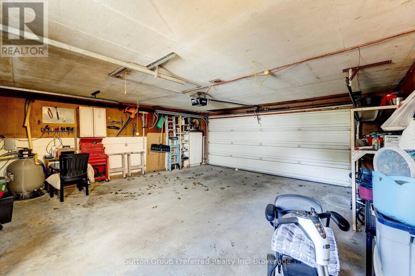
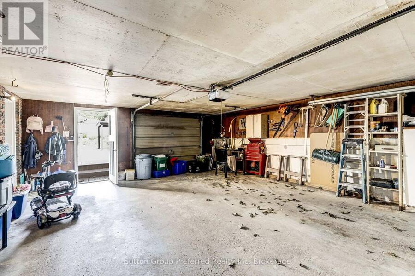
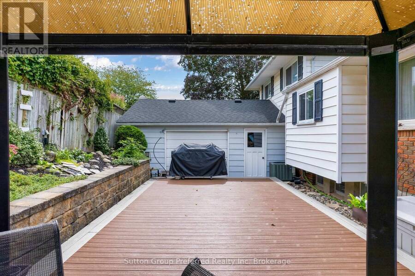
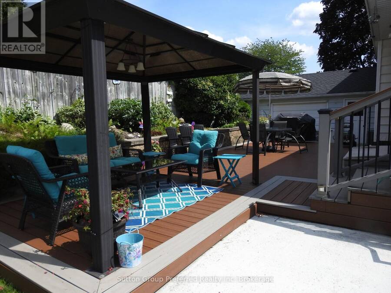
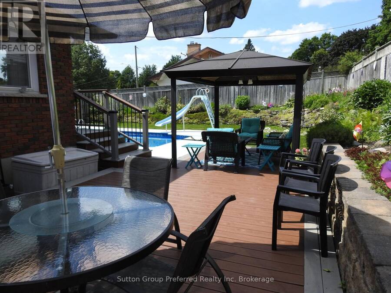
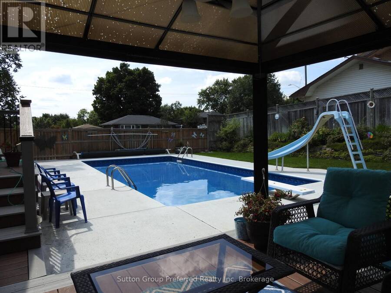
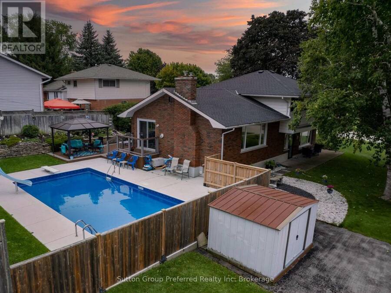
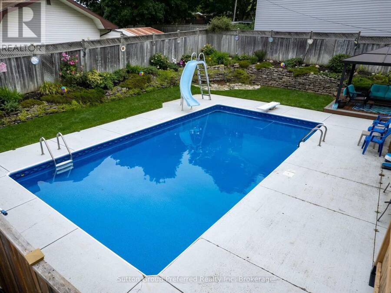
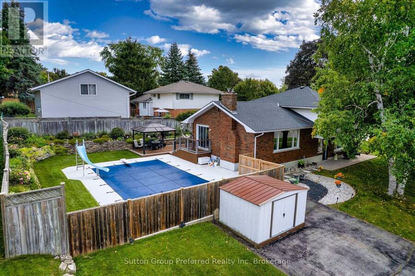
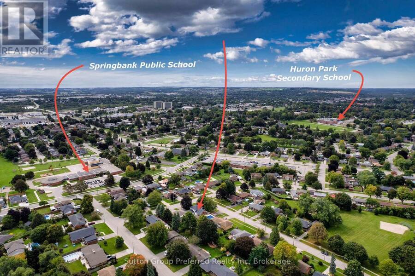
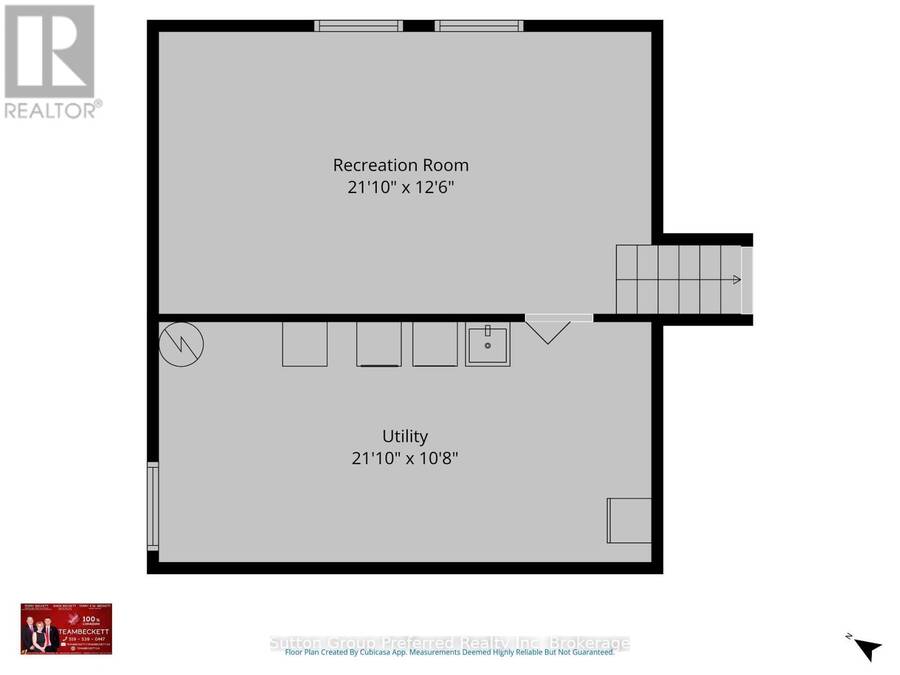
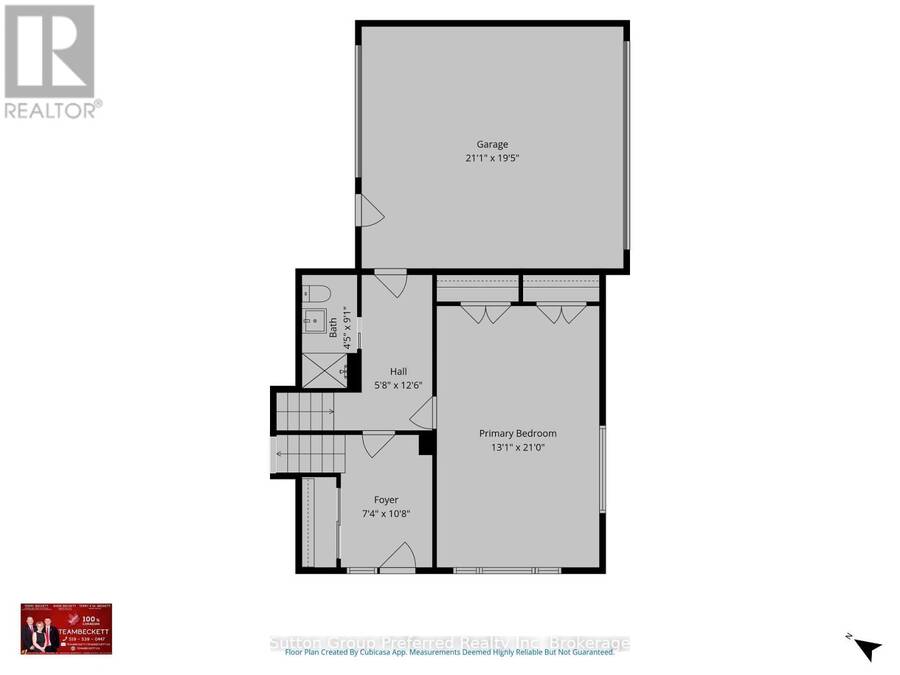
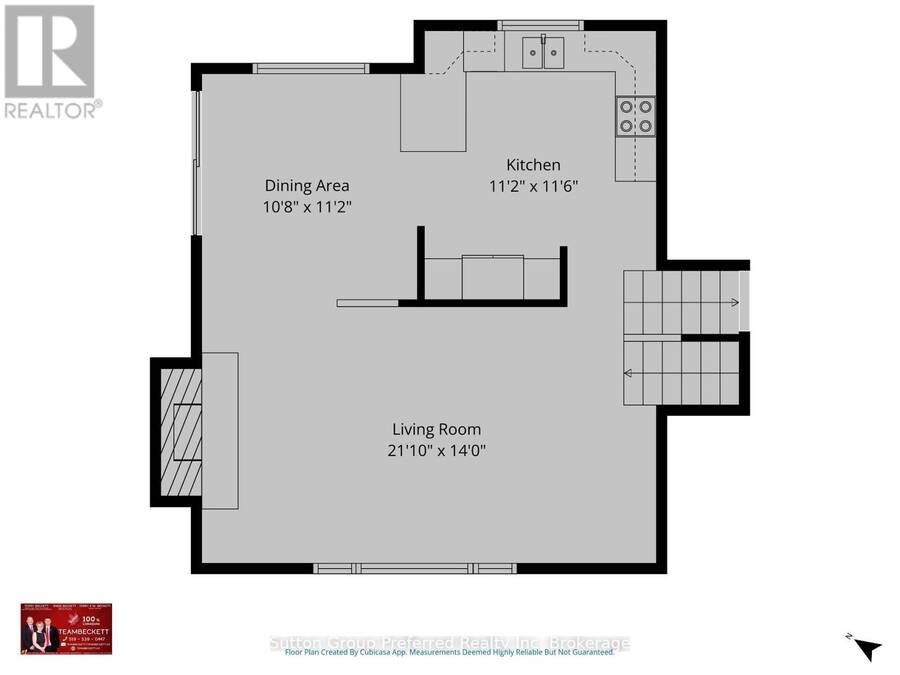
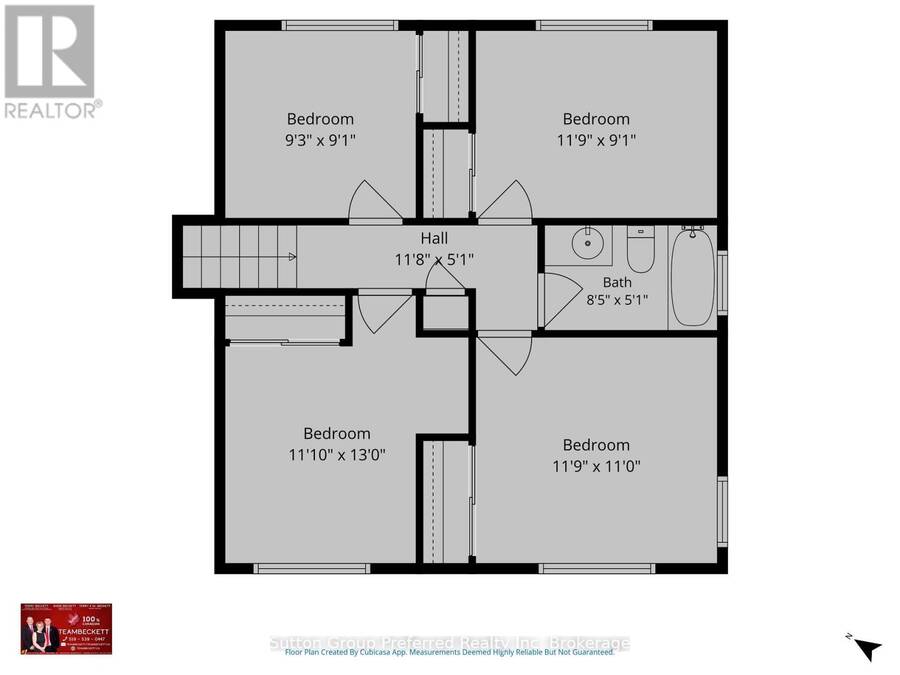
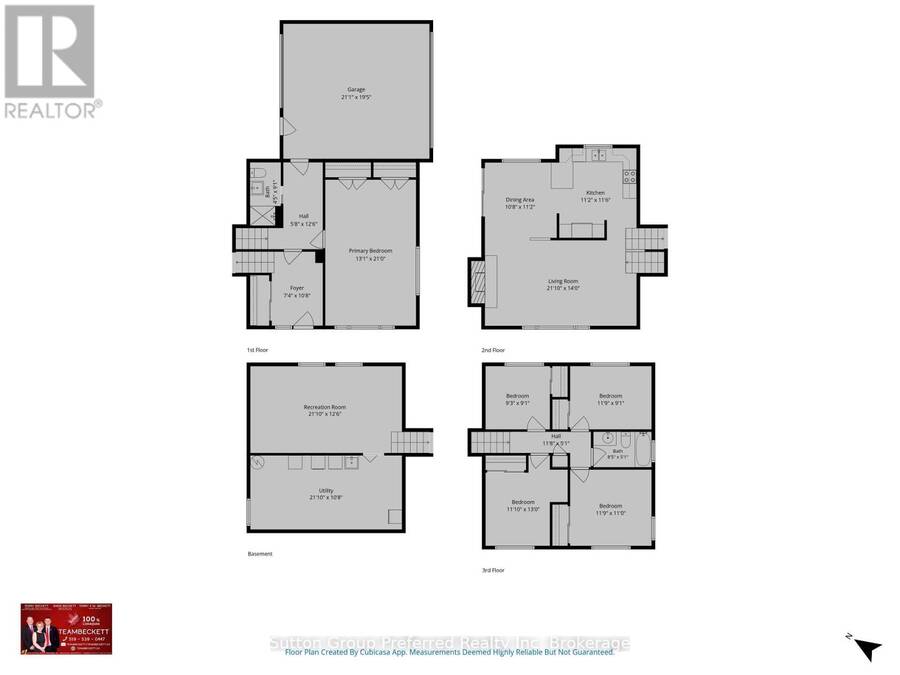
Welcome home to 260 Ferncrest Road, tucked into one of northeast Woodstock's most sought-after neighbourhoods. Zoned for the ever-popular Springbank Public School and St. Michael's Catholic School, and just a short stroll to Ferncrest Park, this address checks every box for growing families. Set on a generous quarter-acre lot, this multi-level home offers space to spread out and room to grow. The main floor welcomes you with a bright, airy foyer, an oversized primary bedroom, and a convenient 3-piece bath. One level up, you'll find a carpet-free space anchored by an upgraded kitchen with granite counters, and a dining area with a built-in china cabinet and patio doors that open onto a view of the pool area. The living room is warmed by a gas fireplace with custom built-in shelving. Climb one more level to discover a full bathroom and four spacious bedrooms, each with its own closet. The lower level rounds things out with a large family room and a separate laundry area with plenty of storage. Step outside to your own backyard oasis. The inground pool (16' x 20') with slide and diving board is the heart of summer here, while the Trex deck and gazebo give you sun or shade on demand, framed by beautifully raised garden beds. Two driveways mean parking is never an issue, and the 21' x 19' attached garage offers inside entry for everyday convenience. Gutter guards and a garden shed keep maintenance simple and storage tidy. Recent updates include an upgraded kitchen, hardwood flooring through the kitchen, dining, and living areas, pool liner, paint+++All of this just minutes from shopping, restaurants, golf, parks, playgrounds, and easy Highway 401/403 access for commuters.260 Ferncrest Road is ready for its next family - book your viewing today and get ready to just unpack and enjoy. (id:25417)
- Listing ID: X13822772
- Property Type: Single Family
| Property | |
|---|---|
| Ownership: | Freehold |
| Lot Size: | 129 by 85 FT|under 1/2 Acre Fenced Yard and Landscaped |
| Parking: | Attached Garage 6 Spaces |
| Pool: | Inground Pool |
| Building | |
|---|---|
| Type: | Single Family House |
| Appliances: | Garburator, Water Meter, Water Softener and Garage Door Opener Remote(s) |
| HVAC: | Central Air Conditioning, Fireplace and Forced Air Natural Gas |
| Exterior: | Brick Veneer and Vinyl Siding |
| Basement: | Full (Partially Finished) |
| Utilities: | Sanitary Sewer |
| Location | |
|---|---|
| City: | Woodstock |
| Province: | Ontario |
| Nearby Amenities: | Hospital, Park, Public Transit and Schools |
| Community Features: | Community Centre |
| Rooms | Level | Dimensions |
|---|---|---|
| Living room | Second level | 6.79 m x 3.9 m |
| Dining room | Second level | 3.08 m x 3.06 m |
| Kitchen | Second level | 3.59 m x 3.47 m |
| Bedroom | Third level | 2.98 m x 2.77 m |
| Bedroom | Third level | 3.69 m x 3.38 m |
| Bedroom | Third level | 3.67 m x 3.53 m |
| Bedroom | Third level | 3.77 m x 2.86 m |
| Family room | Lower level | 6.76 m x 3.08 m |
| Foyer | Main level | 3.77 m x 1.73 m |
| Foyer | Main level | 3.29 m x 2.4 m |
| Primary Bedroom | Main level | 6.7 m x 4.02 m |
| Bathroom | Main level | 2.65 m x 0.94 m |
Book a showing to see this Ferncrest Road Home in Woodstock
This property has so much to offer. Book a private showing now, as you do not want to miss out on 260 FERNCREST ROAD in Woodstock, Ontario!
Private Showing Request
Send a request to book a private showing for
.
Please Note: Information you supply in the contact form will be kept fully confidential.
Is this home the right property for you? Start a conversation to find out.
Get Directions to this Property
Not sure where this property is? Get directions to this Ferncrest Road Home in Woodstock.


Provided by Sutton Group Preferred Realty Inc. Brokerage. MLS®, REALTOR®, and the associated logos are trademarks of the Canadian Real Estate Association.

This REALTOR.ca listing content is owned and licensed by REALTOR® members of the Canadian Real Estate Association.
Have questions or need more information about this home? Don't know where to begin? Then, let us connect you with the best real estate agent to guide you.

Inquiries submitted through this website will be responded to by a local sales representative from Royal LePage®.
Start a Conversation by Text
Provide your full name, phone and email to start a conversation by text message.
Please Note: Information you supply in the contact form will be kept fully confidential.
Start a Conversation by Email
Provide your full name and email to start a conversation by email.
Please Note: Information you supply in the contact form will be kept fully confidential.