
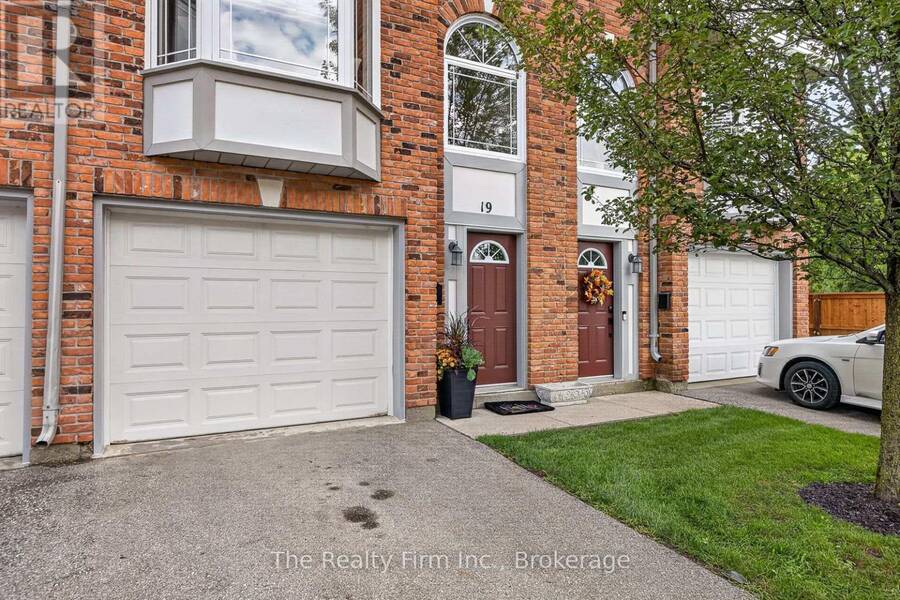
19 - 46 CONESTOGA ROAD, Woodstock, Ontario N4T 1S4

$449,900.00
- 2 bedrooms
- 2 bathrooms
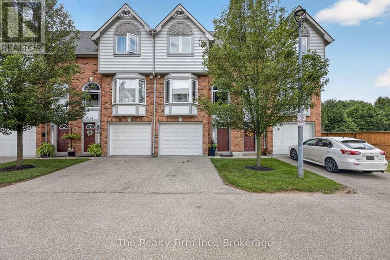
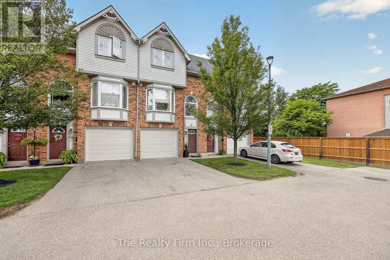
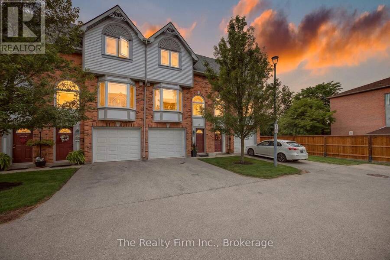
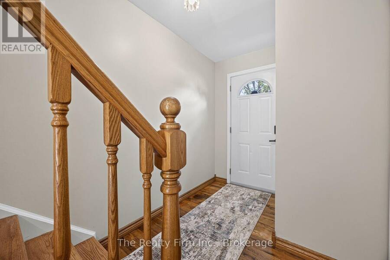
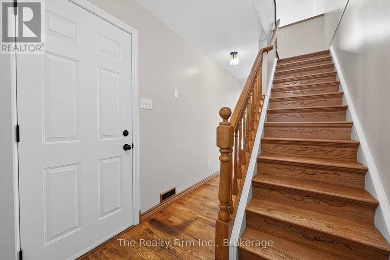
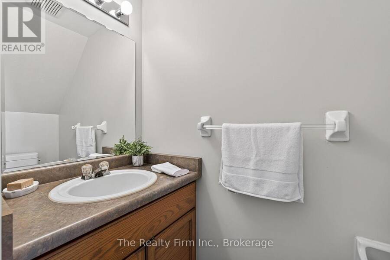
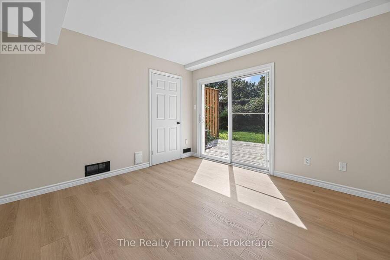
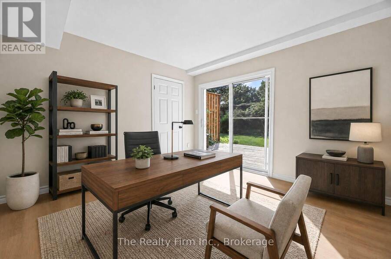
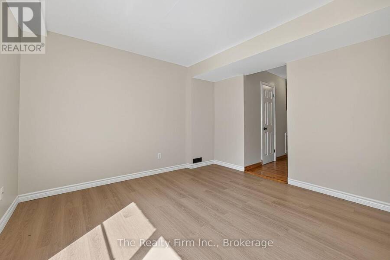
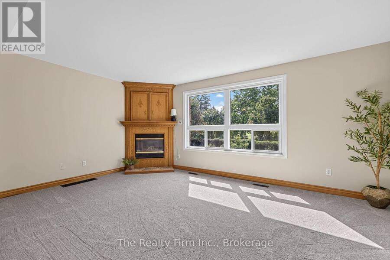
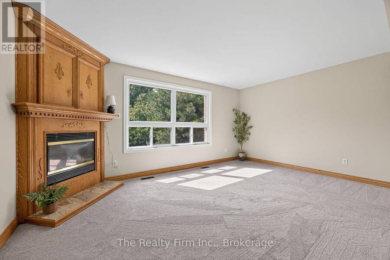
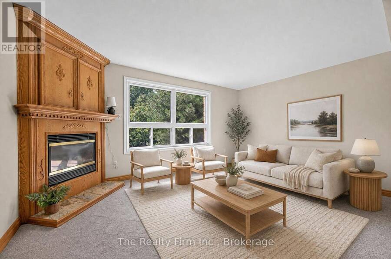
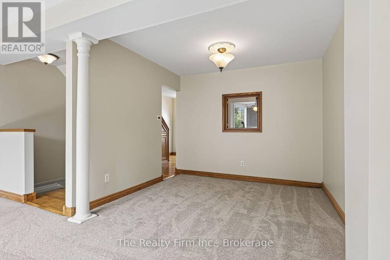
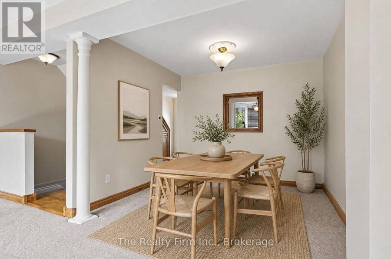
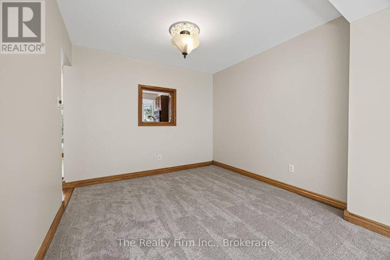
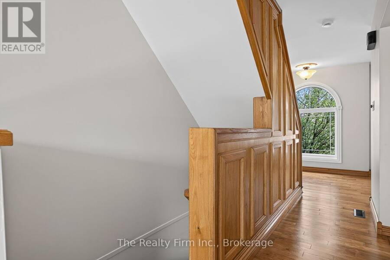
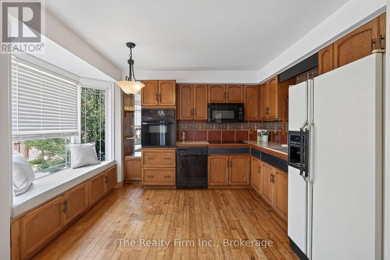
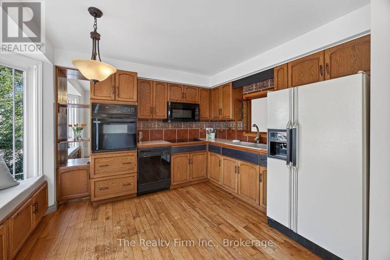
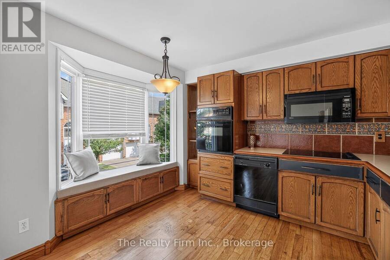
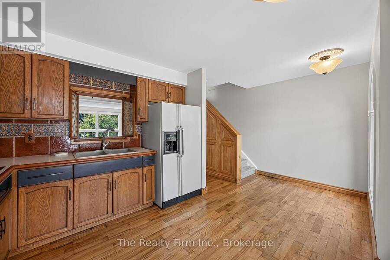
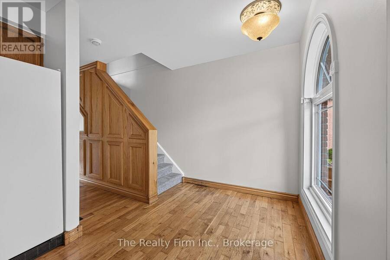
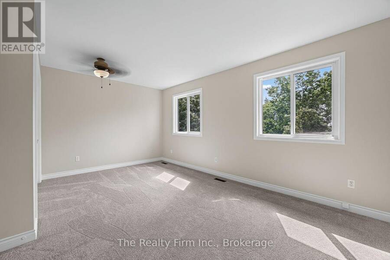
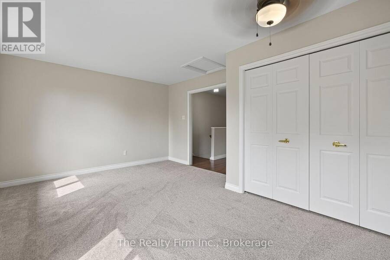
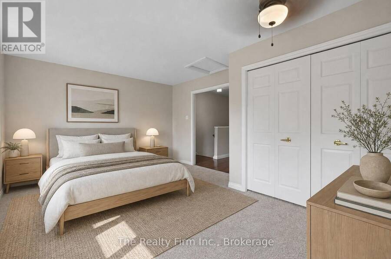
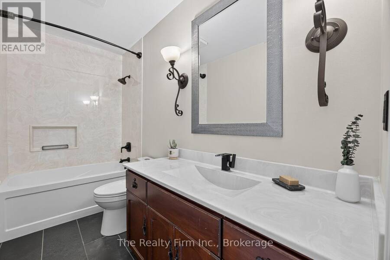
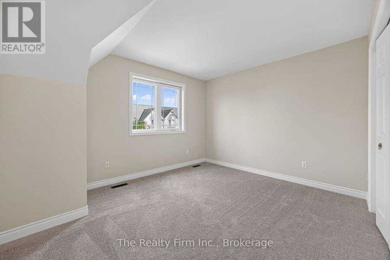
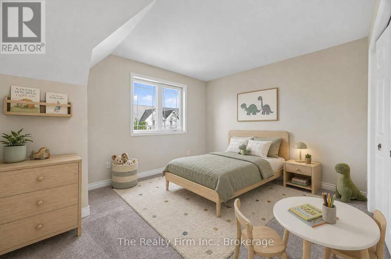
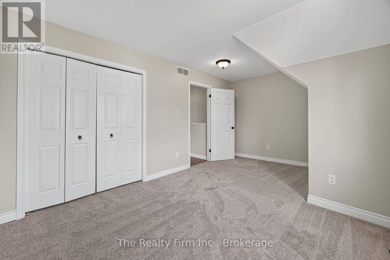
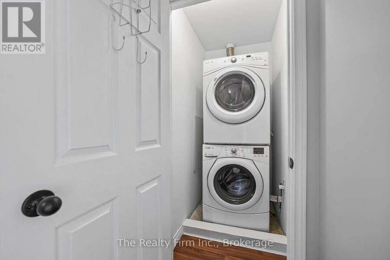
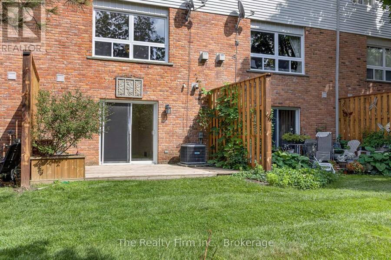
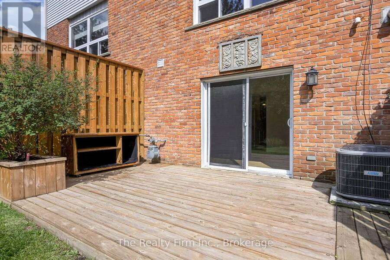
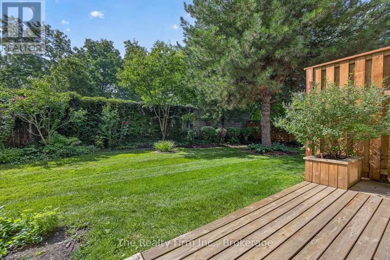
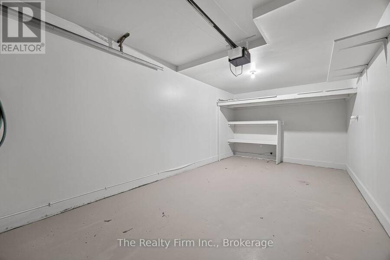
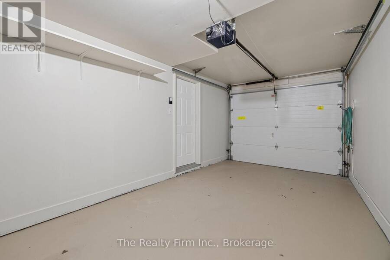
Welcome to 19 - 46 Conestoga Road a home loved by its original owner since it was built. It is a fully finished, executive style, condo with an attached single garage with access directly to ground level. Ground level provides a finished rec room, a half bath, and walk-out to your private deck. The second level features a living room with gas fireplace and custom media mantle, a dining room and an eat-in kitchen with wooden cabinetry, a window bench and hardwood floors. The upper level gives you 2 large bedrooms with double closets, an updated 4pc bathroom, and a laundry closet with full-size, stackable washer and dryer. Located in desirable ... read more
Welcome to 19 - 46 Conestoga Road a home loved by its original owner since it was built. It is a fully finished, executive style, condo with an attached single garage with access directly to ground level. Ground level provides a finished rec room, a half bath, and walk-out to your private deck. The second level features a living room with gas fireplace and custom media mantle, a dining room and an eat-in kitchen with wooden cabinetry, a window bench and hardwood floors. The upper level gives you 2 large bedrooms with double closets, an updated 4pc bathroom, and a laundry closet with full-size, stackable washer and dryer. Located in desirable north-east Woodstock. It is close to all amenities, Pittock Park conservation trails, Algonquin Public School, a quick drive to Toyota and all major highways. It has had a refresh and freshly painted throughout, with new carpet and flooring in the main level. New furnace, A/C and hot water heater. (id:25417)
- Listing ID: X13739822
- Property Type: Single Family
| Property | |
|---|---|
| Ownership: | Condo Corporation $352.00 / Monthly |
| Parking: | Attached Garage 2 Spaces |
| Building | |
|---|---|
| Type: | Single Family Row / Townhouse |
| Appliances: | Cooktop, Dishwasher, Dryer, Microwave, Oven, Refrigerator, Washer and Water Heater |
| HVAC: | Central Air Conditioning, Fireplace and Forced Air Natural Gas |
| Exterior: | Brick |
| Basement: | N/A (Finished) |
| Location | |
|---|---|
| City: | Woodstock |
| Province: | Ontario |
| Community Features: | Pets Allowed With Restrictions |
| Rooms | Level | Dimensions |
|---|---|---|
| Living room | Second level | 3.58 m x 5.11 m |
| Dining room | Second level | 2.67 m x 3.02 m |
| Kitchen | Second level | 5.11 m x 3.25 m |
| Primary Bedroom | Third level | 3.73 m x 5.11 m |
| Bedroom 2 | Third level | 3.28 m x 5.13 m |
| Bathroom | Third level | 3.02 m x 1.52 m |
| Recreational, Games room | Ground level | 3.66 m x 3.61 m |
| Utility room | Ground level | 3.63 m x 1.35 m |
| Bathroom | Ground level | 1.91 m x 0.91 m |
Book a showing to see this Conestoga Road Condo in Woodstock
This property has so much to offer. Book a private showing now, as you do not want to miss out on 19 - 46 CONESTOGA ROAD in Woodstock, Ontario!
Private Showing Request
Send a request to book a private showing for
.
Please Note: Information you supply in the contact form will be kept fully confidential.
Is this condo the right property for you? Start a conversation to find out.
Get Directions to this Property
Not sure where this property is? Get directions to this Conestoga Road Condo in Woodstock.


Provided by The Realty Firm Inc.. MLS®, REALTOR®, and the associated logos are trademarks of the Canadian Real Estate Association.

This REALTOR.ca listing content is owned and licensed by REALTOR® members of the Canadian Real Estate Association.
Have questions or need more information about this condo? Don't know where to begin? Then, let us connect you with the best real estate agent to guide you.

Inquiries submitted through this website will be responded to by a local sales representative from Royal LePage®.
Start a Conversation by Text
Provide your full name, phone and email to start a conversation by text message.
Please Note: Information you supply in the contact form will be kept fully confidential.
Start a Conversation by Email
Provide your full name and email to start a conversation by email.
Please Note: Information you supply in the contact form will be kept fully confidential.