
185 WEDGEWOOD Drive, Woodstock, Ontario N4T 0K1

$809,900.00
- 6 bedrooms
- 4 bathrooms
- 2,823 Square Feet
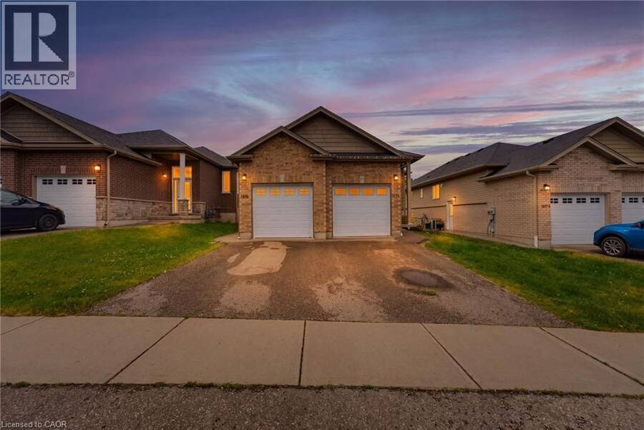
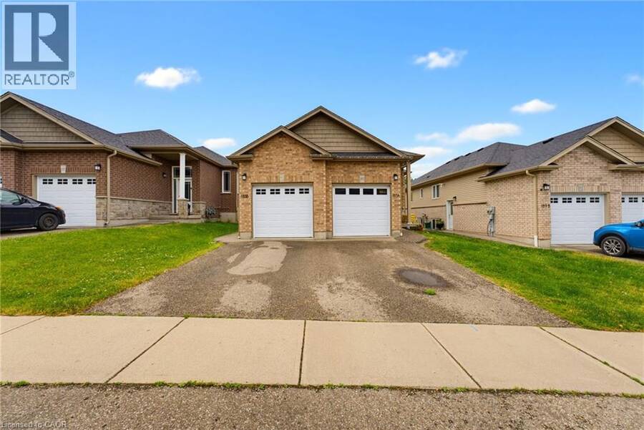
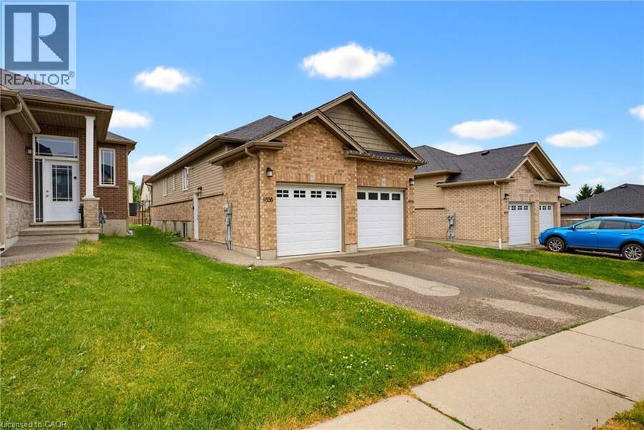
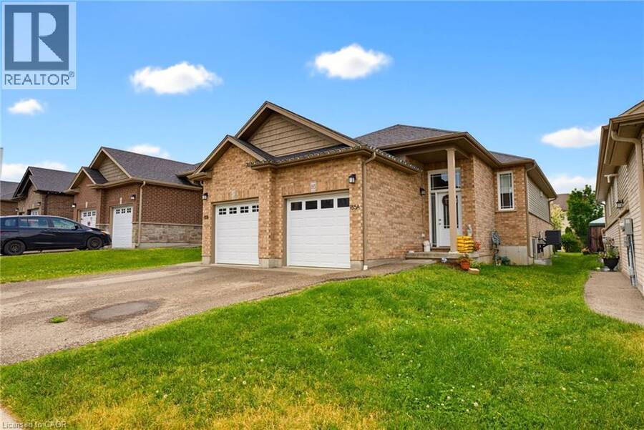
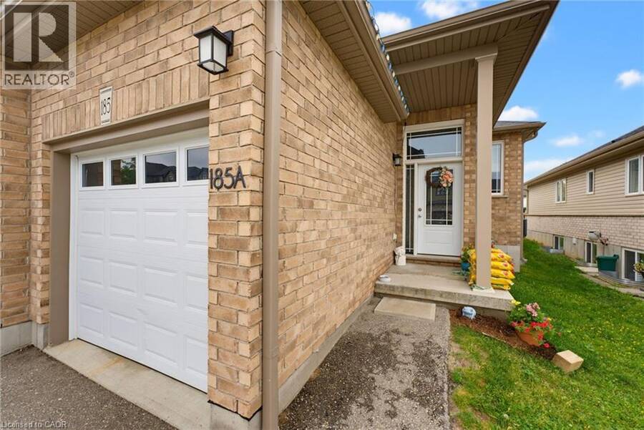
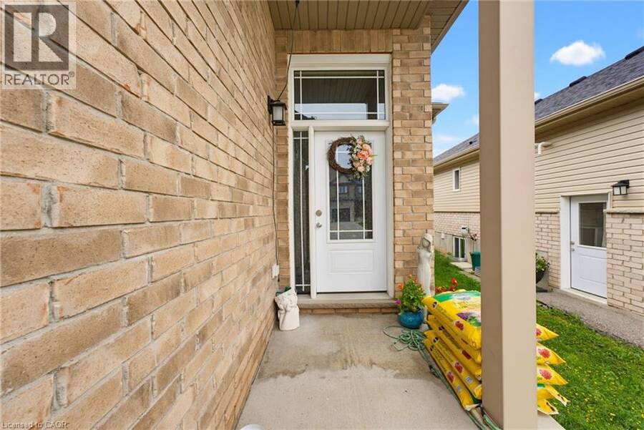
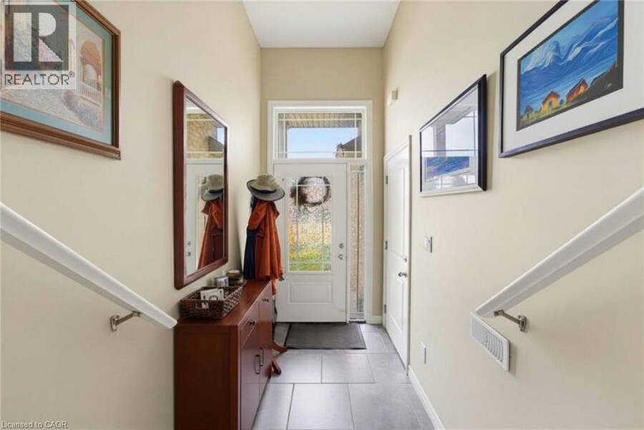
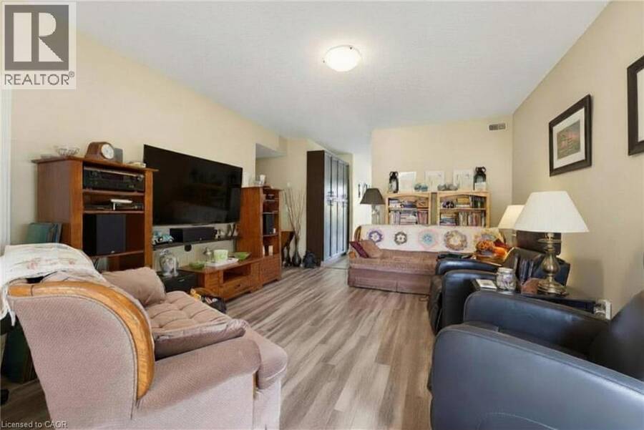
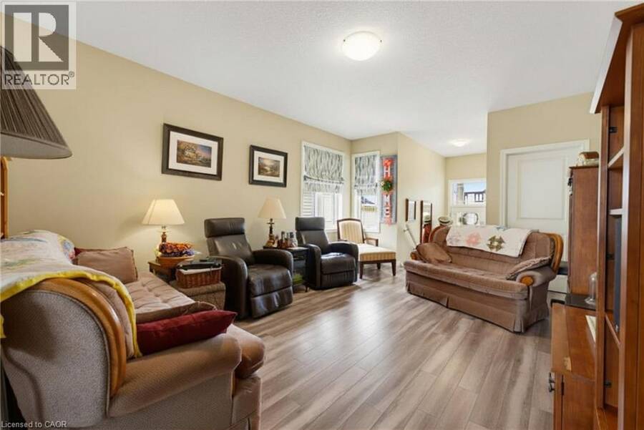
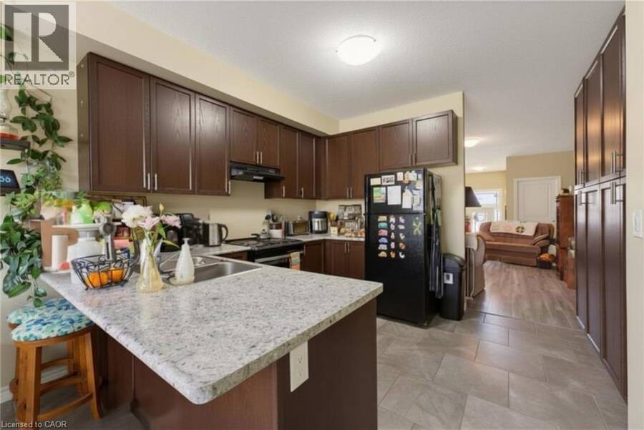
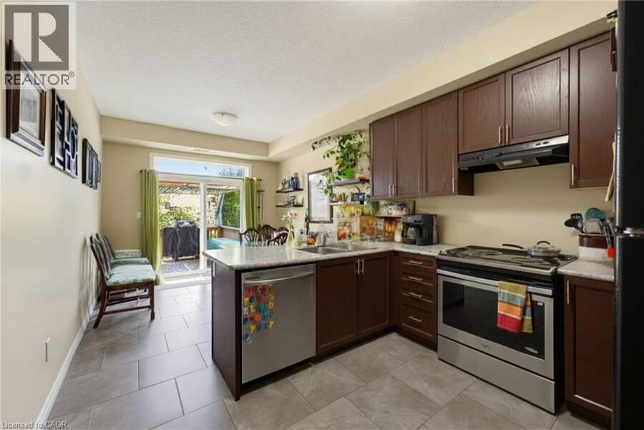
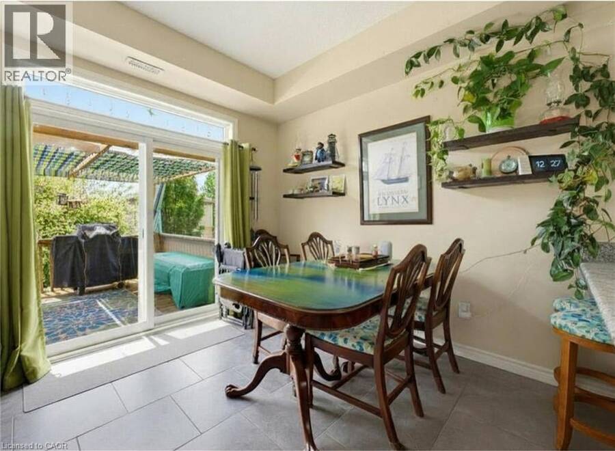
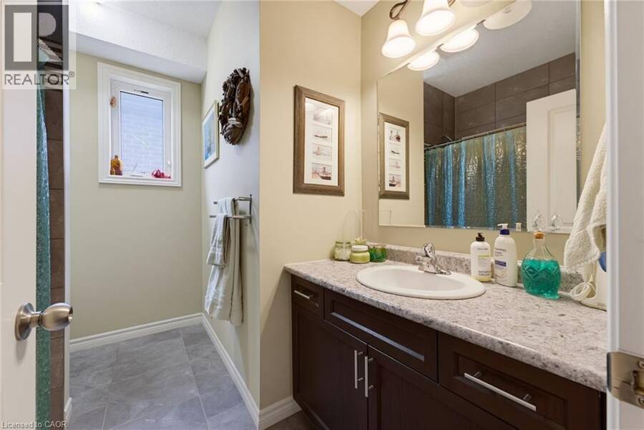
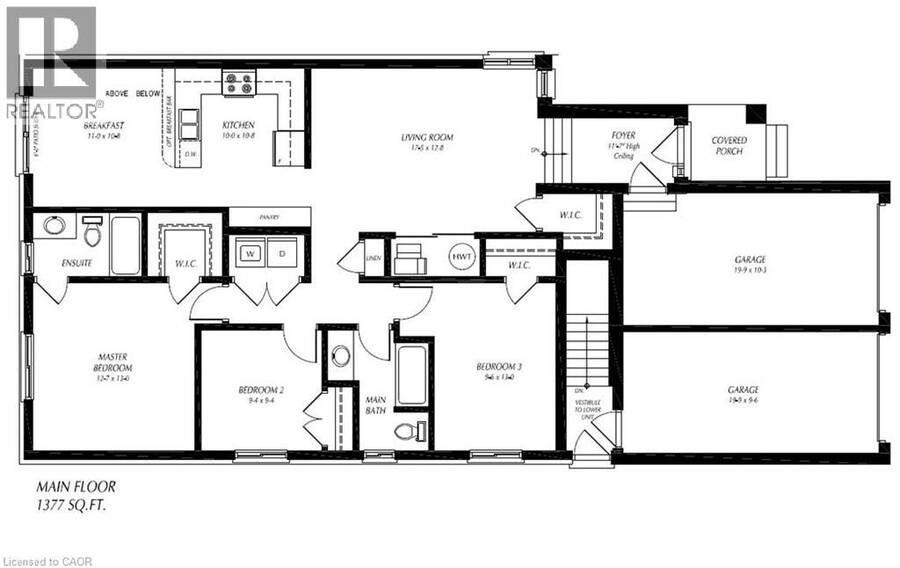
Welcome to this exceptional 2800 sq.ft. bungalow duplex (up and down) ideally situated in a desirable family-friendly neighbourhood in Woodstock. Whether you're searching for a home with a mortgage helper or a turnkey investment property, this well-maintained duplex offers outstanding versatility and income potential. The bright and spacious 1400 sq.ft. main-floor unit features a large living room, three generous bedrooms, including a primary suite with a private 4-piece ensuite, plus an additional 4-piece bathroom. The carpet-free layout includes a spacious kitchen with three appliances, a peninsula with breakfast seating, and a separate dining area. ... read more
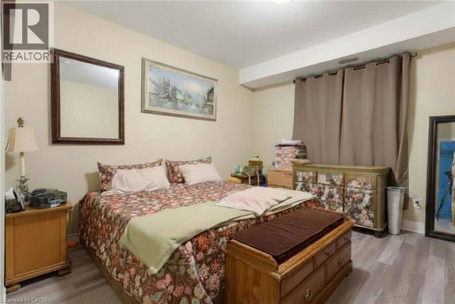
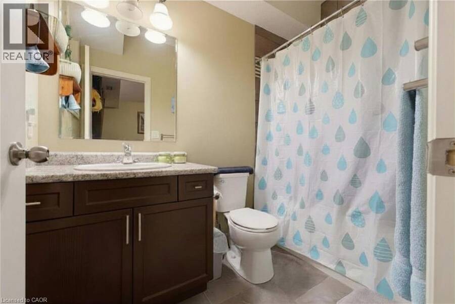
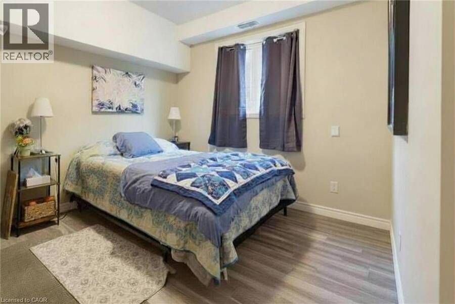
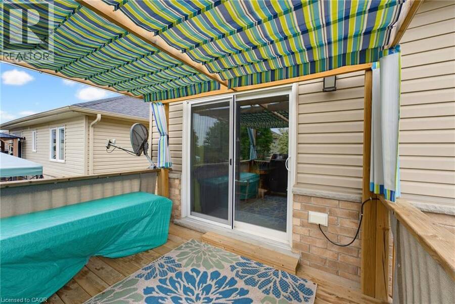
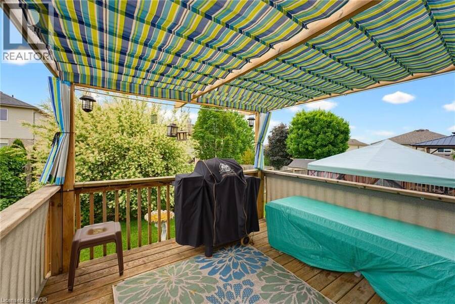
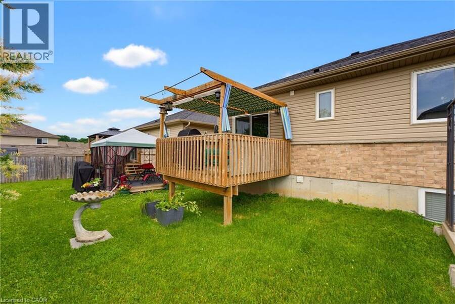
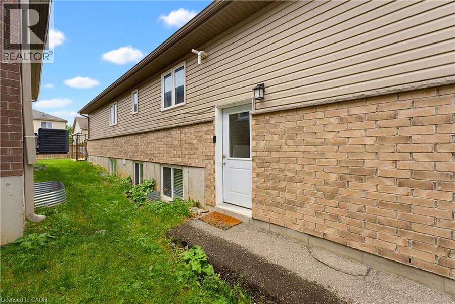
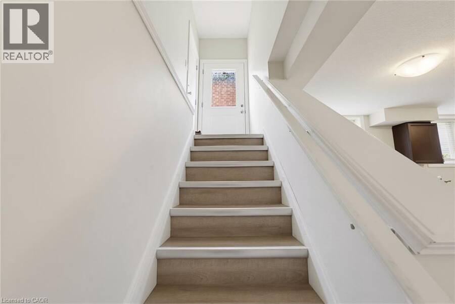
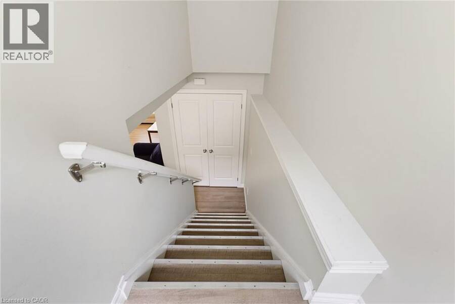
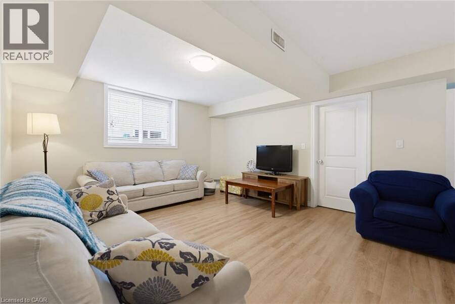
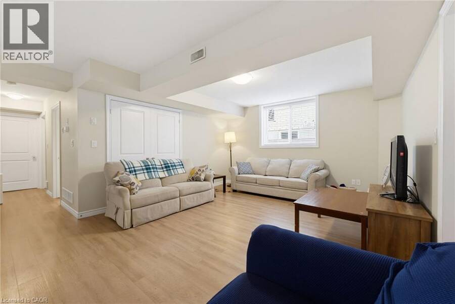
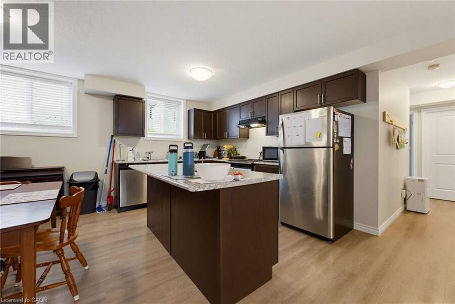
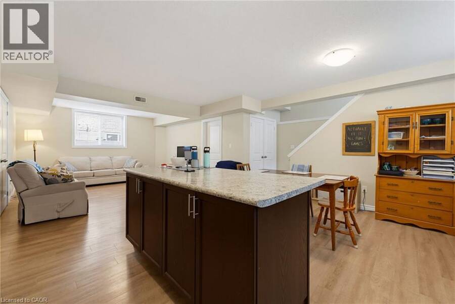
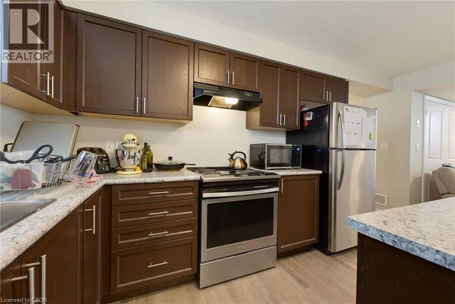
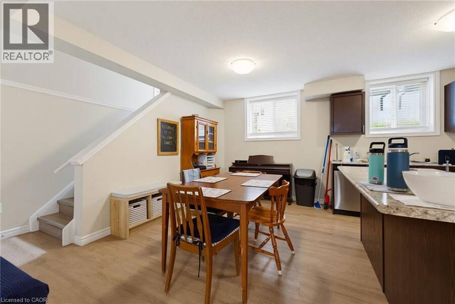
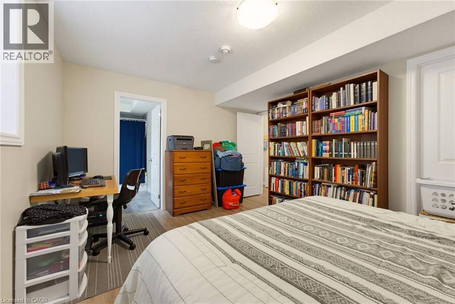
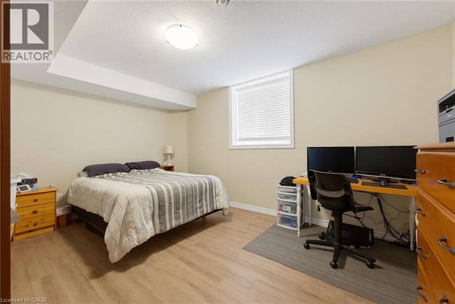
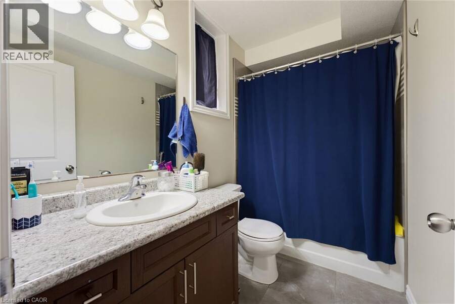
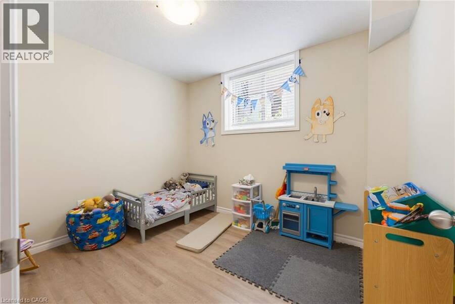
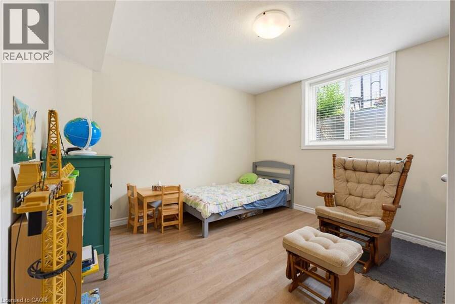
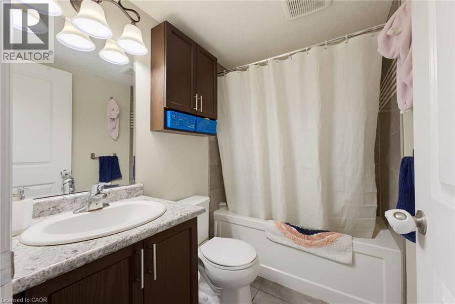
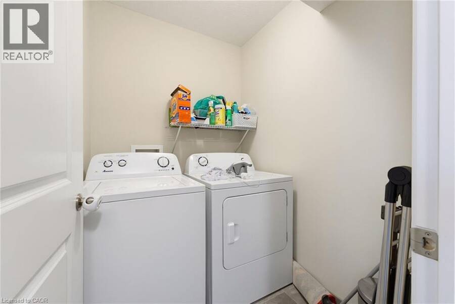
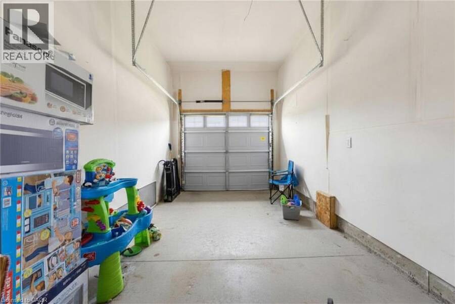
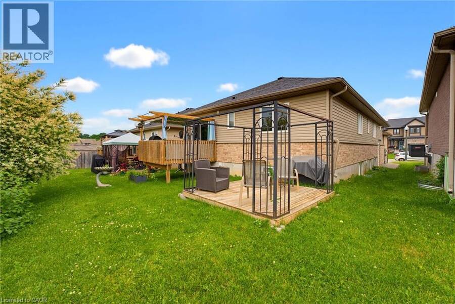
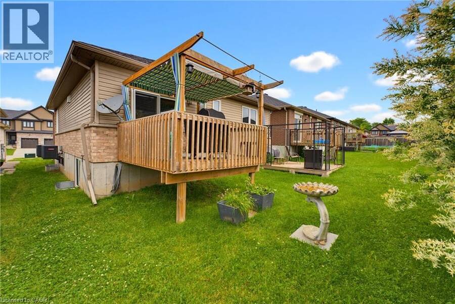
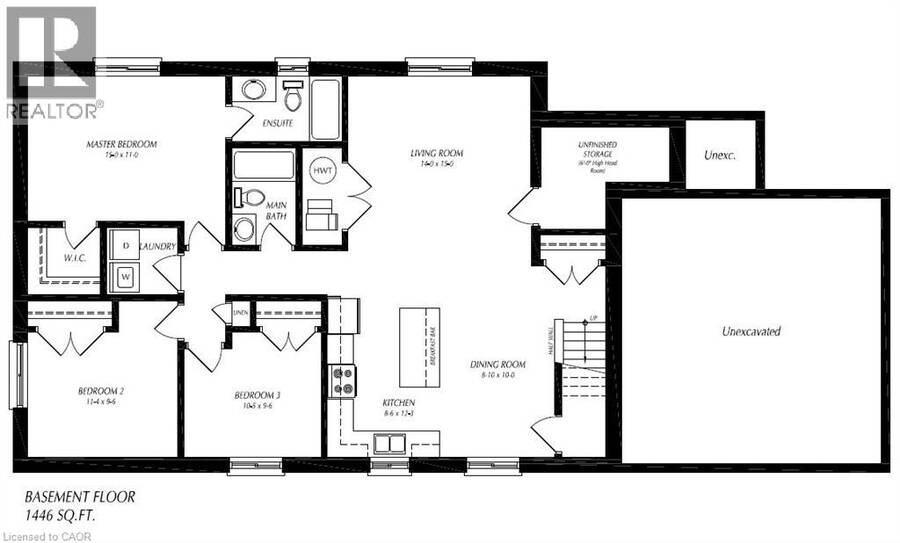
Welcome to this exceptional 2800 sq.ft. bungalow duplex (up and down) ideally situated in a desirable family-friendly neighbourhood in Woodstock. Whether you're searching for a home with a mortgage helper or a turnkey investment property, this well-maintained duplex offers outstanding versatility and income potential. The bright and spacious 1400 sq.ft. main-floor unit features a large living room, three generous bedrooms, including a primary suite with a private 4-piece ensuite, plus an additional 4-piece bathroom. The carpet-free layout includes a spacious kitchen with three appliances, a peninsula with breakfast seating, and a separate dining area. Sliding doors lead to a private deck overlooking the backyard, creating the perfect space for outdoor entertaining. This unit also offers in-suite laundry, a utility room with additional storage, and the convenience of a single-car garage. The 1500 sq.ft. lower unit has its own private entrance and is equally impressive, offering a bright open-concept living, dining, and kitchen area designed for comfortable everyday living. This carpet-free suite features three spacious bedrooms, including a primary bedroom with a 4-piece ensuite and walk in closet plus an additional 4-piece family bathroom, in-suite laundry, five appliances, and its own deck in the backyard. A single-car garage completes this unit. Located close to schools, parks, shopping, and everyday amenities, this property is perfectly suited for multi-generational living, owner-occupants looking to offset their mortgage with rental income, or investors seeking a quality income-producing property. The home is currently occupied by excellent tenants who would be happy to stay, making this a fantastic opportunity to enjoy immediate rental income in one of Woodstock's sought-after neighbourhoods. (id:25417)
- Listing ID: 40832352
- Property Type: Single Family
- Year Built: 2018
| Property | |
|---|---|
| Style: | Bungalow |
| Ownership: | Freehold |
| Lot Size: | Under 1/2 Acre |
| Parking: | Attached Garage 4 Spaces |
| Building | |
|---|---|
| Type: | Single Family House |
| HVAC: | Central Air Conditioning, Fireplace and Forced Air Natural Gas |
| Exterior: | Brick and Vinyl Siding |
| Basement: | Full (Finished) |
| Utilities: | Municipal Sewage System |
| Location | |
|---|---|
| City: | Woodstock |
| Province: | Ontario |
| Nearby Amenities: | Park, Quiet Area and Schools |
| Rooms | Level | Dimensions |
|---|---|---|
| Bedroom | Basement | 10'5'' x 9'6'' |
| Bedroom | Basement | 11'4'' x 9'6'' |
| 4pc Ensuite bath | Basement | Measurements not available |
| Primary Bedroom | Basement | 15'0'' x 11'0'' |
| Laundry room | Basement | Measurements not available |
| 4pc Bathroom | Basement | Measurements not available |
| Storage | Basement | Measurements not available |
| Living room | Basement | 14'0'' x 15'0'' |
| Kitchen | Basement | 8'6'' x 12'3'' |
| Dining room | Basement | 8'10'' x 10'0'' |
| Laundry room | Main level | Measurements not available |
| Bedroom | Main level | 9'6'' x 13'0'' |
| 4pc Bathroom | Main level | Measurements not available |
| Bedroom | Main level | 9'4'' x 9'4'' |
| 4pc Ensuite bath | Main level | Measurements not available |
| Primary Bedroom | Main level | 12'7'' x 13'0'' |
| Breakfast | Main level | 11'0'' x 10'8'' |
| Kitchen | Main level | 10'0'' x 10'8'' |
| Living room | Main level | 17'5'' x 12'8'' |
| Foyer | Main level | 11'0'' x 7'0'' |
Book a showing to see this WEDGEWOOD Drive Home in Woodstock
This property has so much to offer. Book a private showing now, as you do not want to miss out on 185 WEDGEWOOD Drive in Woodstock, Ontario!
Private Showing Request
Send a request to book a private showing for
.
Please Note: Information you supply in the contact form will be kept fully confidential.
Is this home the right property for you? Start a conversation to find out.
Get Directions to this Property
Not sure where this property is? Get directions to this WEDGEWOOD Drive Home in Woodstock.


Provided by R.W. Dyer Realty Inc., Brokerage. MLS®, REALTOR®, and the associated logos are trademarks of the Canadian Real Estate Association.

This REALTOR.ca listing content is owned and licensed by REALTOR® members of the Canadian Real Estate Association.
Have questions or need more information about this home? Don't know where to begin? Then, let us connect you with the best real estate agent to guide you.

Inquiries submitted through this website will be responded to by a local sales representative from Royal LePage®.
Start a Conversation by Text
Provide your full name, phone and email to start a conversation by text message.
Please Note: Information you supply in the contact form will be kept fully confidential.
Start a Conversation by Email
Provide your full name and email to start a conversation by email.
Please Note: Information you supply in the contact form will be kept fully confidential.