
169 SILVERWOOD CRESCENT, Woodstock, Ontario N4T 0M6


$699,000.00
- 5 bedrooms
- 3 bathrooms
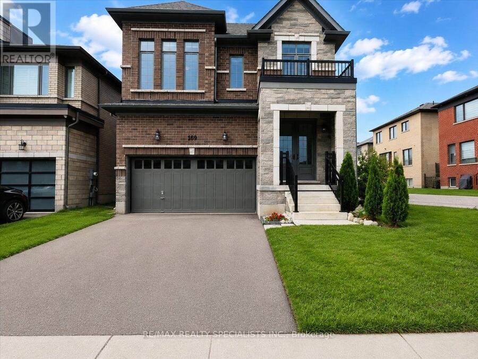
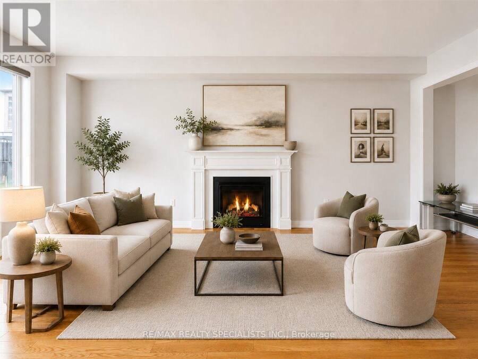
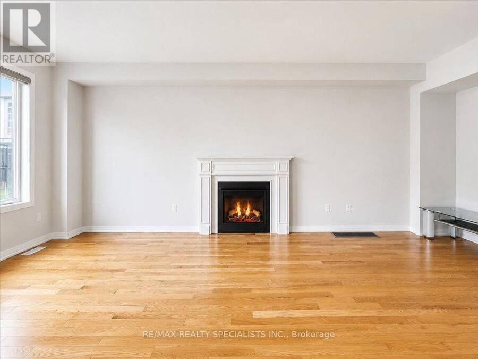
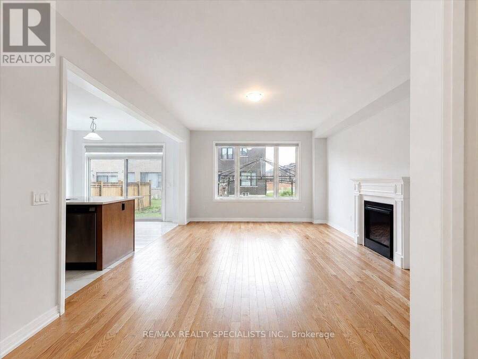
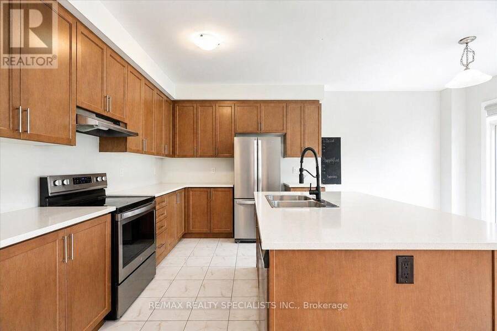
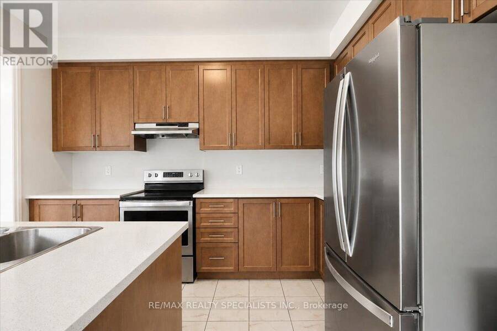
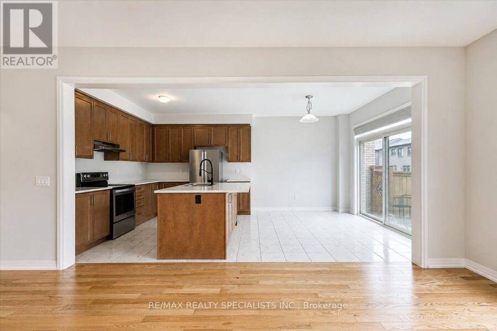
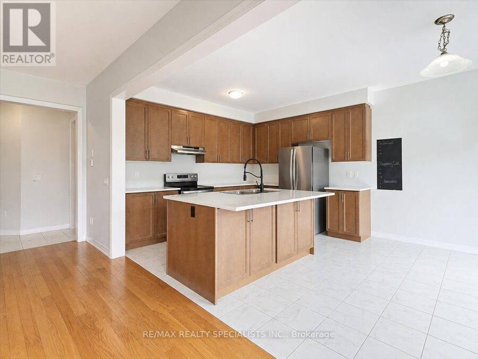
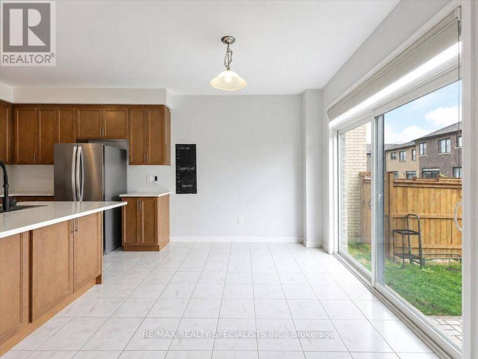
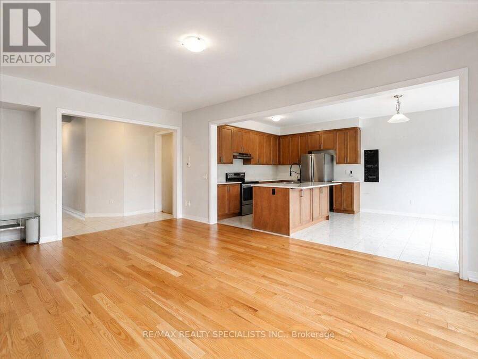
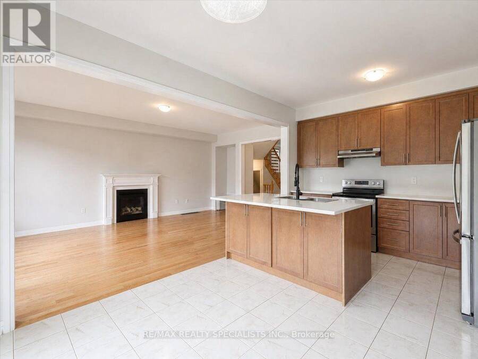
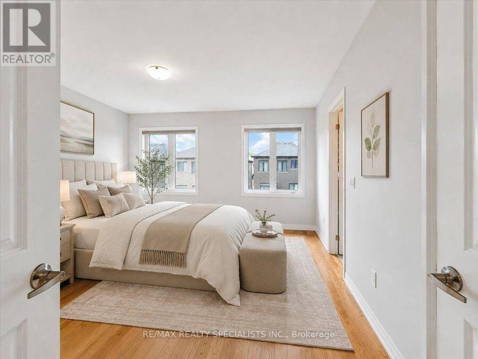
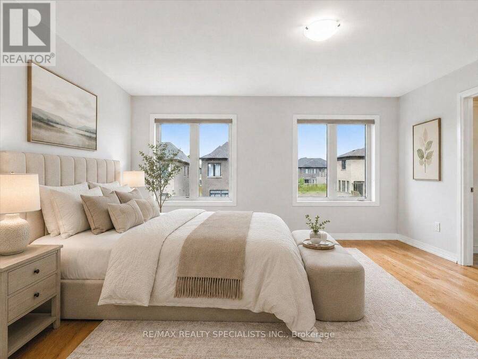
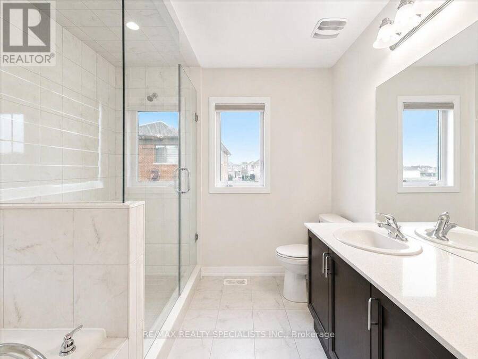
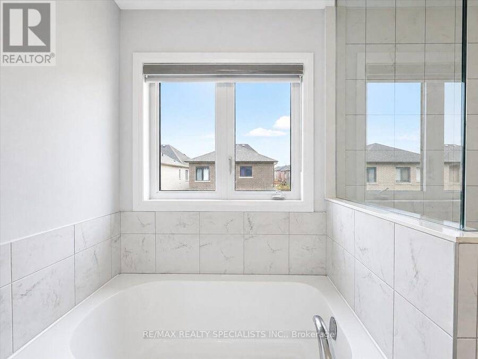
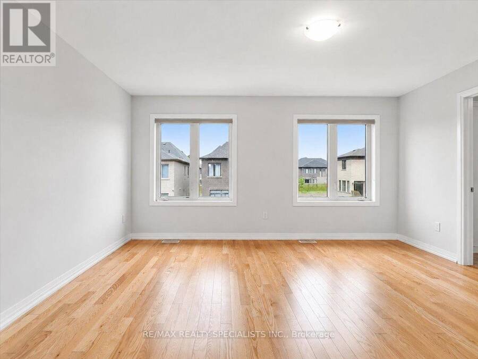
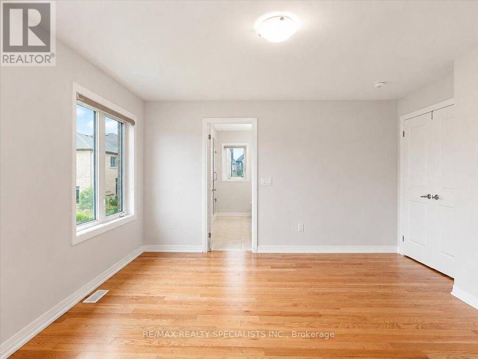
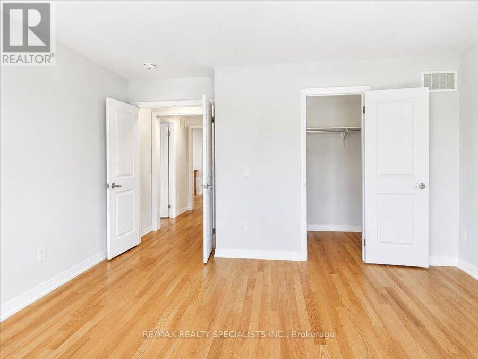
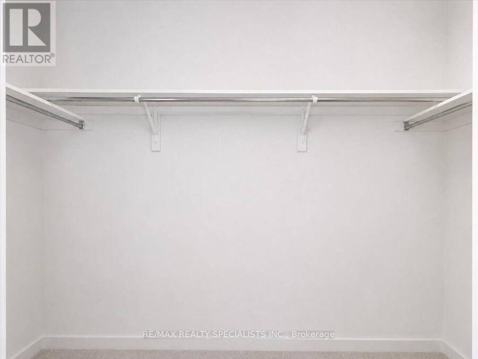
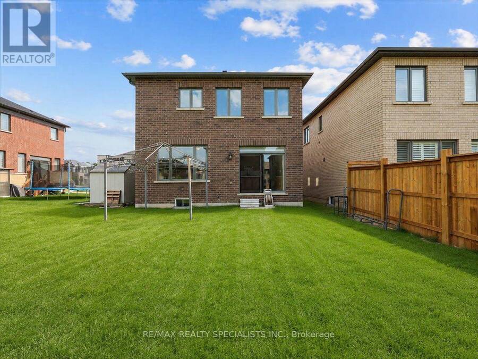
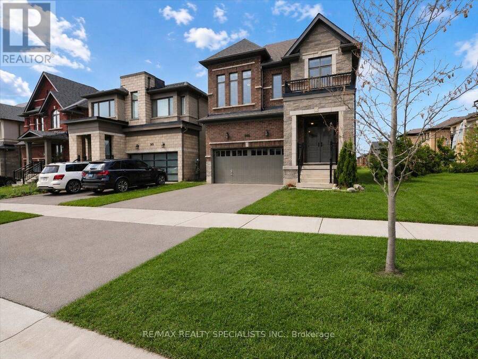
Welcome to this stunning, impeccably maintained 4-bedroom home in highly desirable North Woodstock! Built in 2021 and thoughtfully cared for, this carpet-free home offers the perfect blend of modern style, comfort, and functionality-and feels truly like new. Featuring 4 spacious bedrooms and 2.5 bathrooms, the home boasts elegant hardwood flooring throughout, stylish tile finishes, and quartz countertops in all bathrooms. The bright, modern kitchen is beautifully appointed with quartz countertops and opens to a welcoming living area featuring a gas fireplace, creating the perfect space for family gatherings and entertaining. The main floor showcases ... read more
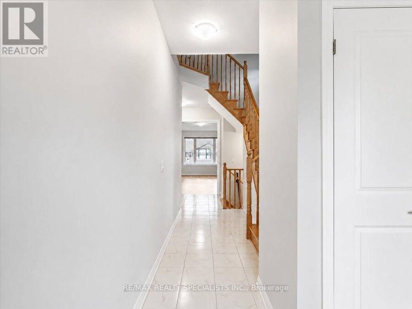
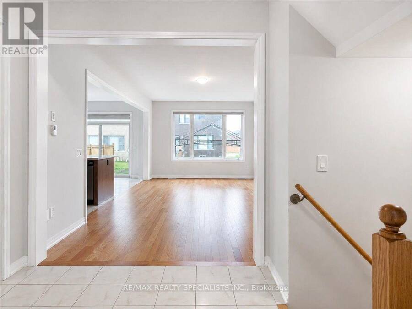
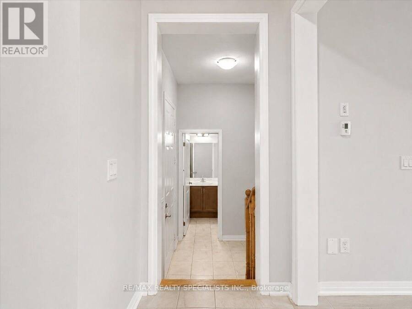
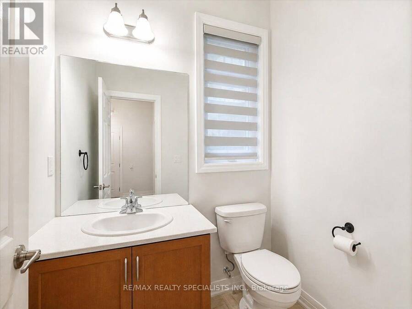
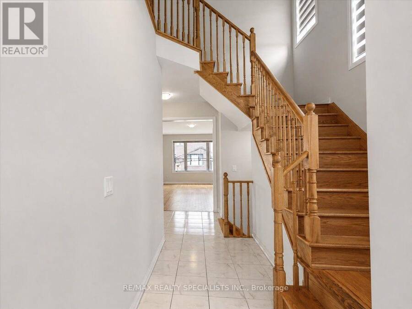
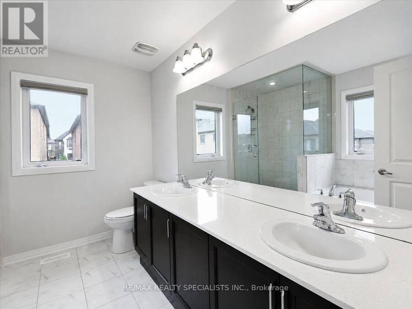
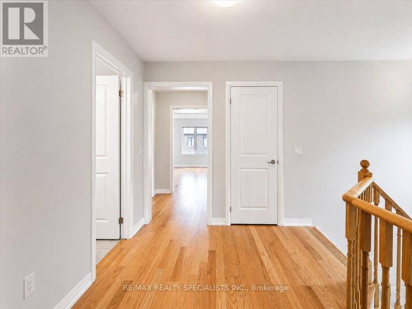
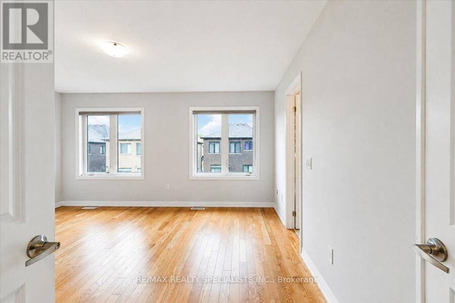
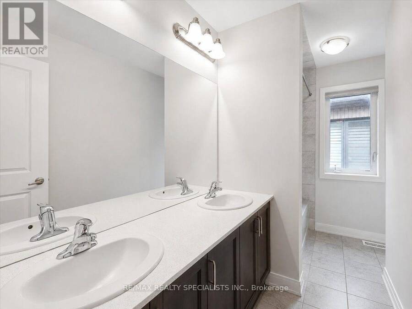
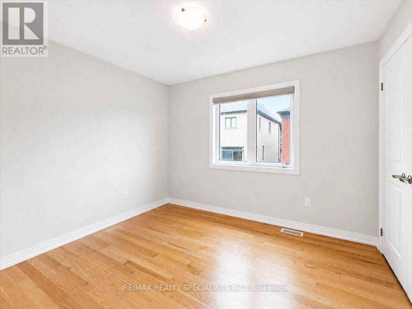
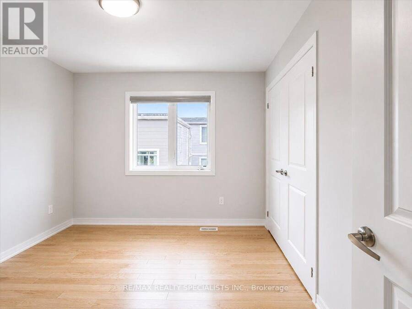
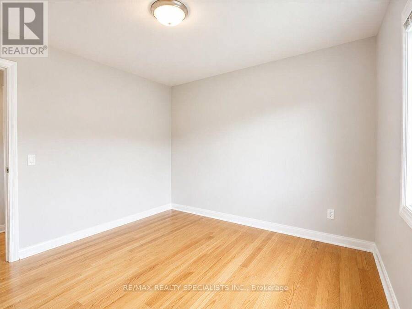
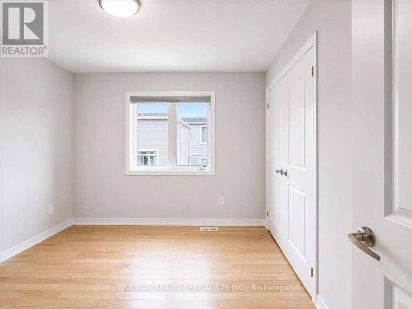
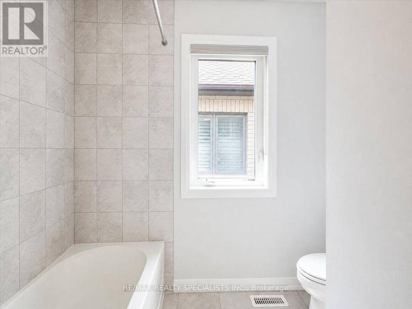
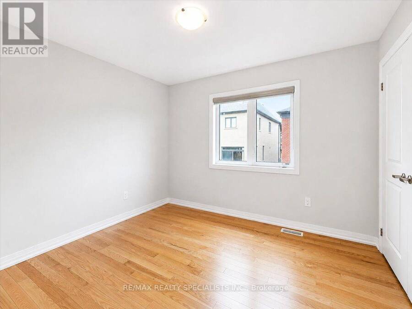
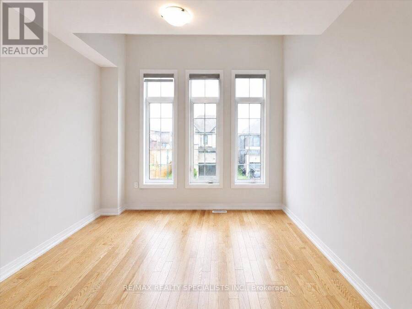
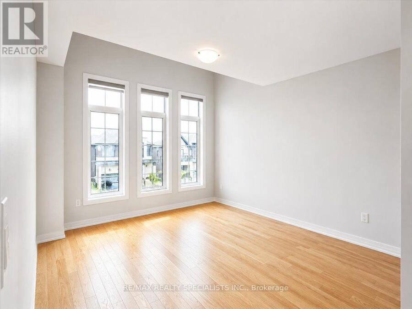
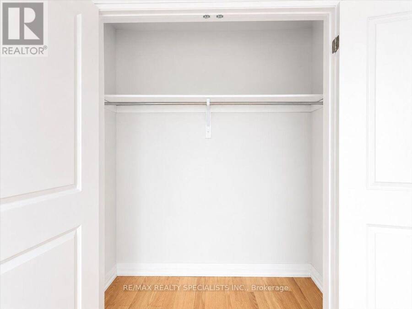
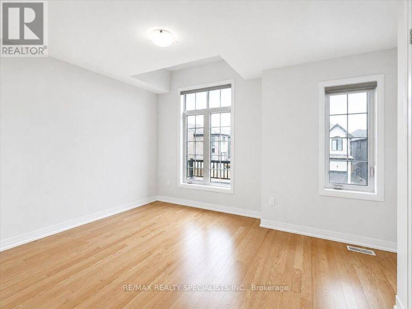
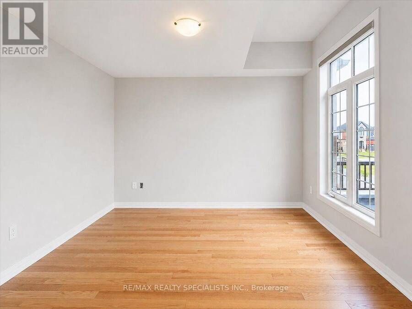
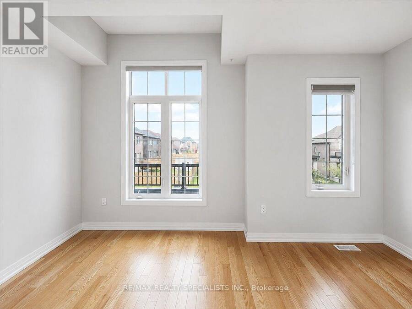
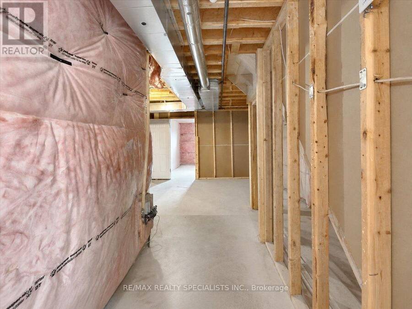
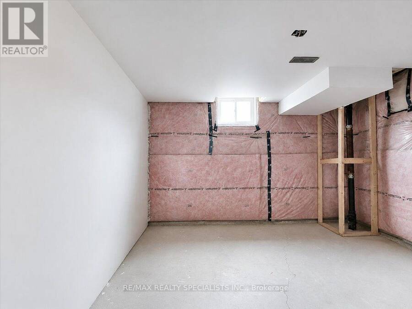
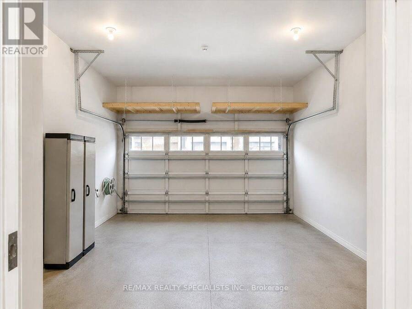
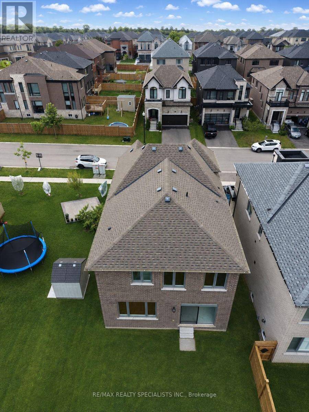
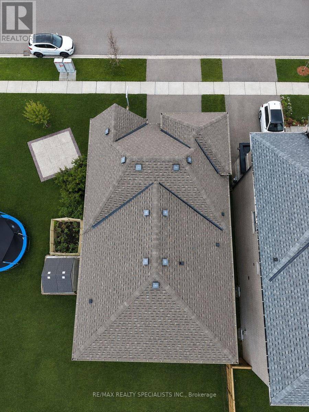
Welcome to this stunning, impeccably maintained 4-bedroom home in highly desirable North Woodstock! Built in 2021 and thoughtfully cared for, this carpet-free home offers the perfect blend of modern style, comfort, and functionality-and feels truly like new. Featuring 4 spacious bedrooms and 2.5 bathrooms, the home boasts elegant hardwood flooring throughout, stylish tile finishes, and quartz countertops in all bathrooms. The bright, modern kitchen is beautifully appointed with quartz countertops and opens to a welcoming living area featuring a gas fireplace, creating the perfect space for family gatherings and entertaining. The main floor showcases 9-ft ceilings, enhancing the home's bright, open and airy feel. A versatile living/guest room adds valuable space for a home office, formal sitting area, or guests. Enjoy the convenience of a double-car garage, 2-car driveway, and partially finished basement with excellent potential for additional living space, recreation, or storage. Ideally located within walking distance to a plaza, schools, parks, and a place of worship, this exceptional home offers modern living in a family-friendly and convenient neighbourhood. Move-in ready and a must-see! (id:25417)
Price reduced $50,000 (6.68%) from the list price.
- Listing ID: X13677774
- Property Type: Single Family
| Property | |
|---|---|
| Ownership: | Freehold |
| Lot Size: | 37 by 102 FT |
| Parking: | Attached Garage 6 Spaces |
| Building | |
|---|---|
| Type: | Single Family House |
| Appliances: | Dryer, Hood Fan, Refrigerator, Stove, Washer, Window Coverings and Dishwasher |
| HVAC: | Central Air Conditioning, Fireplace and Forced Air Natural Gas |
| Exterior: | Brick |
| Basement: | Partial |
| Utilities: | Sanitary Sewer |
| Location | |
|---|---|
| City: | Woodstock |
| Province: | Ontario |
| Rooms | Level | Dimensions |
|---|---|---|
| Bathroom | Second level | 3.13 m x 1.61 m |
| Primary Bedroom | Second level | 4.54 m x 4.05 m |
| Bedroom 2 | Second level | 3.12 m x 3.32 m |
| Bedroom 3 | Second level | 4.41 m x 3.49 m |
| Bedroom 4 | Second level | 3.25 m x 4.56 m |
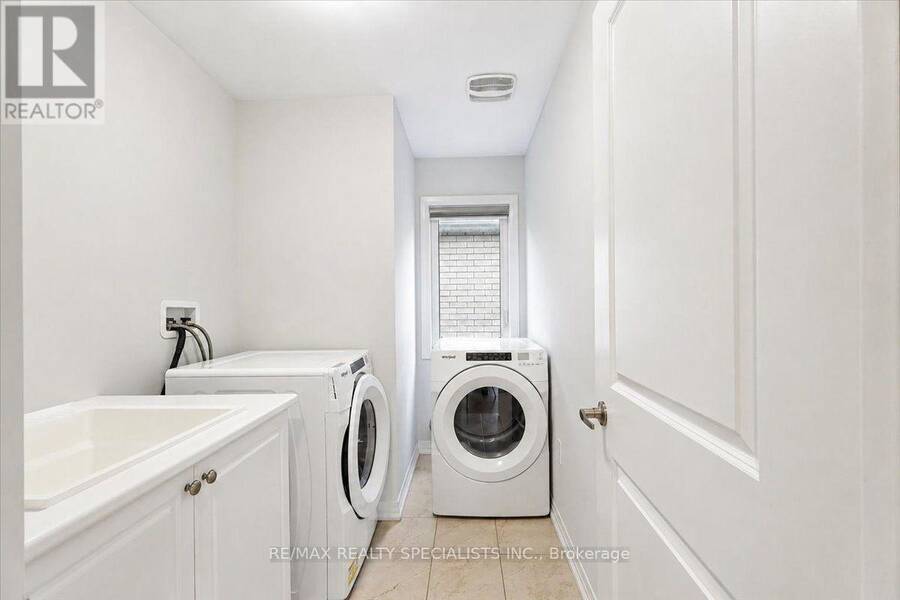
| Laundry room | Second level | 2.92 m x 2.92 m |
| Bathroom | Second level | 3.12 m x 2.55 m |
| Living room | Main level | 4.07 m x 6.89 m |
| Foyer | Main level | 2.52 m x 2.44 m |
| Dining room | Main level | 3.59 m x 2.56 m |
| Kitchen | Main level | 3.59 m x 3.11 m |
| Partial bathroom | Main level | 1.52 m x 1.9 m |
Book a showing to see this Silverwood Crescent Home in Woodstock
This property has so much to offer. Book a private showing now, as you do not want to miss out on 169 SILVERWOOD CRESCENT in Woodstock, Ontario!
Private Showing Request
Send a request to book a private showing for
.
Please Note: Information you supply in the contact form will be kept fully confidential.
Is this home the right property for you? Start a conversation to find out.
Get Directions to this Property
Not sure where this property is? Get directions to this Silverwood Crescent Home in Woodstock.


Provided by RE/MAX REALTY SPECIALISTS INC.. MLS®, REALTOR®, and the associated logos are trademarks of the Canadian Real Estate Association.

This REALTOR.ca listing content is owned and licensed by REALTOR® members of the Canadian Real Estate Association.
Have questions or need more information about this home? Don't know where to begin? Then, let us connect you with the best real estate agent to guide you.

Inquiries submitted through this website will be responded to by a local sales representative from Royal LePage®.
Start a Conversation by Text
Provide your full name, phone and email to start a conversation by text message.
Please Note: Information you supply in the contact form will be kept fully confidential.
Start a Conversation by Email
Provide your full name and email to start a conversation by email.
Please Note: Information you supply in the contact form will be kept fully confidential.