
164 WEDGEWOOD DRIVE, Woodstock, Ontario N4T 0K1

$519,000.00
- 3 bedrooms
- 3 bathrooms
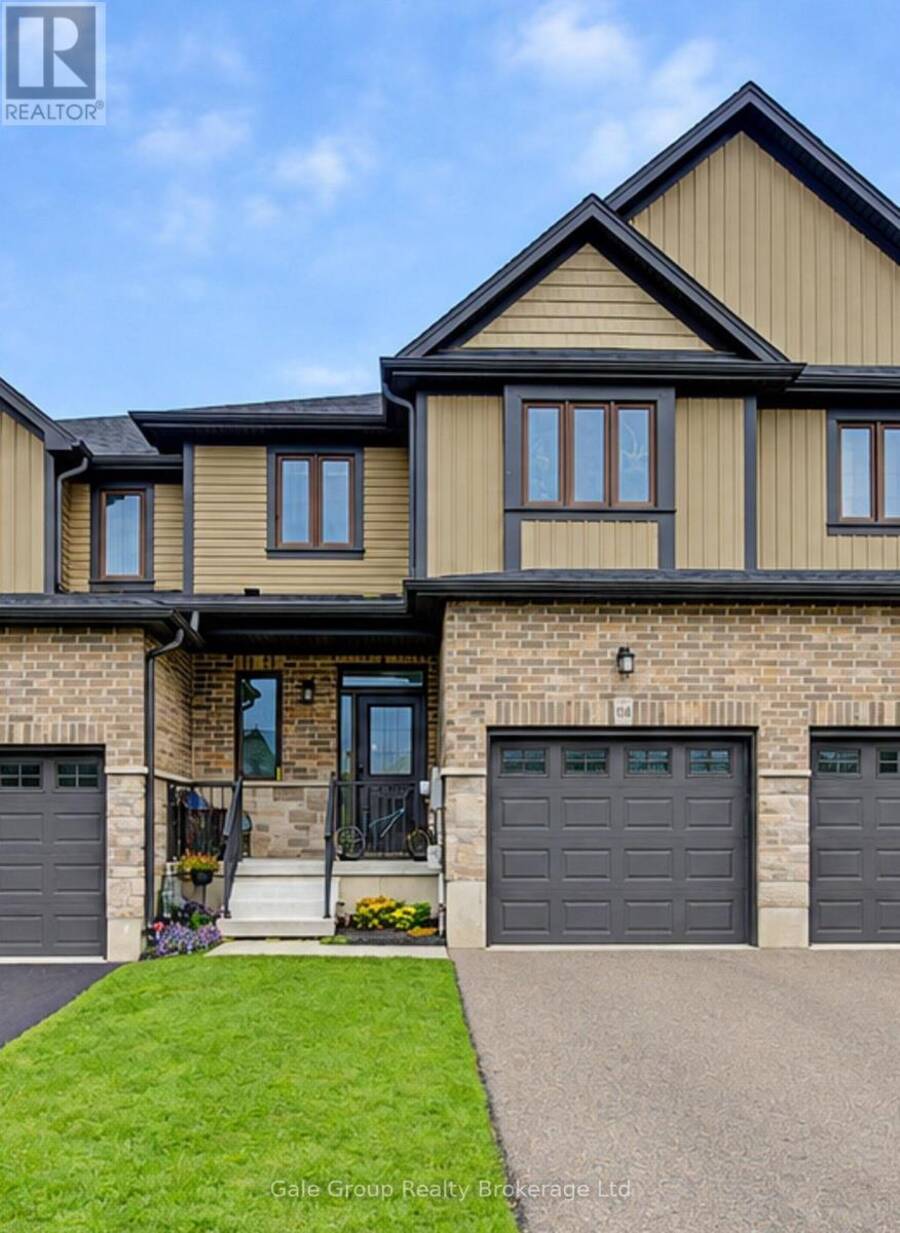
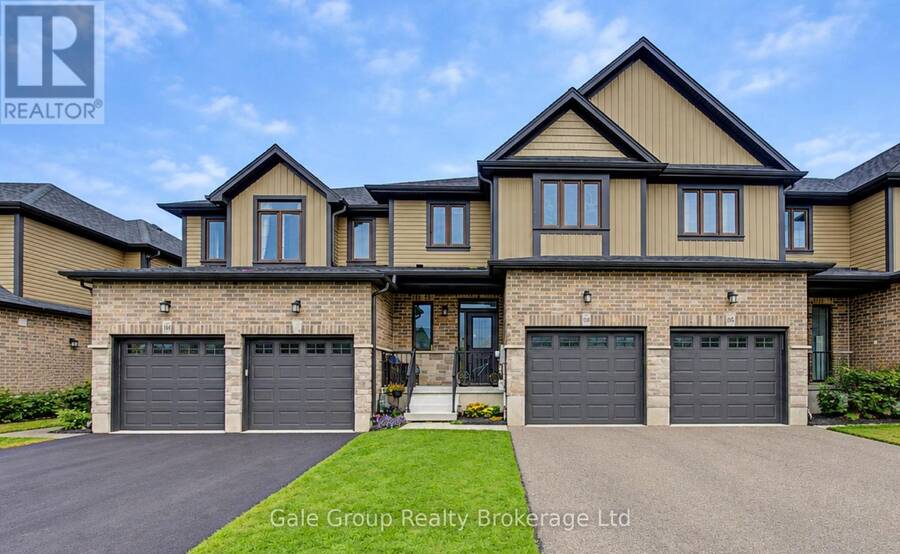
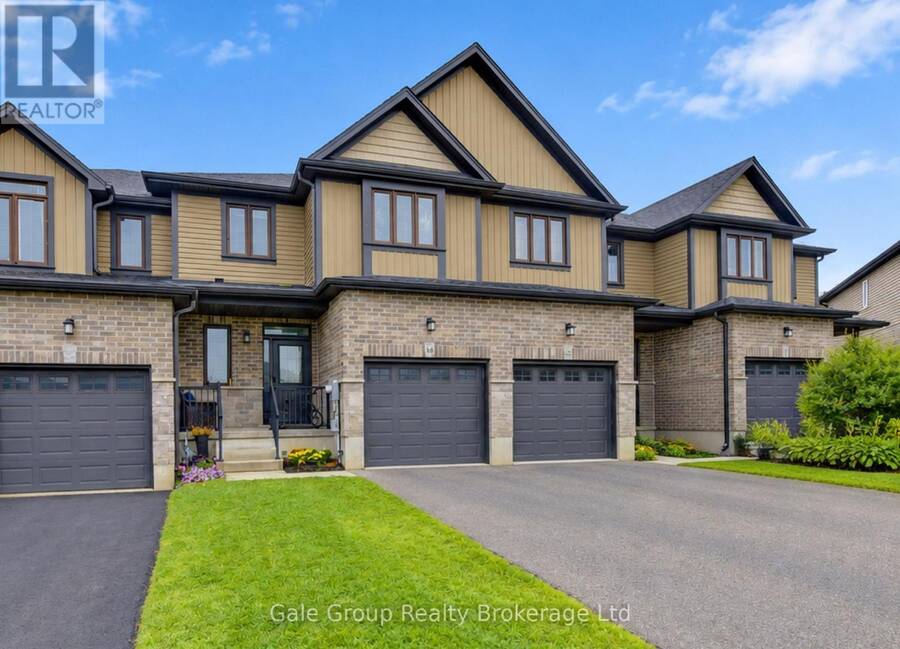
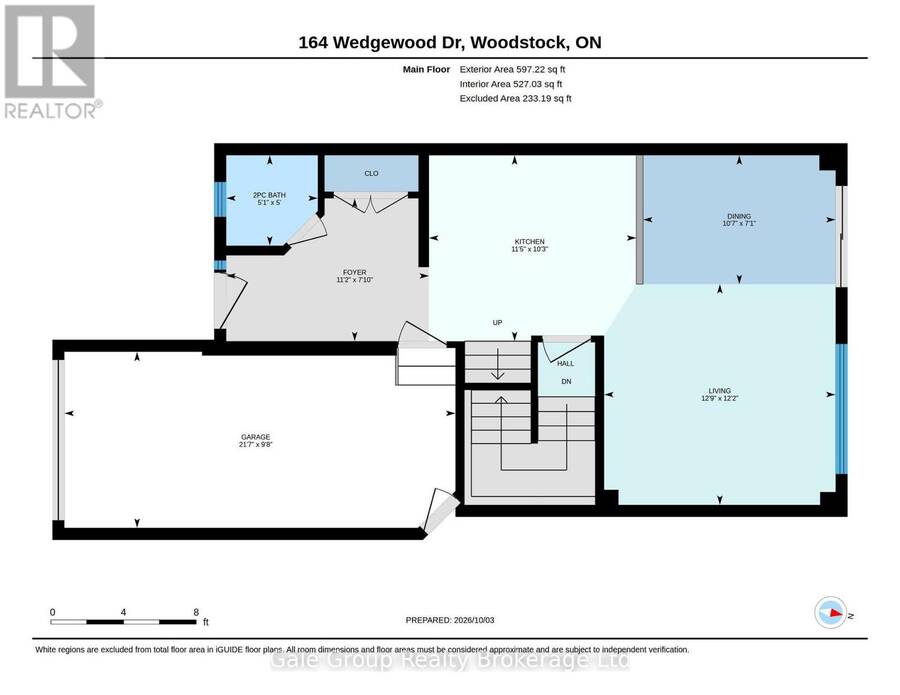
Located in the highly desirable Sally Creek neighborhood, this 3-bedroom, 2.5-bathroom two-storey townhome offers 1,438 square feet of thoughtfully planned above-grade living space. Designed for practical everyday living, the layout combines modern functionality with tasteful finishes throughout, making it an ideal choice for first-time buyers, investors, or those looking to downsize in a great location. The main floor features an open-concept layout that seamlessly connects the main living area, dining space, and kitchen, alongside a convenient main-floor powder room and direct interior access to the single-car garage. Upstairs, the primary bedroom ... read more
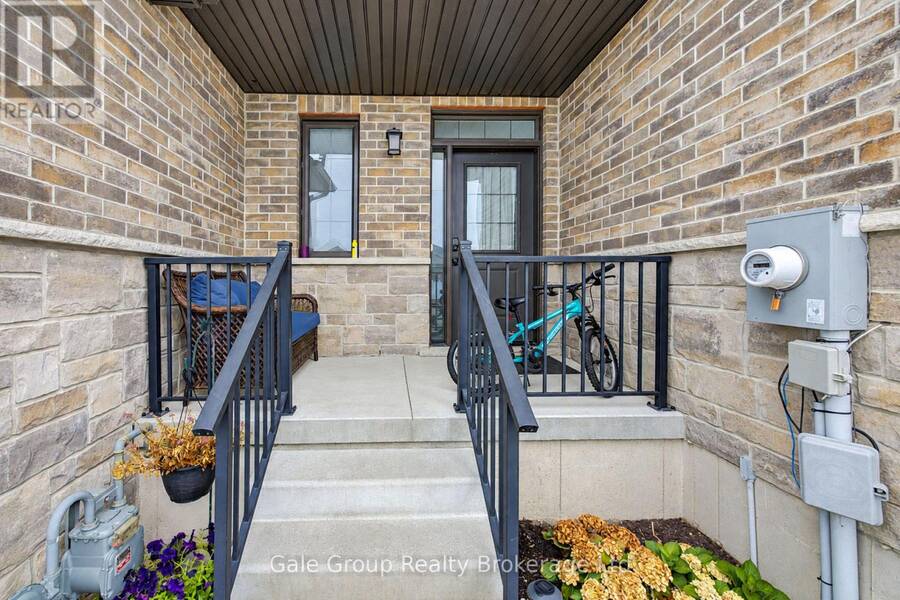
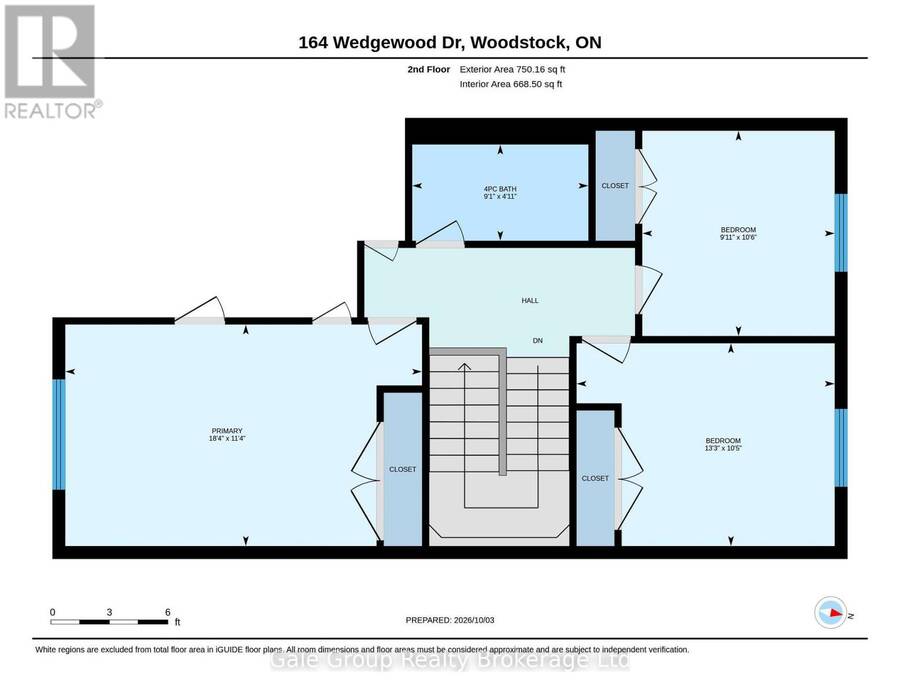
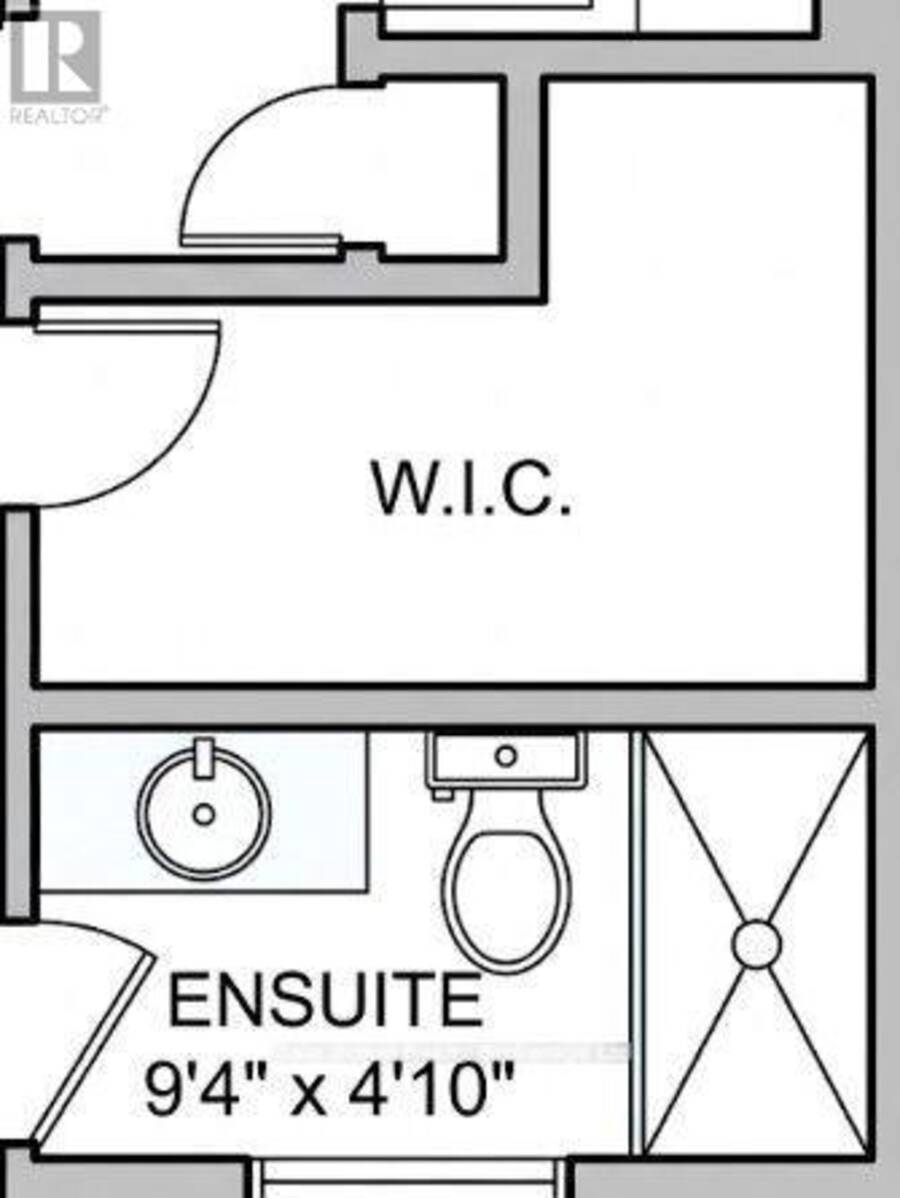
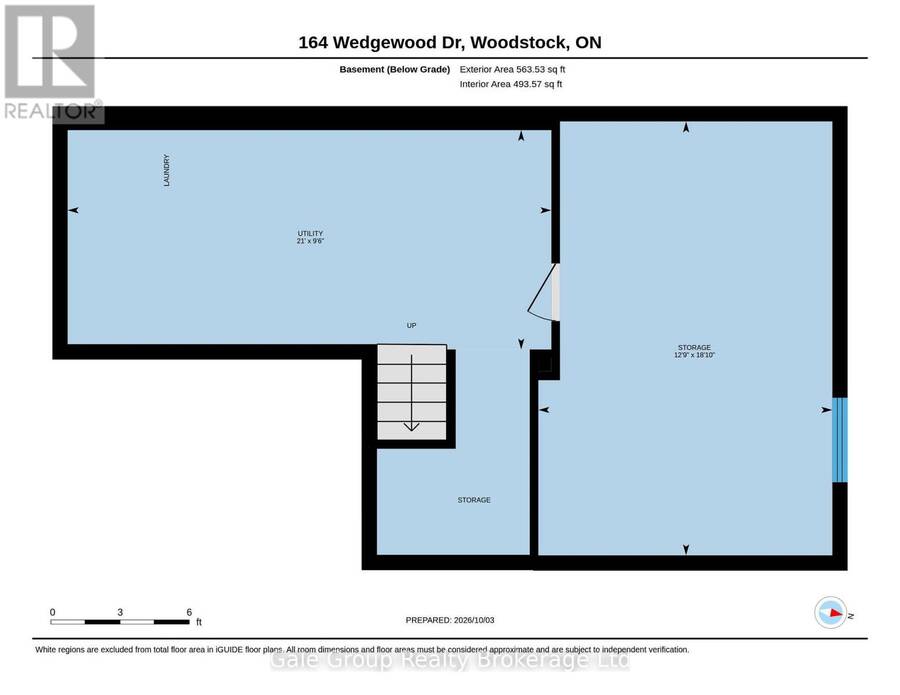
Located in the highly desirable Sally Creek neighborhood, this 3-bedroom, 2.5-bathroom two-storey townhome offers 1,438 square feet of thoughtfully planned above-grade living space. Designed for practical everyday living, the layout combines modern functionality with tasteful finishes throughout, making it an ideal choice for first-time buyers, investors, or those looking to downsize in a great location. The main floor features an open-concept layout that seamlessly connects the main living area, dining space, and kitchen, alongside a convenient main-floor powder room and direct interior access to the single-car garage. Upstairs, the primary bedroom includes large closet space and its own private 3-piece ensuite bath, complemented by two additional bedrooms and a full 4-piece main bathroom. The lower level remains an unfinished basement, providing excellent storage or future layout options. Set in a quiet, family-friendly community, this property sits steps from local walking trails, parks, and the Sally Creek Golf Club. Residents enjoy a peaceful residential setting while remaining just minutes from local schools, daily shopping, Cowan Park Sportsplex, and quick transit connections to Highway 401 and 403. (id:25417)
- Listing ID: X13865366
- Property Type: Single Family
| Property | |
|---|---|
| Ownership: | Freehold |
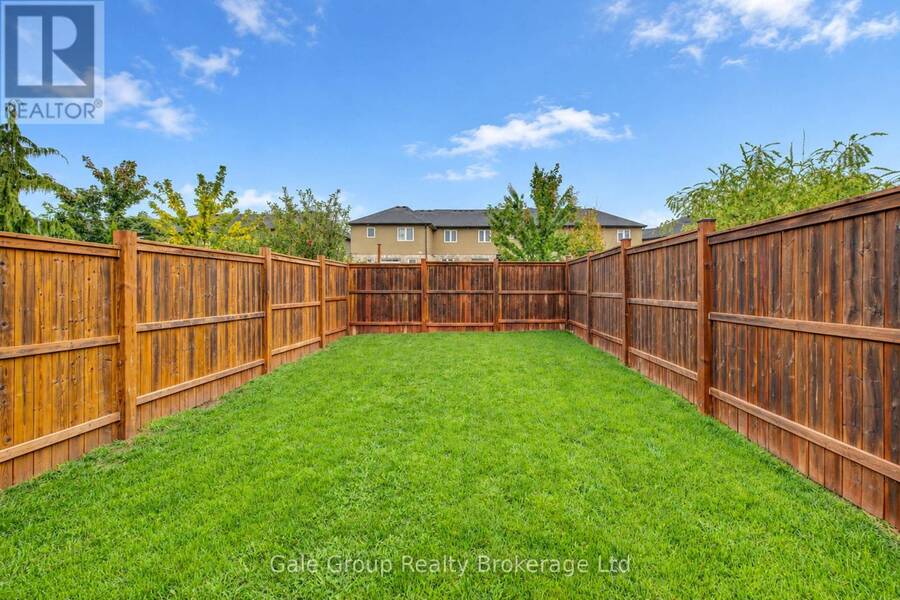
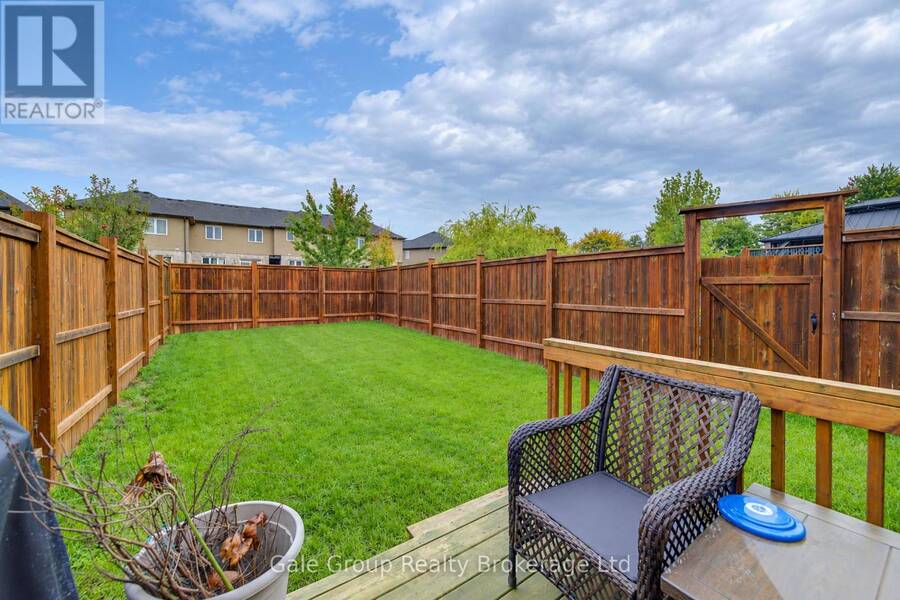
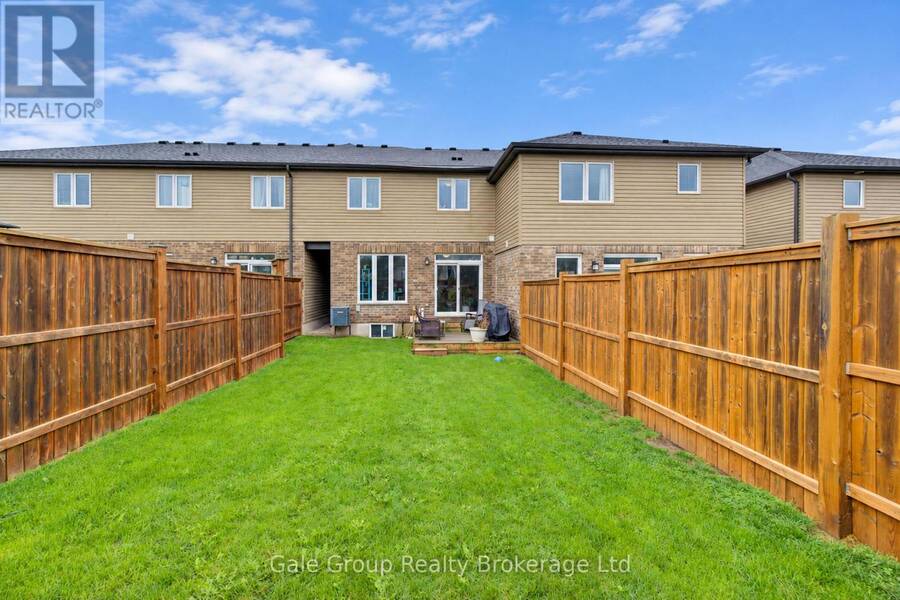
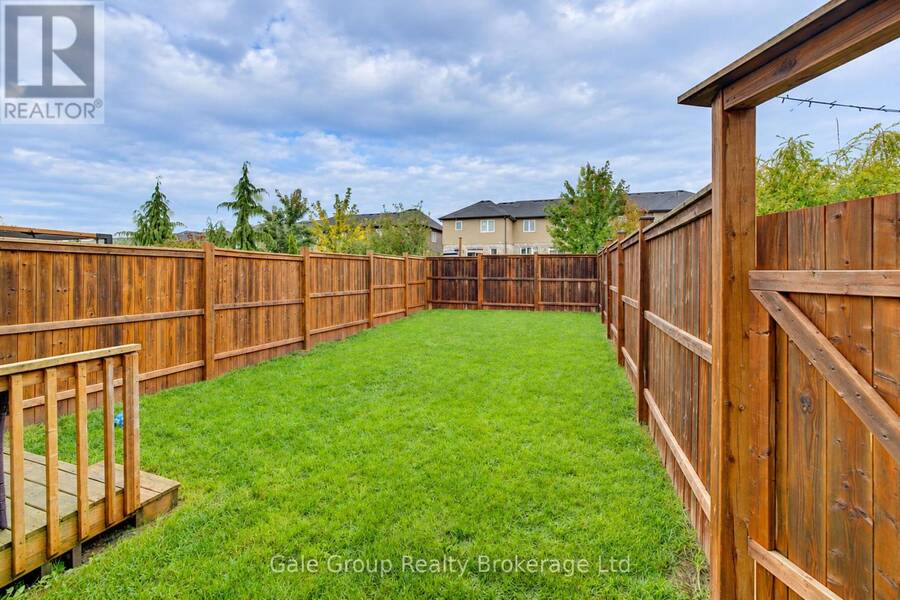
| Lot Size: | 22.1 by 115.1 FT Fenced Yard |
| Parking: | Attached Garage 3 Spaces |
| Building | |
|---|---|
| Type: | Single Family Row / Townhouse |
| Appliances: | Dishwasher, Dryer, Refrigerator, Stove, Washer, Window Coverings and Water Softener |
| HVAC: | Central Air Conditioning, Fireplace and Forced Air Natural Gas |
| Exterior: | Brick and Vinyl Siding |
| Basement: | N/A (Unfinished) |
| Utilities: | Sanitary Sewer |
| Location | |
|---|---|
| City: | Woodstock |
| Province: | Ontario |
| Nearby Amenities: | Golf Nearby, Hospital and Schools |
| Community Features: | School Bus |
| Rooms | Level | Dimensions |
|---|---|---|
| Bathroom | Second level | 2.76 m x 1.51 m |
| Bedroom | Second level | 5.58 m x 3.47 m |
| Bedroom 2 | Second level | 3.01 m x 3.21 m |
| Bedroom 3 | Second level | 4.04 m x 3.1 m |
| Bathroom | Second level | 1.47 m x 2.84 m |
| Utility room | Basement | 6.39 m x 2.9 m |
| Other | Basement | 3.89 m x 5.74 m |
| Foyer | Main level | 3.4 m x 2.4 m |
| Bathroom | Main level | 1.54 m x 1.52 m |
| Kitchen | Main level | 3.48 m x 3.12 m |
| Dining room | Main level | 3.23 m x 2.17 m |
| Living room | Main level | 3.89 m x 3.71 m |
Book a showing to see this Wedgewood Drive Home in Woodstock
This property has so much to offer. Book a private showing now, as you do not want to miss out on 164 WEDGEWOOD DRIVE in Woodstock, Ontario!
Private Showing Request
Send a request to book a private showing for
.
Please Note: Information you supply in the contact form will be kept fully confidential.
Is this home the right property for you? Start a conversation to find out.
Get Directions to this Property
Not sure where this property is? Get directions to this Wedgewood Drive Home in Woodstock.


Provided by Gale Group Realty Brokerage Ltd. MLS®, REALTOR®, and the associated logos are trademarks of the Canadian Real Estate Association.

This REALTOR.ca listing content is owned and licensed by REALTOR® members of the Canadian Real Estate Association.
Have questions or need more information about this home? Don't know where to begin? Then, let us connect you with the best real estate agent to guide you.

Inquiries submitted through this website will be responded to by a local sales representative from Royal LePage®.
Start a Conversation by Text
Provide your full name, phone and email to start a conversation by text message.
Please Note: Information you supply in the contact form will be kept fully confidential.
Start a Conversation by Email
Provide your full name and email to start a conversation by email.
Please Note: Information you supply in the contact form will be kept fully confidential.