
164 SYDENHAM STREET, Woodstock, Ontario N4S 7B6

$579,000.00
- 4 bedrooms
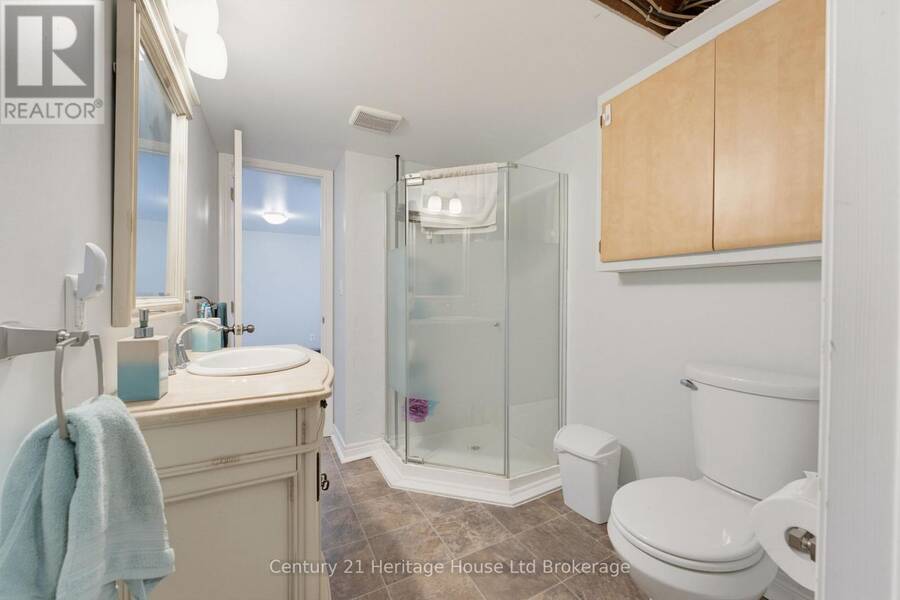
- 2 bathrooms
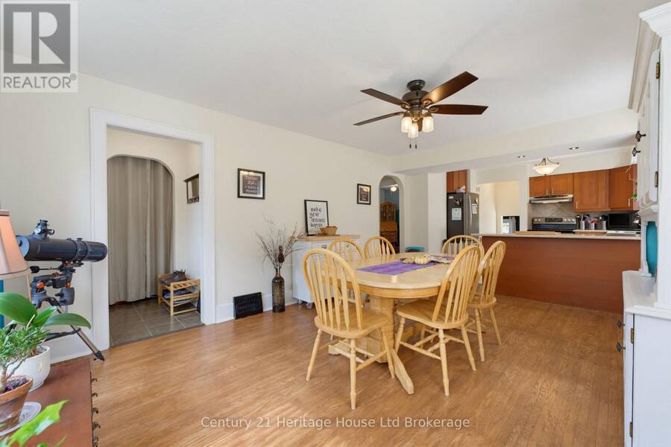
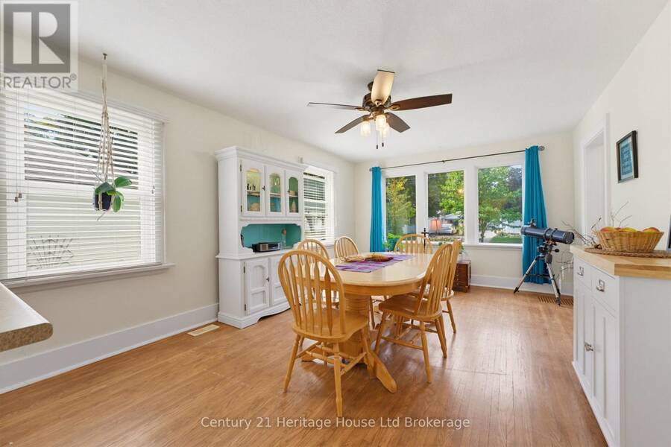
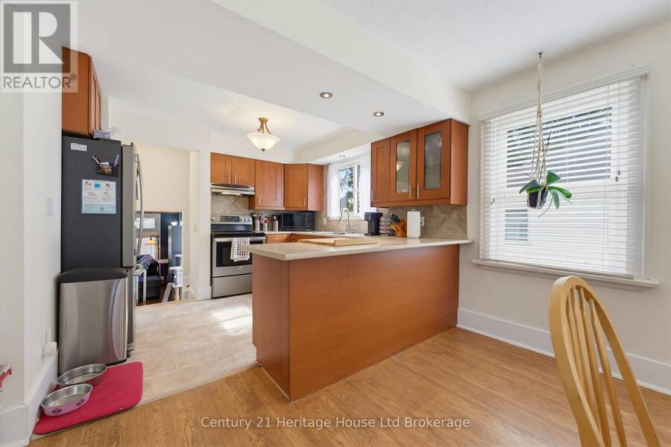
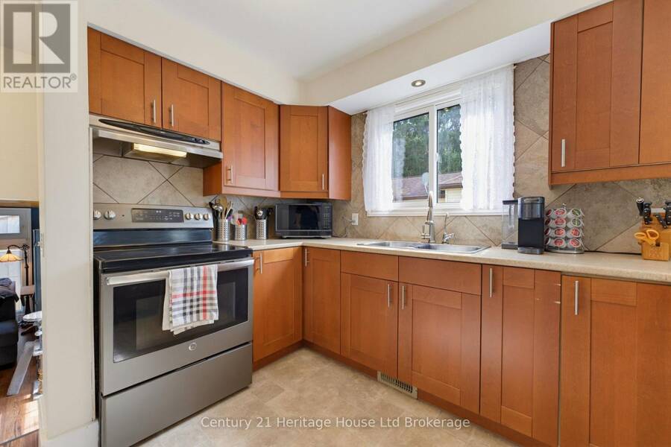
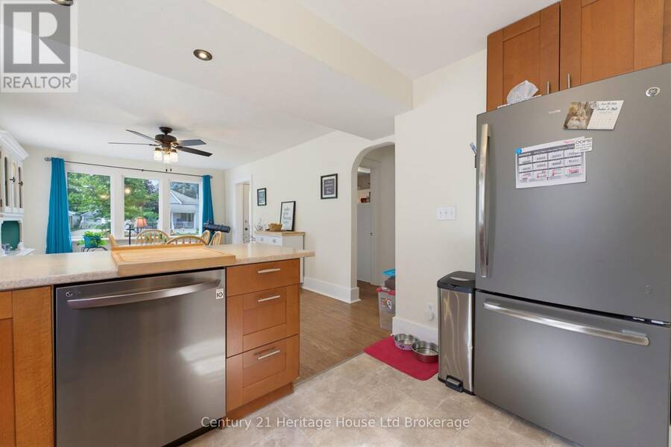
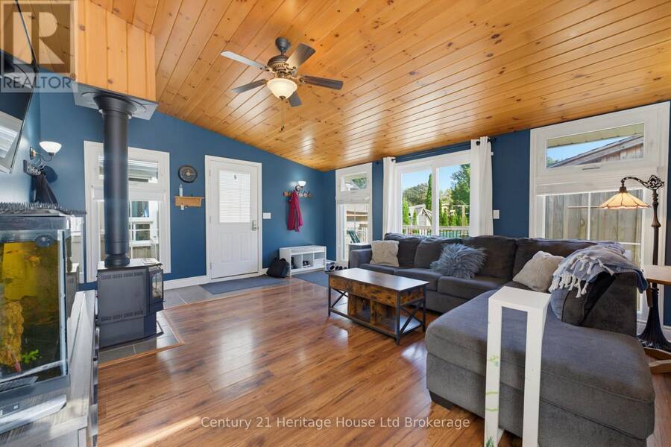
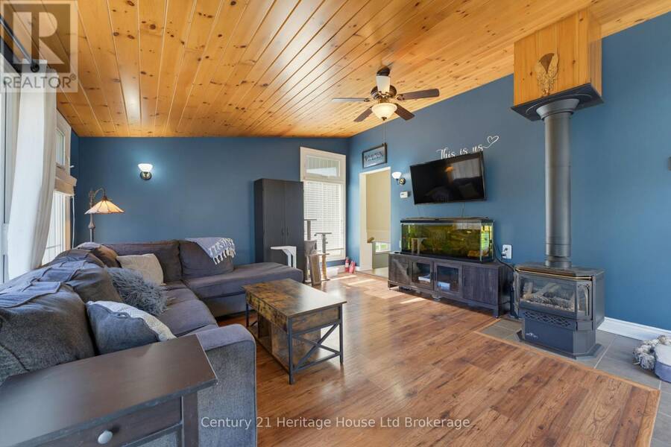
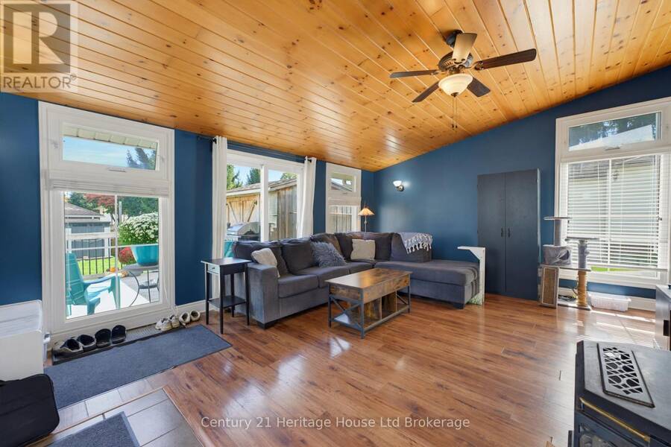
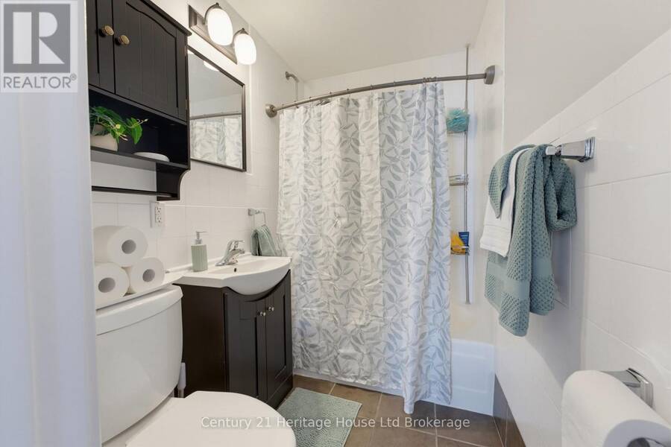
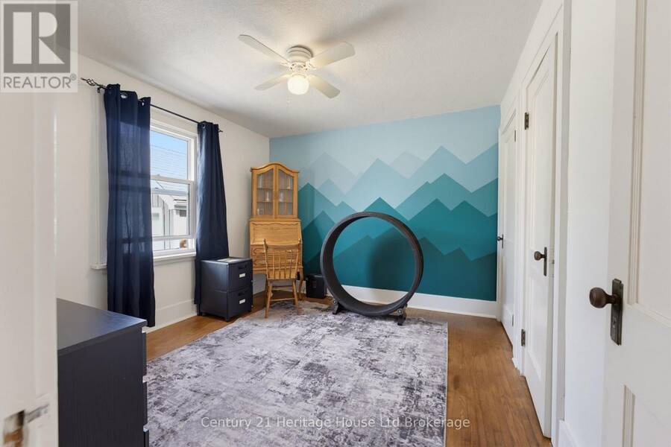
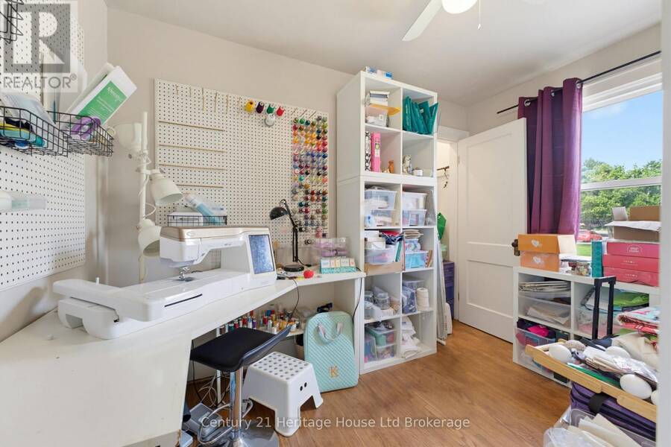
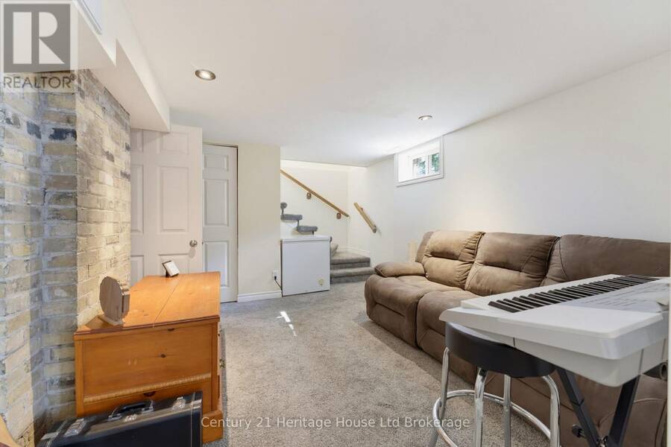
Step inside 164 Sydenham Street and discover a beautiful four-bedroom bungalow where every room, on both the upper and lower levels, is flooded with natural sunlight. Freshly painted throughout, true pride of ownership is evident the moment you step through the front door. The main level blends original character-including hardwood flooring-with everyday functionality that every family needs. It features an oversized dining room, a classic kitchen, two main-floor bedrooms, and a full 4-piece bathroom. Toward the rear, step down into the home's crown jewel: a generous, sun-drenched family room and sunroom space equipped with a cozy gas fireplace and ... read more
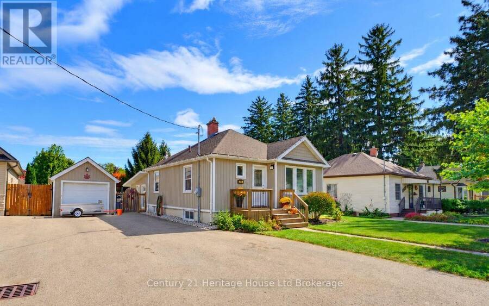
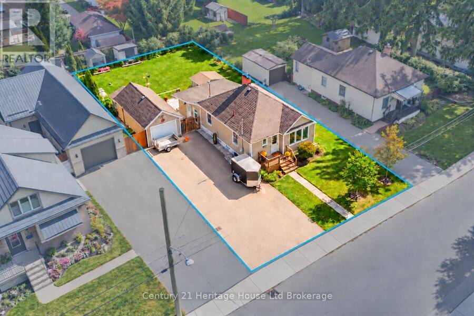
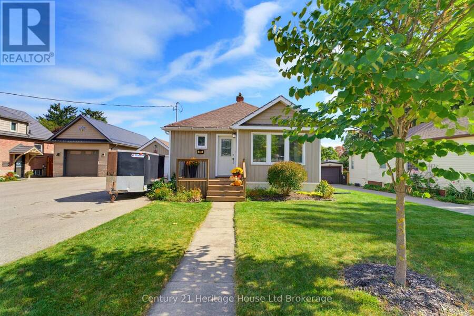
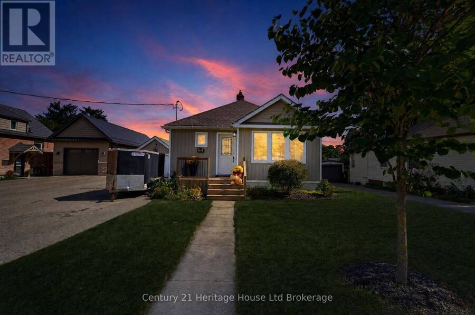
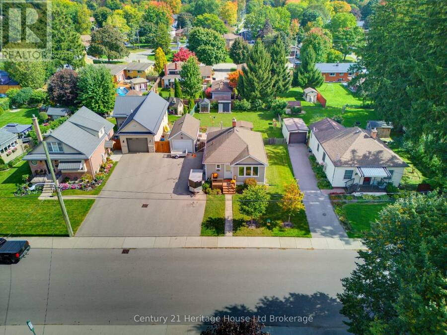
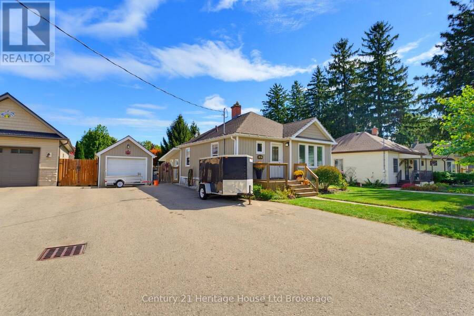
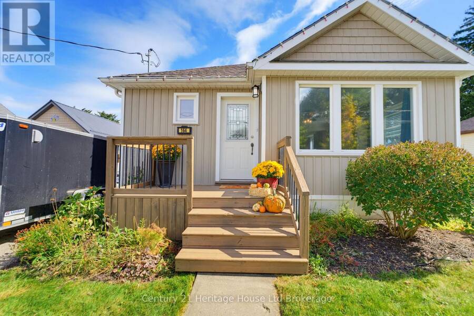
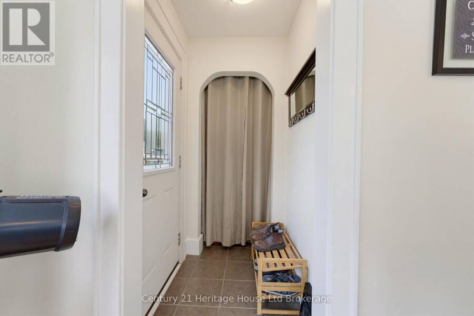
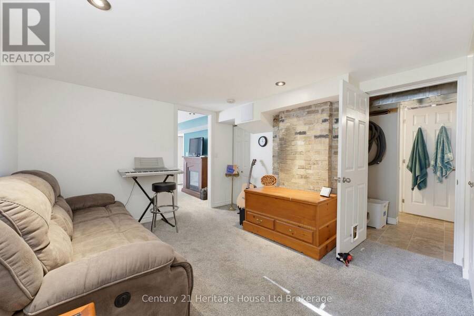
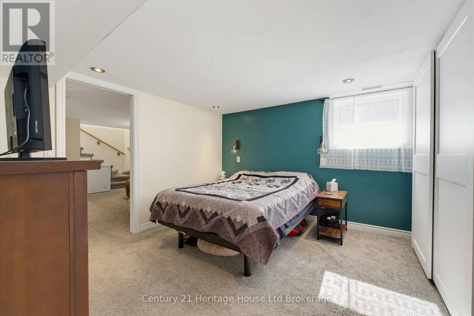
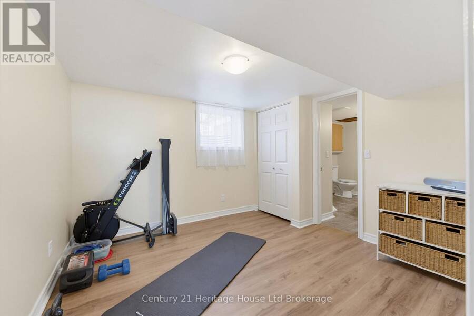
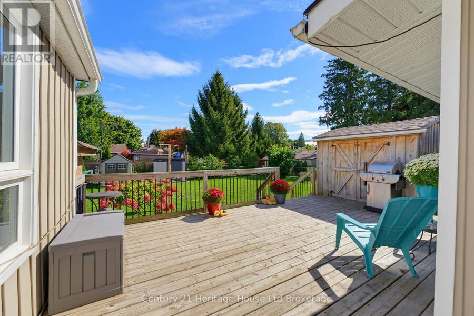
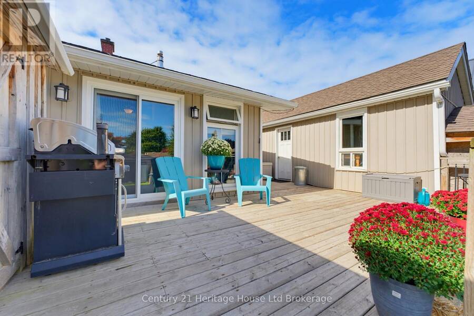
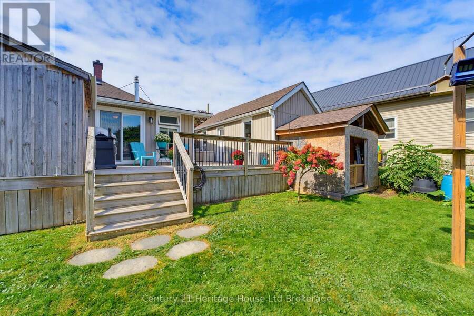
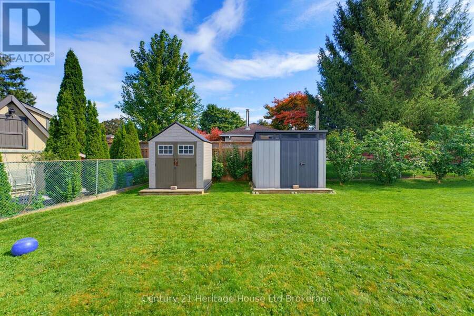
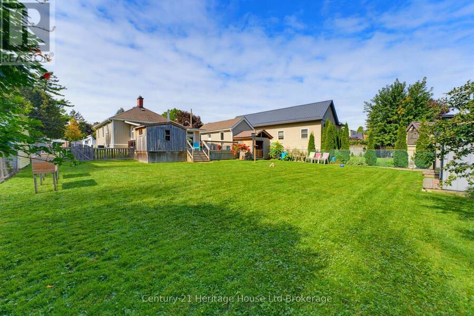
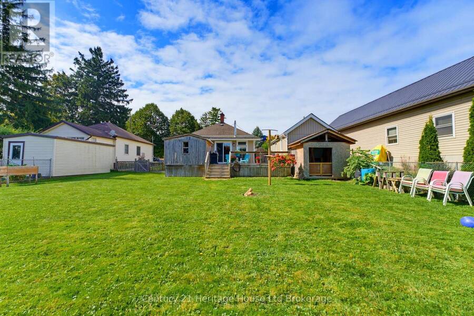
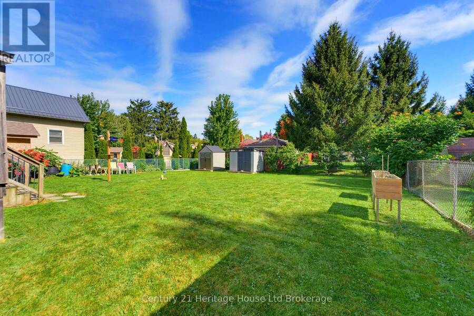
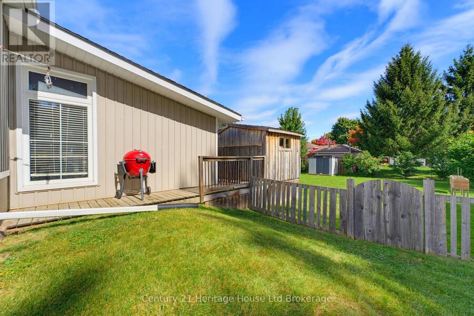
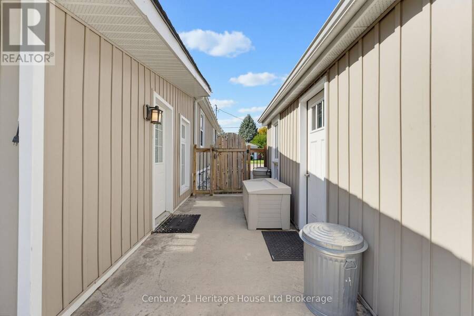
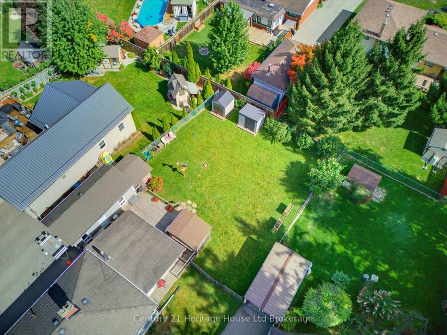
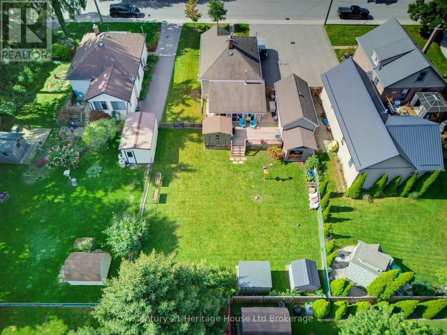
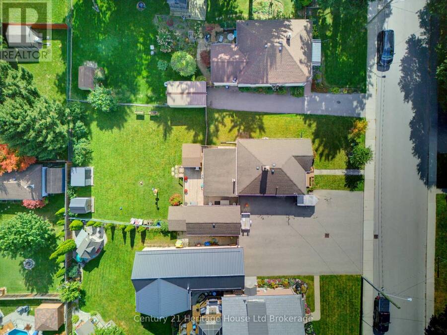
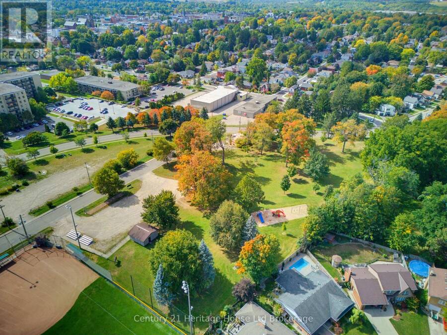
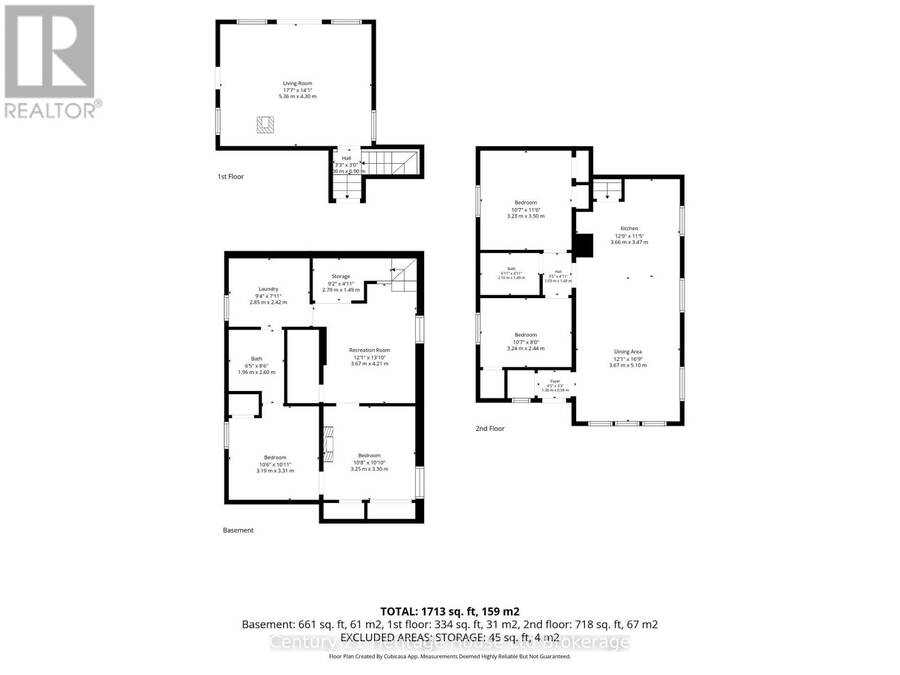
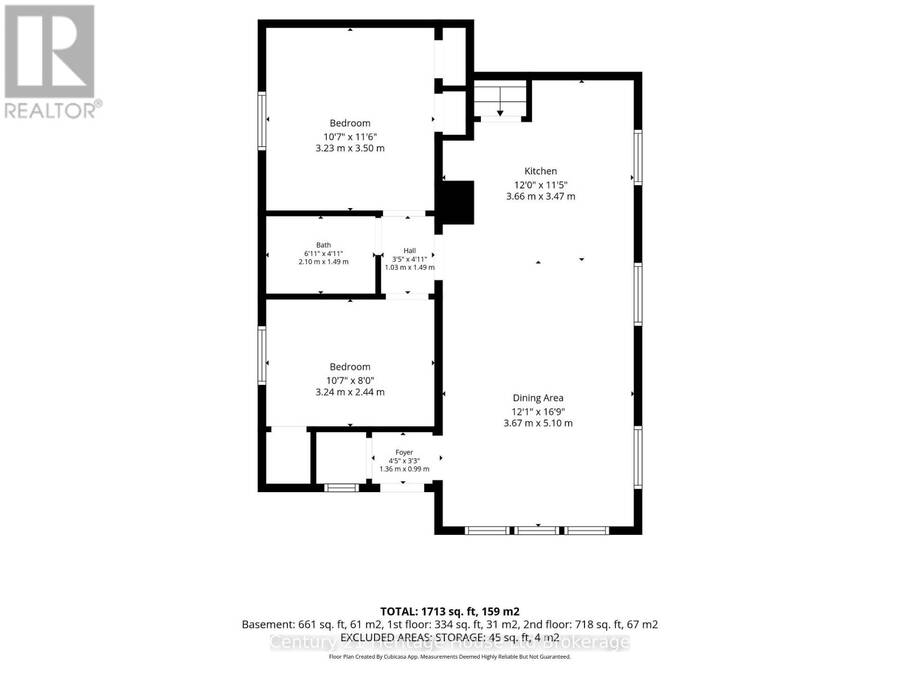
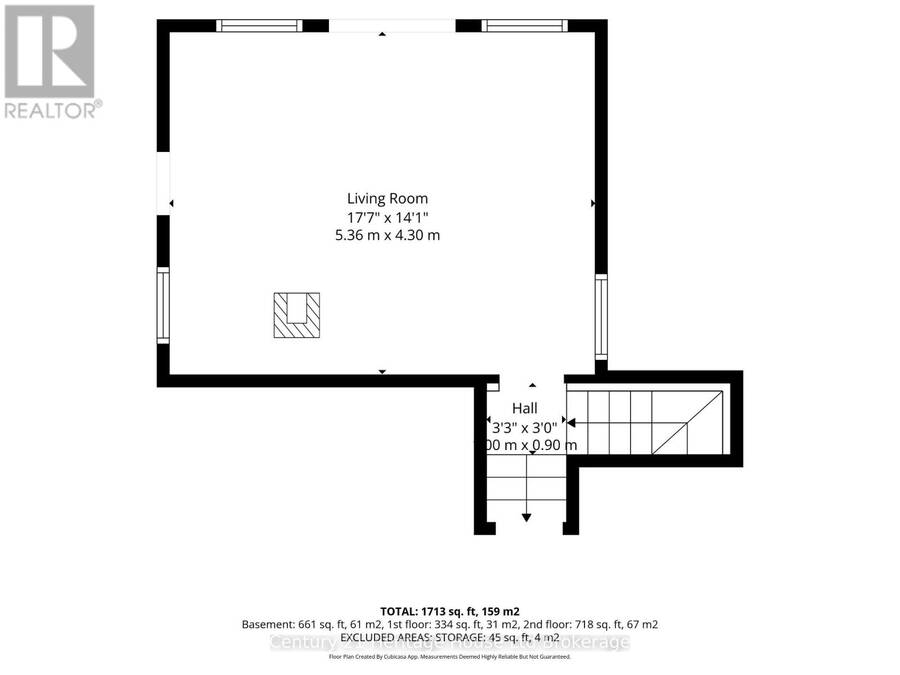
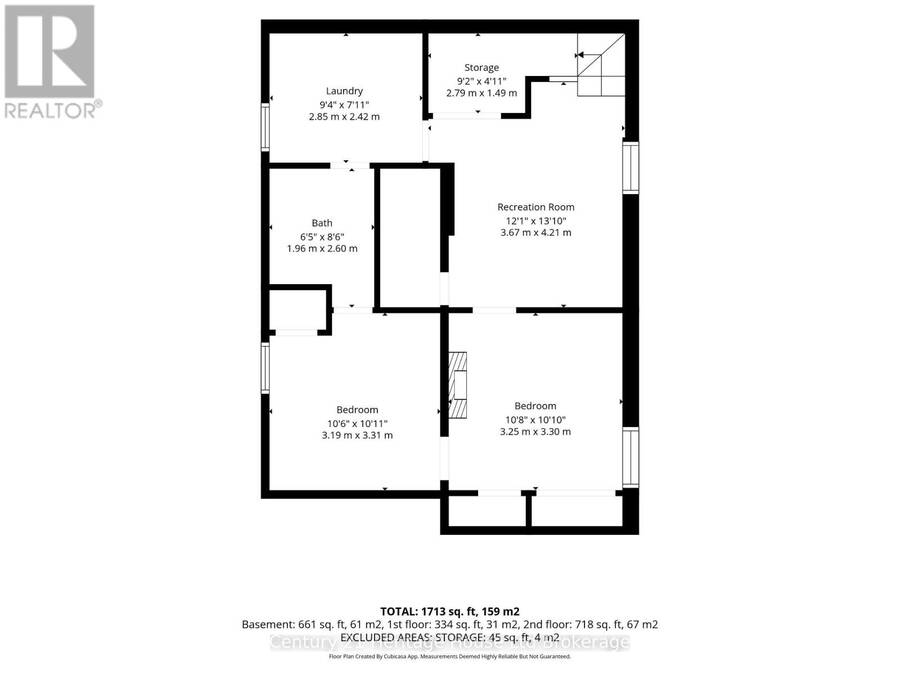
Step inside 164 Sydenham Street and discover a beautiful four-bedroom bungalow where every room, on both the upper and lower levels, is flooded with natural sunlight. Freshly painted throughout, true pride of ownership is evident the moment you step through the front door. The main level blends original character-including hardwood flooring-with everyday functionality that every family needs. It features an oversized dining room, a classic kitchen, two main-floor bedrooms, and a full 4-piece bathroom. Toward the rear, step down into the home's crown jewel: a generous, sun-drenched family room and sunroom space equipped with a cozy gas fireplace and oversized windows-an idyllic spot for movie nights, board games, morning coffee, or summer hosting. The thoughtfully renovated lower level adds incredible versatility, creating a complete four-bedroom layout. Large, above-grade windows fill the basement with natural light, highlighting two additional bedrooms, a second full bathroom, and a flexible living space perfect for a media area, rec room, or home office. Heading to the backyard, easily accessible from the rear sunroom, you'll find an impressive deck and a huge backyard that is fully fenced, providing a true outdoor oasis with endless room to play, garden, or host large gatherings under the open sky. Complete with a large driveway, a detached garage, and two storage sheds, you'll have plenty of room for parking and storage. This turn-key home delivers complete practical living on a quiet Woodstock street close to top schools, parks, amenities, and easy access to the 401/403 corridors. Four spacious bedrooms, a prime Woodstock neighbourhood, a spectacular sunroom, and a private backyard oasis-164 Sydenham Street checks every single box. (id:25417)
- Listing ID: X13841202
- Property Type: Single Family
| Property | |
|---|---|
| Style: | Bungalow |
| Ownership: | Freehold |
| Lot Size: | 62.3 by 131.9 FT |
| Parking: | Detached Garage 4 Spaces |
| Building | |
|---|---|
| Type: | Single Family House |
| Appliances: | Central Vacuum and Water Softener |
| HVAC: | Central Air Conditioning, Fireplace and Forced Air Natural Gas |
| Exterior: | Vinyl Siding |
| Basement: | Full (Finished) |
| Utilities: | Sanitary Sewer |
| Location | |
|---|---|
| City: | Woodstock |
| Province: | Ontario |
| Rooms | Level | Dimensions |
|---|---|---|
| Recreational, Games room | Basement | 3.67 m x 4.21 m |
| Bedroom | Basement | 3.25 m x 3.3 m |
| Bedroom 2 | Basement | 3.19 m x 3.31 m |
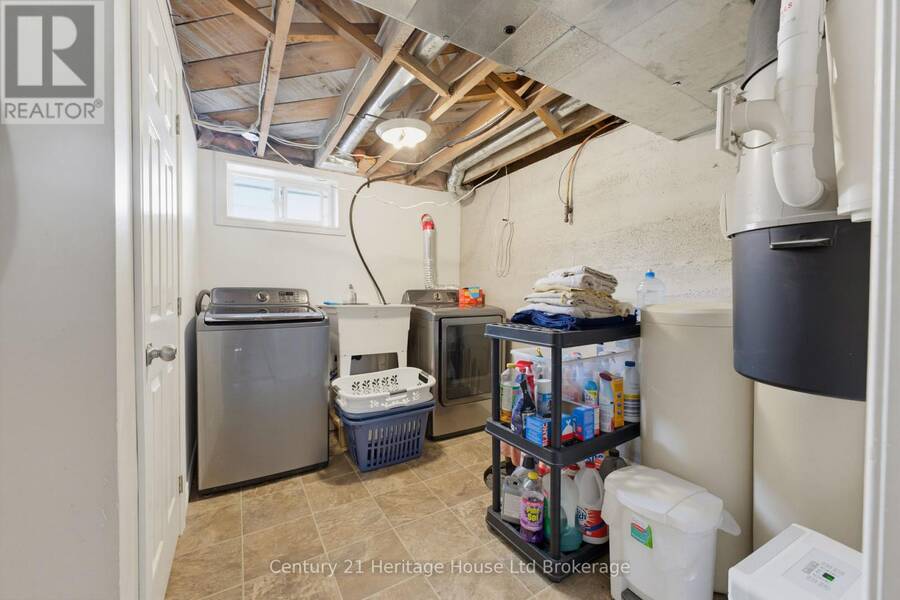
| Laundry room | Basement | 2.85 m x 2.42 m |
| Living room | Main level | 5.36 m x 4.3 m |
| Dining room | Main level | 3.67 m x 5.1 m |
| Kitchen | Main level | 3.66 m x 3.47 m |
| Bedroom | Main level | 3.23 m x 3.5 m |
| Bedroom 2 | Main level | 3.24 m x 2.44 m |
Book a showing to see this Sydenham Street Home in Woodstock
This property has so much to offer. Book a private showing now, as you do not want to miss out on 164 SYDENHAM STREET in Woodstock, Ontario!
Private Showing Request
Send a request to book a private showing for
.
Please Note: Information you supply in the contact form will be kept fully confidential.
Is this home the right property for you? Start a conversation to find out.
Get Directions to this Property
Not sure where this property is? Get directions to this Sydenham Street Home in Woodstock.


Provided by Century 21 Heritage House Ltd Brokerage. MLS®, REALTOR®, and the associated logos are trademarks of the Canadian Real Estate Association.

This REALTOR.ca listing content is owned and licensed by REALTOR® members of the Canadian Real Estate Association.
Have questions or need more information about this home? Don't know where to begin? Then, let us connect you with the best real estate agent to guide you.

Inquiries submitted through this website will be responded to by a local sales representative from Royal LePage®.
Start a Conversation by Text
Provide your full name, phone and email to start a conversation by text message.
Please Note: Information you supply in the contact form will be kept fully confidential.
Start a Conversation by Email
Provide your full name and email to start a conversation by email.
Please Note: Information you supply in the contact form will be kept fully confidential.