
132 COLE TERRACE, Woodstock, Ontario N4T 0P5

$584,900.00
- 4 bedrooms
- 3 bathrooms
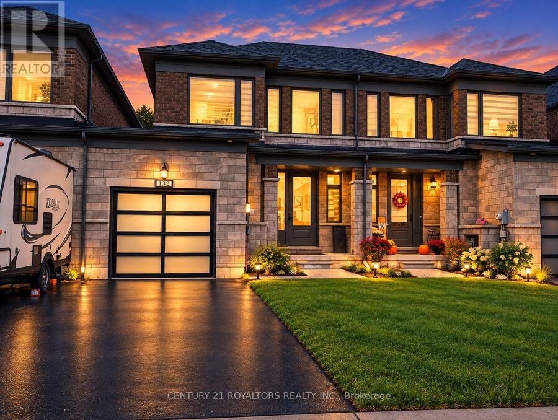
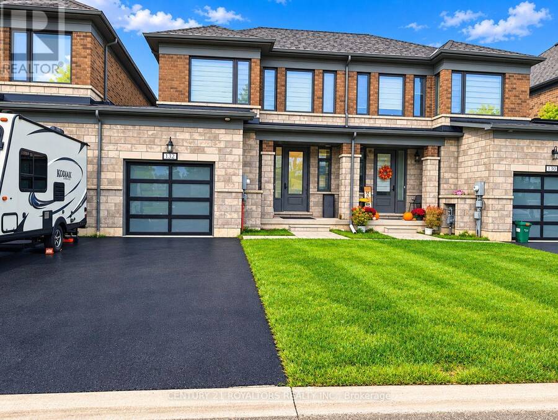
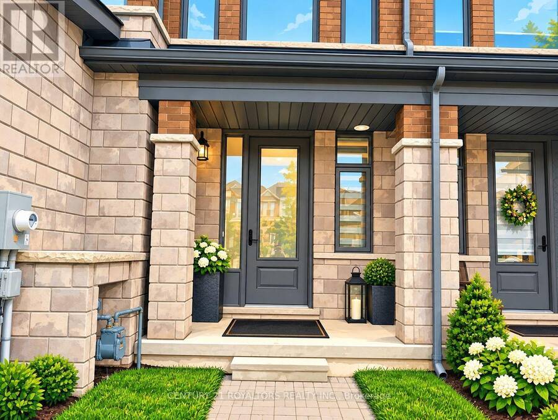
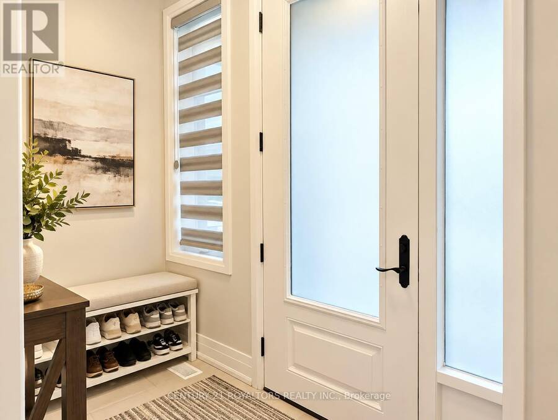
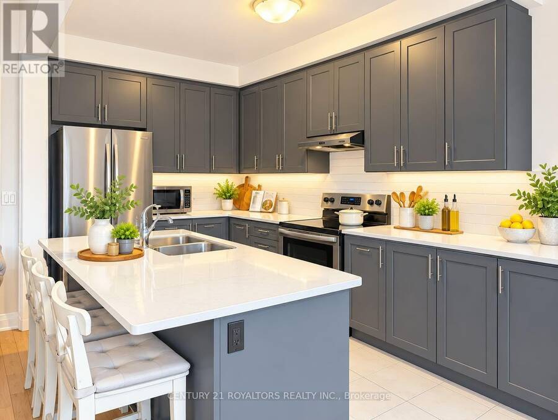
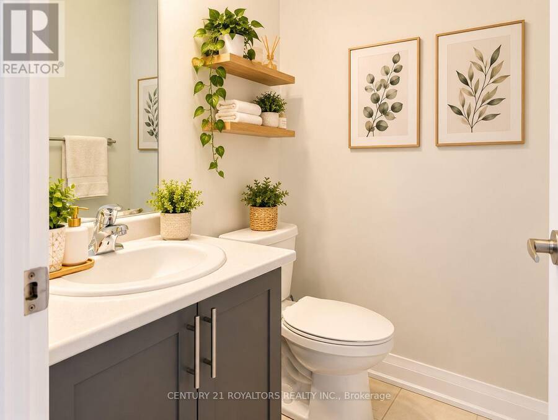
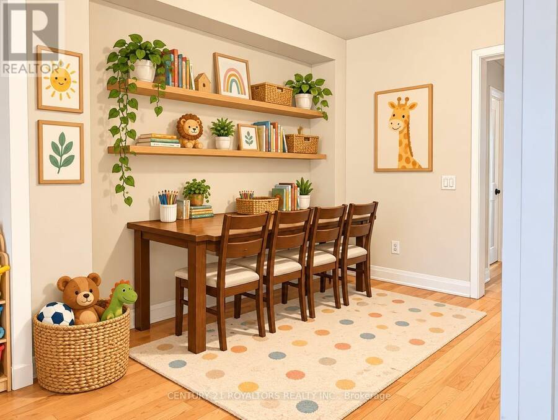
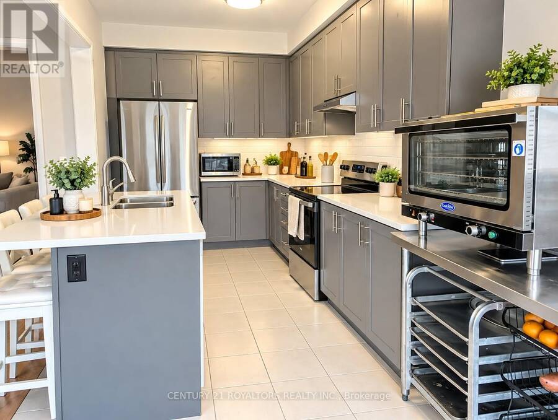
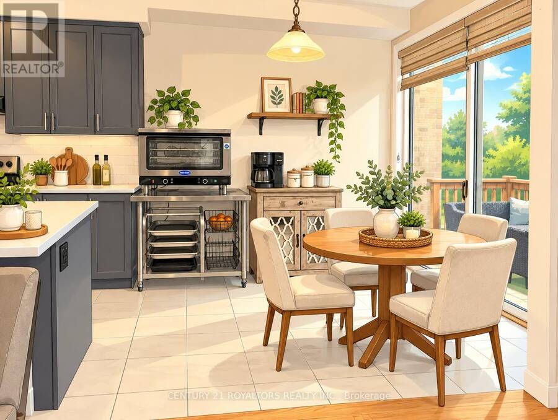
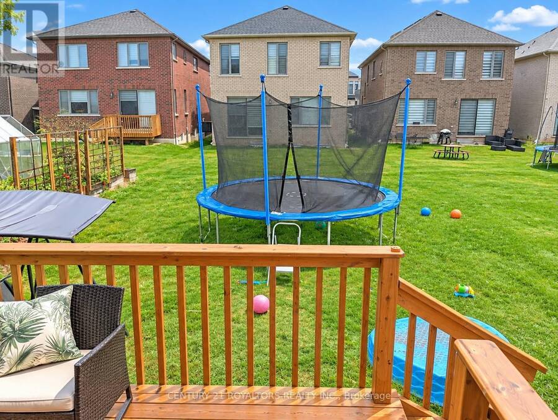
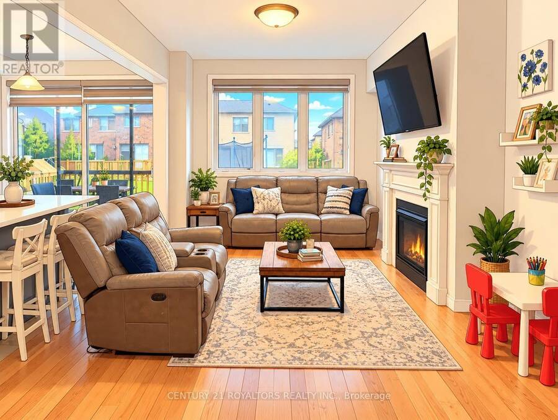
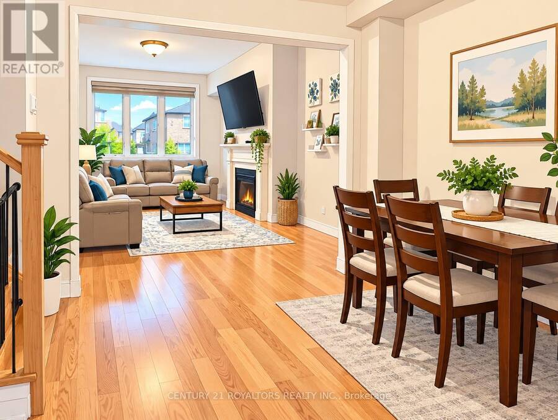
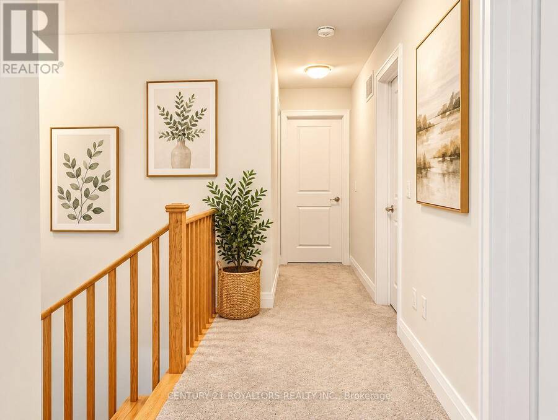
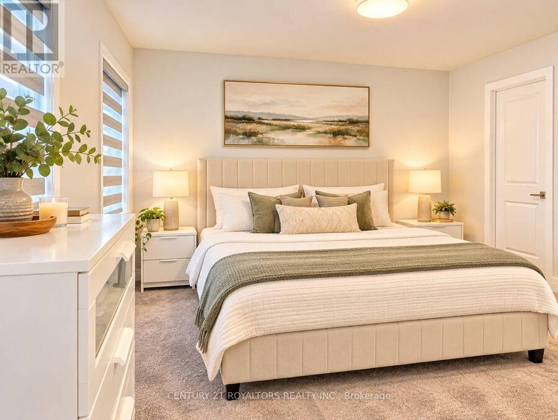
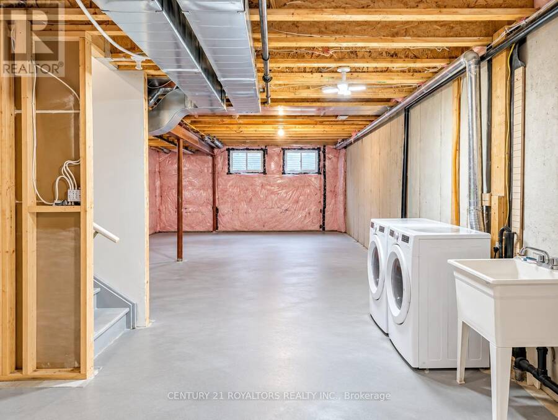
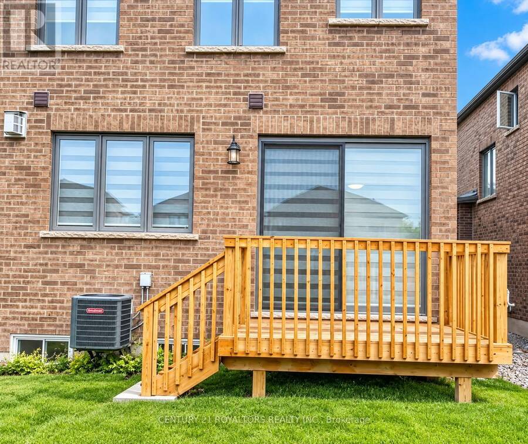
Welcome to 132 Cole Terrace! This spacious 4-bedroom, 2.5-bathroom end-unit townhome offers over 2,000 square feet of finished living space and a thoughtfully designed layout ideal for comfortable everyday living and entertaining. The main floor features a welcoming foyer, separate dining room, spacious Great Room, and a well-appointed kitchen with a dedicated breakfast area. The breakfast area provides direct access to the backyard through patio doors, creating a convenient connection between the indoor and outdoor living spaces. A 2-piece powder room completes the main level. Upstairs, the primary bedroom offers a comfortable retreat with a raised ... read more
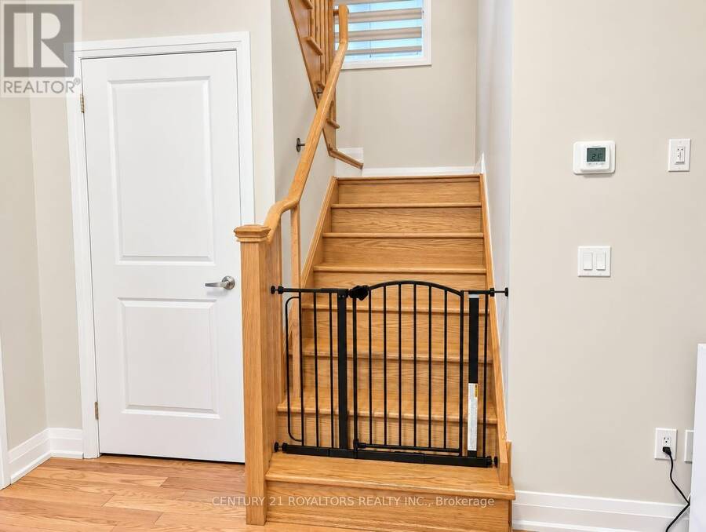
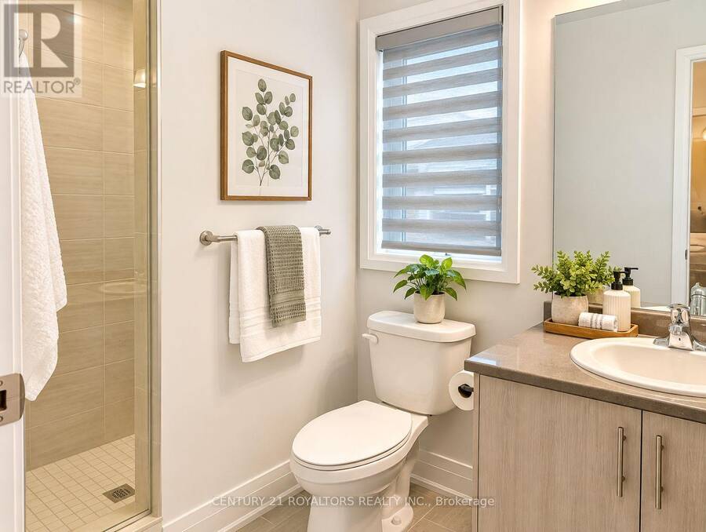
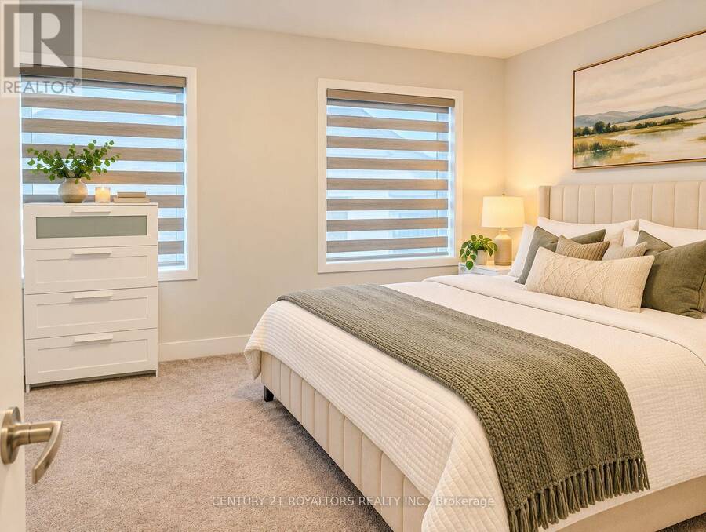
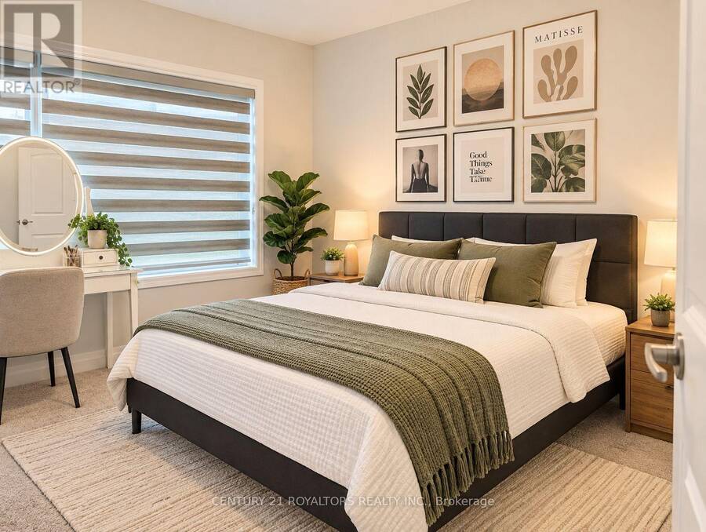
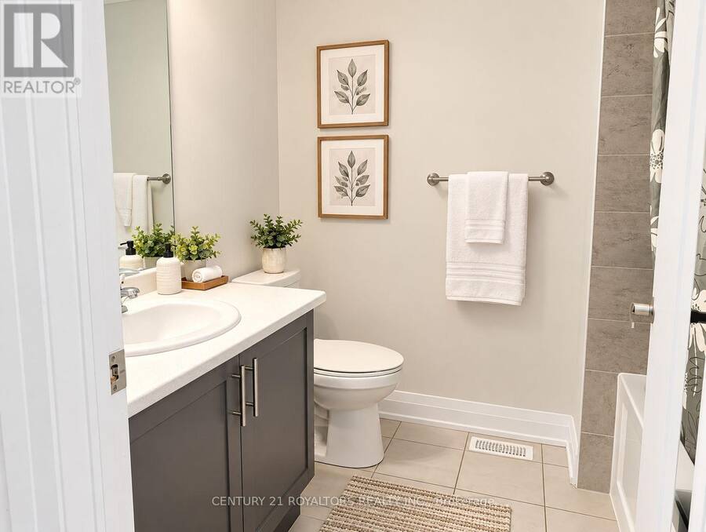
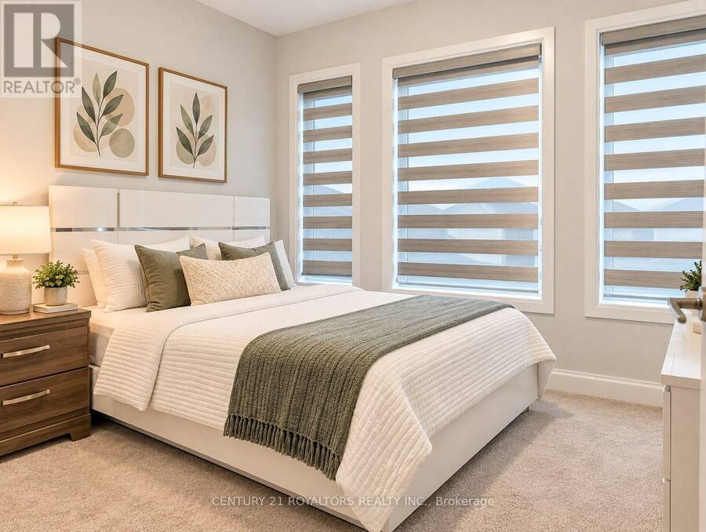
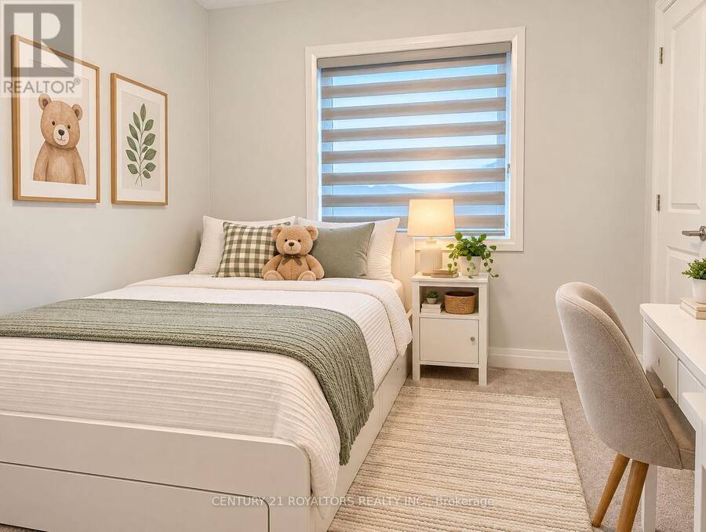
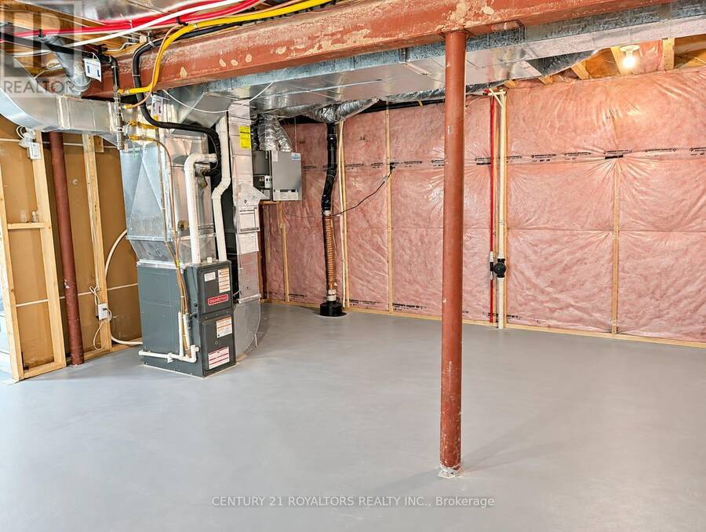
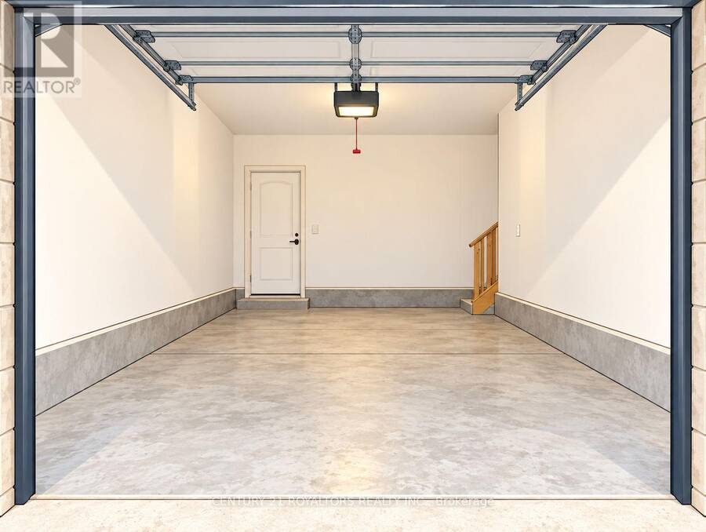
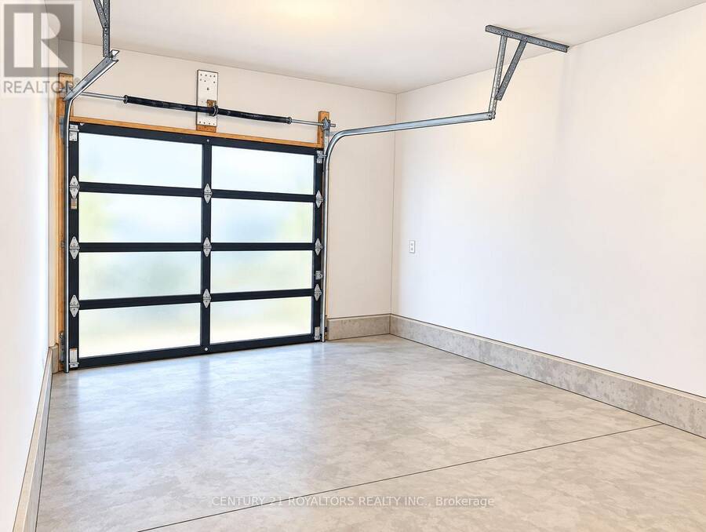
Welcome to 132 Cole Terrace! This spacious 4-bedroom, 2.5-bathroom end-unit townhome offers over 2,000 square feet of finished living space and a thoughtfully designed layout ideal for comfortable everyday living and entertaining. The main floor features a welcoming foyer, separate dining room, spacious Great Room, and a well-appointed kitchen with a dedicated breakfast area. The breakfast area provides direct access to the backyard through patio doors, creating a convenient connection between the indoor and outdoor living spaces. A 2-piece powder room completes the main level. Upstairs, the primary bedroom offers a comfortable retreat with a raised ceiling, walk-in closet, and private ensuite with a separate shower. Three additional bedrooms provide excellent flexibility for family, guests, or a home office. A second full bathroom and conveniently located upper-level laundry add to the functionality of the home. The covered front porch adds to the home's welcoming curb appeal, while the attached garage provides convenient parking and additional storage space. Additional features include a water softener. As an end unit, the home offers added exterior exposure and a well-planned layout with plenty of space for the whole family. Conveniently located in Woodstock with easy access to major highways and nearby amenities, 132 Cole Terrace offers the space, flexibility, and convenience you're looking for in your next home. (id:25417)
- Listing ID: X14027950
- Property Type: Single Family
| Property | |
|---|---|
| Ownership: | Freehold |
| Lot Size: | 25.9 by 123.1 FT|under 1/2 Acre |
| Parking: | Attached Garage 2 Spaces |
| Building | |
|---|---|
| Type: | Single Family Row / Townhouse |
| Appliances: | Dishwasher, Dryer, Refrigerator, Stove, Washer and Water Softener |
| HVAC: | Central Air Conditioning, Coil Fan and Fireplace Natural Gas |
| Exterior: | Brick |
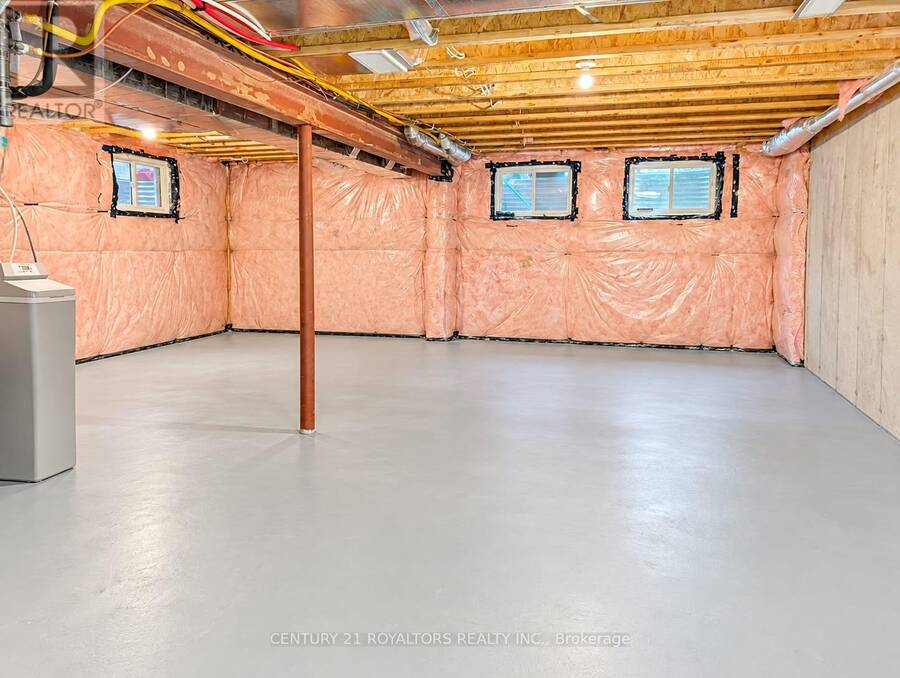
| Basement: | Full (Unfinished) |
| Utilities: | Cable, Electricity, Sewer and Sanitary Sewer |
| Location | |
|---|---|
| City: | Woodstock |
| Province: | Ontario |
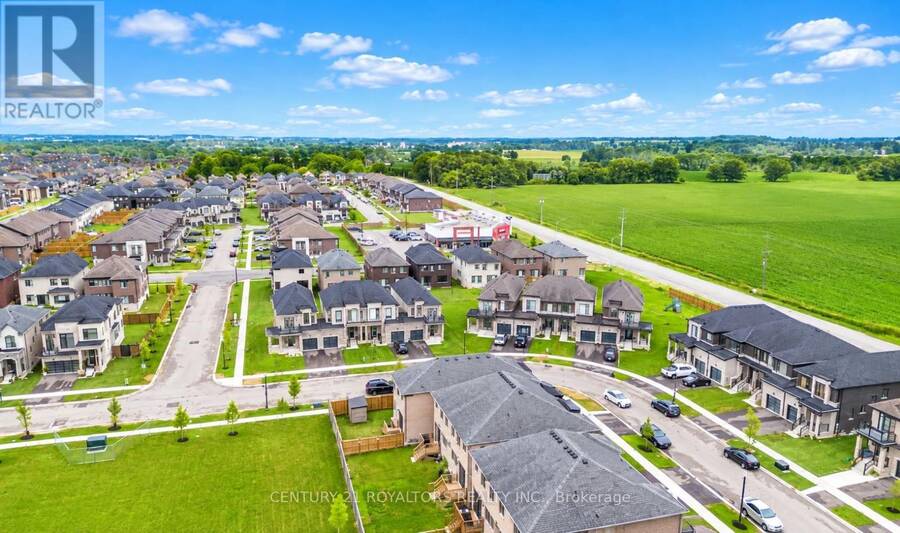
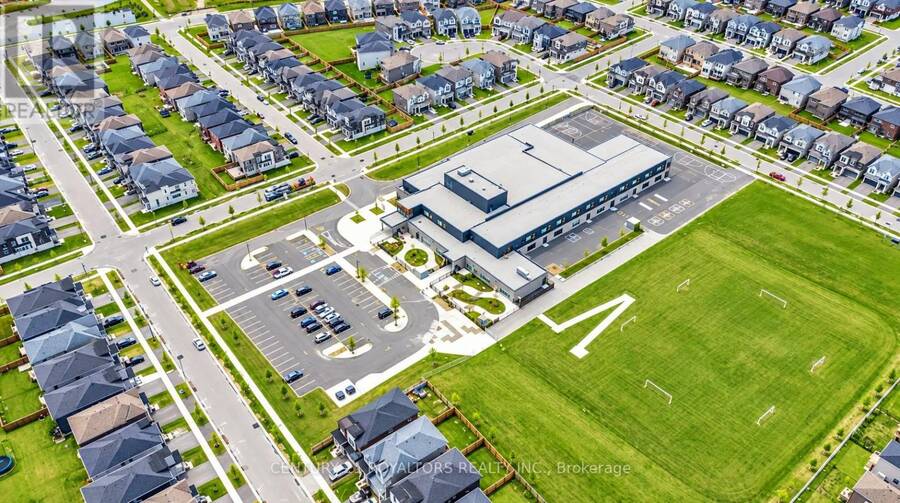
| Nearby Amenities: | Golf Nearby, Hospital, Park, Place Of Worship and Schools |
| Rooms | Level | Dimensions |
|---|---|---|
| Primary Bedroom | Second level | 4.27 m x 3.66 m |
| Bedroom 2 | Second level | 2.74 m x 3.66 m |
| Bedroom 3 | Second level | 3.25 m x 3.12 m |
| Bedroom 4 | Second level | 3.05 m x 2.74 m |
| Great room | Main level | 3.35 m x 5.38 m |
| Dining room | Main level | 3.35 m x 3.35 m |
| Kitchen | Main level | 2.74 m x 3.66 m |
| Eating area | Main level | 2.74 m x 2.79 m |
Book a showing to see this COLE Terrace Home in Woodstock
This property has so much to offer. Book a private showing now, as you do not want to miss out on 132 COLE TERRACE in Woodstock, Ontario!
Private Showing Request
Send a request to book a private showing for
.
Please Note: Information you supply in the contact form will be kept fully confidential.
Is this home the right property for you? Start a conversation to find out.
Get Directions to this Property
Not sure where this property is? Get directions to this COLE Terrace Home in Woodstock.


Provided by CENTURY 21 ROYALTORS REALTY INC.. MLS®, REALTOR®, and the associated logos are trademarks of the Canadian Real Estate Association.

This REALTOR.ca listing content is owned and licensed by REALTOR® members of the Canadian Real Estate Association.
Have questions or need more information about this home? Don't know where to begin? Then, let us connect you with the best real estate agent to guide you.

Inquiries submitted through this website will be responded to by a local sales representative from Royal LePage®.
Start a Conversation by Text
Provide your full name, phone and email to start a conversation by text message.
Please Note: Information you supply in the contact form will be kept fully confidential.
Start a Conversation by Email
Provide your full name and email to start a conversation by email.
Please Note: Information you supply in the contact form will be kept fully confidential.