
129 PASSCHENDAELE STREET, Woodstock, Ontario N4T 0J3




$739,000.00
- 5 bedrooms
- 4 bathrooms
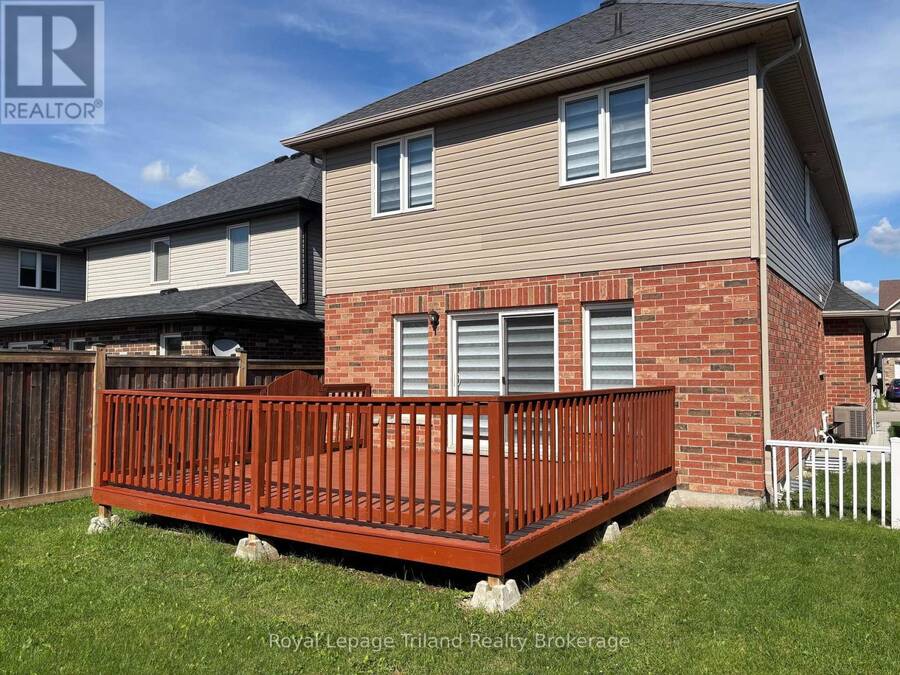
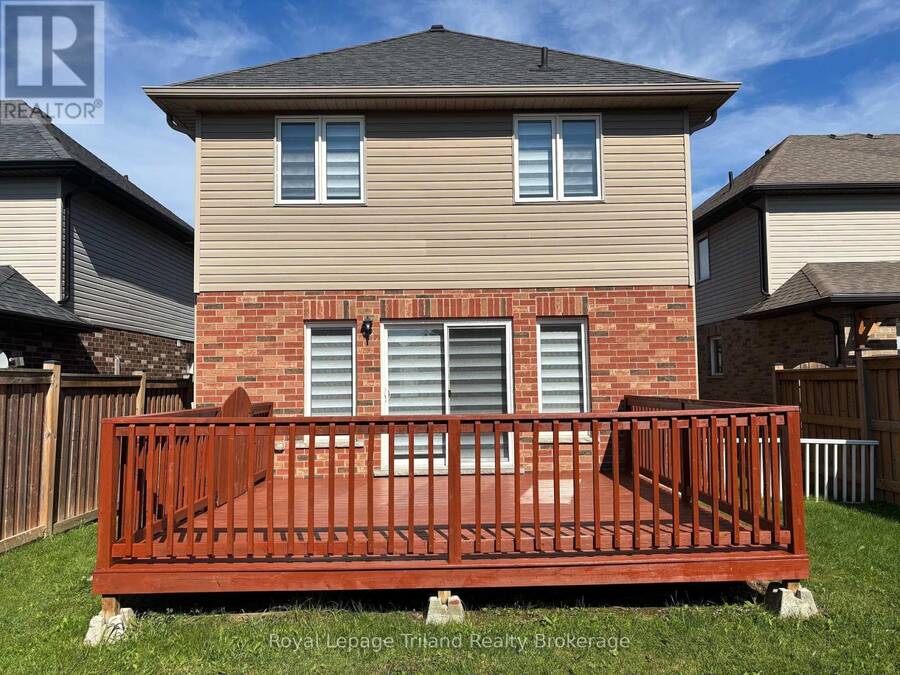
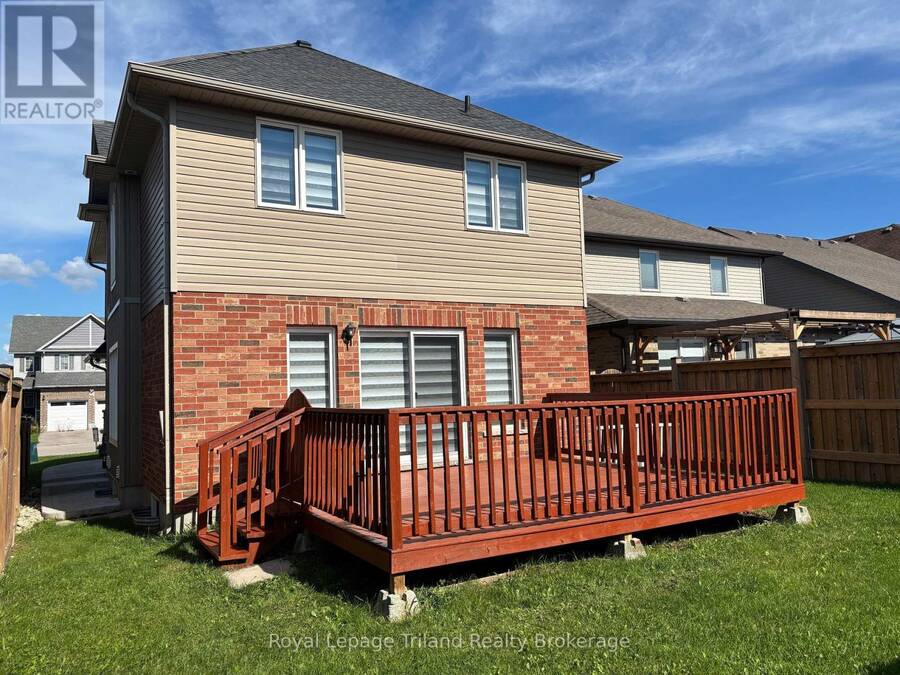
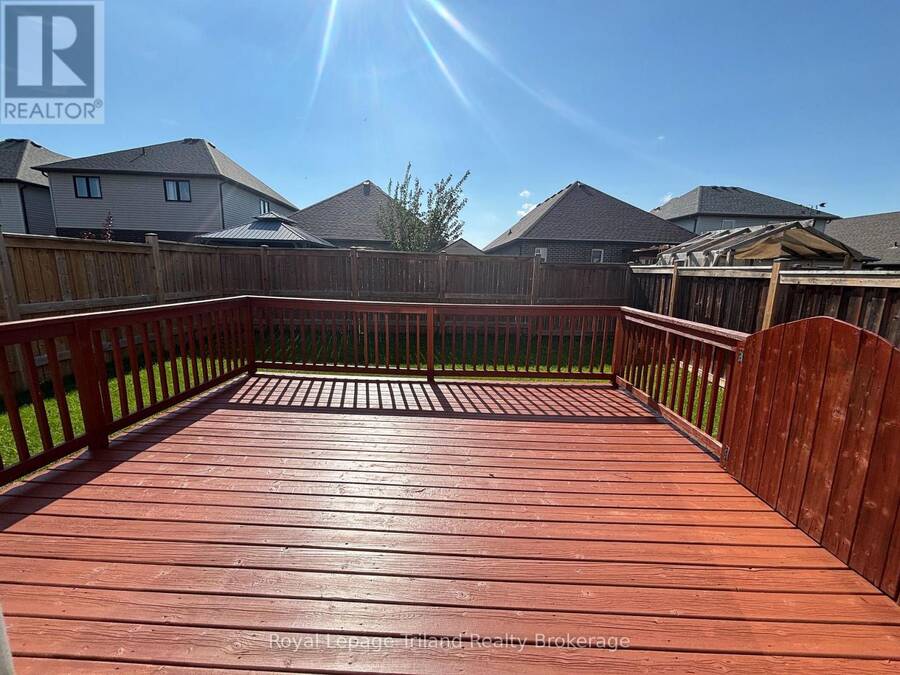
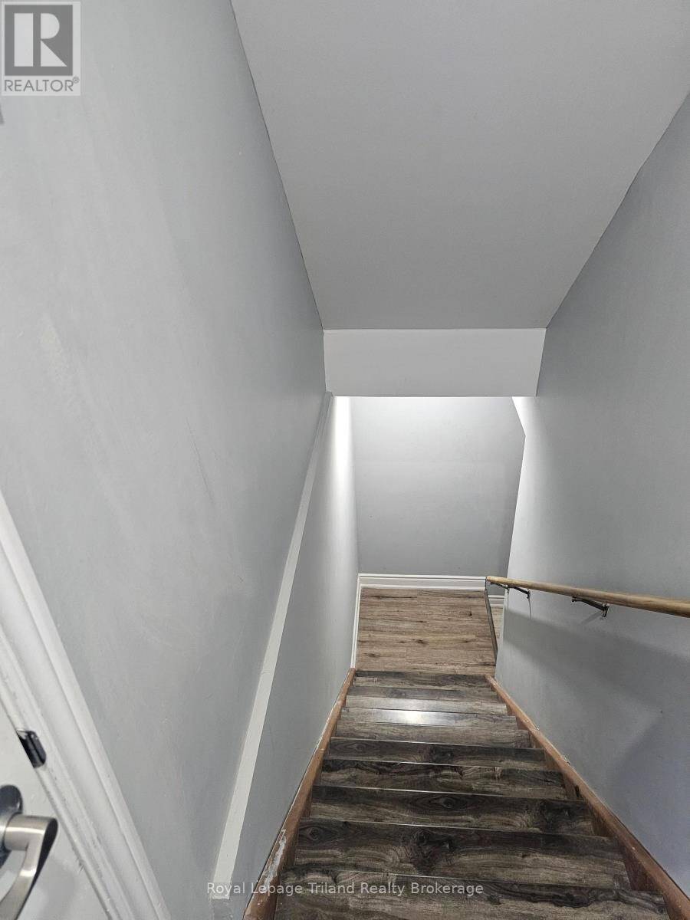
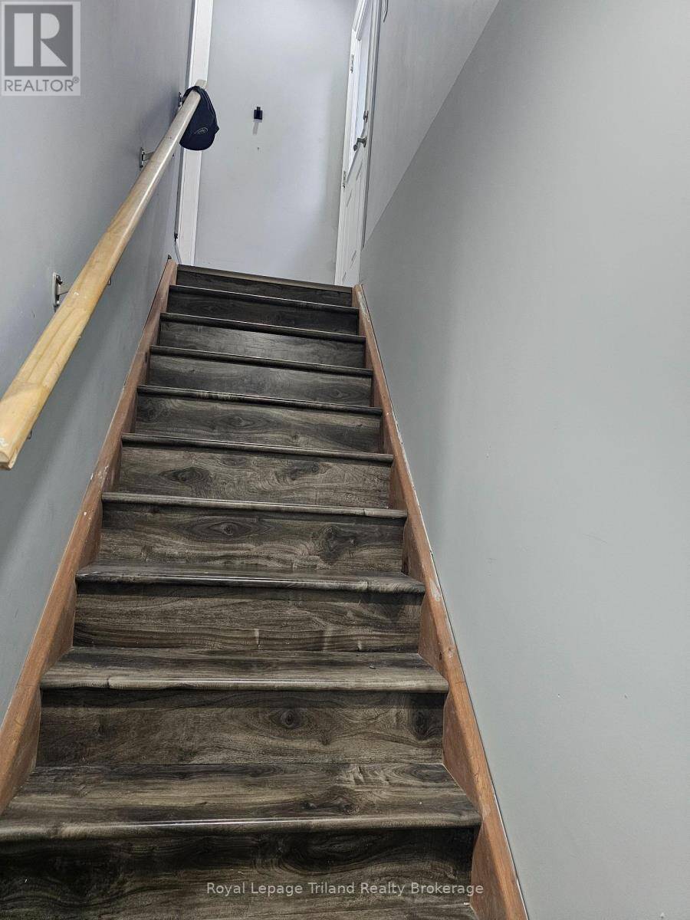
Elegant Upgraded Legal Duplex in Prestigious Woodstock. Experience refined living in this exceptionally upgraded 3+2 bedroom legal duplex, perfectly positioned in one of Woodstock's most desirable and family-friendly neighborhoods. Thoughtfully designed with both comfort and sophistication in mind, this residence offers 5 spacious bedrooms and 4 beautifully appointed bathrooms-ideal for discerning homeowners and savvy investors alike. The upper level has been meticulously renovated, showcasing premium finishes throughout, including durable 8mm laminate flooring, custom wall detailing, and elegant zebrablinds. Enhanced by smart WiFi pot lighting-both ... read more
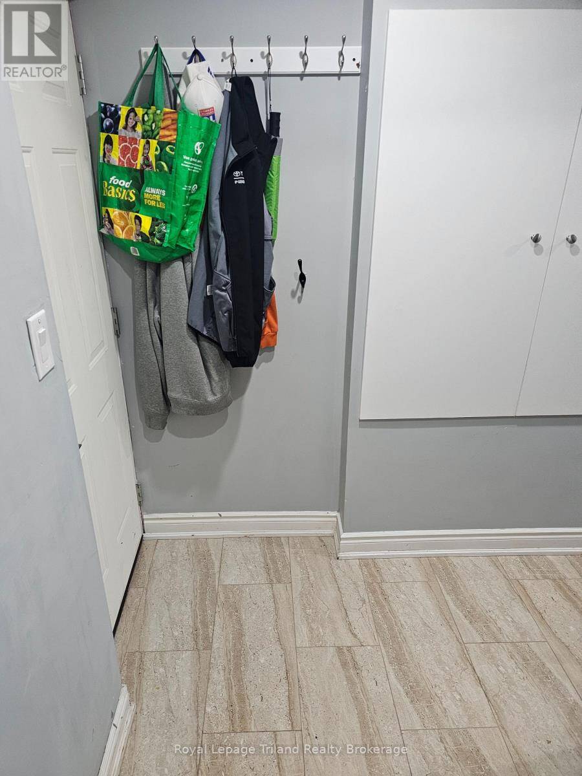
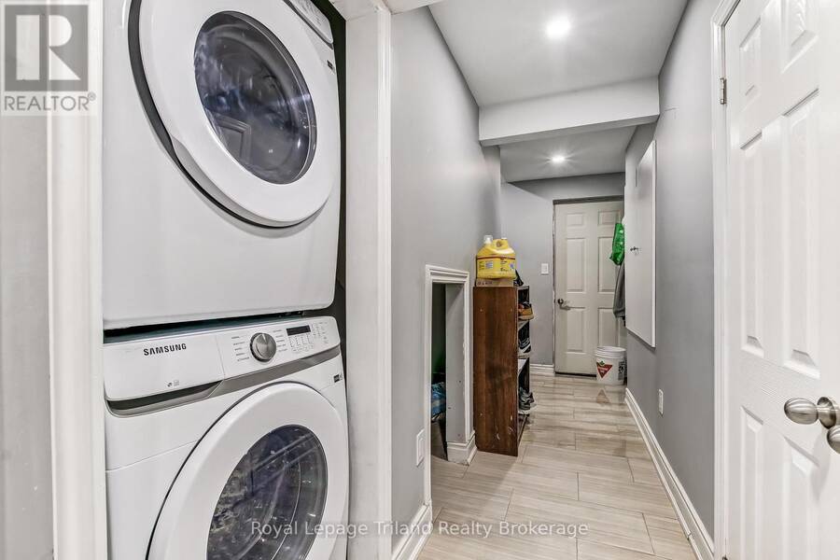
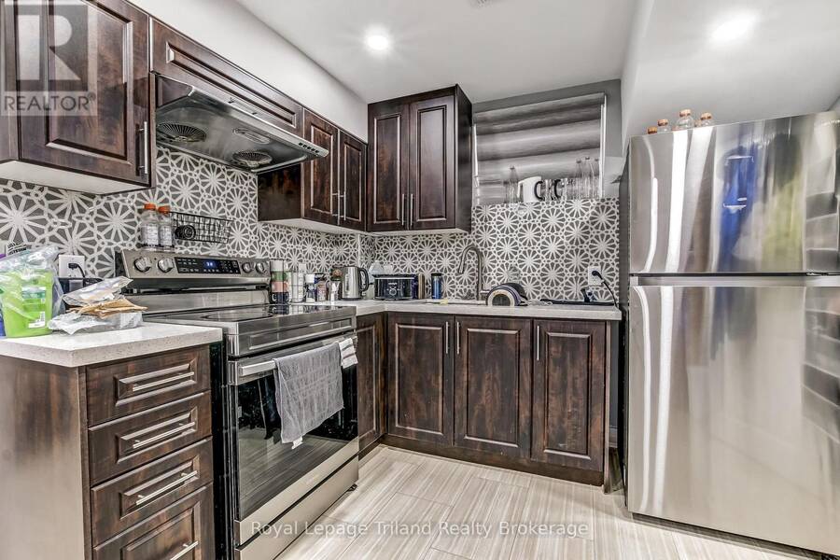
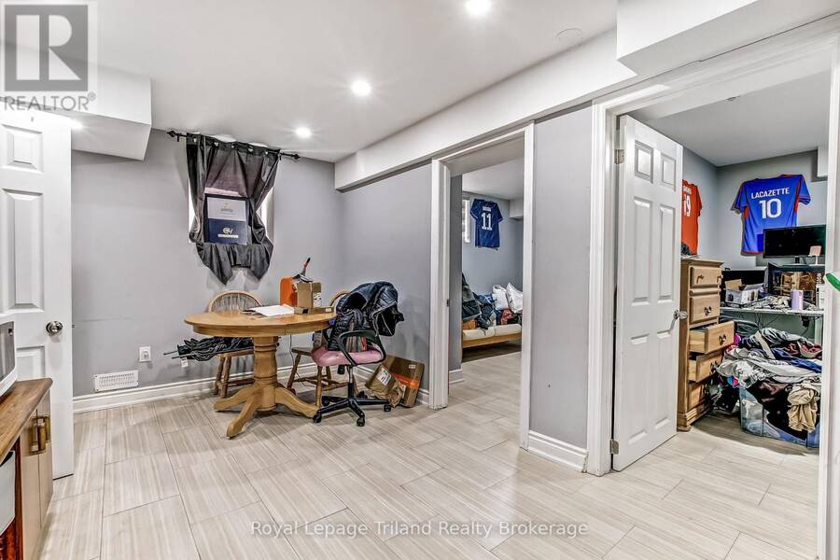
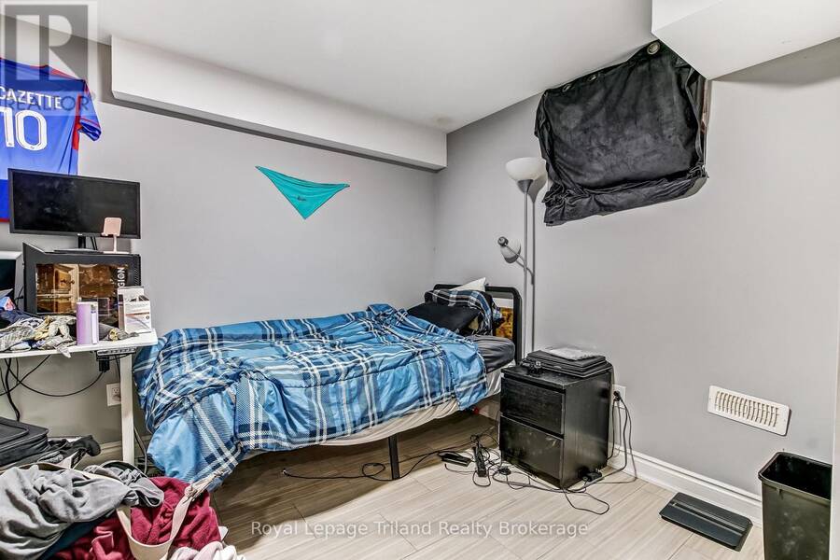
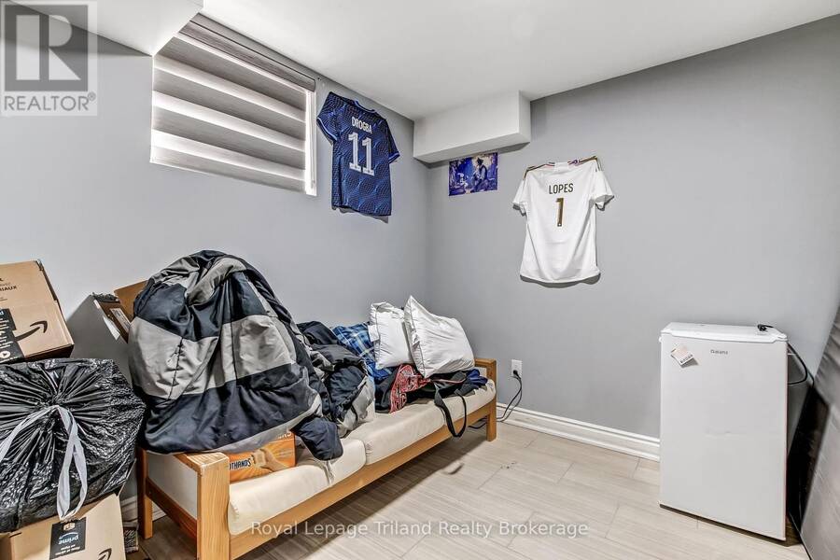
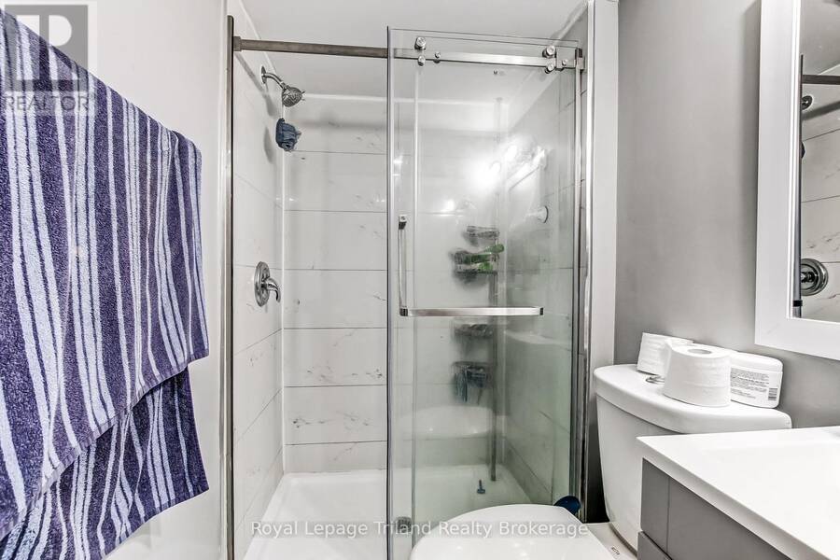
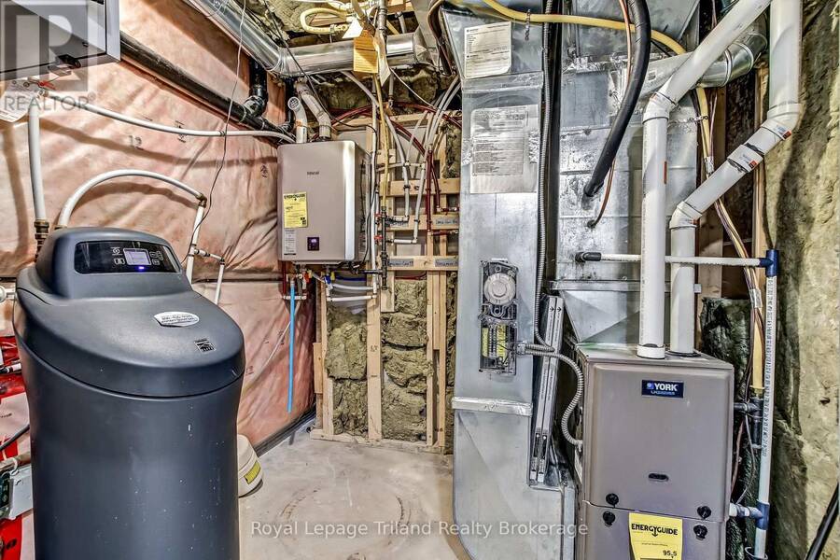
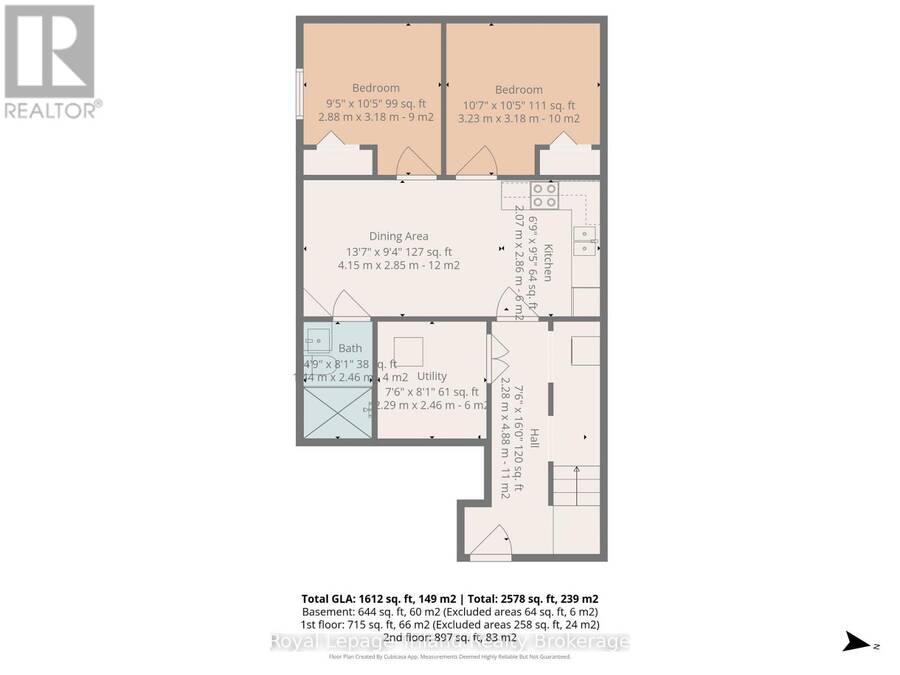
Elegant Upgraded Legal Duplex in Prestigious Woodstock. Experience refined living in this exceptionally upgraded 3+2 bedroom legal duplex, perfectly positioned in one of Woodstock's most desirable and family-friendly neighborhoods. Thoughtfully designed with both comfort and sophistication in mind, this residence offers 5 spacious bedrooms and 4 beautifully appointed bathrooms-ideal for discerning homeowners and savvy investors alike. The upper level has been meticulously renovated, showcasing premium finishes throughout, including durable 8mm laminate flooring, custom wall detailing, and elegant zebrablinds. Enhanced by smart WiFi pot lighting-both indoors and out-the home offers a seamless blend of modern technology and inviting ambiance. The spa-inspired bathrooms features Solid wood vanities paired with quartz countertops, LED mirrors and designer lighting, Contemporary fixtures and premium Moen fittings. At the heart of the home, the chef-inspired kitchen impresses with granite countertops, a statement center island with pendant lighting, stainless steel appliances, and a premium Moen pull-downfaucet-perfectly suited for both everyday living and elegant entertaining. A second-floor laundry adds to the home's thoughtful convenience. The fully finished legal 2-bedroom basement suite, complete with a private entrance, delivers both flexibility and income potential. Featuring quartz surfaces, luxury tile flooring, stainless steel appliances, and in-suite laundry, it offers a comfortable and independent living space currently generating $1,700/month in rental income. Step outside to a fully fenced backyard with professionally finished concrete landscaping and a spacious 260 sq ft deck. This home includes smart exterior lighting for enhanced curb appeal, Garage with remote access and keypad entry. Located just minutes from Toyota Motor Manufacturing Canada and with seamless access to Highway 401. Surrounded by top-rated schools, Parks and essential amenities. (id:25417)
Open House this Saturday, August 29th, from 11:00 AM to 1:00 PM and Saturday, August 29th, from 2:00 PM to 4:00 PM.
- Listing ID: X13540568
- Property Type: Multi-family
| Property | |
|---|---|
| Lot Size: | 36.5 by 101.9 FT |
| Parking: | Attached Garage 3 Spaces |
| Building | |
|---|---|
| Type: | Multi-family Duplex |
| Appliances: | Dishwasher, Dryer, Two Refrigerators, Two Stoves, Washer, Water Heater, Water Meter and Water Heater - Tankless |
| HVAC: | Air Exchanger, Central Air Conditioning, Fireplace and Forced Air Natural Gas |
| Exterior: | Brick and Vinyl Siding |
| Basement: | N/A |
| Utilities: | Sanitary Sewer |
| Location | |
|---|---|
| City: | Woodstock |
| Province: | Ontario |
| Nearby Amenities: | Park, Place Of Worship, Public Transit, School Bus and Schools |
| Rooms | Level | Dimensions |
|---|---|---|
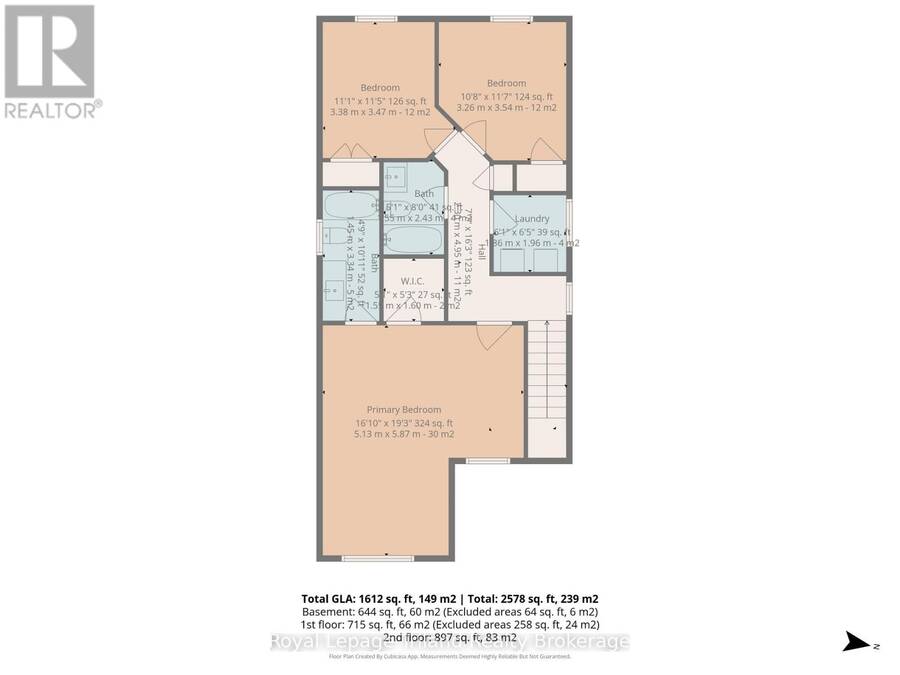
| Laundry room | Second level | 1.8 m x 1.96 m |
| Primary Bedroom | Second level | 5.13 m x 5.87 m |
| Bedroom 2 | Second level | 3.26 m x 3.54 m |
| Bedroom 3 | Second level | 1.55 m x 2.43 m |
| Bathroom | Second level | 1.45 m x 3.34 m |
| Bathroom | Second level | 1.55 m x 2.43 m |
| Kitchen | Lower level | 2.07 m x 2.86 m |
| Living room | Lower level | 4.15 m x 2.85 m |
| Bathroom | Lower level | 1.44 m x 2.46 m |
| Laundry room | Lower level | 2.28 m x 4.88 m |
| Bedroom | Lower level | 2.88 m x 3.18 m |
| Bedroom | Lower level | 3.23 m x 3.18 m |
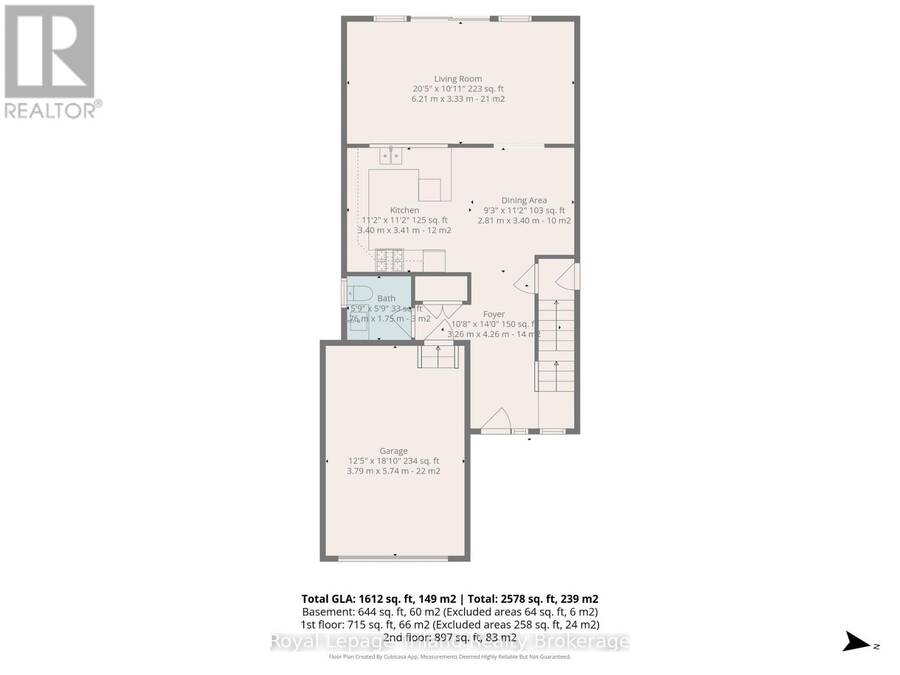
| Kitchen | Main level | 3.4 m x 3.41 m |
| Dining room | Main level | 2.81 m x 3.4 m |
| Living room | Main level | 6.21 m x 3.33 m |
| Bathroom | Main level | 1.76 m x 1.75 m |
Book a showing to see this Passchendaele Street Home in Woodstock
This property has so much to offer. Book a private showing now, as you do not want to miss out on 129 PASSCHENDAELE STREET in Woodstock, Ontario!
Private Showing Request
Send a request to book a private showing for
.
Please Note: Information you supply in the contact form will be kept fully confidential.
Is this multi-family home the right property for you? Start a conversation to find out.
Get Directions to this Property
Not sure where this property is? Get directions to this Passchendaele Street Home in Woodstock.


Provided by Royal Lepage Triland Realty Brokerage. MLS®, REALTOR®, and the associated logos are trademarks of the Canadian Real Estate Association.

This REALTOR.ca listing content is owned and licensed by REALTOR® members of the Canadian Real Estate Association.
Have questions or need more information about this home? Don't know where to begin? Then, let us connect you with the best real estate agent to guide you.

Inquiries submitted through this website will be responded to by a local sales representative from Royal LePage®.
Start a Conversation by Text
Provide your full name, phone and email to start a conversation by text message.
Please Note: Information you supply in the contact form will be kept fully confidential.
Start a Conversation by Email
Provide your full name and email to start a conversation by email.
Please Note: Information you supply in the contact form will be kept fully confidential.