
1028 ALBERNI Road, Woodstock, Ontario N4T 0E8


$650,000.00
- 3 bedrooms
- 2 bathrooms
- 1,814 Square Feet
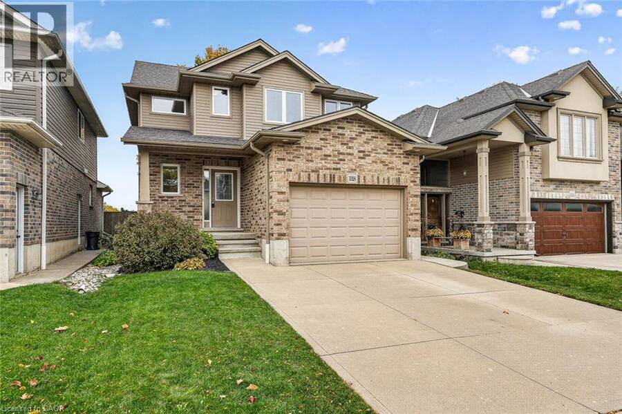
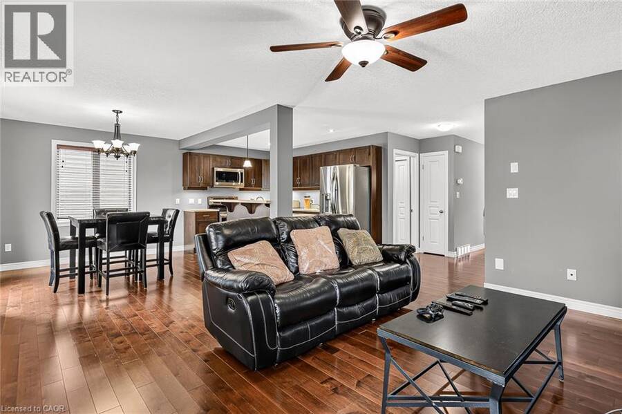
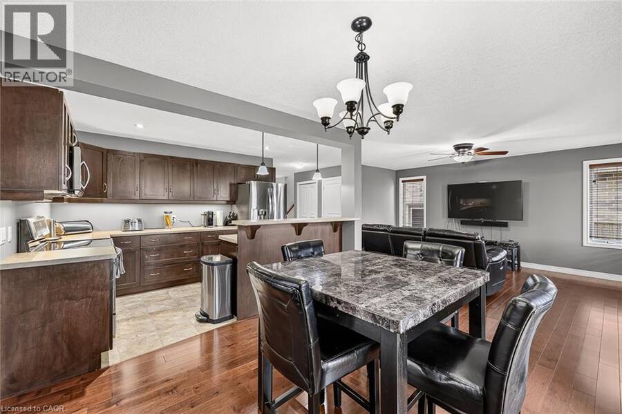
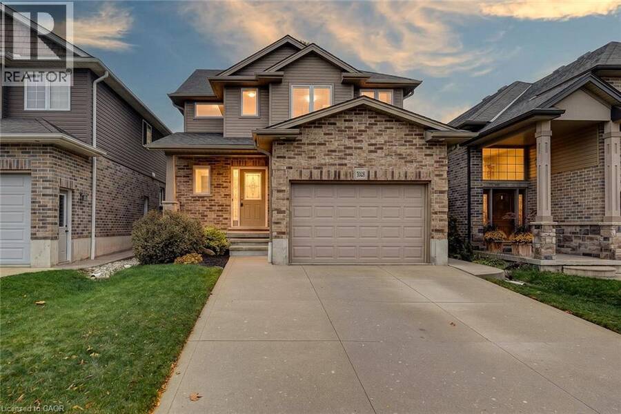
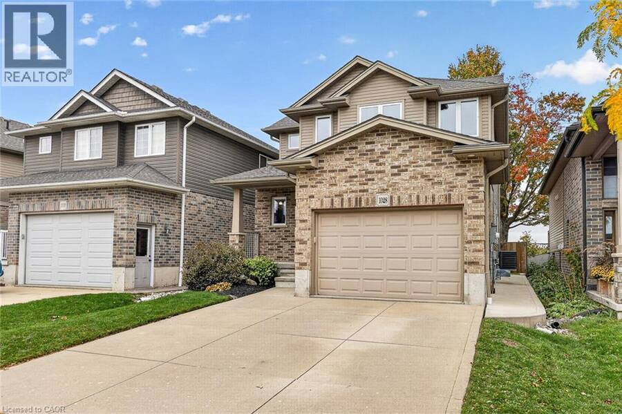
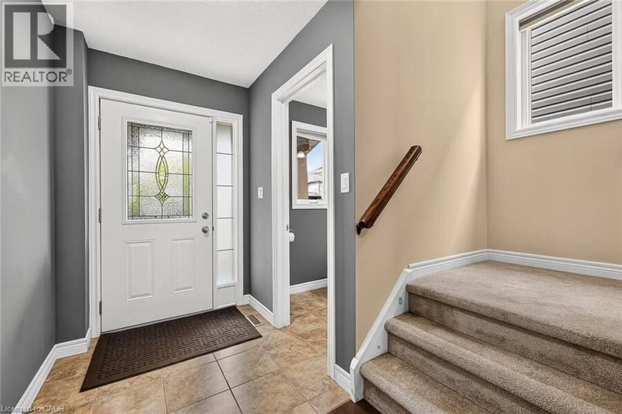
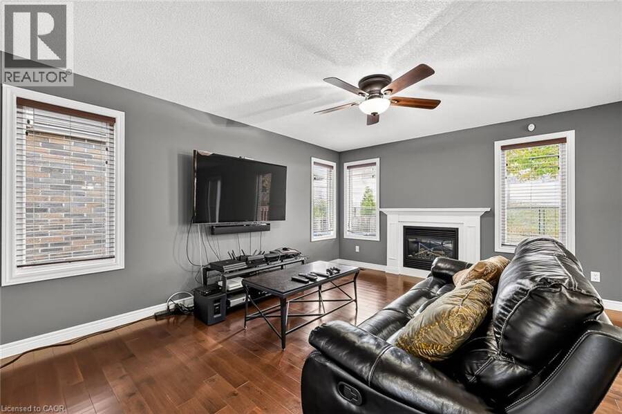
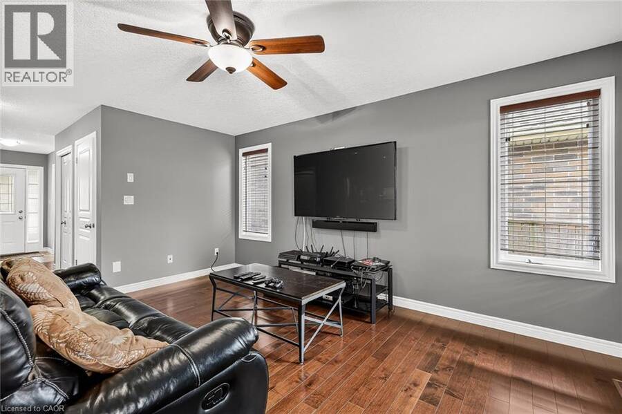
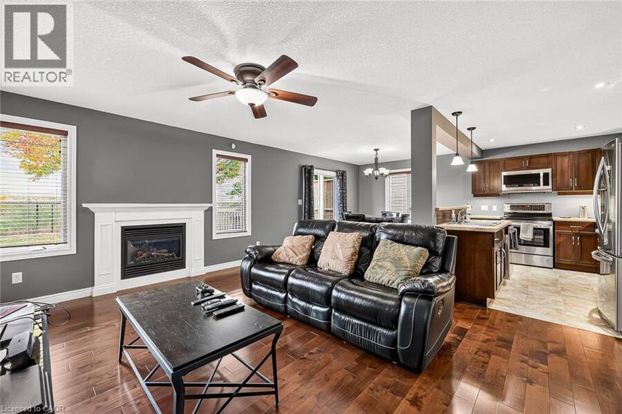
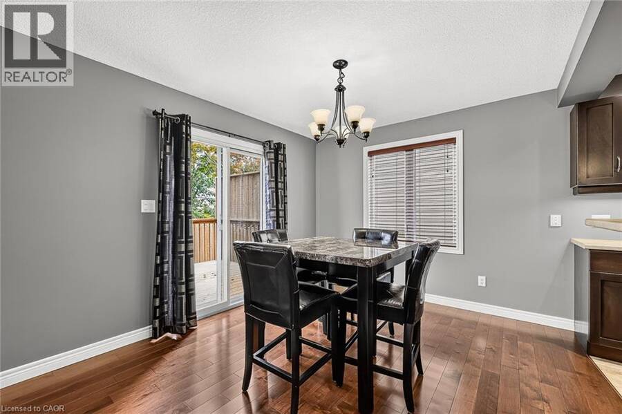
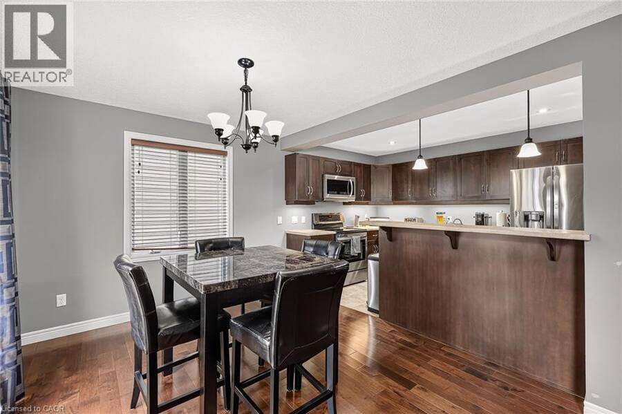
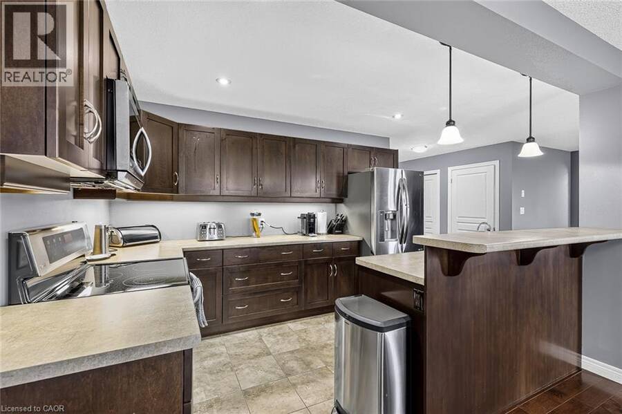
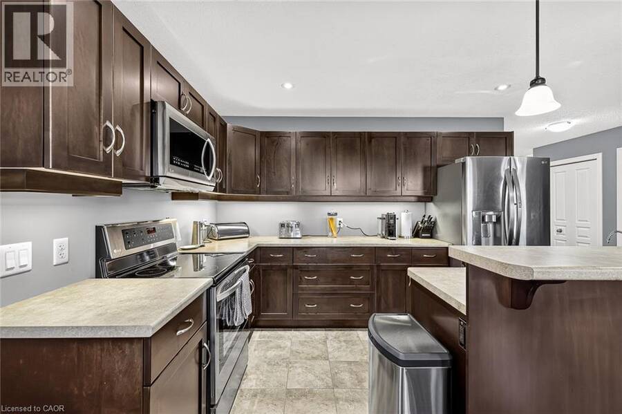
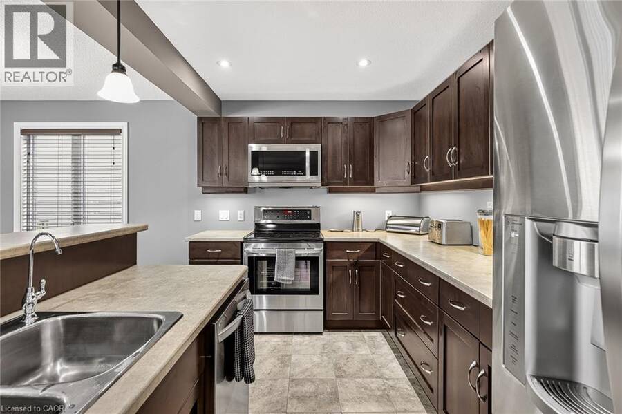
Here is your opportunity to enjoy a beautiful northeast Woodstock neighbourhood, with parks, recreation and everyday conveniences close to home! Welcome to 1028 Alberni Road, where a thoughtful layout, comfortable gathering spaces and a backyard overlooking open green space make this three-bedroom home worth a closer look. From the welcoming foyer, step into the bright main floor with warm wood flooring and a living room filled with natural light from windows on multiple sides. The corner fireplace adds a cozy warm feel, while the adjoining dining room has space for everyday meals and celebrations alike. The kitchen offers rich cabinetry, generous ... read more
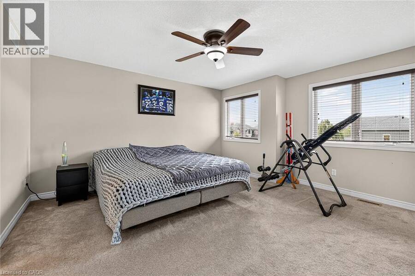
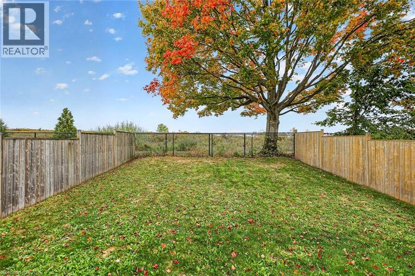
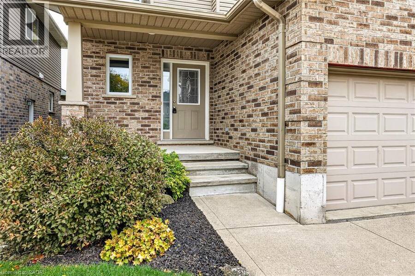
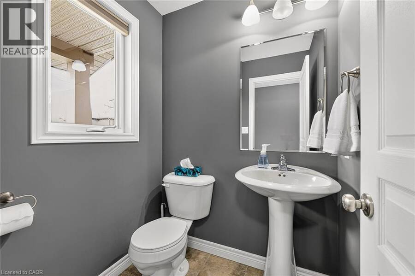
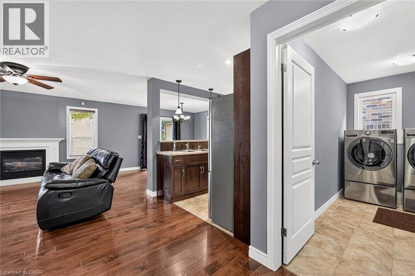
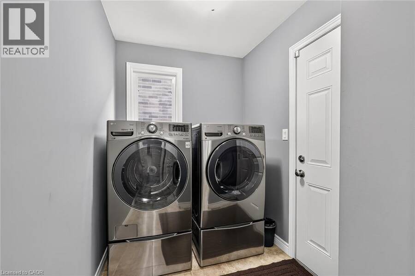
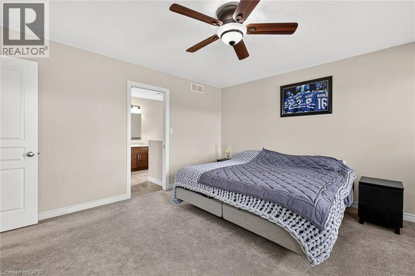
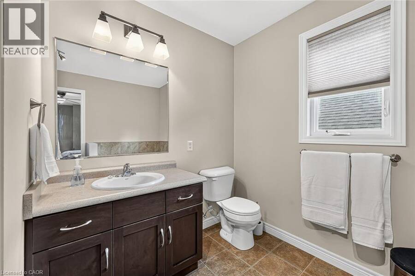
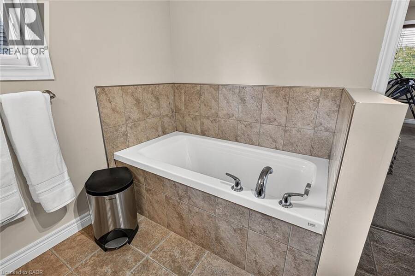
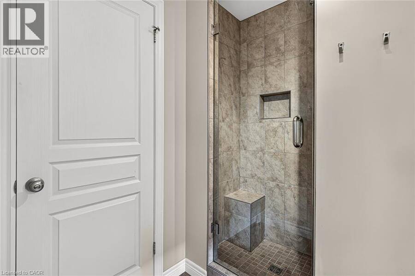
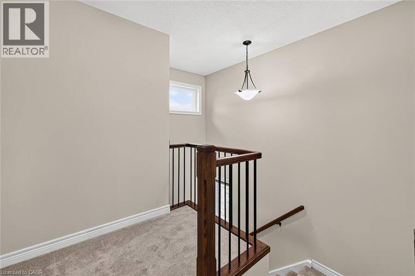
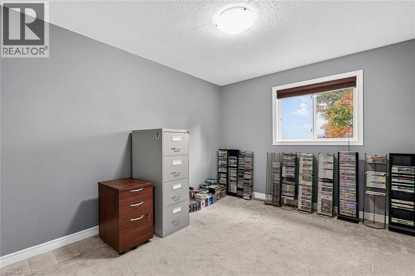
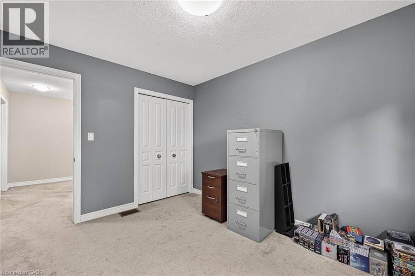
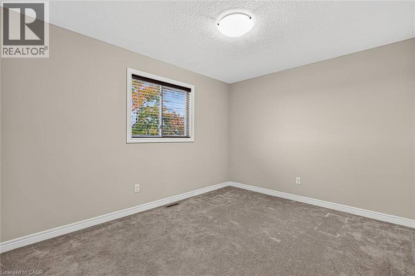
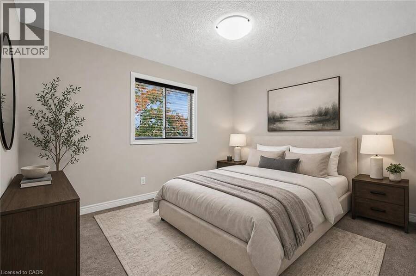
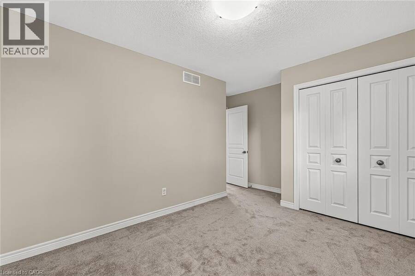
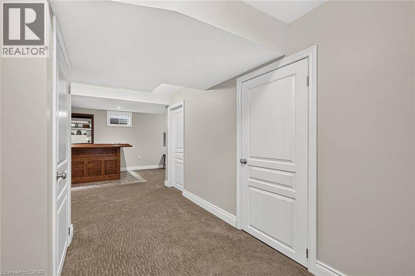
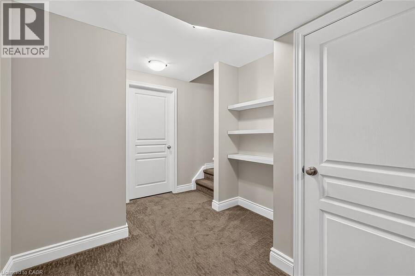
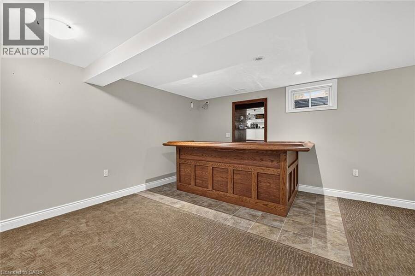
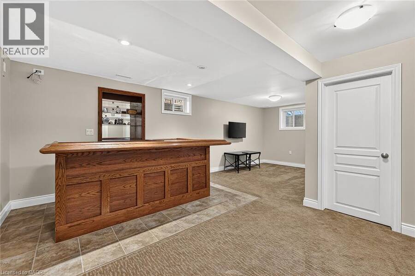
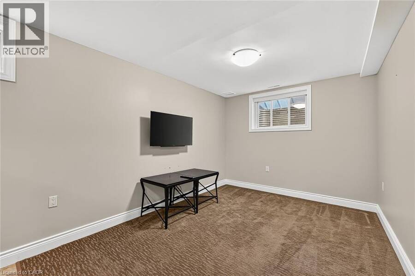
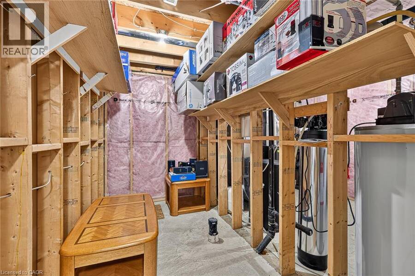
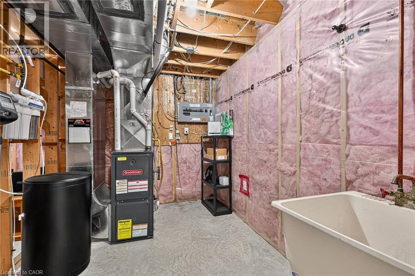
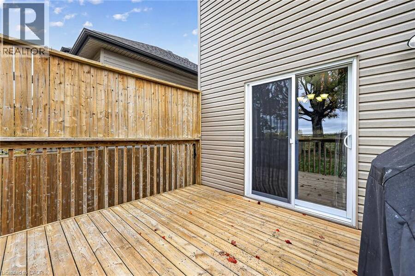
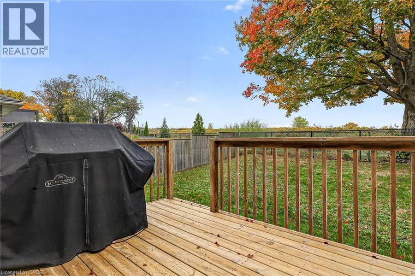
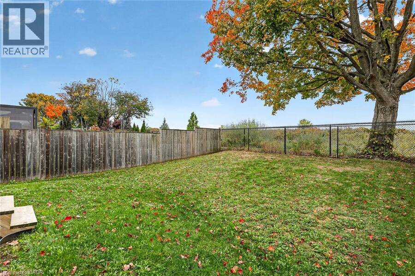
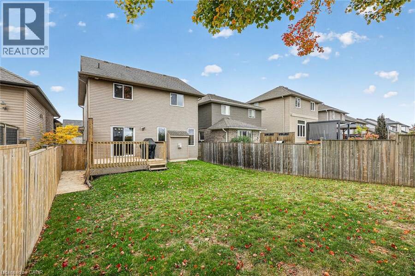
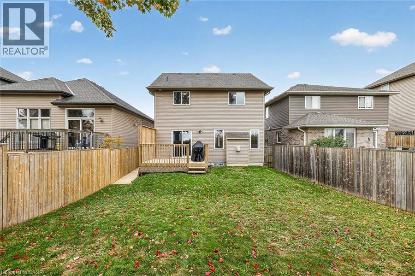
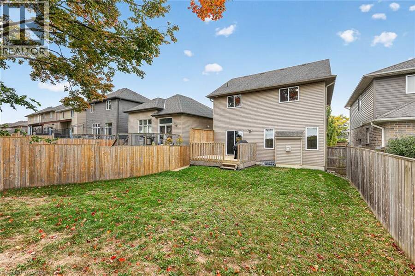
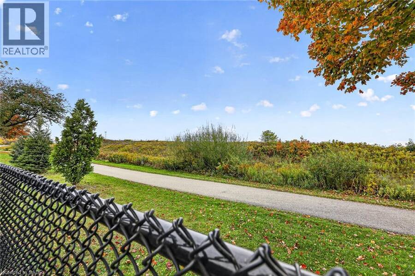
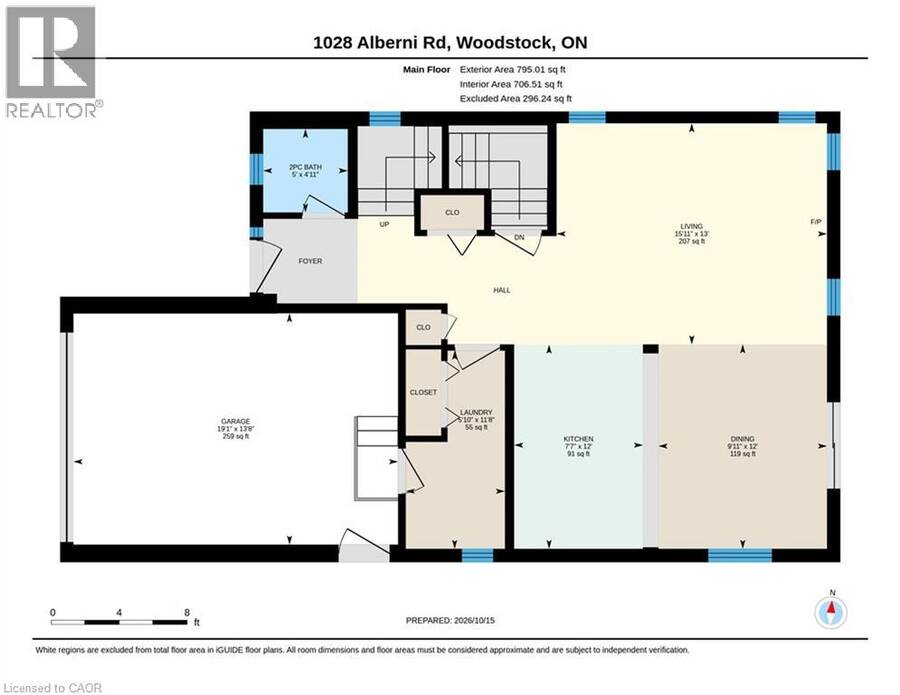
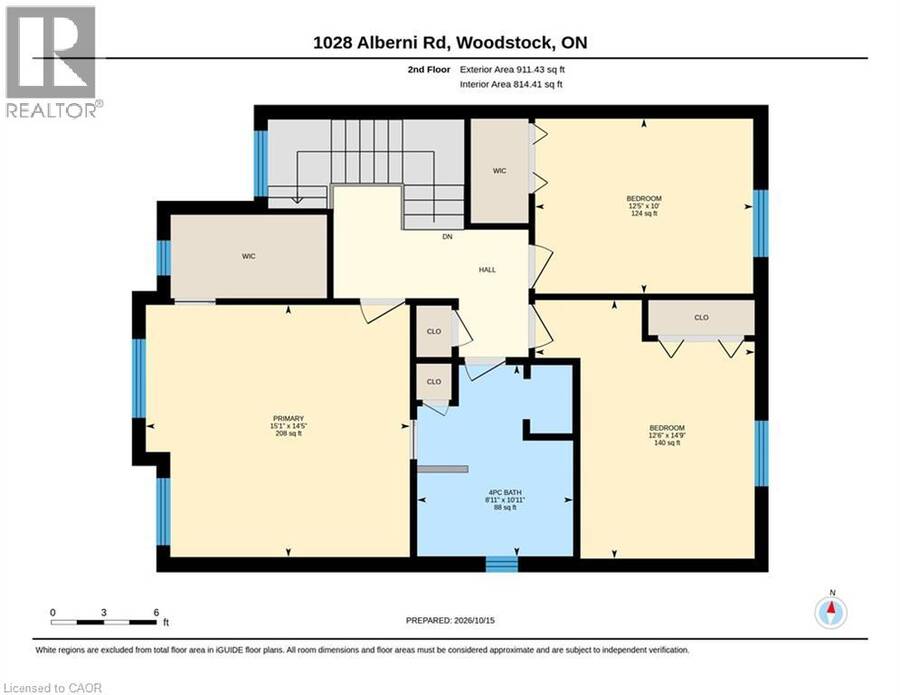
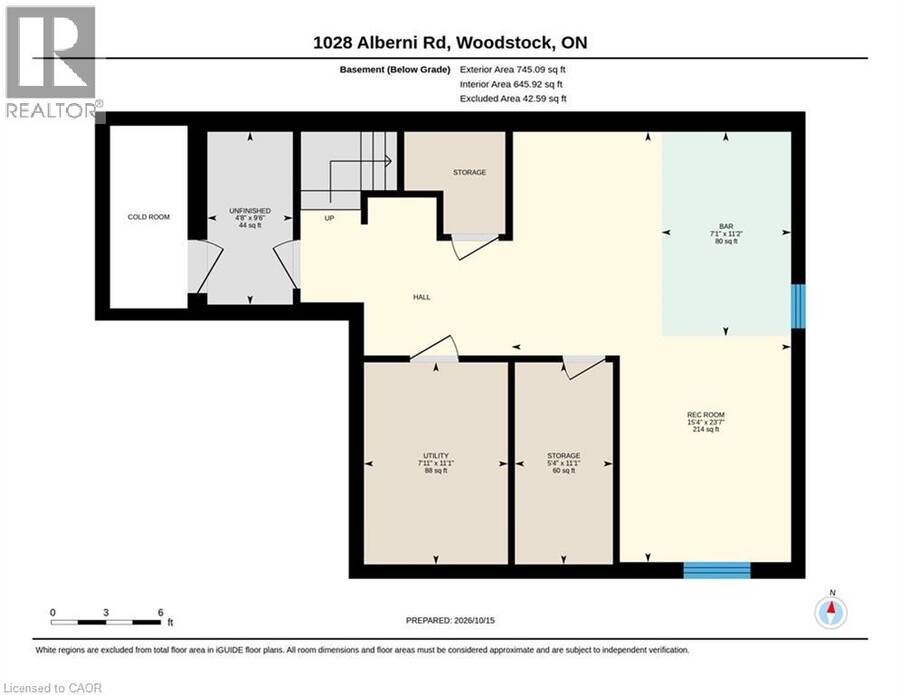
Here is your opportunity to enjoy a beautiful northeast Woodstock neighbourhood, with parks, recreation and everyday conveniences close to home! Welcome to 1028 Alberni Road, where a thoughtful layout, comfortable gathering spaces and a backyard overlooking open green space make this three-bedroom home worth a closer look. From the welcoming foyer, step into the bright main floor with warm wood flooring and a living room filled with natural light from windows on multiple sides. The corner fireplace adds a cozy warm feel, while the adjoining dining room has space for everyday meals and celebrations alike. The kitchen offers rich cabinetry, generous work surfaces, a double sink and a breakfast counter that keeps conversation flowing between rooms. You’ll also appreciate the main-floor powder room, separate laundry room, handy closets and inside access to the attached garage. Upstairs, the spacious primary bedroom enjoys two windows and a walk-in closet. Two more bedrooms provide options for sleeping, working or hosting guests, with a second walk-in closet adding welcome storage. The four-piece bathroom features a soaker tub and a separate glass-enclosed tiled shower with a built-in seat, making busy mornings and quiet evenings a little easier. The finished lower level is ready for movie nights, games and get-togethers, complete with a substantial wood bar and room to spread out. Separate storage and utility rooms, plus a cold room, help keep everything organized. And when it’s time for fresh air, step outside onto the backyard deck. There’s room for a barbecue, a mature tree to admire and an open view beyond the rear fence that gives this outdoor space a wonderful sense of breathing room. Whether you’re enjoying coffee on the deck, having friends over downstairs or settling in by the fireplace, this home offers spaces to enjoy every season. With a practical floor plan and welcoming spaces inside and out, this is a place to feel at home. (id:25417)
Open House this Saturday, October 17th, from 2:00 PM to 3:00 PM.
- Listing ID: 40870788
- Property Type: Single Family
- Year Built: 2011
| Property | |
|---|---|
| Style: | Other |
| Ownership: | Freehold |
| Lot Size: | Under 1/2 Acre Fence |
| Parking: | Attached Garage 3 Spaces |
| Building | |
|---|---|
| Type: | Single Family House |
| Appliances: | Dryer, Garage Door Opener, Refrigerator, Stove, Washer, Water Softener, Window Coverings and Dishwasher |
| HVAC: | Central Air Conditioning, Fireplace and Forced Air Natural Gas |
| Exterior: | Brick and Vinyl Siding |
| Basement: | Full (Partially Finished) |
| Utilities: | Municipal Sewage System |
| Location | |
|---|---|
| City: | Woodstock |
| Province: | Ontario |
| Nearby Amenities: | Hospital, Park, Place Of Worship, Playground, Schools and Shopping |
| Community Features: | School Bus |
| Rooms | Level | Dimensions |
|---|---|---|
| Primary Bedroom | Second level | 14'5'' x 15'1'' |
| Bedroom | Second level | 14'9'' x 12'6'' |
| Bedroom | Second level | 10'0'' x 12'5'' |
| 4pc Bathroom | Second level | Measurements not available |
| Recreation room | Basement | 23'7'' x 15'4'' |
| Living room | Main level | 13'0'' x 15'11'' |
| Laundry room | Main level | 11'8'' x 5'10'' |
| Kitchen | Main level | 12'0'' x 7'7'' |
| Dining room | Main level | 12'0'' x 9'11'' |
| 2pc Bathroom | Main level | Measurements not available |
Book a showing to see this ALBERNI Road Home in Woodstock
This property has so much to offer. Book a private showing now, as you do not want to miss out on 1028 ALBERNI Road in Woodstock, Ontario!
Private Showing Request
Send a request to book a private showing for
.
Please Note: Information you supply in the contact form will be kept fully confidential.
Is this home the right property for you? Start a conversation to find out.
Get Directions to this Property
Not sure where this property is? Get directions to this ALBERNI Road Home in Woodstock.


Provided by Century 21 Heritage House Ltd.. MLS®, REALTOR®, and the associated logos are trademarks of the Canadian Real Estate Association.

This REALTOR.ca listing content is owned and licensed by REALTOR® members of the Canadian Real Estate Association.
Have questions or need more information about this home? Don't know where to begin? Then, let us connect you with the best real estate agent to guide you.

Inquiries submitted through this website will be responded to by a local sales representative from Royal LePage®.
Start a Conversation by Text
Provide your full name, phone and email to start a conversation by text message.
Please Note: Information you supply in the contact form will be kept fully confidential.
Start a Conversation by Email
Provide your full name and email to start a conversation by email.
Please Note: Information you supply in the contact form will be kept fully confidential.