
516 MAITLAND COURT, Wingham, Ontario N0G 2W0



$465,000.00
- 3 bedrooms
- 2 bathrooms
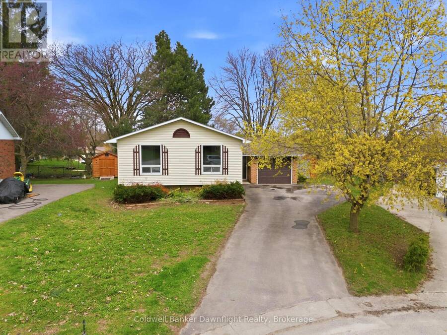
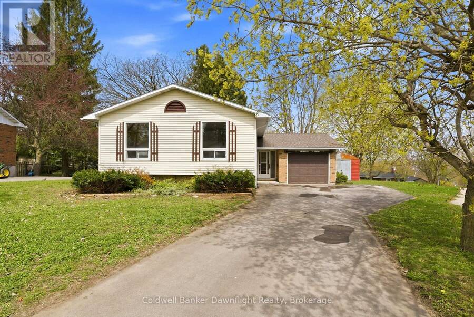
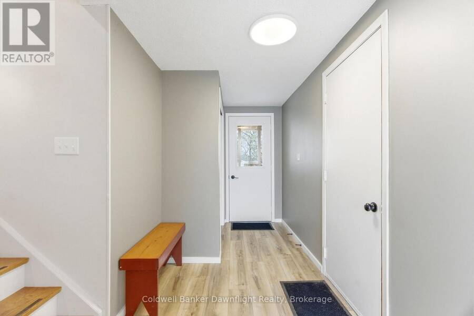
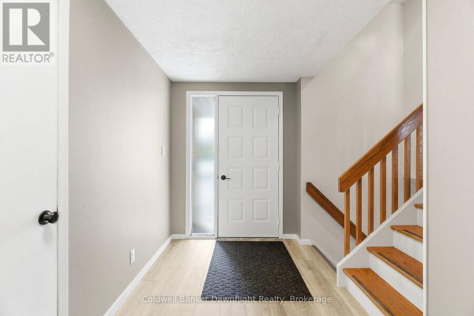
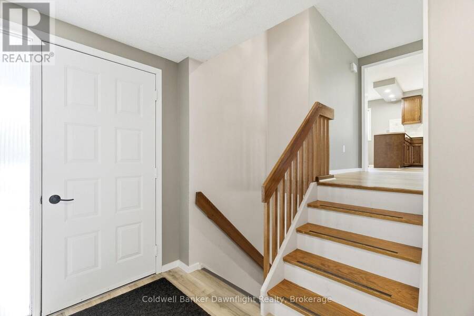
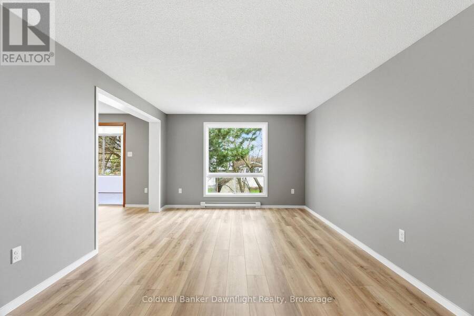
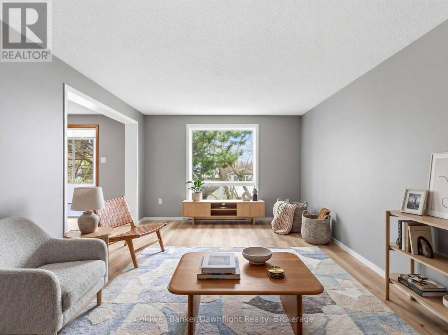
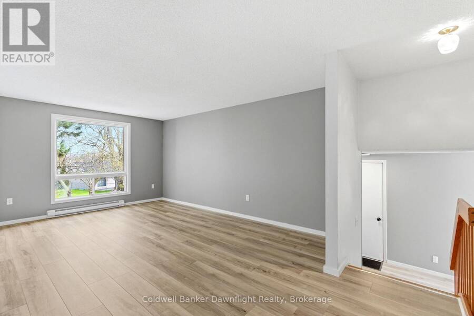
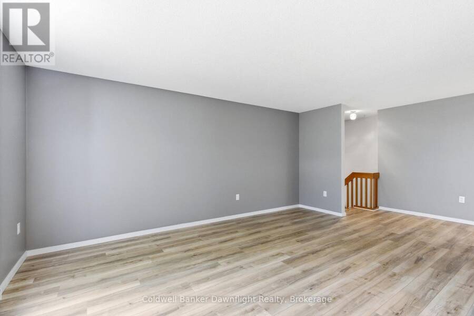
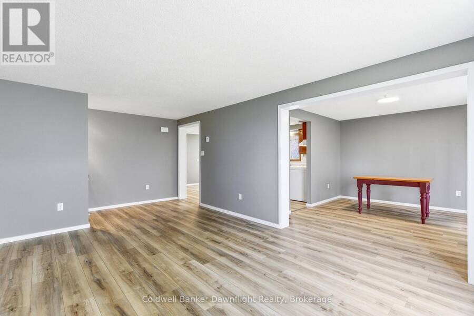

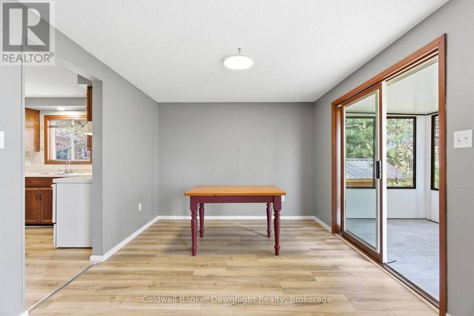
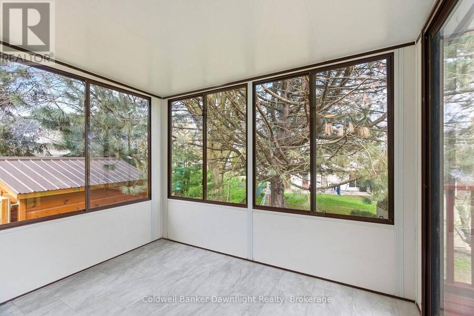
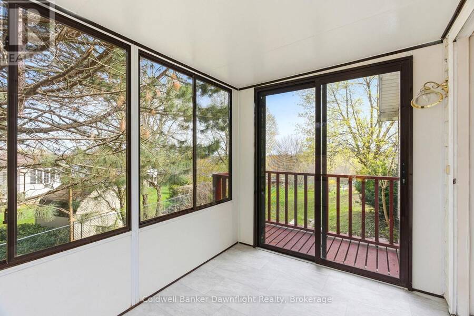
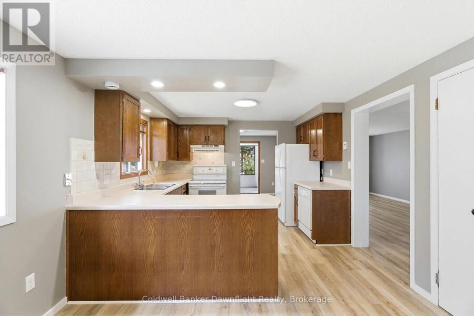
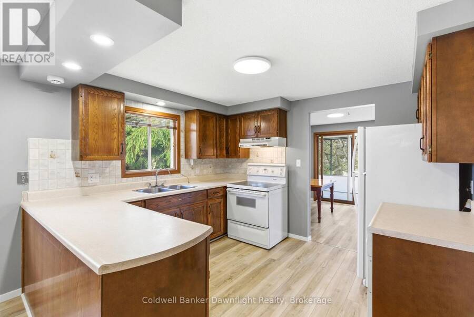
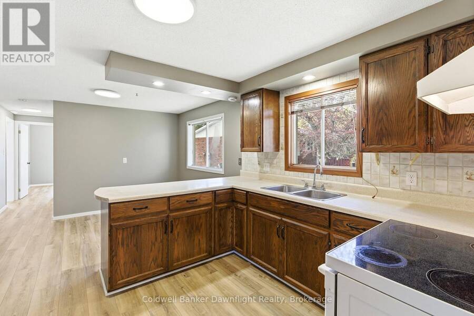
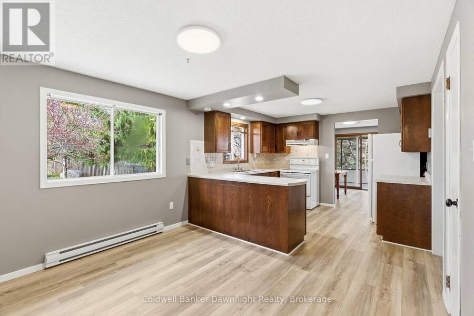
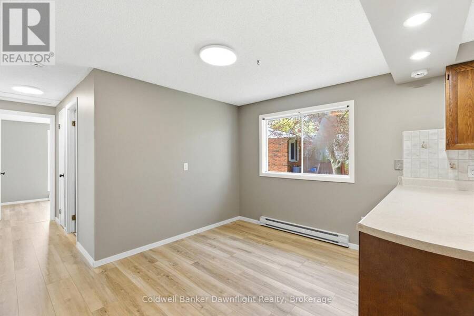
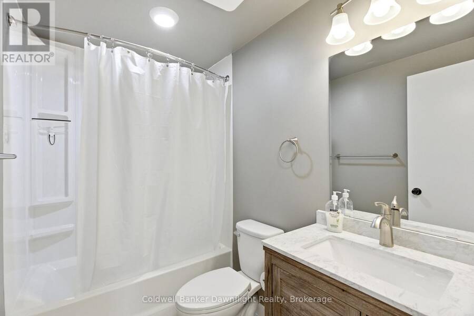
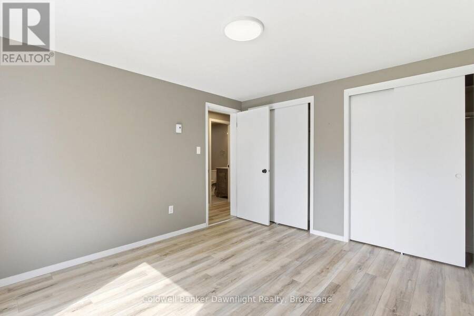
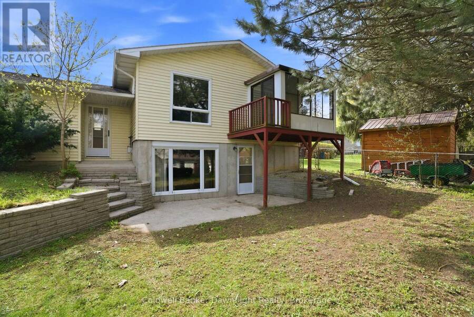
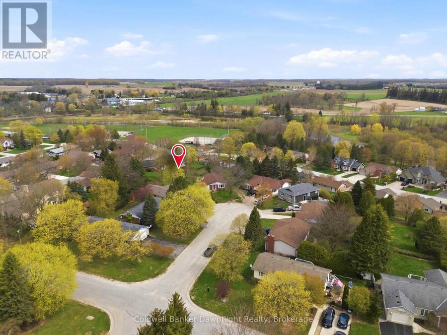
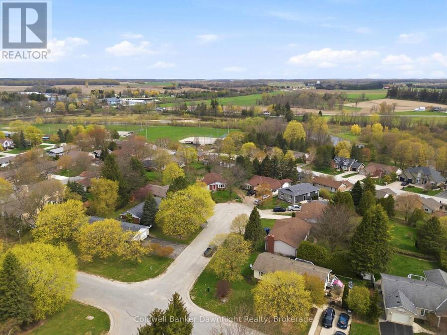
Tucked into a quiet cul-de-sac in Wingham, this side split home offers a functional layout with space where it counts. The front entry provides a practical landing with room for coats and boots, along with direct access to the garage. Upstairs, the living room is filled with natural light from a large window overlooking the backyard and connects to the kitchen and dining area. Off the dining space, patio doors lead to a sunroom overlooking the yard. The main floor includes three bedrooms, all with closets and natural light, along with a renovated 4 piece bathroom. The layout keeps everything on one level, which works well for families wanting bedrooms ... read more
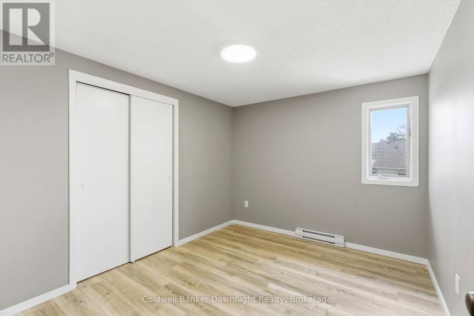
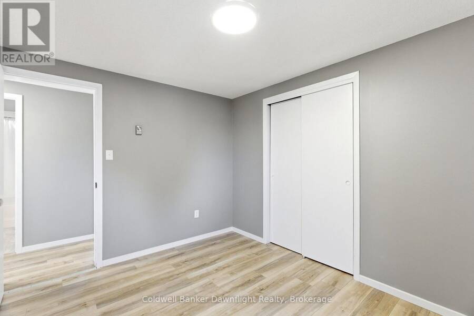
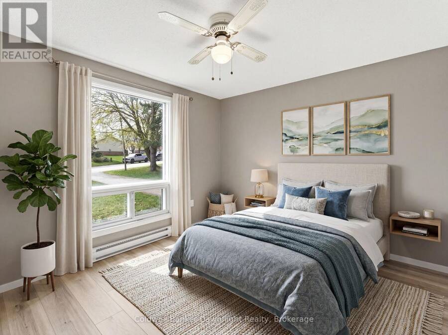
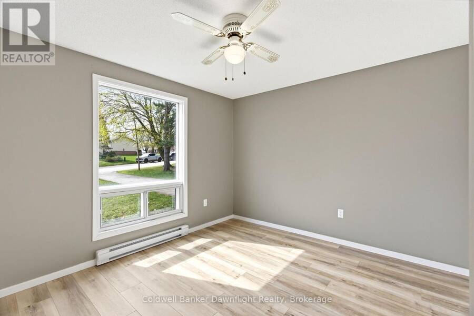
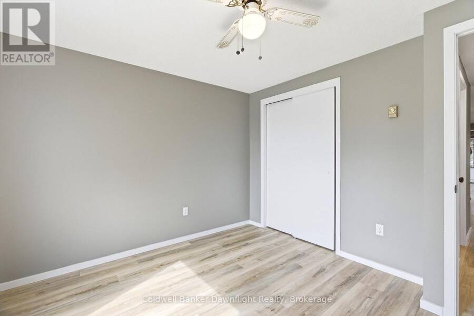
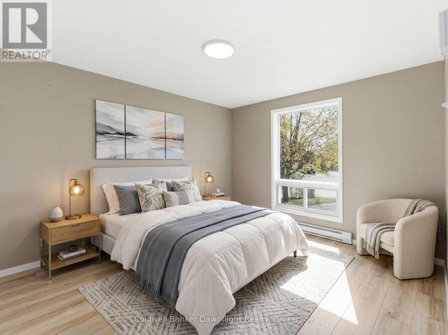
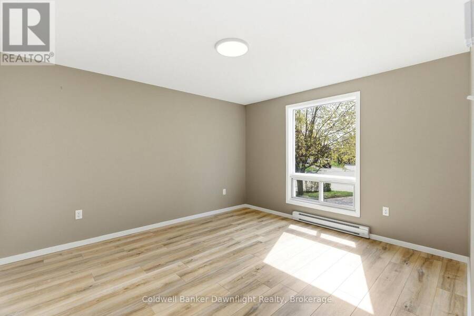
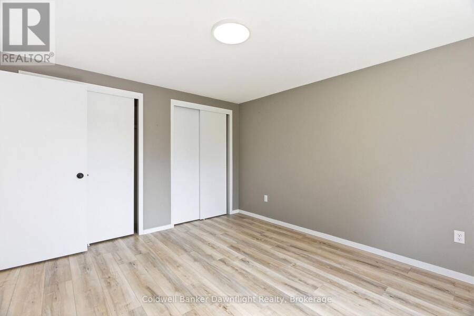
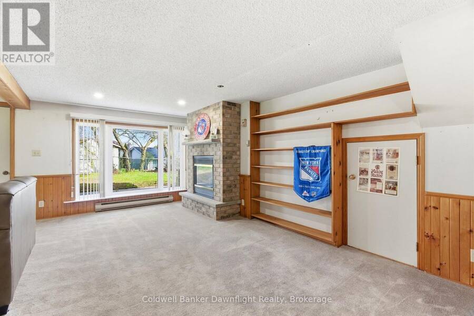
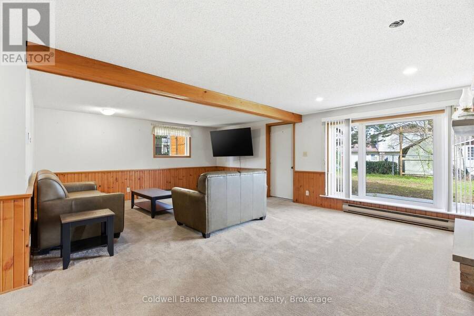
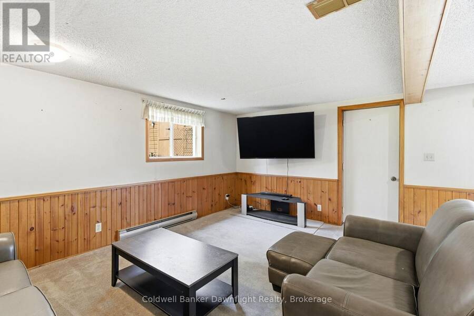
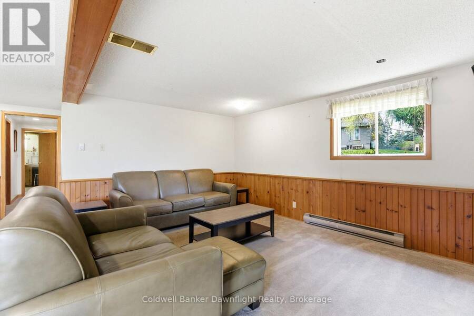
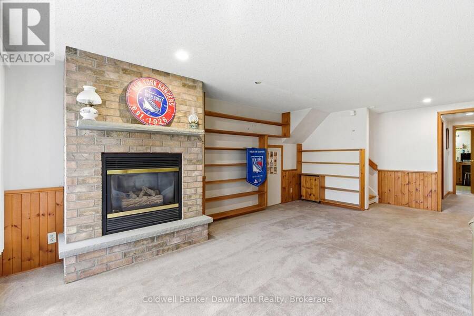
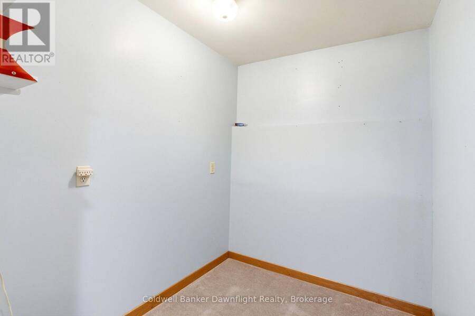
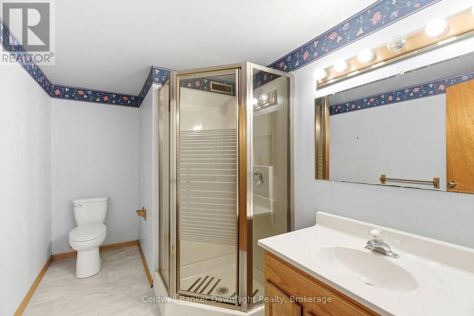
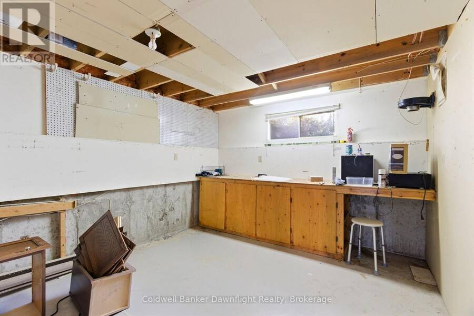
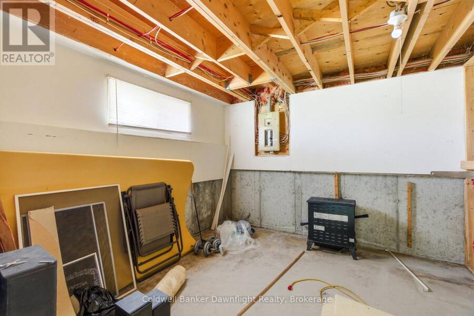
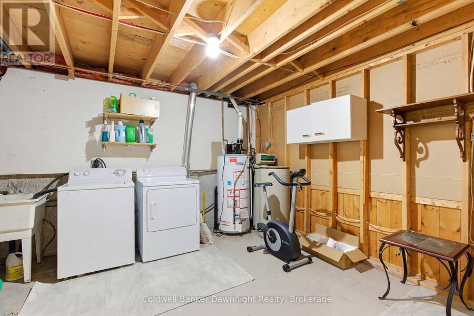
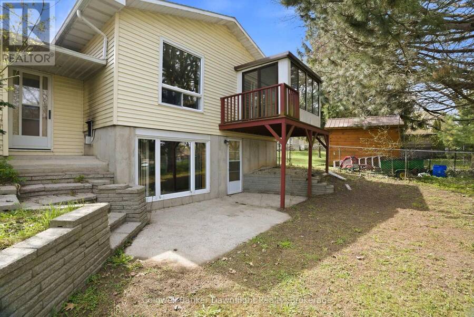
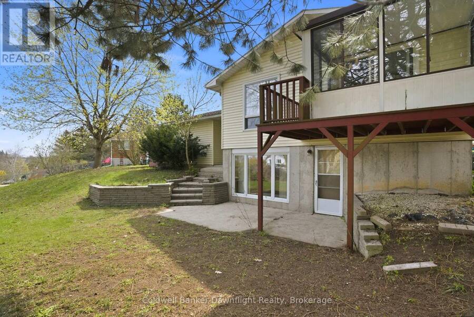
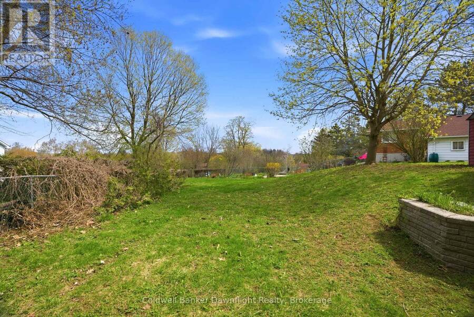
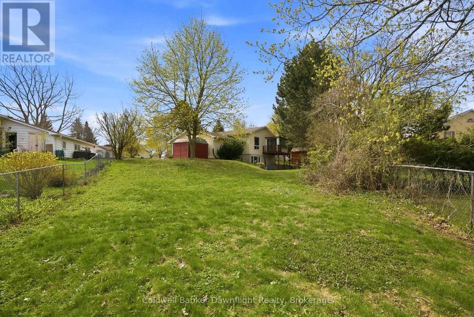
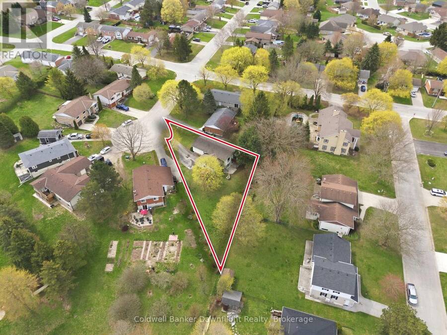
Tucked into a quiet cul-de-sac in Wingham, this side split home offers a functional layout with space where it counts. The front entry provides a practical landing with room for coats and boots, along with direct access to the garage. Upstairs, the living room is filled with natural light from a large window overlooking the backyard and connects to the kitchen and dining area. Off the dining space, patio doors lead to a sunroom overlooking the yard. The main floor includes three bedrooms, all with closets and natural light, along with a renovated 4 piece bathroom. The layout keeps everything on one level, which works well for families wanting bedrooms close together. Downstairs, the rec room features a gas fireplace and walk-out patio doors leading to the backyard. This level also includes a 3-piece bathroom, laundry area, an additional flex room, and an unfinished space that could be expanded into more living area or bedrooms. The backyard gives you space for a patio setup, room for yard games in the summer, and a spot to enjoy being outside without a lot to maintain. An attached garage and asphalt driveway provide plenty of parking, with space for multiple vehicles. Located less than 3 minutes to schools and downtown, this home sits in a quieter pocket of town while staying close to everyday amenities. Move in ready with updates already completed on the main level, this is a solid option for buyers looking for something they can settle into now and continue improving over time. (id:25417)
- Listing ID: X13094926
- Property Type: Single Family
| Property | |
|---|---|
| Style: | Raised Bungalow |
| Ownership: | Freehold |
| Lot Size: | 52.1 by 168.8 FT|under 1/2 Acre |
| Parking: | Attached Garage 5 Spaces |
| Building | |
|---|---|
| Type: | Single Family House |
| Appliances: | Water Softener and Water Heater |
| HVAC: | Baseboard Heaters and Fireplace Natural Gas |
| Exterior: | Brick and Vinyl Siding |
| Basement: | Full, N/A (Partially Finished), N/A |
| Utilities: | Sanitary Sewer |
| Location | |
|---|---|
| Town: | Wingham |
| Province: | Ontario |
| Rooms | Level | Dimensions |
|---|---|---|
| Other | Lower level | 3.63 m x 3.13 m |
| Other | Lower level | 3.09 m x 4.81 m |
| Other | Lower level | 2.2 m x 1.68 m |
| Other | Lower level | 1.9 m x 4.47 m |
| Recreational, Games room | Lower level | 7.07 m x 6.95 m |
| Utility room | Lower level | 3.63 m x 4.24 m |
| Foyer | Main level | 1.8 m x 4.76 m |
| Living room | Main level | 3.57 m x 6.22 m |
| Kitchen | Main level | 3.5 m x 3.13 m |
| Dining room | Main level | 3.51 m x 2.54 m |
| Eating area | Main level | 3.49 m x 3.07 m |
| Primary Bedroom | Main level | 3.47 m x 3.8 m |
| Bedroom | Main level | 3.47 m x 2.82 m |
| Bedroom | Main level | 3.51 m x 3.12 m |
Book a showing to see this Maitland Court Home in Wingham
This property has so much to offer. Book a private showing now, as you do not want to miss out on 516 MAITLAND COURT in Wingham, Ontario!
Private Showing Request
Send a request to book a private showing for
.
Please Note: Information you supply in the contact form will be kept fully confidential.
Is this home the right property for you? Start a conversation to find out.
Get Directions to this Property
Not sure where this property is? Get directions to this Maitland Court Home in Wingham.


Provided by Coldwell Banker Dawnflight Realty, Brokerage. MLS®, REALTOR®, and the associated logos are trademarks of the Canadian Real Estate Association.

This REALTOR.ca listing content is owned and licensed by REALTOR® members of the Canadian Real Estate Association.
Have questions or need more information about this home? Don't know where to begin? Then, let us connect you with the best real estate agent to guide you.

Inquiries submitted through this website will be responded to by a local sales representative from Royal LePage®.
Start a Conversation by Text
Provide your full name, phone and email to start a conversation by text message.
Please Note: Information you supply in the contact form will be kept fully confidential.
Start a Conversation by Email
Provide your full name and email to start a conversation by email.
Please Note: Information you supply in the contact form will be kept fully confidential.