
214 EDWARD STREET, Wingham, Ontario N0G 2W0

$374,900.00
- 3 bedrooms
- 1 bathrooms
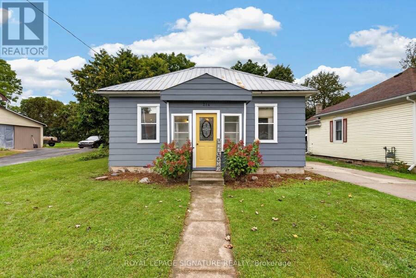
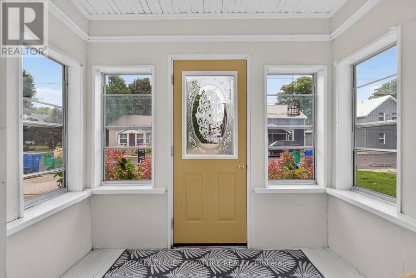
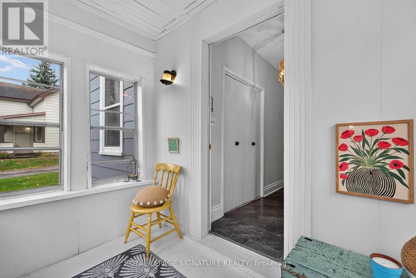
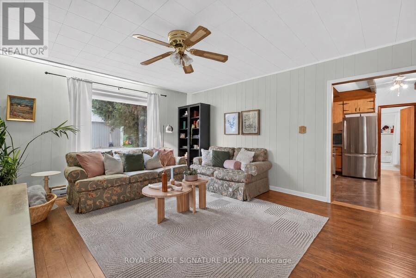
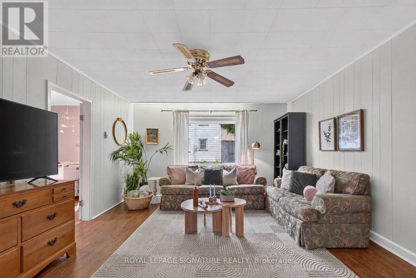
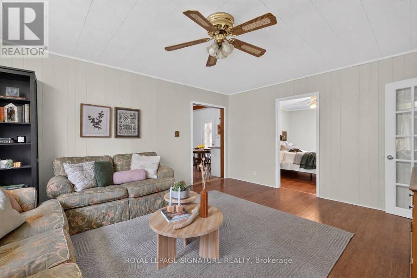
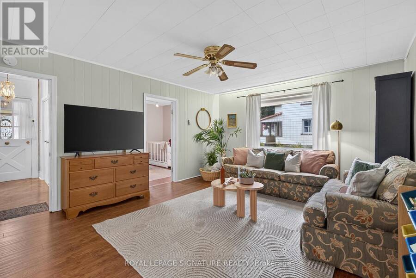
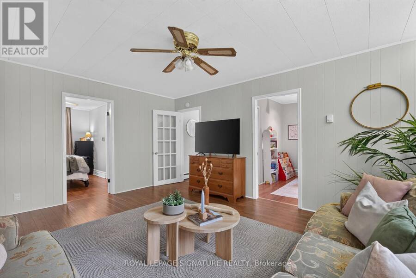
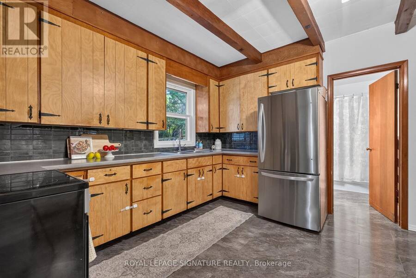
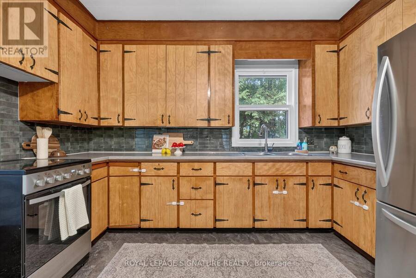
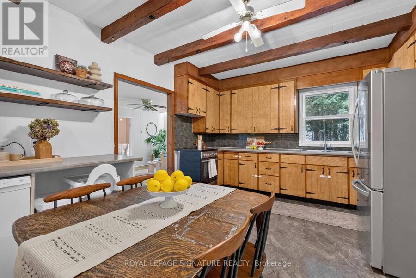
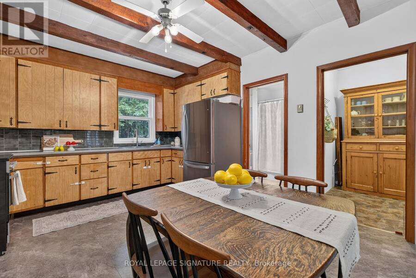
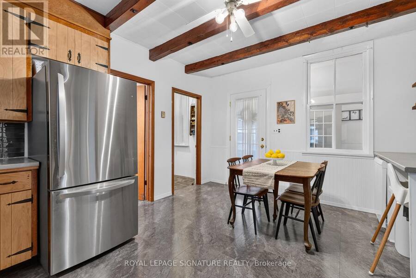
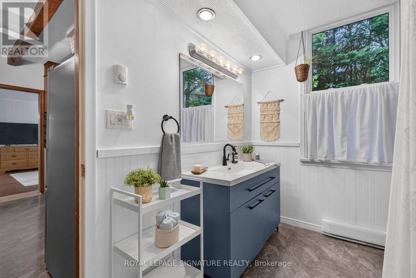
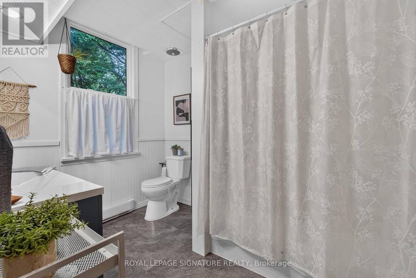
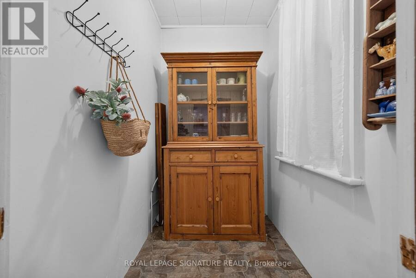
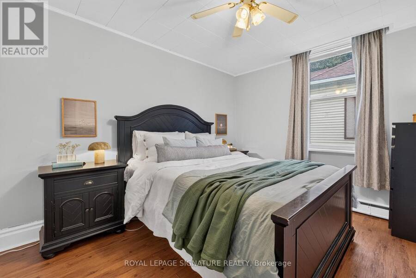
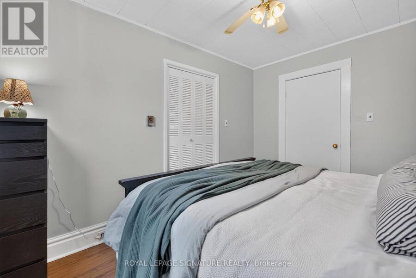
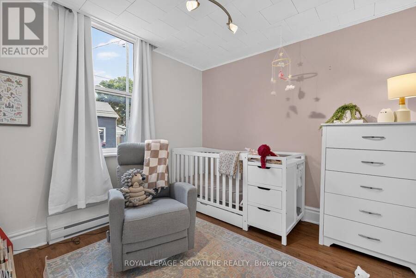
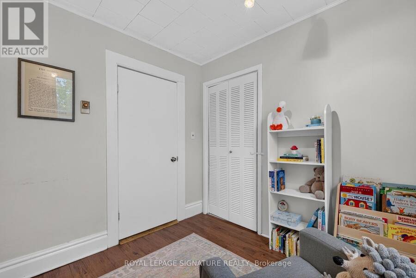
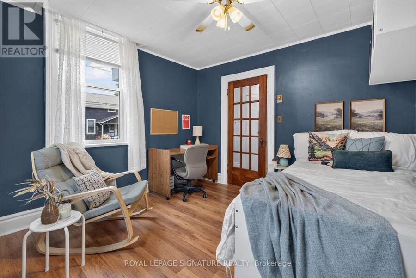
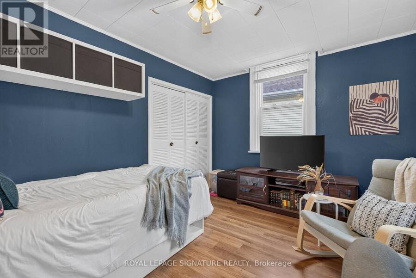
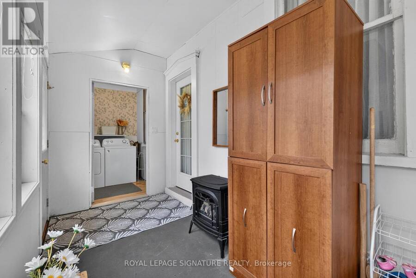
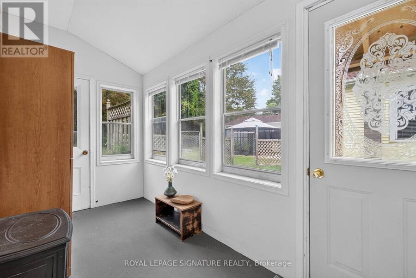
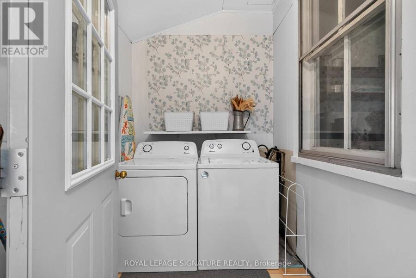
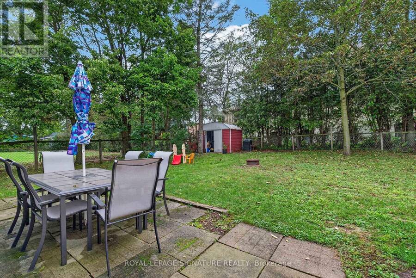
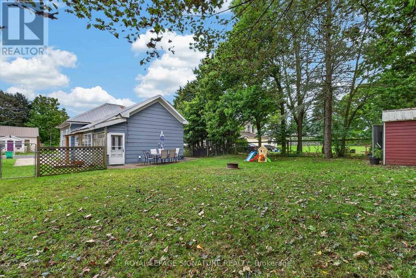
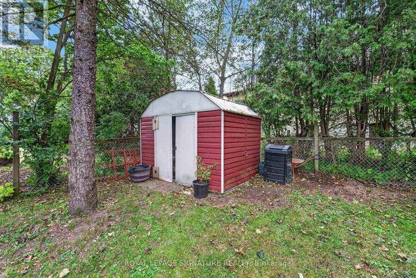
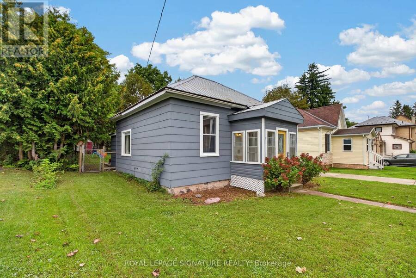
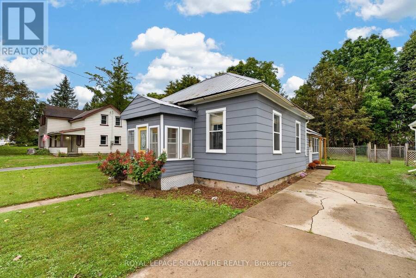
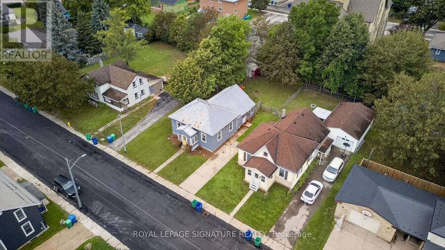
Cute, comfortable and full of character, 214 Edward Street is a 3-bedroom bungalow with an easy one-level layout and thoughtful updates throughout. The kitchen blends charm and function with beautiful exposed beams, new countertops, added prep space, a new sink and appliances, while the spacious mudroom adds plenty of everyday practicality. A modern renovated bathroom, updated flooring, fresh paint and new laundry appliances bring a fresh feel without losing the home's personality. Outside, updated paint and trim add curb appeal, while the fenced backyard offers room to relax, garden or entertain. Set on a quiet Wingham street close to downtown, ... read more
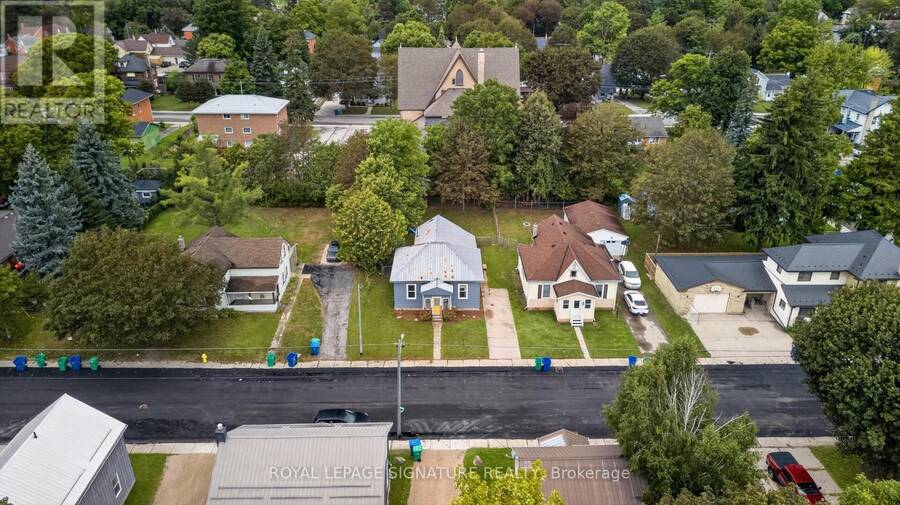
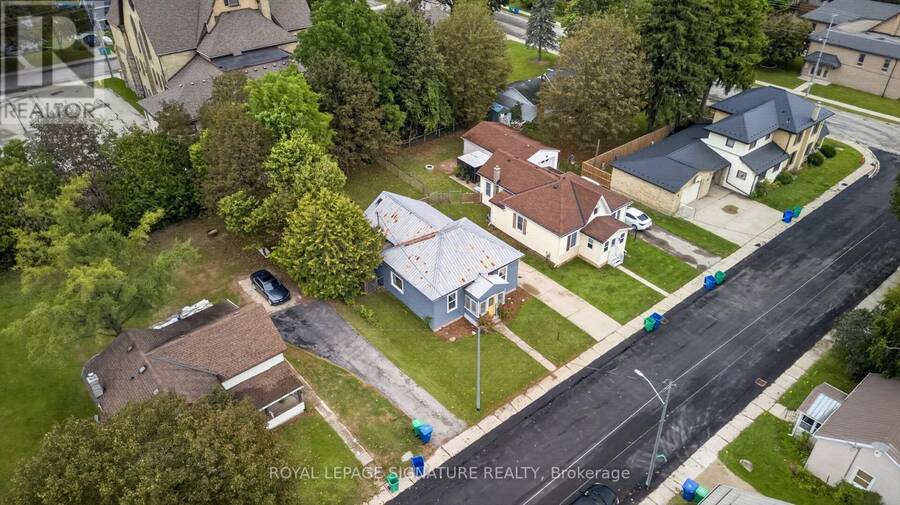
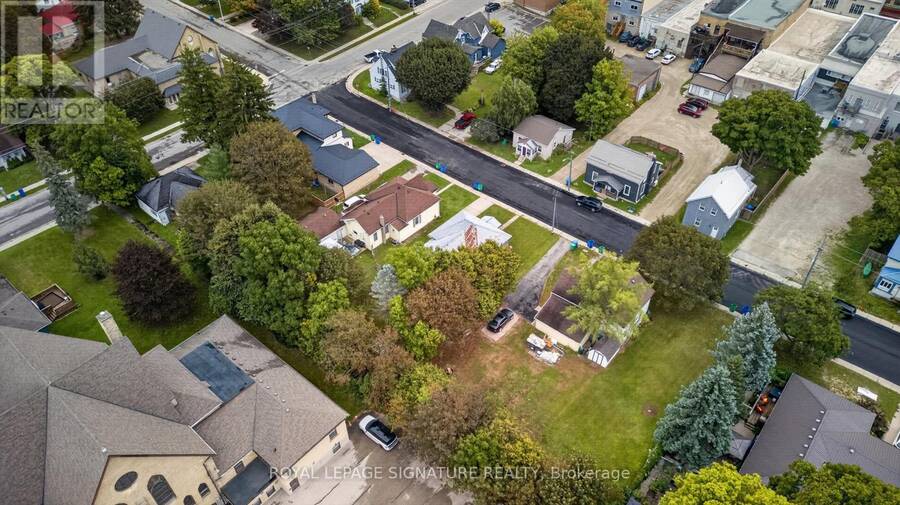
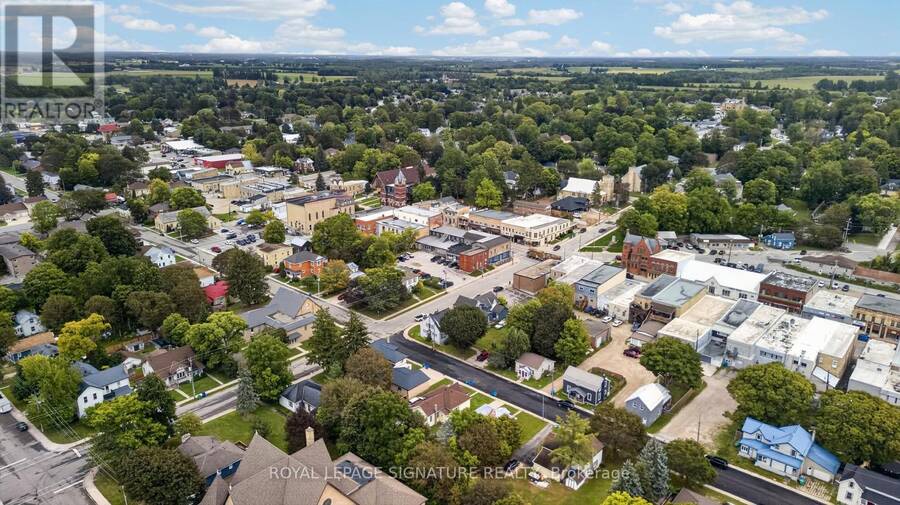
Cute, comfortable and full of character, 214 Edward Street is a 3-bedroom bungalow with an easy one-level layout and thoughtful updates throughout. The kitchen blends charm and function with beautiful exposed beams, new countertops, added prep space, a new sink and appliances, while the spacious mudroom adds plenty of everyday practicality. A modern renovated bathroom, updated flooring, fresh paint and new laundry appliances bring a fresh feel without losing the home's personality. Outside, updated paint and trim add curb appeal, while the fenced backyard offers room to relax, garden or entertain. Set on a quiet Wingham street close to downtown, schools, parks, the hospital and everyday amenities, this is a move-in-ready home with warmth, character and style. (id:25417)
Open House this Saturday, September 19th, from 10:00 AM to 12:00 PM.
- Listing ID: X13790616
- Property Type: Single Family
| Property | |
|---|---|
| Style: | Bungalow |
| Ownership: | Freehold |
| Lot Size: | 55.5 by 132 FT |
| Parking: | No Garage 2 Spaces |
| Building | |
|---|---|
| Type: | Single Family House |
| Appliances: | Dryer, Refrigerator, Stove, Washer, Window Coverings and Dishwasher |
| HVAC: | Baseboard Heaters, Fireplace and Window Air Conditioner Electric |
| Exterior: | Wood |
| Basement: | Full (Unfinished) |
| Utilities: | Sanitary Sewer |
| Location | |
|---|---|
| Town: | Wingham |
| Province: | Ontario |
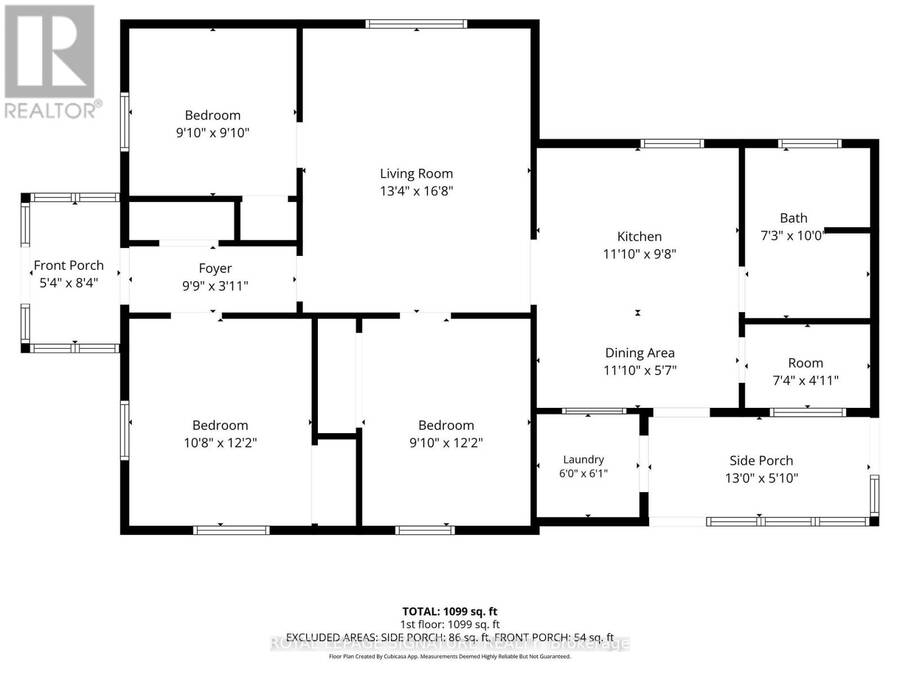
| Rooms | Level | Dimensions |
|---|---|---|
| Mud room | Main level | 3.96 m x 1.55 m |
| Foyer | Main level | 3.02 m x 0.95 m |
| Other | Main level | 1.65 m x 2.56 m |
| Laundry room | Main level | 1.83 m x 1.86 m |
| Kitchen | Main level | 3.38 m x 2.99 m |
| Dining room | Main level | 3.38 m x 1.74 m |
| Pantry | Main level | 2.26 m x 1.25 m |
| Bathroom | Main level | 2.21 m x 3.05 m |
| Living room | Main level | 4.08 m x 5.12 m |
| Bedroom | Main level | 2.77 m x 3.72 m |
| Bedroom 2 | Main level | 3.29 m x 3.72 m |
| Bedroom 3 | Main level | 2.77 m x 2.77 m |
Book a showing to see this Edward Street Home in Wingham
This property has so much to offer. Book a private showing now, as you do not want to miss out on 214 EDWARD STREET in Wingham, Ontario!
Private Showing Request
Send a request to book a private showing for
.
Please Note: Information you supply in the contact form will be kept fully confidential.
Is this home the right property for you? Start a conversation to find out.
Get Directions to this Property
Not sure where this property is? Get directions to this Edward Street Home in Wingham.


Provided by ROYAL LEPAGE SIGNATURE REALTY. MLS®, REALTOR®, and the associated logos are trademarks of the Canadian Real Estate Association.

This REALTOR.ca listing content is owned and licensed by REALTOR® members of the Canadian Real Estate Association.
Have questions or need more information about this home? Don't know where to begin? Then, let us connect you with the best real estate agent to guide you.

Inquiries submitted through this website will be responded to by a local sales representative from Royal LePage®.
Start a Conversation by Text
Provide your full name, phone and email to start a conversation by text message.
Please Note: Information you supply in the contact form will be kept fully confidential.
Start a Conversation by Email
Provide your full name and email to start a conversation by email.
Please Note: Information you supply in the contact form will be kept fully confidential.